Vender tu casa
Valoración gratuita de tu hogar
Contacto
Cuéntenos sobre sus necesidades

1238 HICKORY NUT DRIVE

Casa En Venta
$346,069

BTC: 4.35306918

ETH: 146.90645283

1 días
4 camas
2 baños
2,169 sqft

Visión general

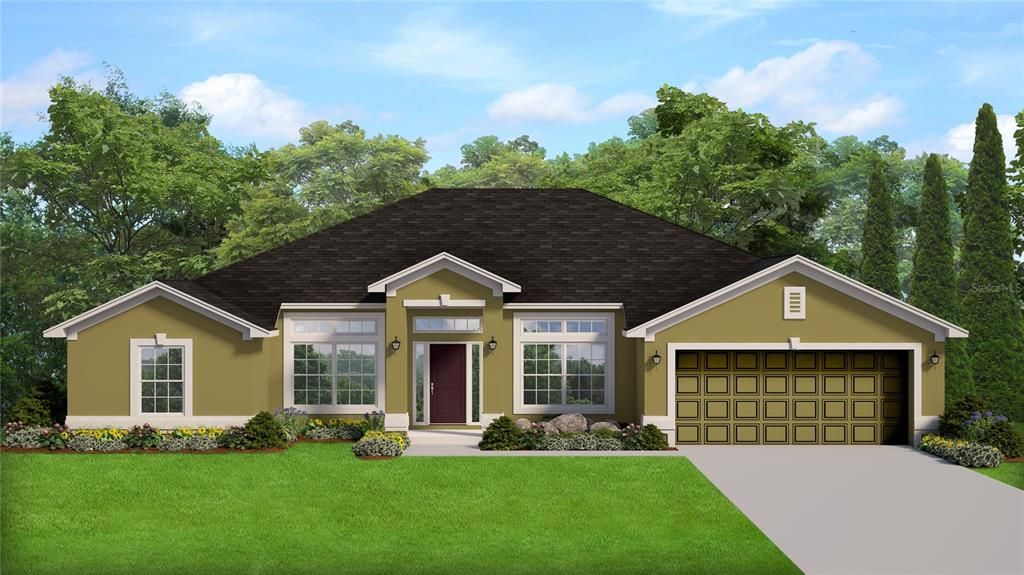
Under Construction. Now offering $20,000 in flex cash on this Hickory Ridge Estates home! Flex cash may be used toward closing costs or other approved financing options, subject to builder approval and lender guidelines. Contact us for complete offer details. Welcome to the 2169B floor plan by Adams Homes, located at 1238 Hickory Nut Drive in the new Hickory Ridge Estates community of Lake Wales. This thoughtfully designed, single-story home offers 4 bedrooms, 2 bathrooms, 2,169 square feet of living space, and a 2-car garage. An inviting foyer opens into a spacious family room that flows seamlessly into the dining area and kitchen, creating an open and functional setting for everyday living and entertaining. The kitchen features granite countertops, 36-inch wood cabinetry with crown molding, ample storage and counter space, and a breakfast bar overlooking the main living area. Tile flooring extends throughout the common and wet areas, while carpet provides added comfort in the bedrooms. Architectural details, including 5 1/4-inch baseboards, contribute to the home’s polished finish. The private owner’s suite offers two walk-in closets and an ensuite bathroom with dual vanities, a garden tub, and a separate walk-in shower. Three additional bedrooms provide flexible space for guests, a home office, hobbies, or additional storage. A second full bathroom and conveniently located interior laundry room complete the layout. Hickory Ridge Estates backs up to the Lake Wales Golf and Country Club, offering a peaceful setting with generously sized homesites, many large enough to accommodate a future pool. The community is conveniently located near Highway 60, providing access to the Tampa and Orlando corridors while remaining close to downtown Lake Wales, Bok Tower Gardens, Warner University, shopping, dining, medical facilities, and Legoland Florida. Photos may be representative of the 2169 floor plan and may not depict the actual home. Features, finishes, availability, and incentives are subject to change. Contact us for current construction status, complete builder incentive details, and a private tour of 1238 Hickory Nut Drive.

Ubicación

Detalles

Tipo:
Residential
Estacionamiento:
Driveway
Año de construcción:
2027
Lote:
0.23 Hectáreas
Calefacción:
Central
precio por sq. medidor:
$160
Enfriamiento:
Central Air
HOA:
$1,000

Valuation

Our model vs. what's actually selling nearby.
Estimate
$354,166
$348K – $374K
Confidence High
List vs. estimate
$8K below estimate
List $346,069 · -2.3%
Our model says this listing is priced below recent comparable activity. Expect competition.
Price per sq ft
$159
-7.0% vs. city median $171
Based on
5 MLS comparables
Median of recent comparable listings. Sold comps use closing price, active listings use list price.

Destacados

Annual tax
$1,167
2026
HOA
$1,000/yr
Garage
2 car garage
Pets
Allowed
Más hechos y características
  • Piso

    • Carpet

    • Tile

    Calefacción

    • Central

    Enfriamiento

    • Central Air

    Accesorios

    • Dishwasher

    • Microwave

    • Range

    Otras características interiores

    • High Ceilings

    • Stone Counters

    • Thermostat

    • Walk-In Closet(s)

    Dormitorios y baños

    • Dormitorios: 4

    • Baños completos: 2

  • Estacionamiento

    • Driveway

    Propiedad

    • Pisos: One

    • Características Exteriores: Irrigation System

    Lote

    • Lote: 0.23 Hectáreas

    Otra Información de Propiedad

    • Número de Parcela: 283005939218000070

  • Tipo y estilo

    • Tipo de propiedad: Residential

    • Subtipo de propiedad: Single Family Residence

  • Utilidad

    • BB/HS Internet Available

    • Cable Available

    • Electricity Available

    • Electricity Connected

    • Phone Available

    • Public

    • Sprinkler Meter

    • Street Lights

    • Underground Utilities

    • Water Available

    • Water Connected

  • Otra información financiera

    • HOA: $1,000

    • Frecuencia HOA: Annually

    • Importe anual de impuestos: $1,167

  • Detalles de la fuente

    • MLS ID: L4965929

    Otros hechos

    • Materiales de construcción: Block / Stucco

    • Detalles de la fundación: Slab

    • Características de lavandería: Electric Dryer Hookup / Inside / Laundry Room / Washer Hookup

    • Características del lote: Near Golf Course

    • Características del patio y el porche: Covered / Patio

    • Caras de dirección: Northeast

    • Espacios de garaje: 2

    • Garaje adjunto: Si

    • Garaje: Si

    • Salón: 2169

    • Fuente de agua: Public

    • Nombre de subdivisión: HICKORY RIDGE ESTATES

Consulta privada
Habla con el asesor de este inmueble.
Planos, documentos del HOA, comparables off-market, agendar una visita privada — un solo mensaje directo al especialista local.

Más como esta

Nuevo
En Venta
$354,166
Casa
4 camas · 3 baños · 2,200 sqft
HICKORY RIDGE ESTATES, LAKE WALES
1242 HICKORY NUT DRIVE
+$8K
En Venta
$299,990
Casa
5 camas · 3 baños · 2,238 sqft
HUNT CLUB GROVES 50S GC, LAKE WALES
2530 MCKINLEY DRIVE
En Venta
$250,000
Casa
2 camas · 2 baños · 1,468 sqft
COUNTRY CLUB VILLAGE PH 02, LAKE WALES
559 CLUBHOUSE DRIVE
En Venta
$305,000
Casa
3 camas · 2 baños · 1,547 sqft
NORTH POINTE PH 01, LAKE WALES
922 CHELSEA WAY
En Venta
$271,721
Casa
3 camas · 2 baños · 1,584 sqft
ROBINS RUN PHASE 1, LAKE WALES
1516 KAYLA CIRCLE
En Venta
$274,900
Casa
3 camas · 2 baños · 1,610 sqft
WHISPERING RIDGE PH 01, LAKE WALES
1015 NAES LANE
En Venta
$293,990
Casa
5 camas · 3 baños · 2,238 sqft
HUNT CLUB GROVES 50S GC, LAKE WALES
523 ARTEMIS STREET
En Venta
$327,000
Casa
3 camas · 3 baños · 2,372 sqft
COUNTRY CLUB VILLAGE CONDO, LAKE WALES
6002 COUNTRY CLUB DRIVE

Mercado cerca de esta dirección

Conteos en vivo en la misma zona.
Ver todo

The multiple listing information is provided by the Stellar MLS from a copyrighted compilation of listings. The compilation of listings and each individual listing are ©2026-present Stellar MLS. All Rights Reserved. The information provided is for consumers' personal, noncommercial use and may not be used for any purpose other than to identify prospective properties consumers may be interested in purchasing. All properties are subject to prior sale or withdrawal. All information provided is deemed reliable but is not guaranteed accurate, and should be independently verified. Listing courtesy of: ADAMS HOMES REALTY