Vender tu casa
Valoración gratuita de tu hogar
Contacto
Cuéntenos sobre sus necesidades
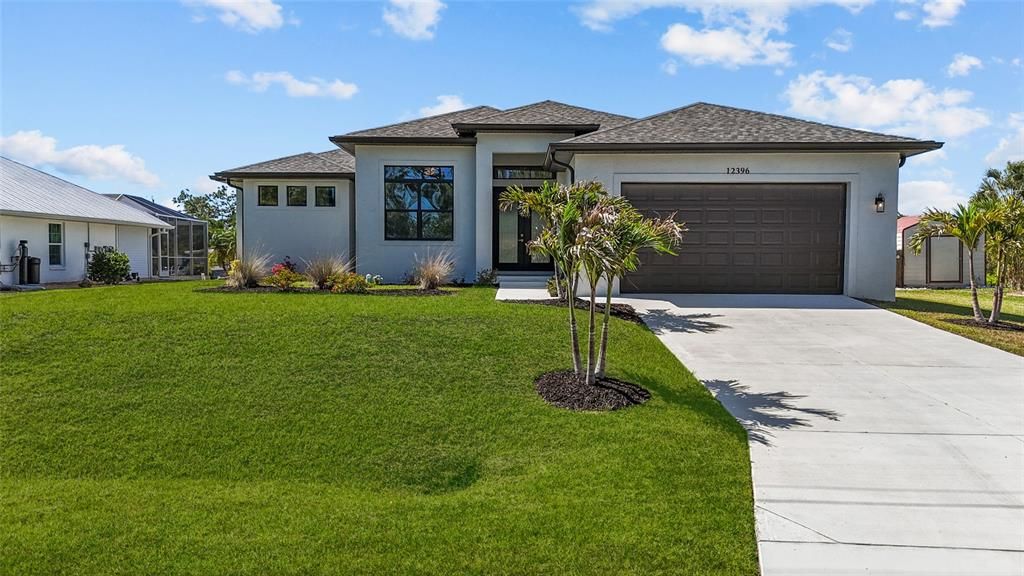
12396 BACCHUS ROAD

Casa En Venta
$695,000

BTC: 8.99094437

ETH: 283.78930176

-$20K (2026/06/13)
120 días
Frente al mar
4 camas
2 baños
1,833 sqft

Visión general

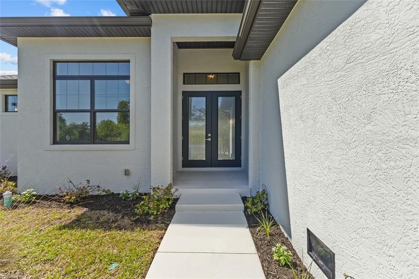
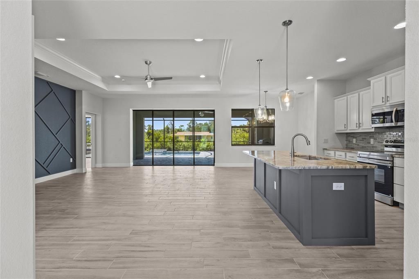
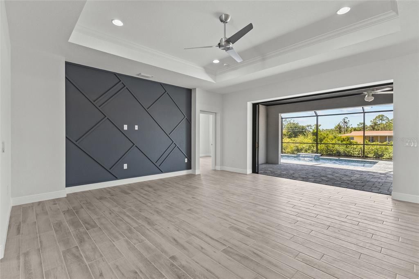
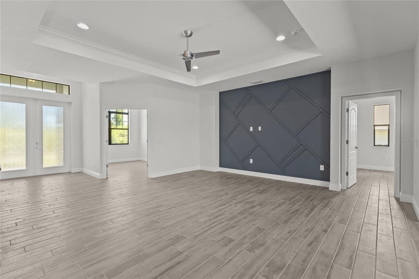
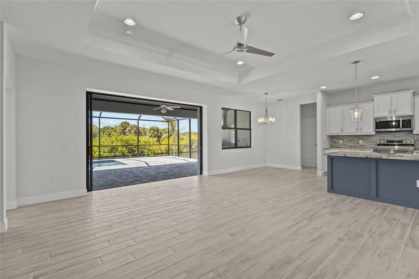
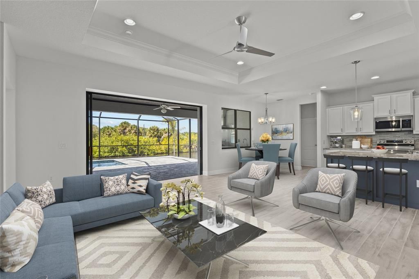
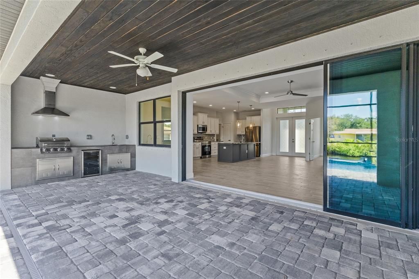
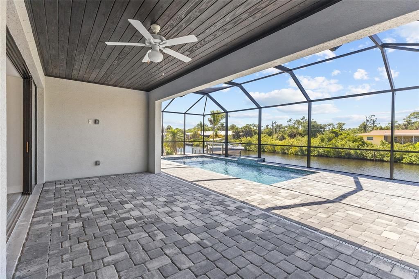
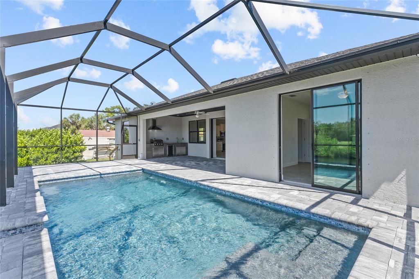
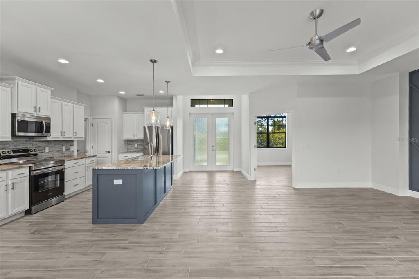
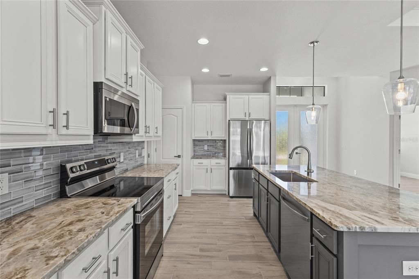
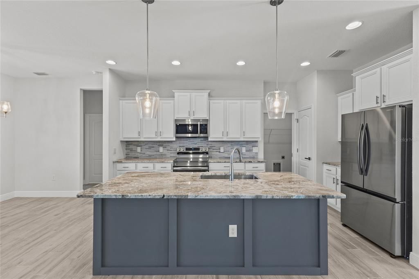
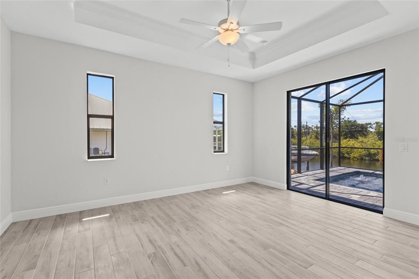
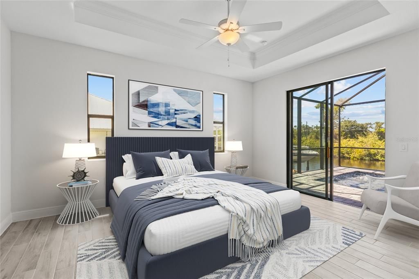
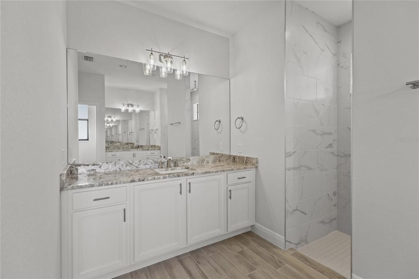
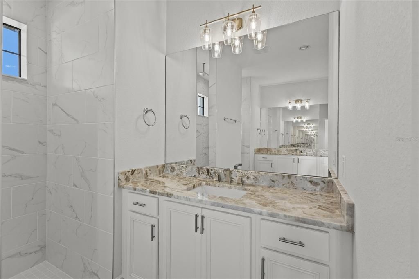
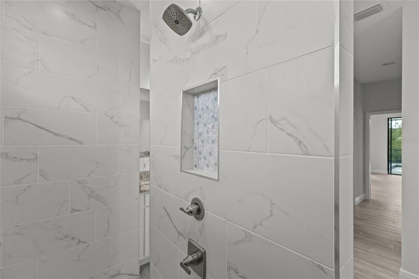
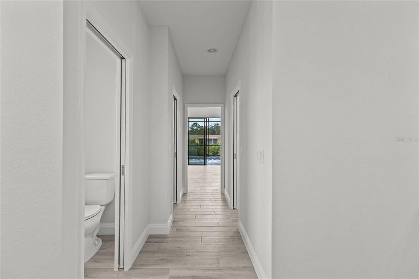
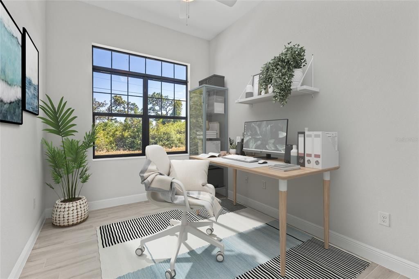
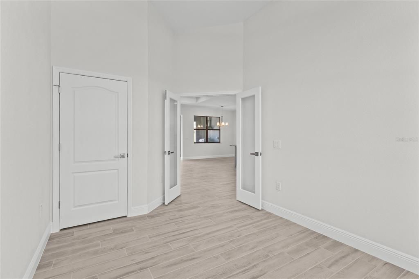
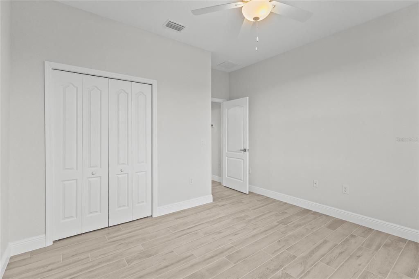
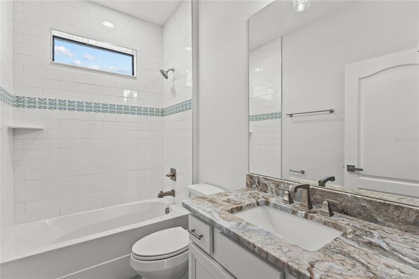
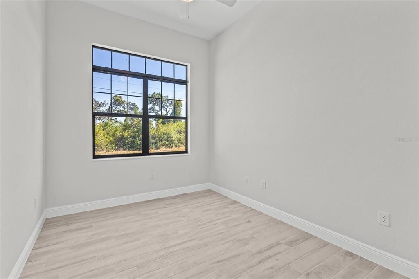
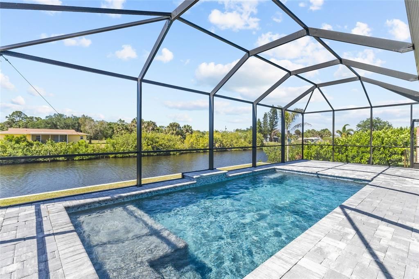
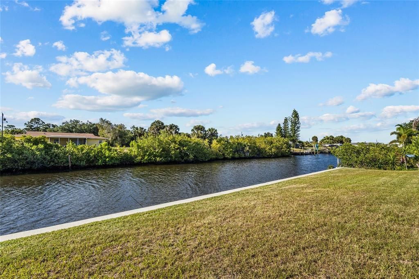
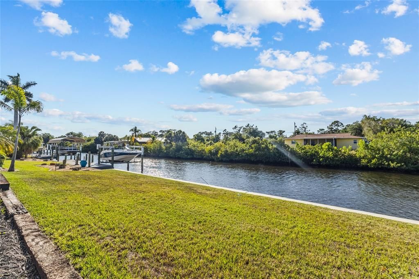
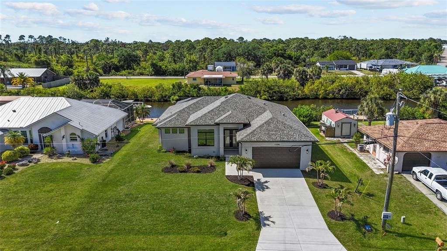
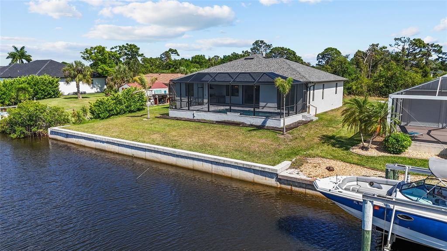
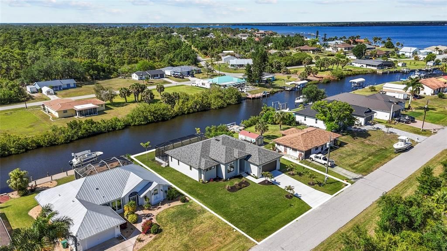
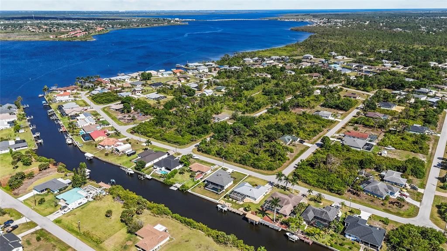
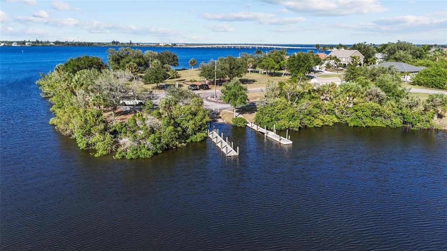
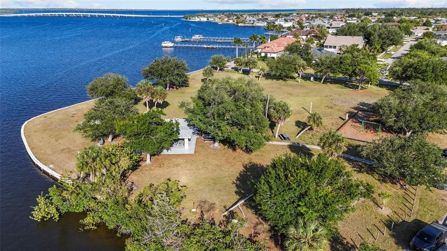
One or more photo(s) has been virtually staged. WATERFRONT NEW CONSTRUCTION in Gulf Cove – BOATING PARADISE WITH DIRECT ACCESS! Designed for today's lifestyle, this spacious floor plan features 3 BEDROOMS + A FLEX ROOM/OFFICE that can easily serve as a fourth bedroom, home office, or media room. The open-concept design is highlighted by soaring ceilings, abundant natural light, designer lighting, and GRANITE COUNTERTOPS throughout, creating a bright and stylish living space ideal for both everyday living and entertaining. The luxurious primary suite provides a private retreat with a spa-inspired bathroom featuring a WALK-IN SHOWER WITH DUAL RAIN SHOWER HEADS, dual vanities, and oversized HIS & HERS WALK-IN CLOSETS. Step outside and embrace the Southwest Florida lifestyle with a GUNITE STEP-IN SWIMMING POOL, a FULLY EQUIPPED OUTDOOR KITCHEN, upgraded tropical landscaping, and a REINFORCED CONCRETE SEAWALL overlooking a beautiful WIDE GULF ACCESS CANAL. Whether you're boating, fishing, kayaking, or simply enjoying peaceful waterfront views, this property offers everything you've been searching for. Built to today's standards, this home includes an ELEVATION CERTIFICATE, with INSURANCE QUOTES AVAILABLE UPON REQUEST, providing buyers with added confidence and valuable cost-saving information. This move-in-ready waterfront home represents one of the best opportunities to own NEW CONSTRUCTION WITH DIRECT GULF ACCESS in Southwest Florida. Schedule your private showing today and discover why luxury waterfront living has never been more attainable.
Ubicación

Detalles

Tipo:
Residential
Estacionamiento:
Sin datos
Año de construcción:
2025
Lote:
0.23 Hectáreas
Calefacción:
Central
precio por sq. medidor:
$379
Enfriamiento:
Central Air
HOA:
$75

Valuation

Our model vs. what's actually selling nearby.
Estimate
$359,000
$309K – $479K
Confidence Low
List vs. estimate
$336K above estimate
List $695,000 · +93.6%
Our model says this listing is priced above recent comparable activity. Room to negotiate.
Price per sq ft
$379
+78.5% vs. city median $212
Based on
151 MLS comparables
Median of recent comparable listings. Sold comps use closing price, active listings use list price.

Destacados

Annual tax
$2,786
2025
HOA
$75/yr
Recreational Facilities
Pool
Gunite
View
Pool, Water
Waterfront
Waterfront, Canal - Brackish
Garage
2 car garage
Pets
Allowed
Más hechos y características
  • Piso

    • Ceramic Tile

    Calefacción

    • Central

    Enfriamiento

    • Central Air

    Accesorios

    • Dishwasher

    • Disposal

    • Microwave

    • Range

    • Range Hood

    • Refrigerator

    Otras características interiores

    • Built-in Features

    • Ceiling Fan(s)

    • Crown Molding

    • High Ceilings

    • Kitchen/Family Room Combo

    • Open Floorplan

    • Primary Bedroom Main Floor

    • Solid Surface Counters

    • Stone Counters

    • Thermostat

    • Tray Ceiling(s)

    Dormitorios y baños

    • Dormitorios: 4

    • Baños completos: 2

  • Propiedad

    • Pisos: One

    • Piscina Privada: Si

    • Características Exteriores: Hurricane Shutters / Outdoor Grill / Outdoor Kitchen / Private Mailbox / Rain Gutters

    Lote

    • Lote: 0.23 Hectáreas

    Otra Información de Propiedad

    • Número de Parcela: 402130204004

    • Zonificación: RSF3.5

  • Tipo y estilo

    • Tipo de propiedad: Residential

    • Subtipo de propiedad: Single Family Residence

  • Utilidad

    • BB/HS Internet Available

    • Public

  • Otra información financiera

    • HOA: $75

    • Frecuencia HOA: Annually

    • Importe anual de impuestos: $2,786

  • Detalles de la fuente

    • MLS ID: C7525686

    Otros hechos

    • Materiales de construcción: Block

    • Detalles de la fundación: Slab

    • Características de lavandería: Laundry Room

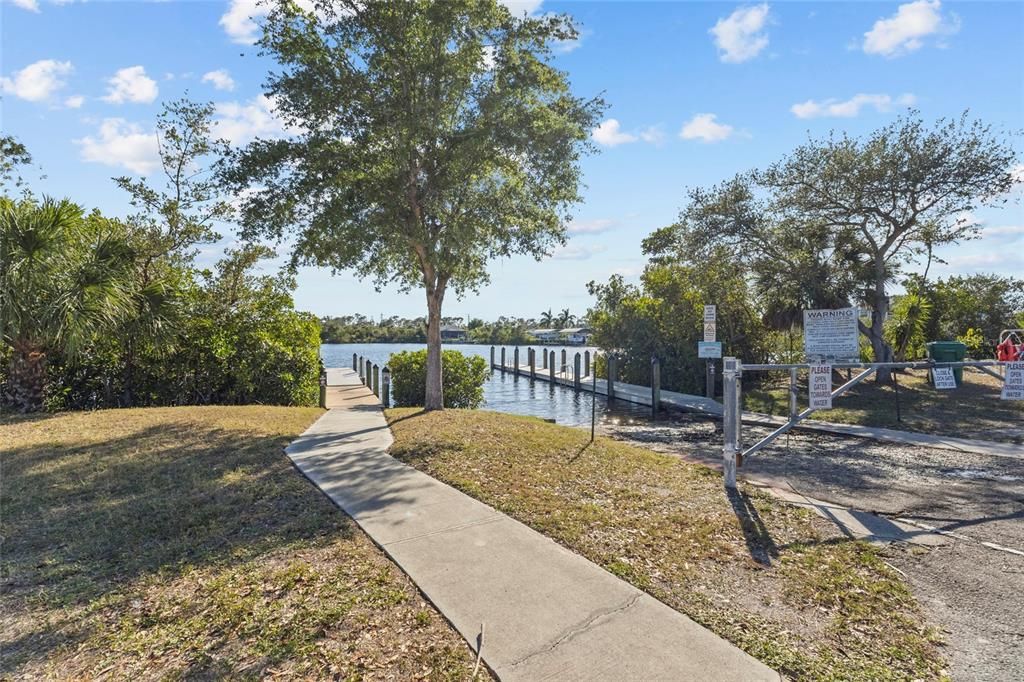
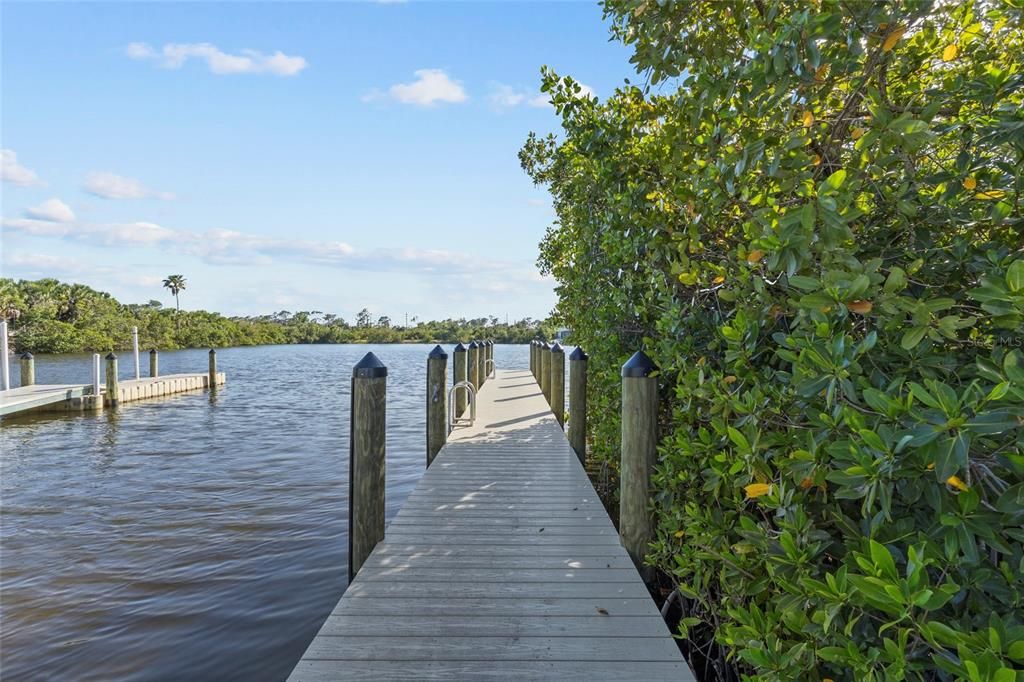
    • Características del lote: Landscaped / Near Marina

    • Características del patio y el porche: Enclosed / Patio / Screened

    • Características de la piscina: Gunite / In Ground / Pool Alarm / Screen Enclosure

    • Características de la ventana: Aluminum Frames / Double Pane Windows

    • Caras de dirección: Southeast

    • Otras estructuras: Outdoor Kitchen

    • Estilo arquitectónico: Custom

    • Frente al mar: Si

    • Nombre del cuerpo de agua: MYAKKA RIVER

    • Espacios de garaje: 2

    • Garaje adjunto: Si

    • Garaje: Si

    • Salón: 1833

    • Fuente de agua: Public

    • Tamaño de la parcela: 80 x 125

    • Nombre de subdivisión: PORT CHARLOTTE SEC 060

Consulta privada
Habla con el asesor de este inmueble.
Planos, documentos del HOA, comparables off-market, agendar una visita privada — un solo mensaje directo al especialista local.

Más como esta

Nuevo
En Venta
$724,900
Casa
3 camas · 3 baños · 2,428 sqft
RIVERWOOD, PORT CHARLOTTE
2620 MYAKKA MARSH LANE
Nuevo
En Venta
$519,900
Casa
3 camas · 2 baños · 1,937 sqft
PORT CHARLOTTE SEC 063, ENGLEWOOD
11201 CHALET AVENUE
En Venta
$799,000
Casa
3 camas · 2 baños · 2,071 sqft
PORT CHARLOTTE SEC 049, PORT CHARLOTTE
13192 WINDCREST DRIVE
En Venta
$589,900
Casa
3 camas · 2 baños · 1,769 sqft
PORT CHARLOTTE SEC 053, PORT CHARLOTTE
5424 ANDERSON ROAD
En Venta
$525,000
Casa
3 camas · 2 baños · 1,899 sqft
PORT CHARLOTTE SEC 060, PORT CHARLOTTE
12403 MINOT AVENUE
En Venta
$680,000
Casa
2 camas · 2 baños · 1,805 sqft
REDFIN SHORES/RIVERWOOD, PORT CHARLOTTE
13064 N MARSH DRIVE
En Venta
$536,000
Casa
3 camas · 2 baños · 1,999 sqft
PORT CHARLOTTE SEC 052, PORT CHARLOTTE
5219 GUAVA TERRACE
En Venta
$899,000
Casa
3 camas · 3 baños · 3,371 sqft
PORT CHARLOTTE SEC 060, PORT CHARLOTTE
4219 SPIRE STREET

Mercado cerca de esta dirección

Conteos en vivo en la misma zona.
Ver todo

The multiple listing information is provided by the Stellar MLS from a copyrighted compilation of listings. The compilation of listings and each individual listing are ©2026-present Stellar MLS. All Rights Reserved. The information provided is for consumers' personal, noncommercial use and may not be used for any purpose other than to identify prospective properties consumers may be interested in purchasing. All properties are subject to prior sale or withdrawal. All information provided is deemed reliable but is not guaranteed accurate, and should be independently verified. Listing courtesy of: ALLISON JAMES ESTATES & HOMES