Vender tu casa
Valoración gratuita de tu hogar
Contacto
Cuéntenos sobre sus necesidades
1240 TURNSTONE TERRACE

Casa En Venta
$305,650

BTC: 3.70574685

ETH: 115.33962264

Nuevo
4 camas
2 baños
1,635 sqft

Visión general

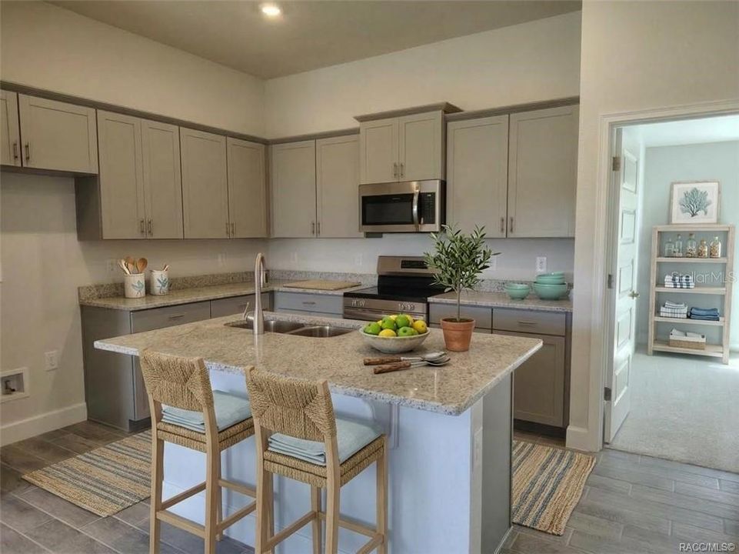
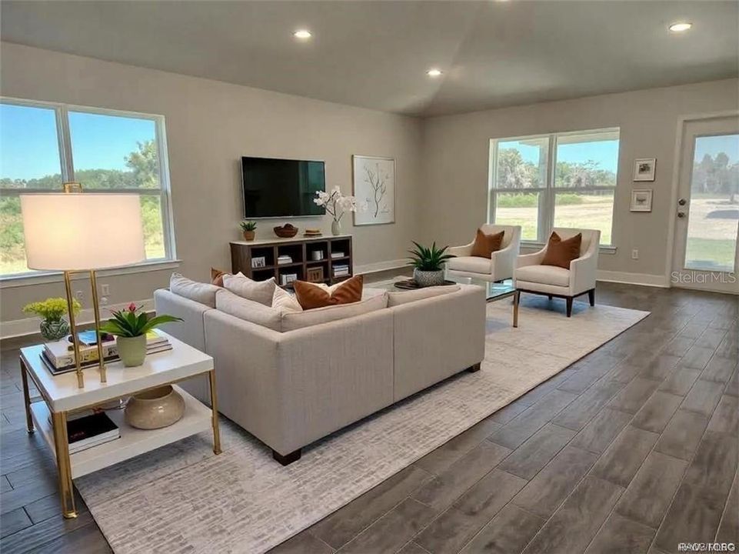
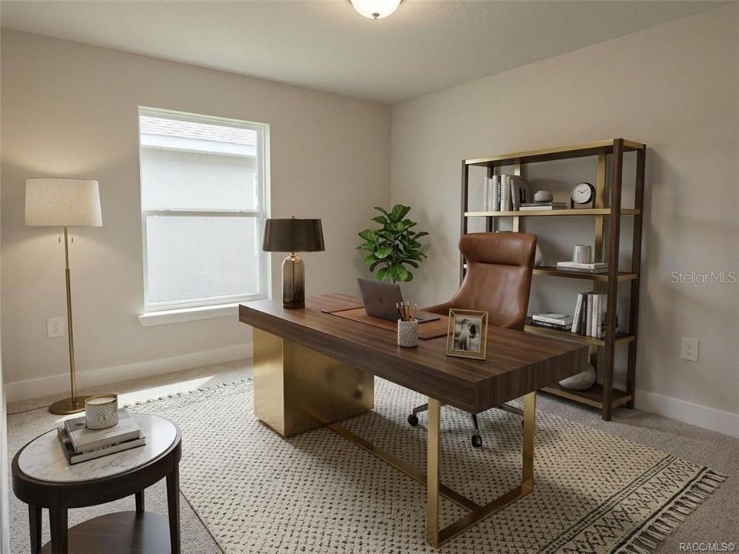
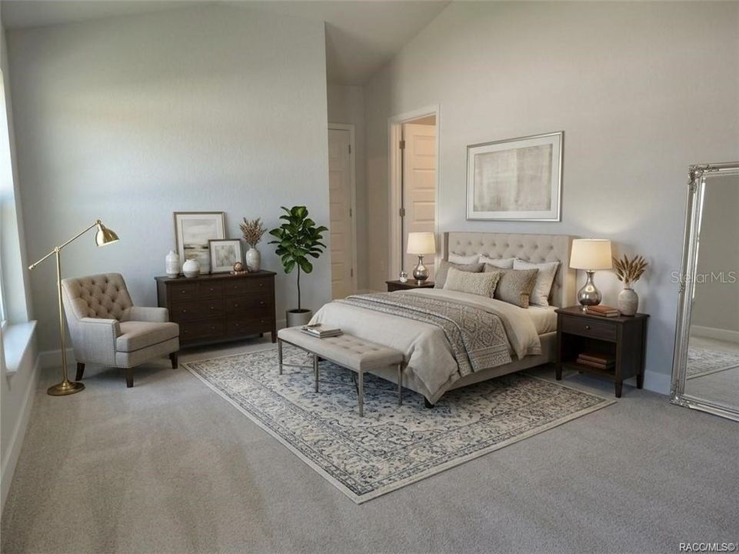
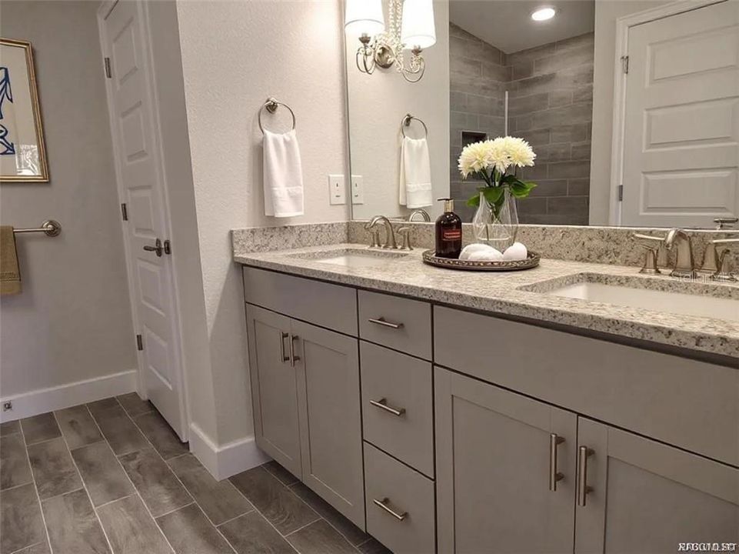
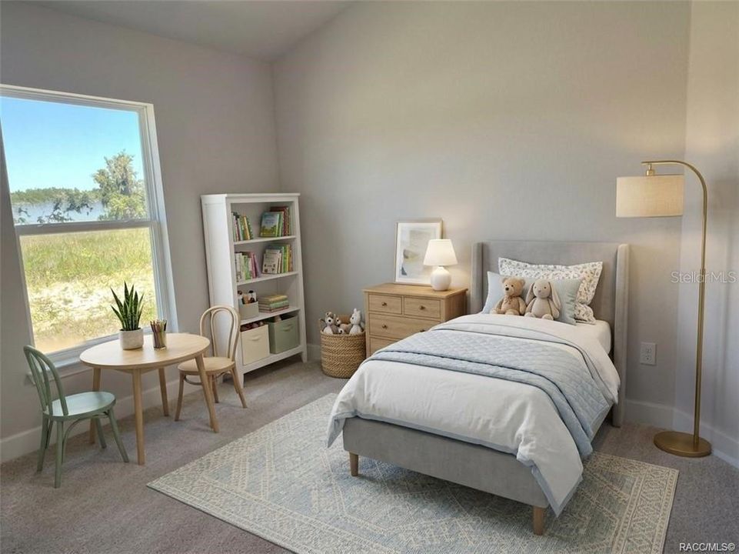
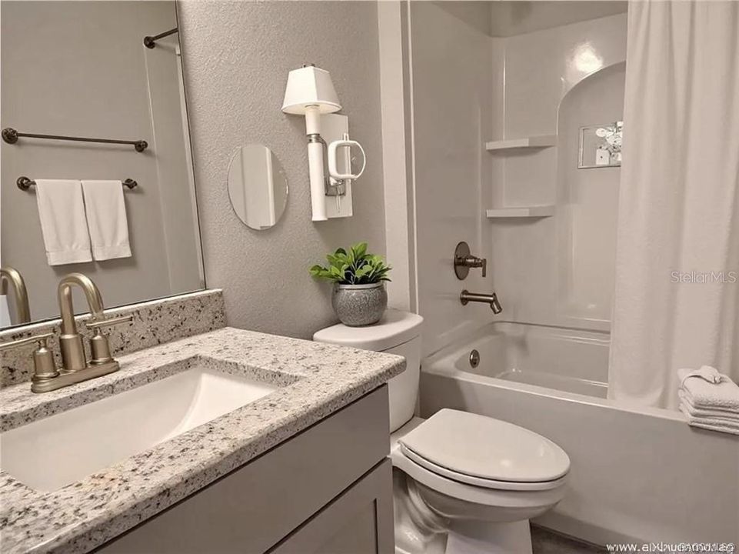
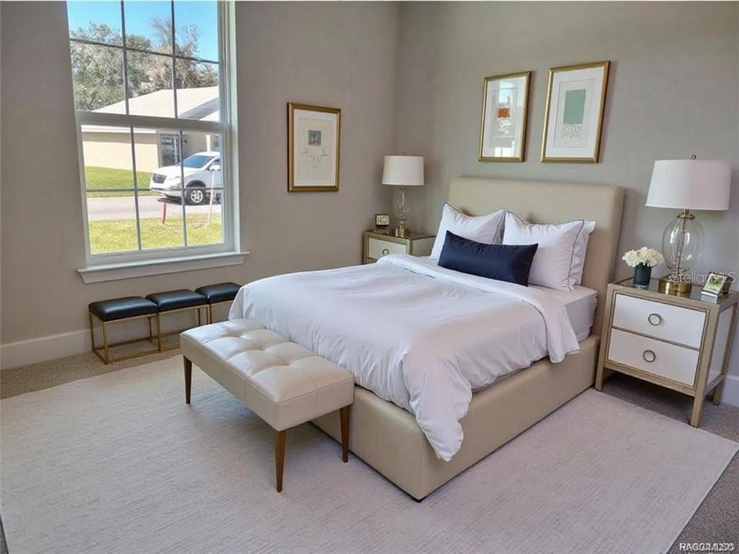
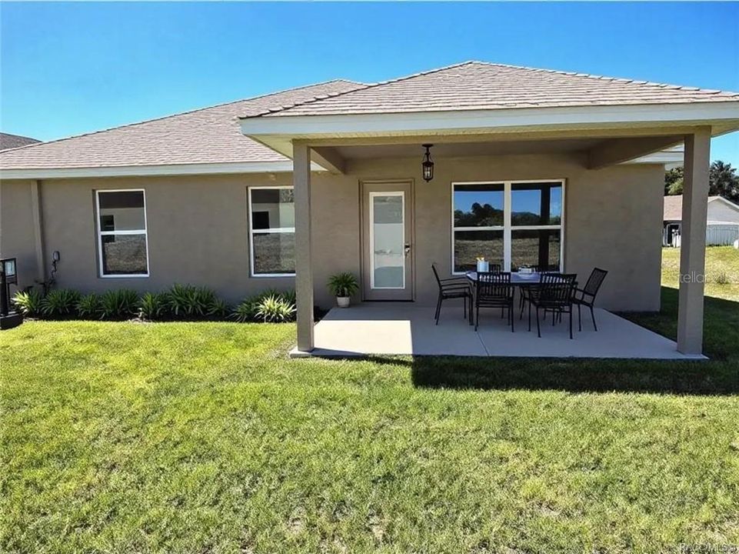
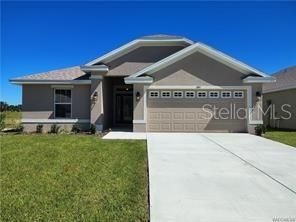
Virtually Staged. Under Construction. One or more photo(s) has been virtually staged. The Palm Haven Home - Located in the " Premier Gated, Lakeside Community of Wyld Palms. Welcome to this captivating 1635 model home, this carefully crafted design offers a harmonious balance of comfort and style, providing a space that you'll be proud to call home. Step inside and be greeted by the spacious living room area that sets the stage for relaxation and entertainment. The open concept design seamlessly connects the living room, dining area, and kitchen, creating a versatile and inviting atmosphere for gatherings with loved ones. The kitchen features modern appliances, ample cabinet space, and a convenient breakfast bar, making for a delightful space for culinary creations. The primary suite offers a tranquil sanctuary, complete with a walk-in closet and a luxurious ensuite bathroom providing tranquil retreat after a long day. Two additional bedrooms provide flexibility, whether for family members, guests, or a home office. The 1635 floorplan also includes a covered patio, extending your living space outdoors and offering a perfect spot to enjoy the outdoors. Craftmanship and attention to detail, this home radiates quality and elegance. Embrace the charm and functionality and make it your own, creating a space that perfectly suites your lifestyle. This community offers a Grand Clubhouse, Swimming Facility w/ Poolside Grill, A Full Gym & Yoga Room w/Lockers and Showers. A Community Room with scheduled weekly events. This community offers Low HOA Fee's, if you utilize the builders preferred lender your closing costs are paid, this is a huge savings! Located just minutes from the Historic Downtown Inverness, FL. Near - Restaurants, Shopping, Entertainment, Golfing and Tennis, Boating & Fishing and Much More! One Hour drive to Tampa & Orlando. NOTE: The photos are of a similar 1635 model home, colors may vary. Close

Ubicación

Detalles

Tipo:
Residential
Estacionamiento:
Sin datos
Año de construcción:
2026
Lote:
0.14 Hectáreas
Calefacción:
Central / Electric
precio por sq. medidor:
$187
Enfriamiento:
Central Air
HOA:
$121

Valuation

Our model vs. what's actually selling nearby.
Estimate
$277,990
$271K – $295K
Confidence High
List vs. estimate
$27K above estimate
List $305,650 · +9.9%
Our model says this listing is priced above recent comparable activity. Room to negotiate.
Price per sq ft
$186
+0.0% vs. city median $186
Based on
5 MLS comparables
Median of recent comparable listings. Sold comps use closing price, active listings use list price.

Destacados

Annual tax
$327
2025
HOA
$121/mo
Garage
2 car garage
Pets
Allowed
Más hechos y características
  • Piso

    • Carpet

    • Ceramic Tile

    Calefacción

    • Central

    • Electric

    Enfriamiento

    • Central Air

    Accesorios

    • Dishwasher

    • Disposal

    • Electric Water Heater

    • Microwave

    • Range

    Otras características interiores

    • In Wall Pest System

    • Kitchen/Family Room Combo

    • Open Floorplan

    • Primary Bedroom Main Floor

    • Thermostat

    • Walk-In Closet(s)

    Dormitorios y baños

    • Dormitorios: 4

    • Baños completos: 2

  • Propiedad

    • Pisos: One

    • Características Exteriores: Irrigation System / Private Mailbox

    Lote

    • Lote: 0.14 Hectáreas

    Otra Información de Propiedad

    • Número de Parcela: 3526572

    • Zonificación: PDR

  • Tipo y estilo

    • Tipo de propiedad: Residential

    • Subtipo de propiedad: Single Family Residence

  • Utilidad

    • Cable Available

    • Electricity Connected

    • Sewer Connected

    • Underground Utilities

    • Water Connected

  • Otra información financiera

    • HOA: $121

    • Frecuencia HOA: Monthly

    • Importe anual de impuestos: $327

  • Detalles de la fuente

    • MLS ID: OM733177

    Otros hechos

    • Materiales de construcción: Block / Stucco

    • Detalles de la fundación: Slab

    • Características de lavandería: Laundry Room

    • Caras de dirección: East

    • Espacios de garaje: 2

    • Garaje adjunto: Si

    • Garaje: Si

    • Salón: 1635

    • Fuente de agua: Public

    • Nombre de subdivisión: WYLD PALMS VILLAGE CONDOMINIUM

Consulta privada
Habla con el asesor de este inmueble.
Planos, documentos del HOA, comparables off-market, agendar una visita privada — un solo mensaje directo al especialista local.

Más como esta

En Venta
$298,950
Casa
3 camas · 2 baños · 1,860 sqft
INVERNESS VILLAGE, INVERNESS
2505 CLEARWOOD STREET
En Venta
$294,250
Casa
3 camas · 2 baños · 1,720 sqft
WYLD PALMS VILLAGE CONDOMINIUM, INVERNESS
1110 HERON POINT DRIVE
En Venta
$363,600
Casa
3 camas · 2 baños · 1,970 sqft
WYLD PALMS VILLAGE CONDOMINIUM, INVERNESS
940 IBIS CIRCLE
En Venta
$278,950
Casa
3 camas · 2 baños · 1,512 sqft
INVERNESS VILLAGE, INVERNESS
2509 CLEARWOOD STREET
En Venta
$307,900
Casa
3 camas · 2 baños · 1,970 sqft
INVERNESS VILLAGE, INVERNESS
2501 CLEARWOOD STREET
Nuevo
En Venta
$289,000
Casa
3 camas · 2 baños · 1,346 sqft
INVERNESS HIGHLANDS SOUTH, INVERNESS
915 STETSON TERRACE
Nuevo
En Venta
$245,000
Casa
2 camas · 2 baños · 1,027 sqft
INVERNESS VILLAGE UN 4, INVERNESS
4436 E REJOICE STREET
Nuevo
En Venta
$307,000
Casa
3 camas · 2 baños · 1,705 sqft
SPORTSMENS ACRES, INVERNESS
5685 E SHADY ACRES DRIVE

Mercado cerca de esta dirección

Conteos en vivo en la misma zona.
Ver todo

The multiple listing information is provided by the Stellar MLS from a copyrighted compilation of listings. The compilation of listings and each individual listing are ©2026-present Stellar MLS. All Rights Reserved. The information provided is for consumers' personal, noncommercial use and may not be used for any purpose other than to identify prospective properties consumers may be interested in purchasing. All properties are subject to prior sale or withdrawal. All information provided is deemed reliable but is not guaranteed accurate, and should be independently verified. Listing courtesy of: ADAMS HOMES REALTY INC