Vender tu casa
Valoración gratuita de tu hogar
Contacto
Cuéntenos sobre sus necesidades
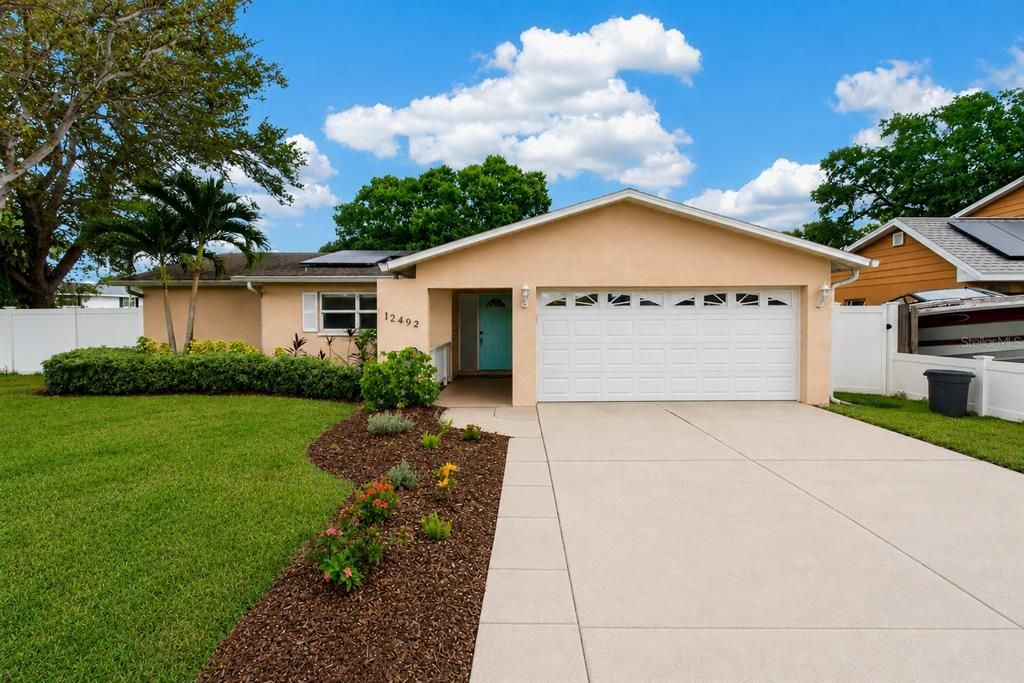
12499 82ND TERRACE

Casa En Venta
$515,000

BTC: 6.61826126

ETH: 214.58333333

1 días
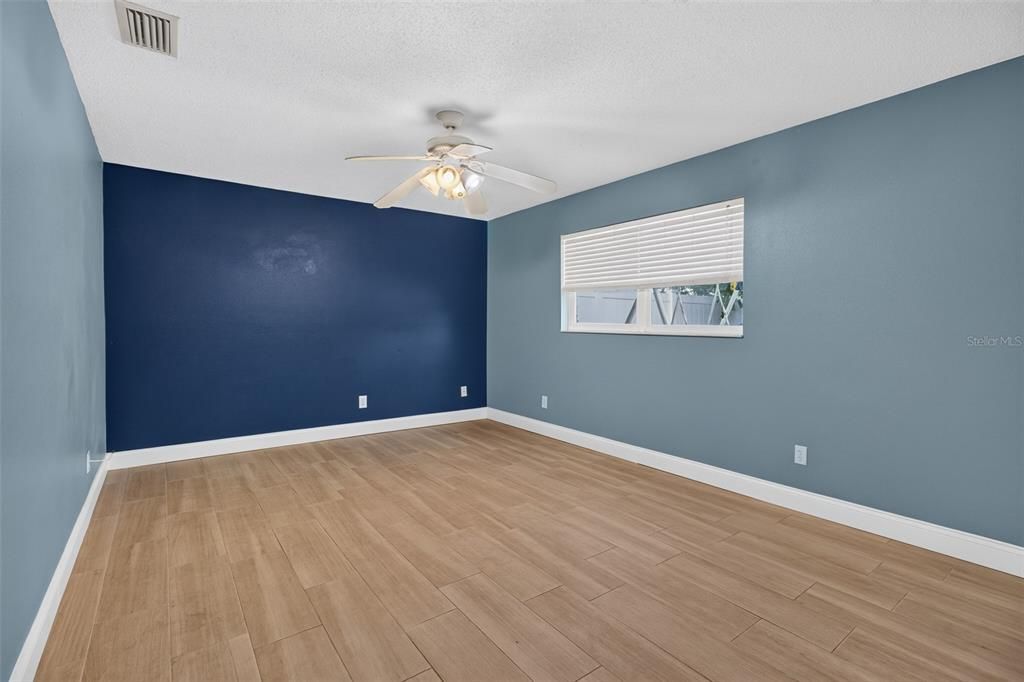
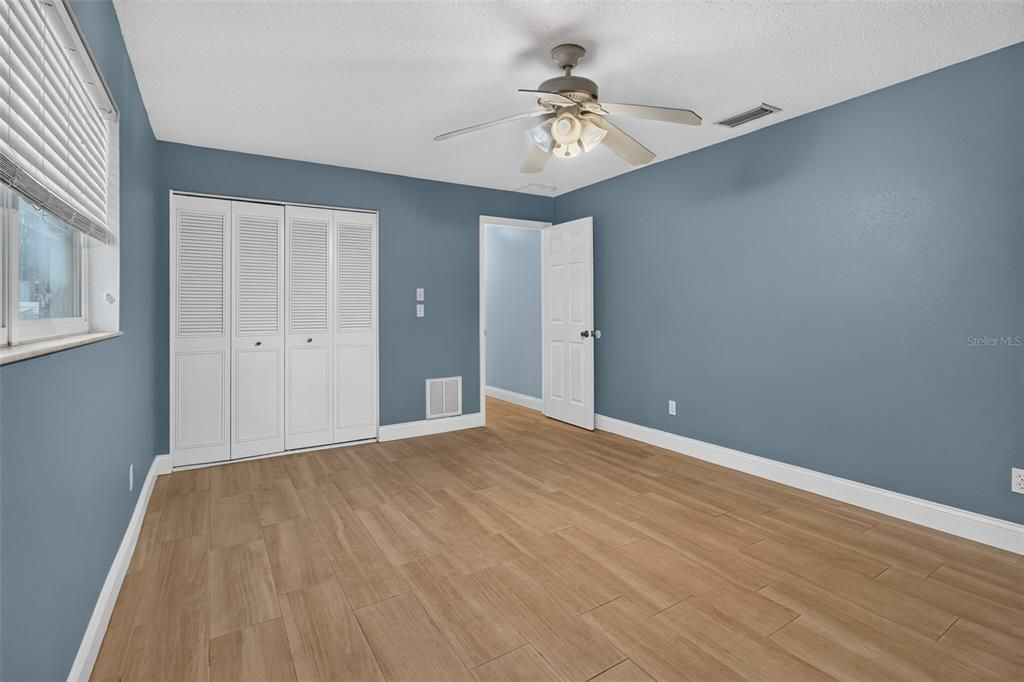
3 camas
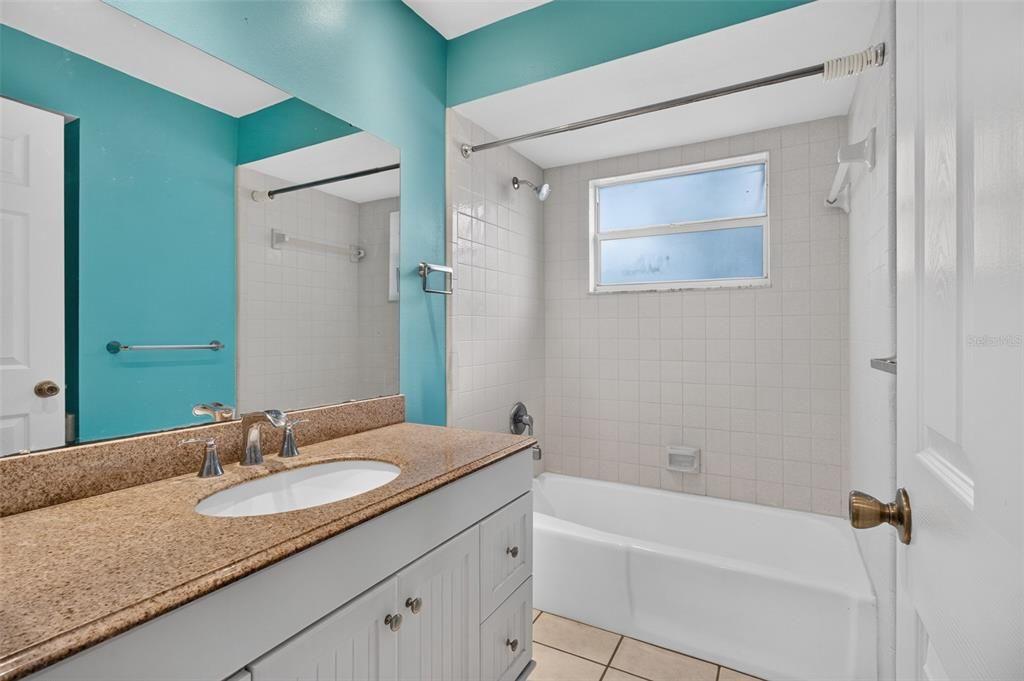
2 baños
1,407 sqft

Visión general

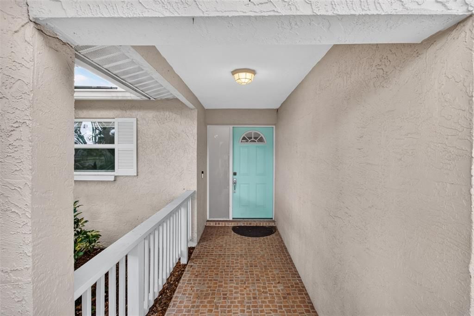
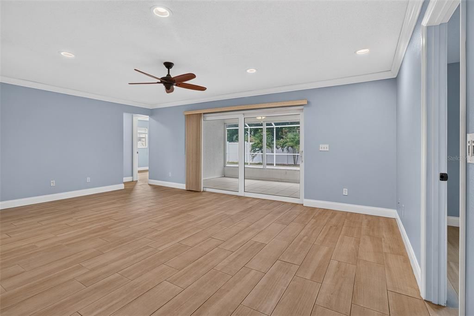
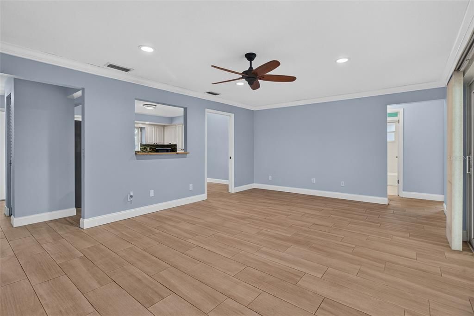
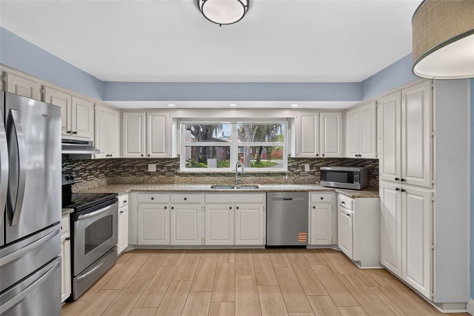
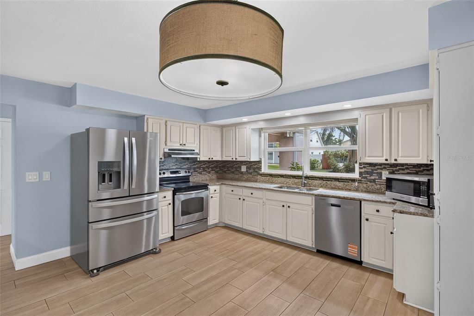
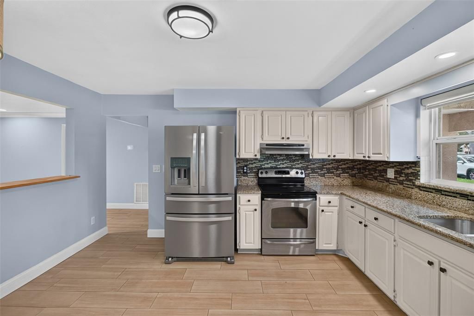
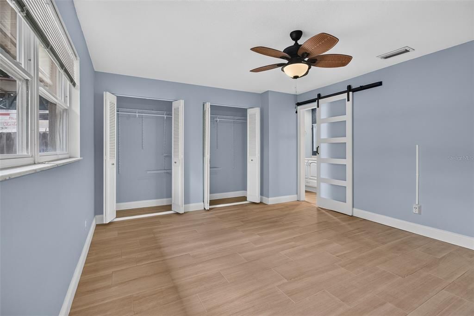
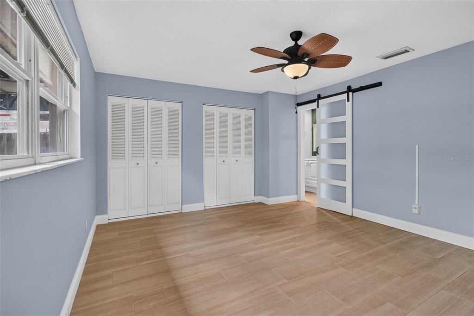
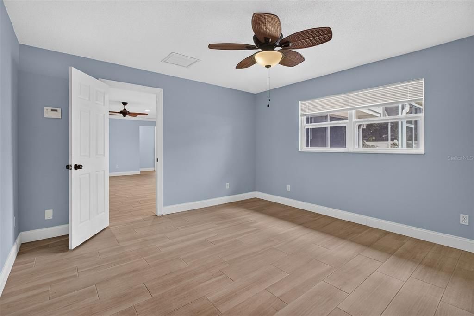
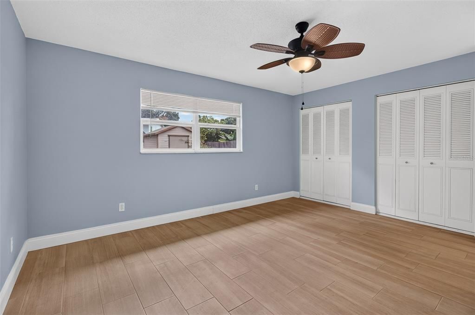
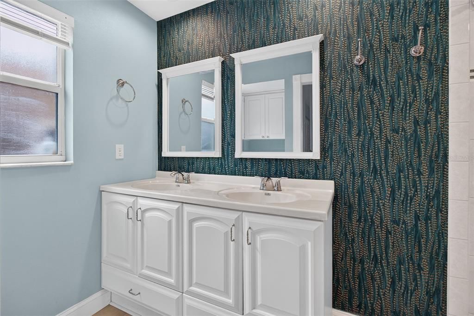
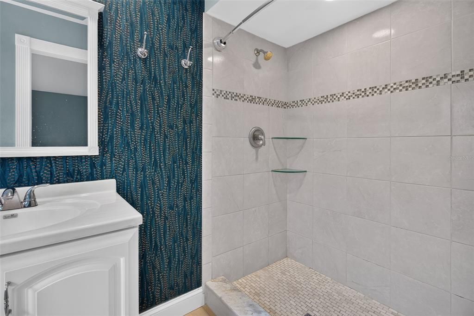
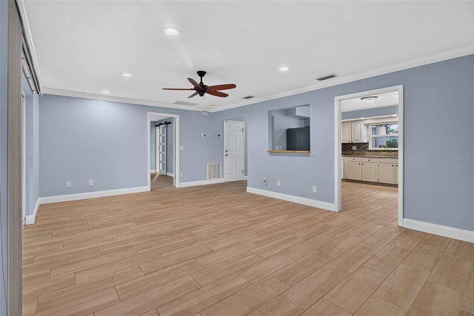
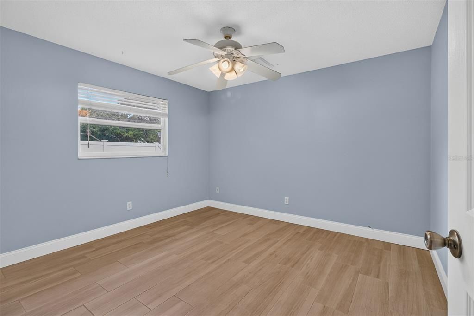
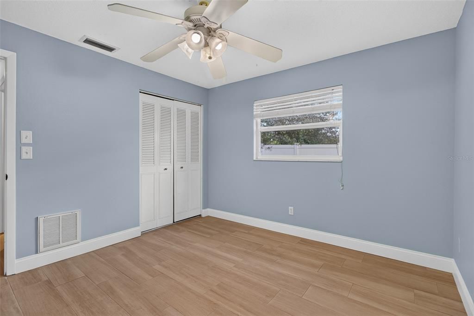
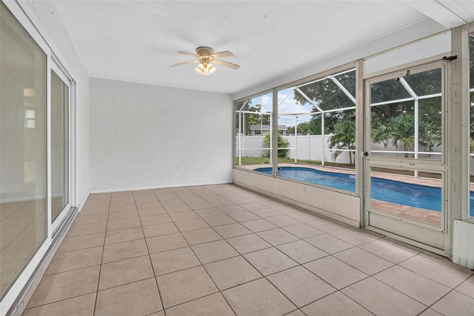
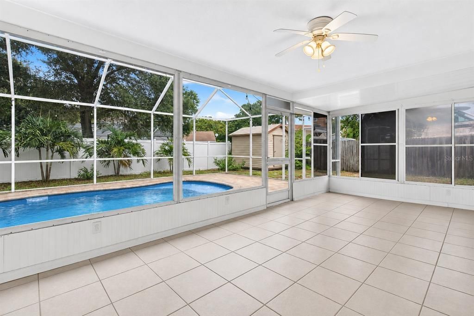
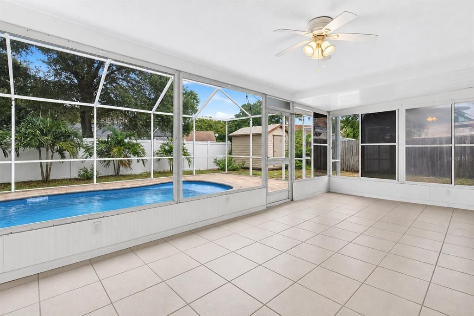
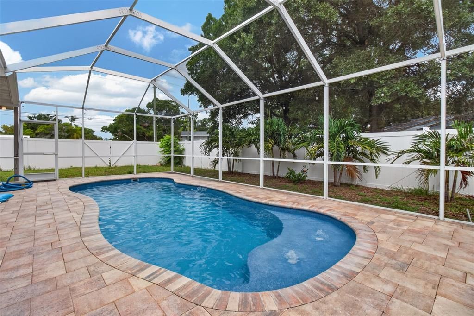
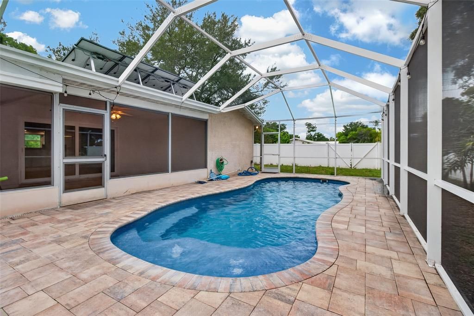
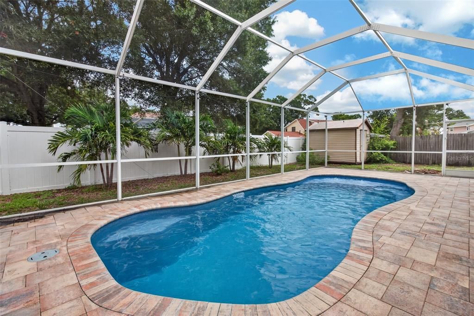
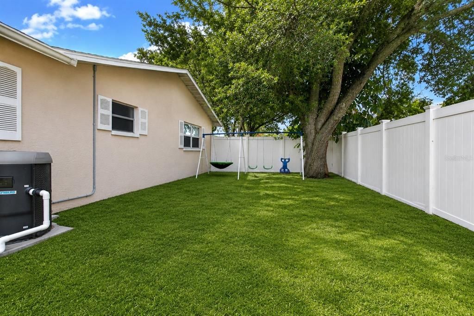
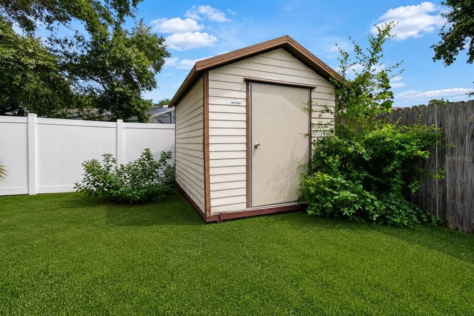
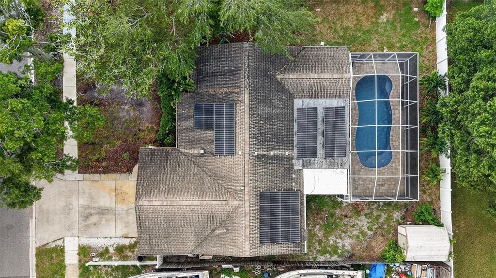
SEMINOLE BEAUTY WITH SOLAR & HEATED SALTWATER POOL! Welcome to this beautifully maintained 3-bedroom, 2-bathroom pool home in Seminole, offering 1,407 heated square feet plus an enclosed 264-square-foot Florida room. The desirable split-bedroom floor plan provides both comfort and privacy, with spacious living areas designed for everyday living and entertaining. The inviting kitchen features beautiful wood cabinetry, stainless steel appliances, granite countertops, and a charming breakfast nook. The spacious family room showcases tile flooring and crown molding, while the updated primary suite offers a full ensuite. Two additional bedrooms and a full bathroom are thoughtfully positioned on the opposite side of the home. Step outside and embrace the Florida lifestyle with a screen-enclosed, heated saltwater pool, creating a private oasis for relaxing and entertaining. The property also features solar and a generous yard with plenty of space to enjoy the outdoors. The enclosed 264-square-foot Florida room, finished with ceramic tile, offers versatile additional living space for a game room, home office, playroom, or entertaining area. A new hurricane-strength sliding door provides added protection and peace of mind. The attached two-car garage offers washer/dryer hookups and convenient side-yard access. Additional features include a water softener, irrigation system, privacy fencing, and a storage shed with tie-downs and electric. The spacious side yard provides room for additional vehicles or a boat. Ideally located near Seminole City Center, Seminole schools, the Pinellas Trail, shopping, restaurants, parks, and the beautiful Gulf beaches. Come experience the best of the Seminole lifestyle—where comfort, convenience, and Florida living come together

Ubicación

Detalles

Tipo:
Residential
Estacionamiento:
Garage Door Opener
Año de construcción:
1981
Lote:
0.18 Hectáreas
Calefacción:
Central
precio por sq. medidor:
$366
Enfriamiento:
Central Air
HOA:
Sin datos

Valuation

Our model vs. what's actually selling nearby.
Estimate
$400,000
$255K – $544K
Confidence Low
List vs. estimate
$115K above estimate
List $515,000 · +28.7%
Our model says this listing is priced above recent comparable activity. Room to negotiate.
Price per sq ft
$366
+13.6% vs. city median $322
Based on
63 MLS comparables
Median of recent comparable listings. Sold comps use closing price, active listings use list price.

Destacados

Annual tax
$4,981
2025
Pool
Fiberglass
Garage
2 car garage
Más hechos y características
  • Piso

    • Tile

    Calefacción

    • Central

    Enfriamiento

    • Central Air

    Accesorios

    • Dishwasher

    • Disposal

    • Electric Water Heater

    • Ice Maker

    • Range

    • Refrigerator

    • Touchless Faucet

    • Water Softener

    Otras características interiores

    • Ceiling Fan(s)

    • Crown Molding

    • Eating Space In Kitchen

    • Split Bedroom

    • Stone Counters

    Dormitorios y baños

    • Dormitorios: 3

    • Baños completos: 2

  • Estacionamiento

    • Garage Door Opener

    Propiedad

    • Pisos: One

    • Piscina Privada: Si

    • Características Exteriores: Irrigation System / Private Yard / Storage

    Lote

    • Lote: 0.18 Hectáreas

    Otra Información de Propiedad

    • Número de Parcela: 283015097220020010

    • Zonificación: R-2

  • Tipo y estilo

    • Tipo de propiedad: Residential

    • Subtipo de propiedad: Single Family Residence

  • Utilidad

    • Cable Connected

    • Solar

  • Otra información financiera

    • Importe anual de impuestos: $4,982

  • Detalles de la fuente

    • MLS ID: TB8541192

    Otros hechos

    • Materiales de construcción: Block

    • Detalles de la fundación: Slab

    • Características de lavandería: Electric Dryer Hookup / In Garage / Washer Hookup

    • Características del patio y el porche: Covered

    • Características de la piscina: Fiberglass / Heated / In Ground / Screen Enclosure / Solar Heat

    • Caras de dirección: South

    • Espacios de garaje: 2

    • Garaje adjunto: Si

    • Garaje: Si

    • Salón: 1407

    • Fuente de agua: Public

    • Tamaño de la parcela: 78 x 100

    • Nombre de subdivisión: BOCA CIEGA RIDGE 5TH ADD UNIT ONE

Consulta privada
Habla con el asesor de este inmueble.
Planos, documentos del HOA, comparables off-market, agendar una visita privada — un solo mensaje directo al especialista local.

Más como esta

En Venta
$399,900
Casa
2 camas · 2 baños · 1,587 sqft
TAMARAC BY THE GULF 2ND ADD, SEMINOLE
14119 88TH AVENUE
En Venta
$565,000
Casa
4 camas · 2 baños · 1,964 sqft
SEMINOLE GROVE ESTATES WEST ADD, SEMINOLE
9777 119TH WAY
Nuevo
En Venta
$439,000
Condo / Coop
3 camas · 2 baños · 1,450 sqft
SHORES OF LONG BAYOU CONDO, ST PETERSBURG
6330 99TH WAY N UNIT 14B
Nuevo
En Venta
$649,000
Casa
3 camas · 2 baños · 2,321 sqft
URBAN LAKE ESTATES 2ND ADD, SEMINOLE
13635 97TH TERRACE
Nuevo
En Venta
$499,000
Casa
3 camas · 2 baños · 1,731 sqft
ORANGEWOOD HIGHLANDS 2ND ADD, SEMINOLE
10928 118TH STREET
Nuevo
En Venta
$495,000
Casa
3 camas · 2 baños · 1,850 sqft
ORANGE BLOSSOM RIDGE, LARGO
11290 116TH STREET
Nuevo
En Venta
$547,400
Casa
4 camas · 2 baños · 1,989 sqft
DEL PRADO IMPERIAL, LARGO
13691 SERENA DRIVE
Nuevo
En Venta
$445,900
Casa
4 camas · 2 baños · 1,829 sqft
PLANTATION PALMS 8, LARGO
12812 LAKE DRIVE

Mercado cerca de esta dirección

Conteos en vivo en la misma zona.
Ver todo

The multiple listing information is provided by the Stellar MLS from a copyrighted compilation of listings. The compilation of listings and each individual listing are ©2026-present Stellar MLS. All Rights Reserved. The information provided is for consumers' personal, noncommercial use and may not be used for any purpose other than to identify prospective properties consumers may be interested in purchasing. All properties are subject to prior sale or withdrawal. All information provided is deemed reliable but is not guaranteed accurate, and should be independently verified. Listing courtesy of: NARZINSKY REALTY INC