Vender tu casa
Valoración gratuita de tu hogar
Contacto
Cuéntenos sobre sus necesidades

125 24TH AVENUE SE

Casa En Venta
$1,495,000

BTC: 22.93648358

ETH: 785.75032586

179 días
5 camas
3 baños
3,067 sqft

Visión general

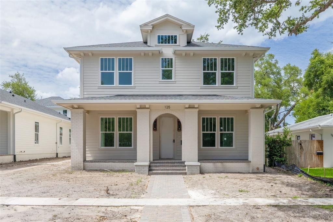
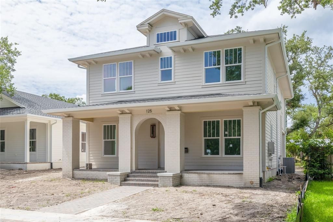
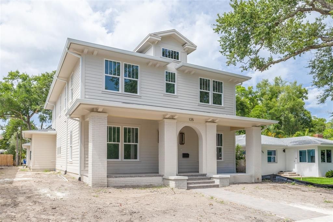
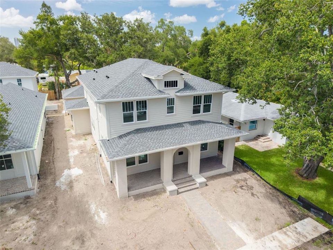
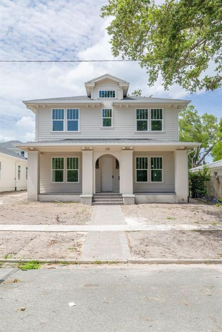
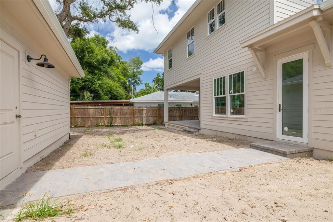
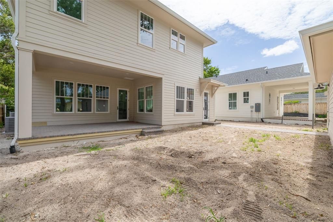
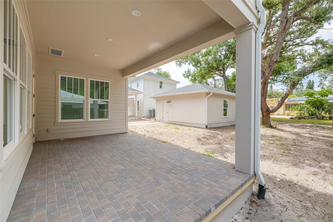
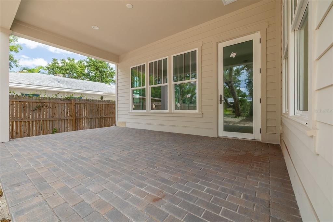
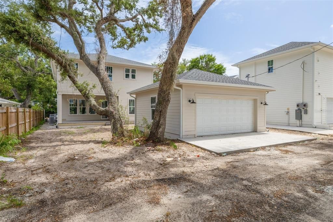
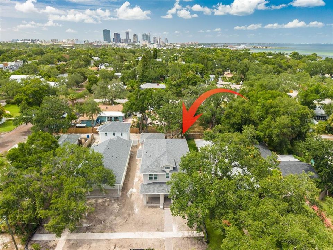
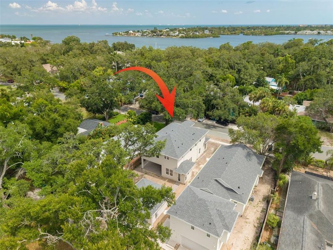
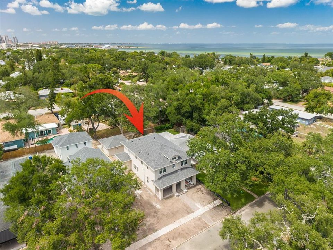
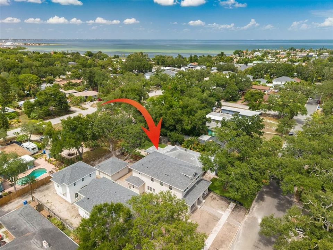
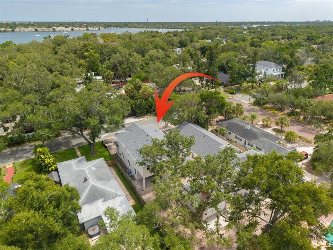
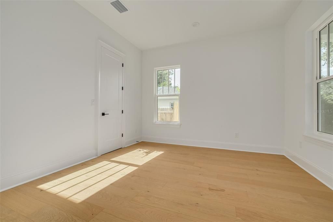
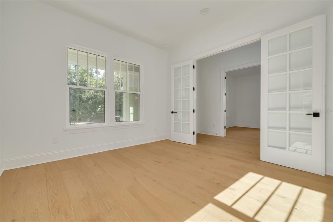
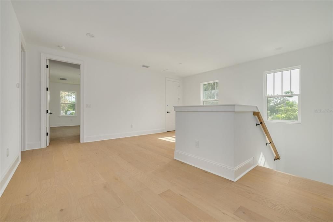
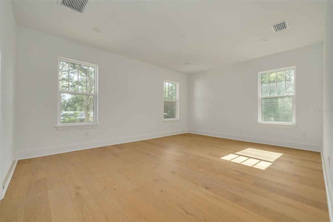
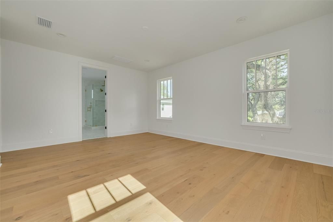
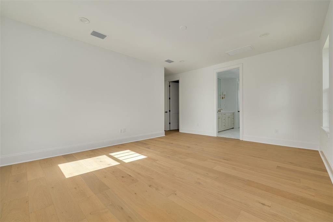
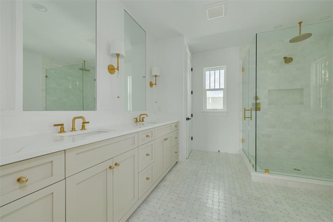
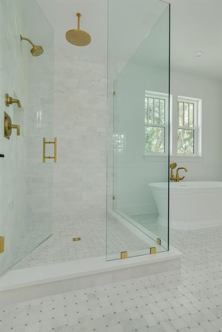
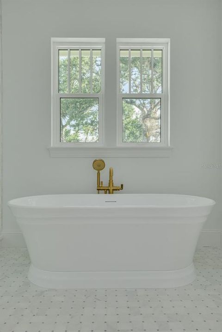
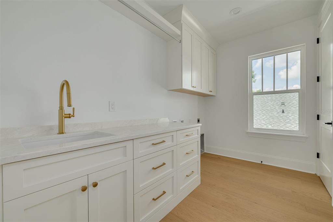
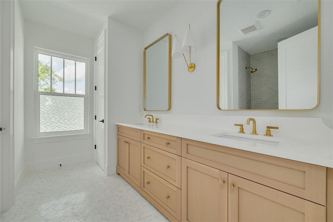
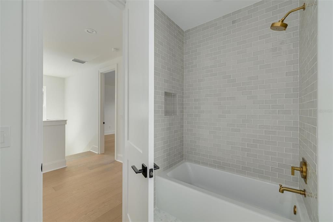
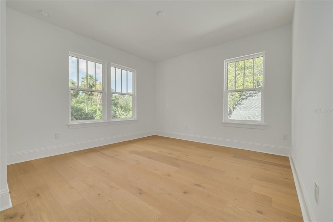
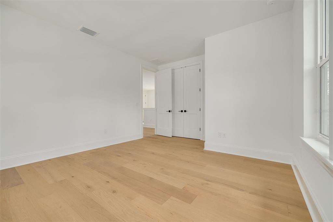
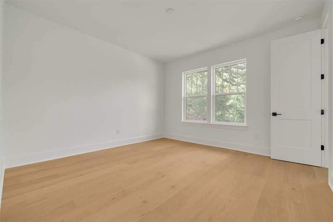
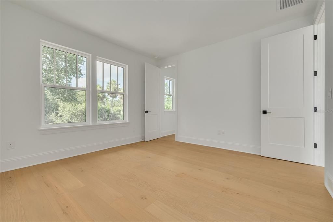
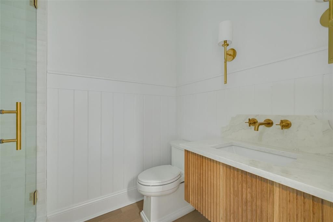
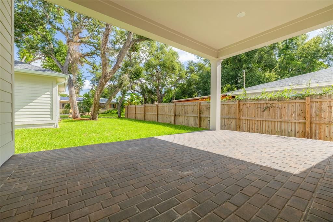
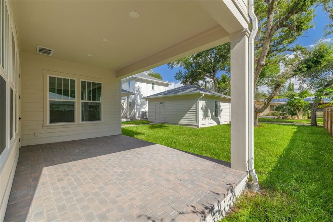
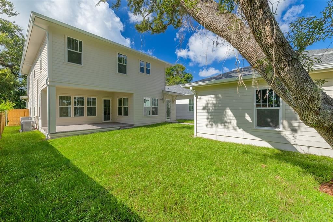
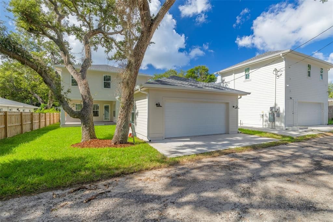
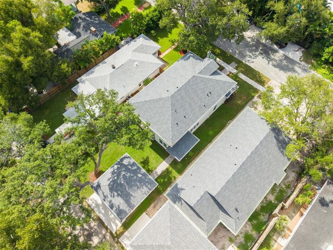
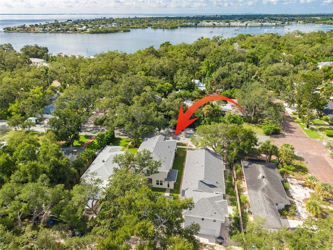
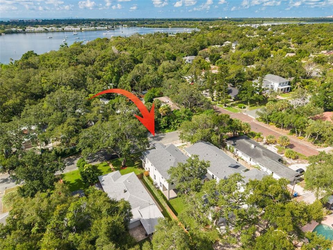
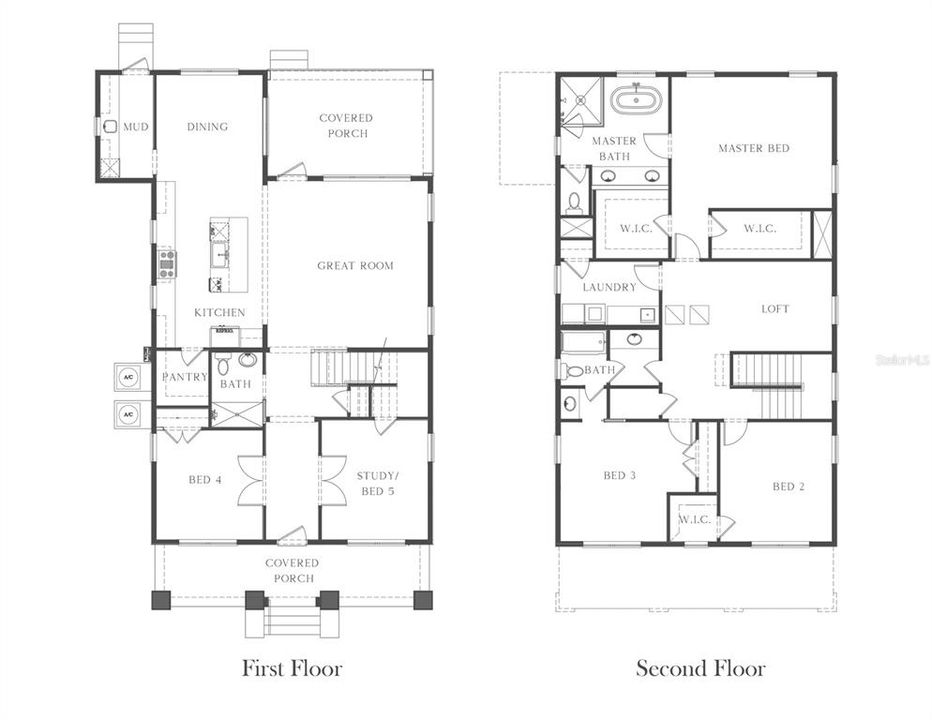
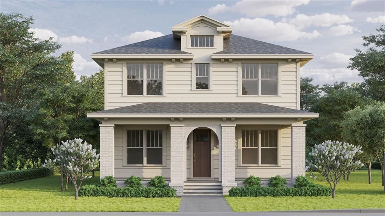
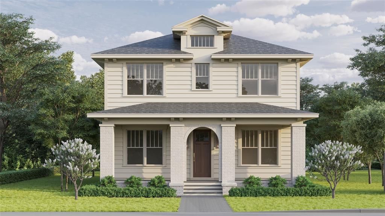
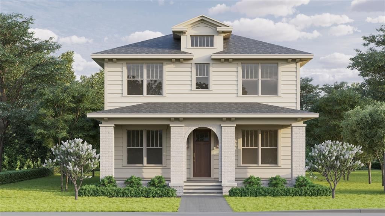
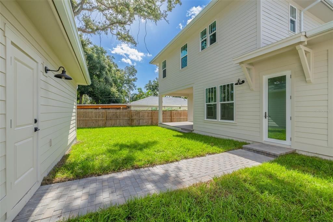
Under Construction. A rare opportunity to own a Canopy Builders home in Old Southeast, one of St. Petersburg's most sought-after neighborhoods. Just steps from the 13-acre waterfront Lassing Park, tree-lined streets, and a vibrant neighborhood association, this home is also situated in a NON-FLOOD zone. The Piedmont is Canopy's most popular floor plan for good reason. At 3,067 sq ft with 5 bedrooms plus a loft, 3 bathrooms, and a detached 2-car garage, it delivers flexible space without wasted square footage. From the street, you're greeted by a white brick archway and gas lanterns, a signature detail from Canopy's in-house design team. Inside, the foyer opens to a study and guest bedroom that work equally well for hosting or a home office. The first-floor features 10 ft ceilings and engineered hardwood throughout. The open kitchen, dining, and great room connect seamlessly, with the kitchen showcasing a KitchenAid appliance package, quartz countertops, farmhouse sink, and soft-close shaker cabinetry. The adjacent mudroom provides smart drop-zone storage without sacrificing the home's clean aesthetic. Upstairs via solid 1-inch oak treads, you'll find a versatile loft, two additional bedrooms, a full bath with designer tile, and the primary suite. The primary includes dual walk-in closets and a spa-inspired bath with oversized shower, private water closet, and freestanding soaking tub. The dedicated laundry room, complete with built-in cabinetry, countertops, and storage, is a standout you'll appreciate daily. Additional features include Hardiplank siding, impact windows, tankless water heater, natural gas, dual-zone digital thermostats, and 9 ft ceilings on the second floor. Old Southeast continues to draw buyers thanks to its proximity to downtown, waterfront access, and the momentum around Salt Creek. Designed with Canopy's exceptional in house design team who are known for their top tier interior selections and timeless design.

Ubicación

Detalles

Tipo:
Residential
Estacionamiento:
Alley Access
Año de construcción:
2026
Lote:
0.30 Hectáreas
Calefacción:
Central
precio por sq. medidor:
$487
Enfriamiento:
Central Air
HOA:
Sin datos

Valuation

Our model vs. what's actually selling nearby.
Estimate
$813,641
$672K – $2.0M
Confidence Low
List vs. estimate
$681K above estimate
List $1,495,000 · +83.7%
Our model says this listing is priced above recent comparable activity. Room to negotiate.
Price per sq ft
$487
+40.9% vs. city median $346
Based on
6 MLS comparables
Median of recent comparable listings. Sold comps use closing price, active listings use list price.

Destacados

Annual tax
$11,263
2025
Garage
2 car garage
Más hechos y características
  • Piso

    • Engineered Hardwood

    Calefacción

    • Central

    Enfriamiento

    • Central Air

    Accesorios

    • Built-In Oven

    • Dishwasher

    • Disposal

    • Exhaust Fan

    • Microwave

    • Range

    • Tankless Water Heater

    Otras características interiores

    • Ceiling Fan(s)

    • Crown Molding

    • High Ceilings

    • Open Floorplan

    • PrimaryBedroom Upstairs

    • Solid Wood Cabinets

    • Thermostat

    • Walk-In Closet(s)

    Dormitorios y baños

    • Dormitorios: 5

    • Baños completos: 3

  • Estacionamiento

    • Alley Access

    Propiedad

    • Pisos: Two

    • Características Exteriores: Irrigation System / Lighting / Sidewalk

    Lote

    • Lote: 0.30 Hectáreas

    Otra Información de Propiedad

    • Número de Parcela: 313117727200070140

  • Tipo y estilo

    • Tipo de propiedad: Residential

    • Subtipo de propiedad: Single Family Residence

  • Utilidad

    • Cable Available

    • Electricity Available

    • Natural Gas Connected

    • Street Lights

    • Water Connected

  • Otra información financiera

    • Importe anual de impuestos: $11,263

  • Detalles de la fuente

    • MLS ID: TB8472084

    Otros hechos

    • Materiales de construcción: HardiPlank Type / Wood Frame (FSC Certified)

    • Detalles de la fundación: Slab

    • Características de lavandería: Laundry Room / Upper Level / Washer Hookup

    • Características del lote: City Lot / Level

    • Características del patio y el porche: Covered / Front Porch / Patio / Rear Porch

    • Caras de dirección: South

    • Estilo arquitectónico: Custom

    • Espacios de garaje: 2

    • Garaje: Si

    • Salón: 3067

    • Fuente de agua: Public

    • Tamaño de la parcela: 100 x 127

    • Nombre de subdivisión: POWERS BAYVIEW ESTATES

Consulta privada
Habla con el asesor de este inmueble.
Planos, documentos del HOA, comparables off-market, agendar una visita privada — un solo mensaje directo al especialista local.

Más como esta

Nuevo
En Venta
$1,393,500
Casa
4 camas · 4 baños · 2,965 sqft
CLEMMONS COURT, ST PETERSBURG
2540 1ST AVENUE N
Nuevo
En Venta
$1,299,000
Condo / Coop
2 camas · 2 baños · 1,339 sqft
ART HOUSE CONDO, ST PETERSBURG
275 1ST AVENUE S UNIT 3308
En Venta
$1,400,000
Casa
4 camas · 4 baños · 3,018 sqft
HOXIES A E SUB, ST PETERSBURG
1028 5TH STREET N
En Venta
$1,129,000
Condo / Coop
2 camas · 2 baños · 1,483 sqft
SALVADOR THE CONDO, ST PETERSBURG
199 DALI BOULEVARD UNIT 1106
En Venta
$1,100,000
Comercial
0 room(s)
ST PETERSBURG
En Venta
$1,390,000
Condo / Coop
3 camas · 3 baños · 2,036 sqft
SALTAIRE CONDO, ST PETERSBURG
301 1ST STREET S UNIT 1204
En Venta
$1,495,000
Condo / Coop
2 camas · 3 baños · 2,036 sqft
SALTAIRE CONDO, ST PETERSBURG
301 1ST STREET S UNIT 804
En Venta
$1,495,000
Condo / Coop
3 camas · 3 baños · 1,732 sqft
400 CENTRAL, ST PETERSBURG
400 CENTRAL AVENUE UNIT 1105

Mercado cerca de esta dirección

Conteos en vivo en la misma zona.
Ver todo

The multiple listing information is provided by the Stellar MLS from a copyrighted compilation of listings. The compilation of listings and each individual listing are ©2026-present Stellar MLS. All Rights Reserved. The information provided is for consumers' personal, noncommercial use and may not be used for any purpose other than to identify prospective properties consumers may be interested in purchasing. All properties are subject to prior sale or withdrawal. All information provided is deemed reliable but is not guaranteed accurate, and should be independently verified. Listing courtesy of: SMITH & ASSOCIATES REAL ESTATE