Vender tu casa
Valoración gratuita de tu hogar
Contacto
Cuéntenos sobre sus necesidades
1250 RED HAVEN LANE

Casa En Venta
$1,099,999

BTC: 13.29303927

ETH: 452.30222039

-$899K (2026/03/13)
220 días
5 camas
4 baños
4,266 sqft

Visión general

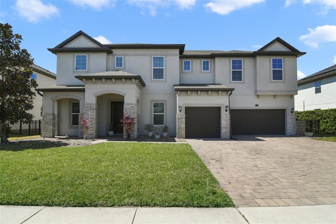
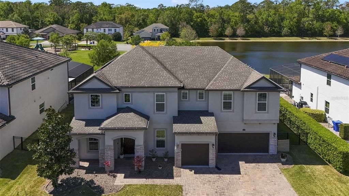
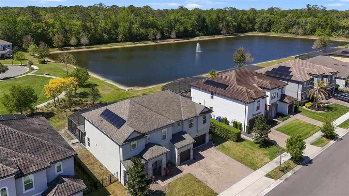
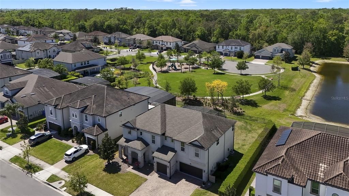
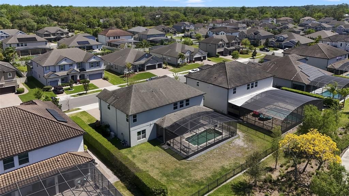
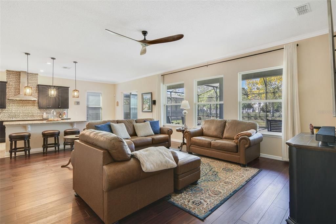
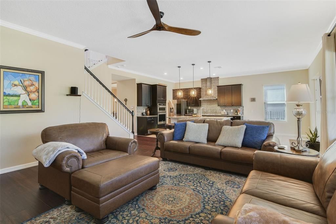
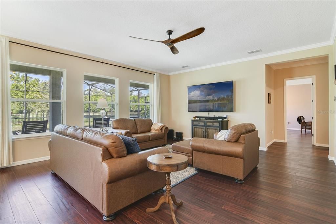
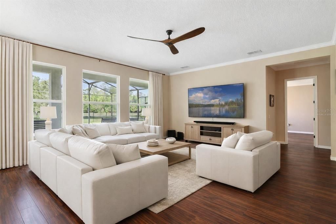
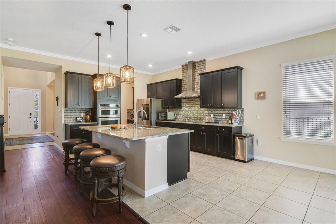
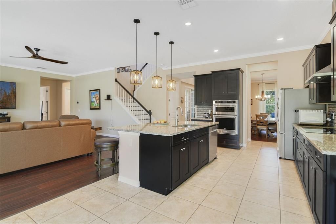
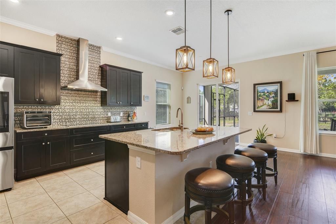
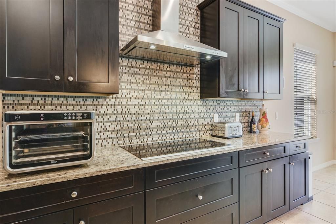
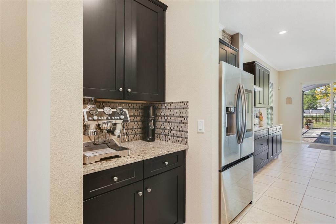
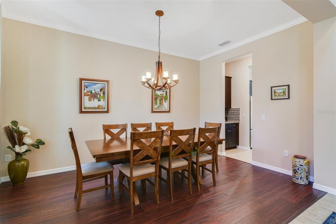
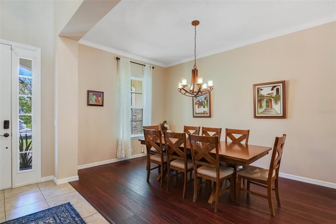
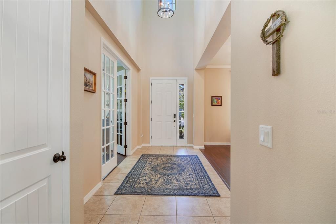
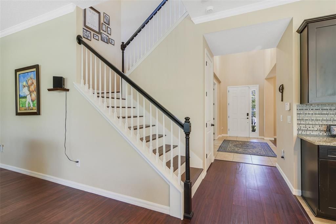
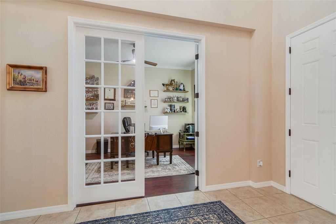
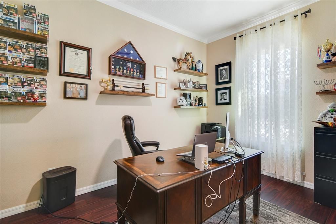
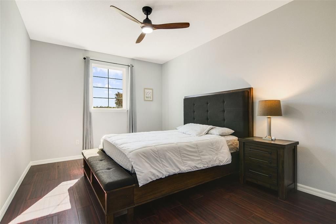
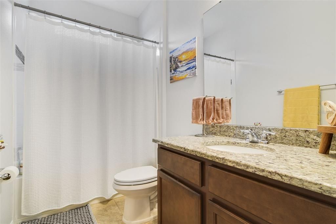
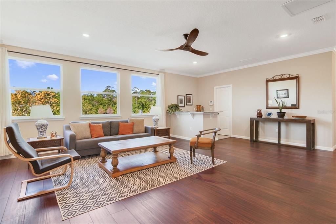
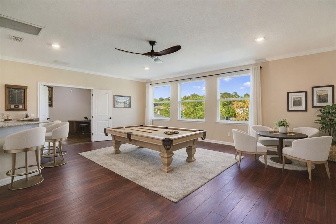
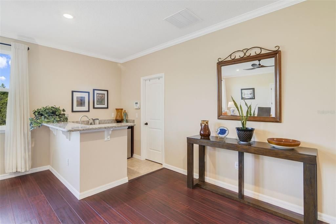
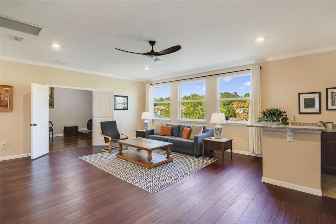
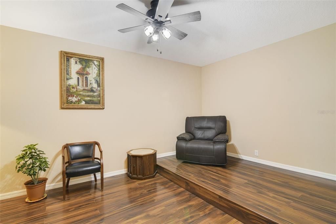
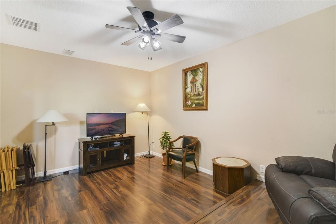
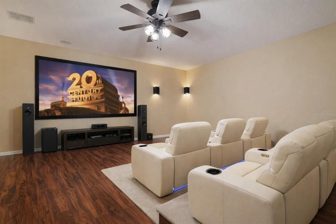
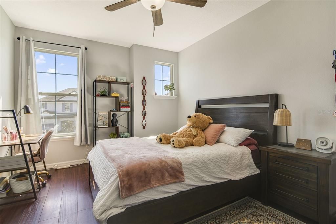
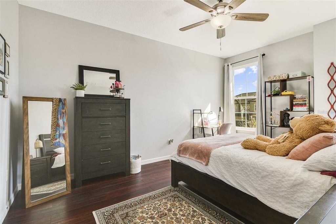
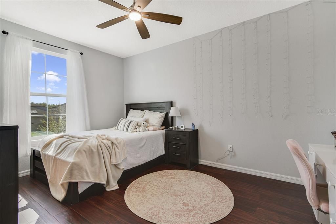
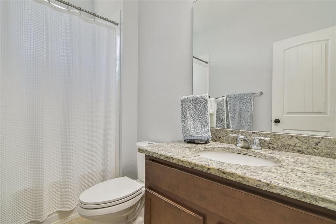
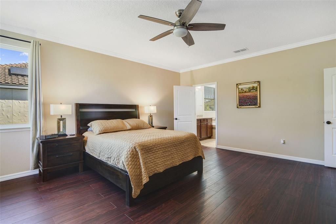
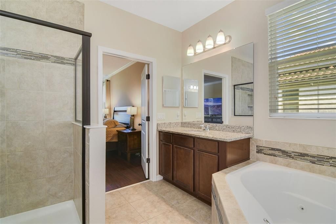
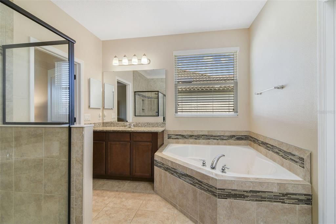
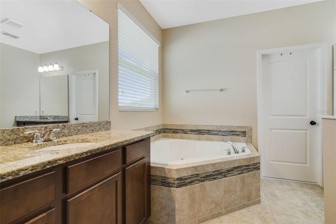
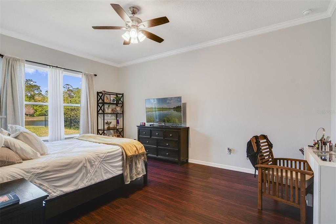
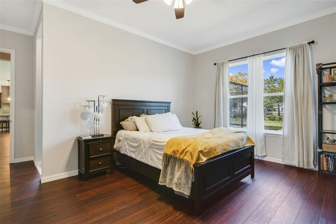
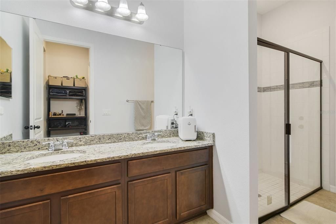
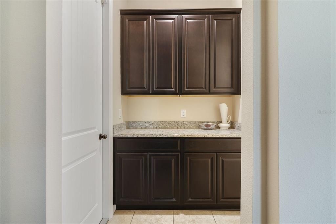
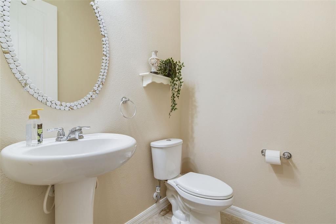
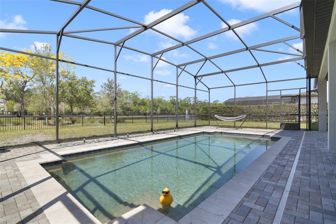
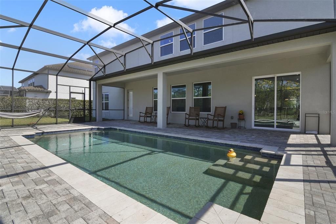
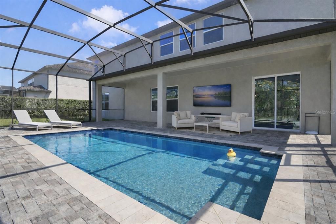
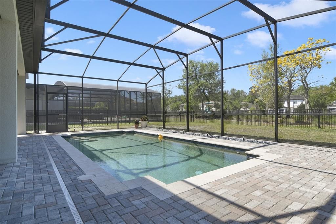
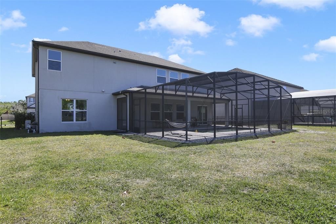
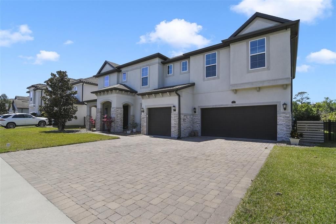
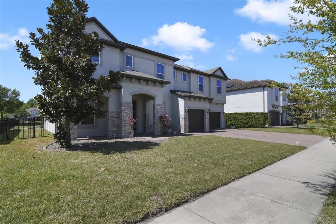
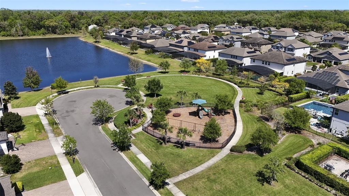
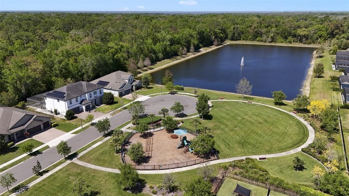
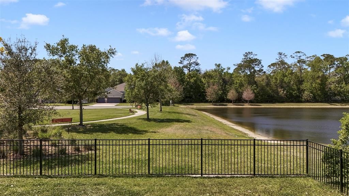
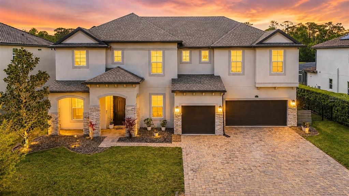
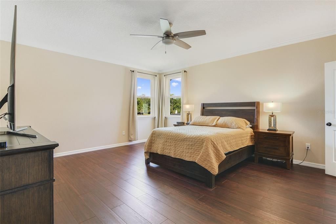
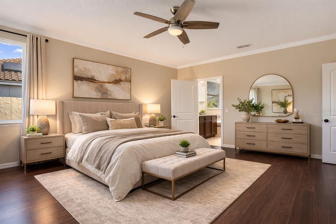
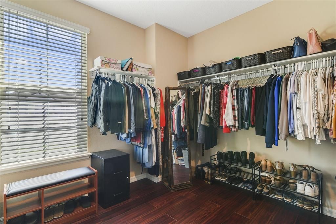
Assumable VA loan @ 5.75% - Located inside the gated community of Oviedo Gardens on a quarter-acre lot, this home offers rare park and pond views with no rear neighbors. The open-concept layout features soaring 2-story ceilings and tons of natural light, creating a bright, spacious feel the moment you walk in. A standout feature is the dual primary suites, both designed as private retreats with large windows, spa-style bathrooms, soaking tubs, walk-in showers, and custom cabinetry. Perfect for an in-law suite. The gourmet kitchen includes stainless steel appliances, granite countertops, and custom cabinets, opening directly to the main living and dining areas — perfect for entertaining. Upstairs you’ll also find a private theater room, ideal for movie nights or game days. Step outside to a screened-in pool and landscaped backyard overlooking the park and pond — a rare combination of privacy and view. Located near top-rated schools including Hagerty High School, with quick access to shopping, dining, and major roads. 2024 UPDATES the following upgrades were completed! 17.3 SEER AC units on every level, fresh interior paint, crown molding throughout, and a redesigned office with custom 8-ft French doors. Homes with these upgrades, views, and dual primary suites in Oviedo Gardens don’t last
Ubicación

Florida • OVIEDO • 32765 • Casa • En Venta

Detalles

Tipo:
Residential
Estacionamiento:
Sin datos
Año de construcción:
2016
Lote:
0.25 Hectáreas
Calefacción:
Electric
precio por sq. medidor:
$258
Enfriamiento:
Central Air
HOA:
$367

Valuation

Our model vs. what's actually selling nearby.
Estimate
$954,900
$867K – $1.1M
Confidence Medium
List vs. estimate
$145K above estimate
List $1,099,999 · +15.2%
Our model says this listing is priced above recent comparable activity. Room to negotiate.
Price per sq ft
$257
+0.5% vs. city median $256
Based on
8 MLS comparables
Median of recent comparable listings. Sold comps use closing price, active listings use list price.

Destacados

Annual tax
$13,579
2025
HOA
$367/qtr
Pool
Gunite
View
Park/Greenbelt, Water
Garage
3 car garage
Pets
Allowed
Más hechos y características
  • Piso

    • Engineered Hardwood

    • Porcelain Tile

    Calefacción

    • Electric

    Enfriamiento

    • Central Air

    Accesorios

    • Bar Fridge

    • Built-In Oven

    • Cooktop

    • Dishwasher

    • Disposal

    • Microwave

    • Range

    • Range Hood

    • Refrigerator

    Otras características interiores

    • Ceiling Fan(s)

    • Crown Molding

    • High Ceilings

    • Kitchen/Family Room Combo

    • Smart Home

    • Split Bedroom

    • Stone Counters

    • Thermostat

    • Walk-In Closet(s)

    • Wet Bar

    • Window Treatments

    Dormitorios y baños

    • Dormitorios: 5

    • Baños: 1

    • Baños completos: 4

  • Propiedad

    • Pisos: Two

    • Piscina Privada: Si

    • Características Exteriores: Irrigation System / Rain Gutters / Sprinkler Metered

    Lote

    • Lote: 0.25 Hectáreas

    Otra Información de Propiedad

    • Número de Parcela: 11213151700000620

    • Zonificación: R-1A

  • Tipo y estilo

    • Tipo de propiedad: Residential

    • Subtipo de propiedad: Single Family Residence

  • Utilidad

    • BB/HS Internet Available

    • Cable Available

    • Electricity Connected

    • Fiber Optics

    • Phone Available

    • Public

    • Sewer Connected

    • Solar

    • Street Lights

    • Underground Utilities

    • Water Connected

  • Otra información financiera

    • HOA: $367

    • Frecuencia HOA: Quarterly

    • Importe anual de impuestos: $13,580

  • Detalles de la fuente

    • MLS ID: O6390189

    Otros hechos

    • Materiales de construcción: Block / Stucco

    • Detalles de la fundación: Slab

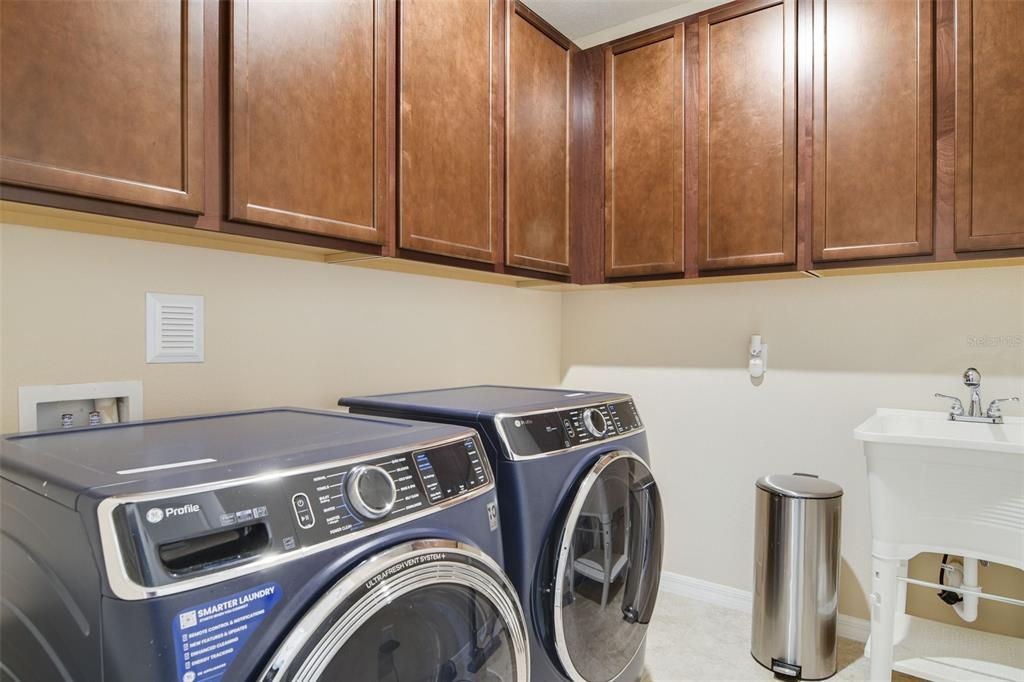
    • Características de lavandería: Laundry Room

    • Características del patio y el porche: Patio

    • Características de la piscina: Gunite / In Ground / Lighting / Screen Enclosure

    • Características de la ventana: Window Treatments

    • Caras de dirección: East

    • Espacios de garaje: 3

    • Garaje adjunto: Si

    • Garaje: Si

    • Salón: 4266

    • Fuente de agua: Public

    • Nombre de subdivisión: OVIEDO GARDENS - A REP

Consulta privada
Habla con el asesor de este inmueble.
Planos, documentos del HOA, comparables off-market, agendar una visita privada — un solo mensaje directo al especialista local.

Más como esta

En Venta
$1,025,000
Casa
5 camas · 4 baños · 4,155 sqft
VERANDA PINES, OVIEDO
704 FOX EDGE COURT
En Venta
$775,000
Casa
5 camas · 3 baños · 3,273 sqft
NORTHERN OAKS, WINTER SPRINGS
957 TALON PLACE
En Venta
$1,200,000
Casa
4 camas · 3 baños · 3,624 sqft
ELLINGTON ESTATES, OVIEDO
1220 PRESTIGE POINT
-$195K
En Venta
$999,995
Casa
7 camas · 5 baños · 5,012 sqft
OVIEDO GARDENS - A REP, OVIEDO
659 RED HAVEN LANE
-$211K
En Venta
$1,289,000
Comercial
0 room(s) · 4,060 sqft
WINDSORMERE, OVIEDO
25 WINDSORMERE WAY
-$30K
En Venta
$815,000
Casa
5 camas · 4 baños · 4,204 sqft
HAMMOCK RESERVE, OVIEDO
280 CHANDLER CIRCLE
-$20K
En Venta
$950,000
Casa
6 camas · 4 baños · 4,332 sqft
SANCTUARY PH 1 VILLAGE 4, OVIEDO
3405 HEIRLOOM ROSE PLACE
-$74K
En Venta
$799,500
Casa
4 camas · 3 baños · 2,711 sqft
BLACK HAMMOCK, OVIEDO
1420 MIRKWOOD COVE

Mercado cerca de esta dirección

Conteos en vivo en la misma zona.
Ver todo

The multiple listing information is provided by the Stellar MLS from a copyrighted compilation of listings. The compilation of listings and each individual listing are ©2026-present Stellar MLS. All Rights Reserved. The information provided is for consumers' personal, noncommercial use and may not be used for any purpose other than to identify prospective properties consumers may be interested in purchasing. All properties are subject to prior sale or withdrawal. All information provided is deemed reliable but is not guaranteed accurate, and should be independently verified. Listing courtesy of: ATRIUM REALTY, LLC