Vender tu casa
Valoración gratuita de tu hogar
Contacto
Cuéntenos sobre sus necesidades

1220 PRESTIGE POINT

Casa En Venta
$1,200,000

BTC: 15.00000000

ETH: 480.00000000

Nuevo
Frente al mar
4 camas
3 baños
3,624 sqft

Visión general

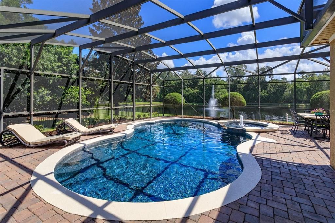
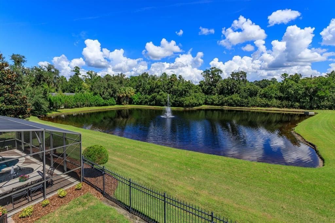
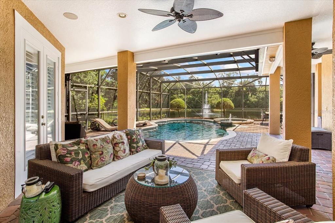
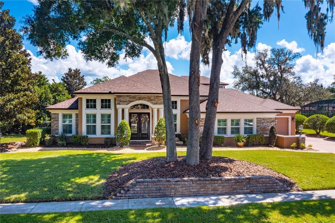
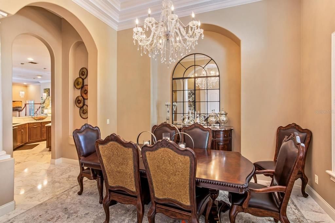
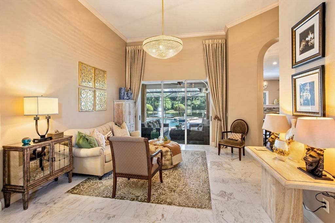
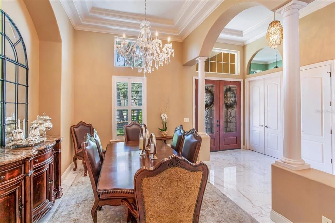
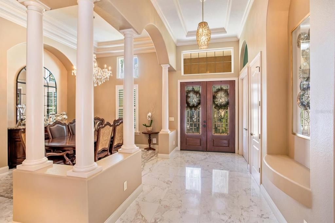
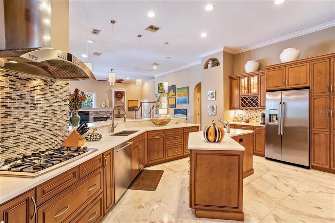
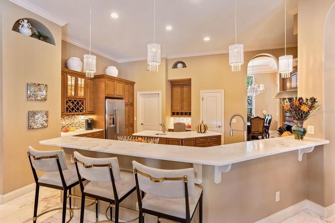
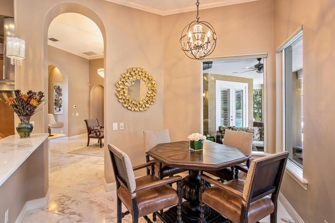
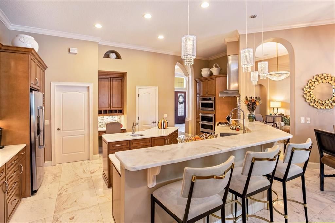
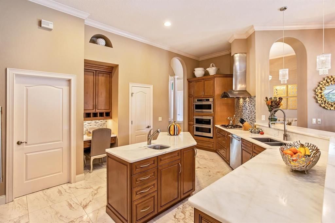
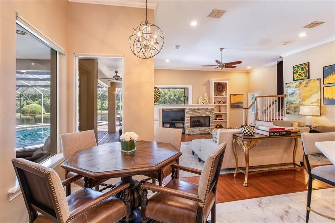
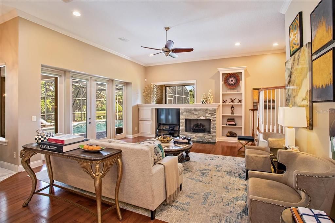
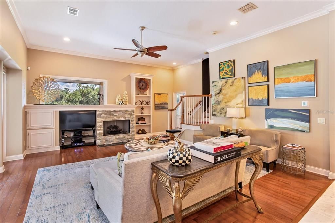
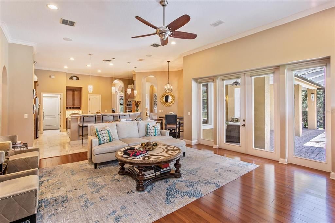
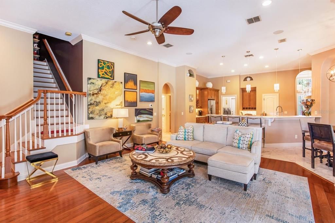
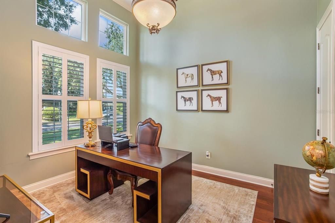
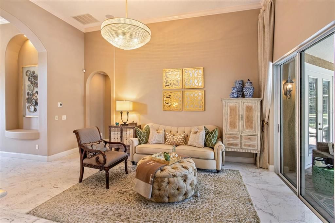
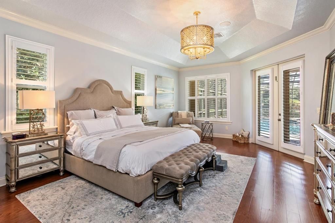
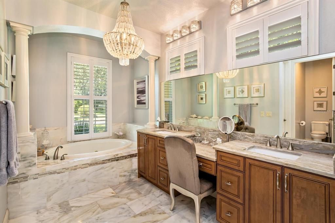
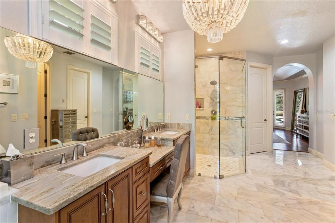
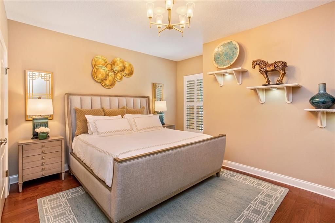
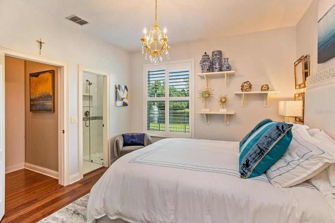
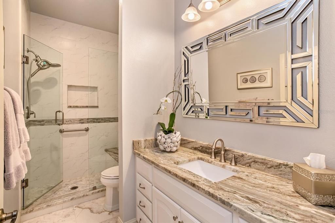
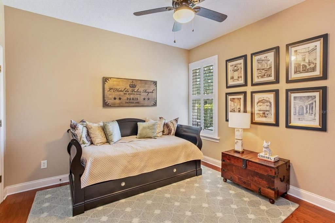
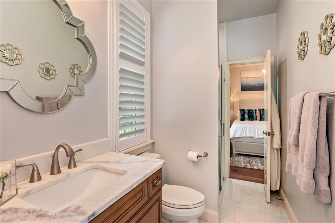
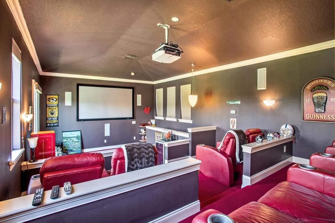
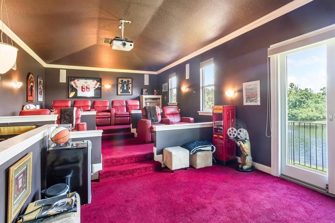
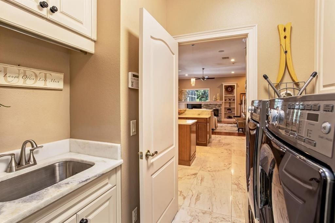
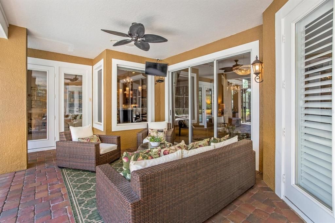
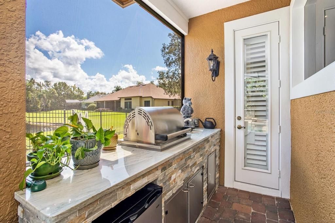
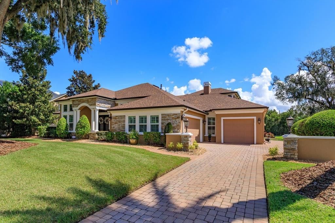
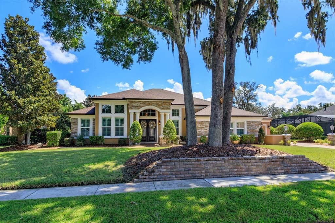
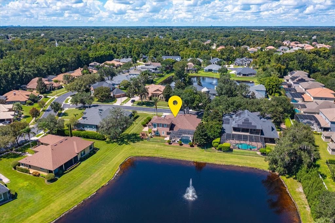
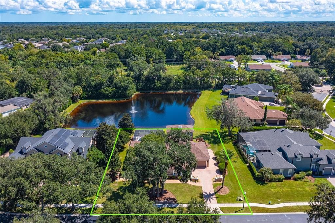
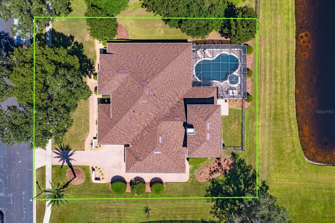
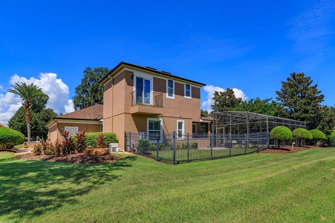
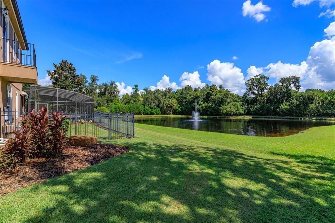
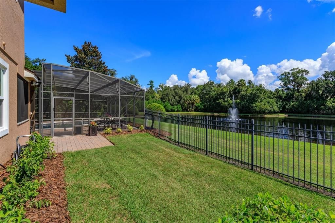
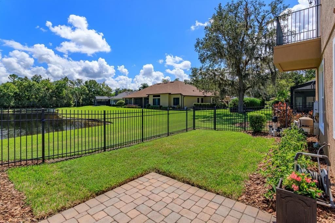
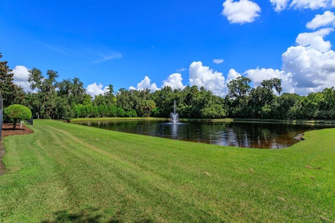
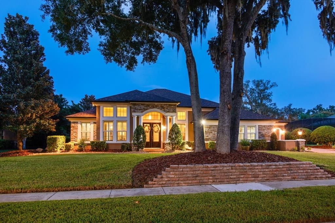
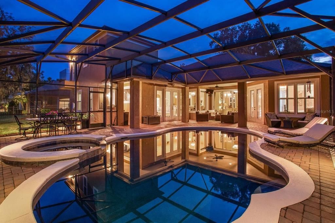
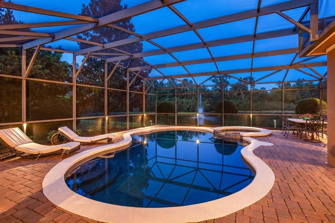
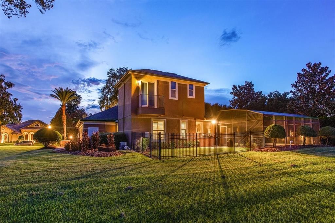
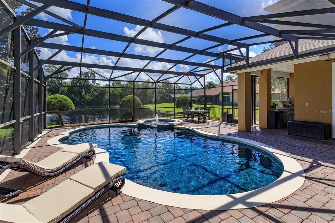
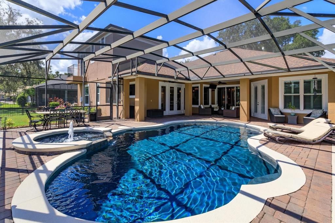
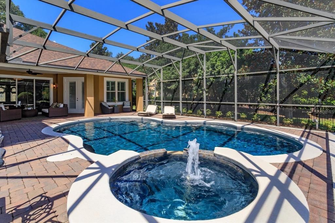
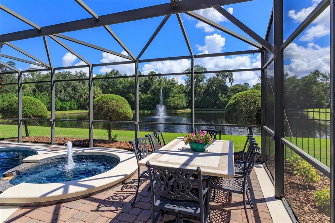
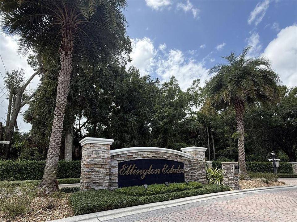
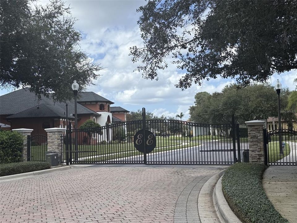
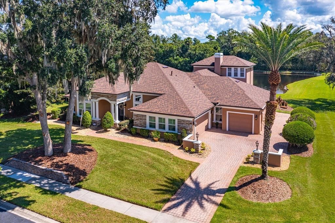
Welcome to a rare opportunity to own a GORGEOUS, REMODELED EXECUTIVE POOL HOME, in one of the area's most sought-after gated enclaves of custom estate homes--ELLINGTON ESTATES! This updated residence sits on a PREMIUM CUL-DE-SAC LOT overlooking a tranquil POND & FOUNTAIN! The three-way split floor plan is smartly designed with all 4 Bedrooms plus the Office, on the first floor, with only the Bonus Room (set up as a TOP-OF-THE-LINE HOME THEATER) on the second level. You’ll appreciate the Double Tray Ceiling in the Dining Room, the elegant Chandaliers, UPSCALE lighting, the absolutely STUNNING POOL & POND VIEWS from the living room, the Gleaming MARBLE FLOORING flowing throughout the living areas and the rich, ENGINEERED HARDWOOD FLOORS in the Family Room, Bedrooms & Office! Architectural features/extras include: Volume & Tray Ceilings, Transom & Palladium Windows, Crown Molding, Decorator Alcoves, Custom Millwork, Plantation Shutters & more! The gorgeous Chef’s kitchen is open to the family room & showcased by a beautiful STACKED STONE GAS FIREPLACE. The Gourmet Kitchen is the heart of the home, & features newly polished & sealed Dinovite MARBLE COUNTERTOPS, a full suite of GE MONOGRAM SERIIES APPLIANCES, including a premium microwave/convection/conventional oven combination unit. The spacious Primary Bedroom features French Doors, a Tray Ceiling & an ENSUITE BATH that is a true sanctuary, with an ALL-MARBLE DESIGN, a jetted Jacuzzi Garden Tub & a luxurious double shower. Two walk-in closets plus the REMODELED VANITIES & FINISHES complete this private retreat. All 3 baths & the Laundry Room are REMODELED with elegant fixtures, GRANITE COUNTERS & timeless finishes. The UPSTAIRS BONUS ROOM is CUSTOM-DESIGNED as a spectacular 9-SEAT HOME THEATER, with plush LAZY BOY ELECTRIC RECLINING SEATS, In-wall SURROUND SOUND & a high-definition projector. An adjacent BALCONY offers a stunning overlook of the pool, pond & fountain! A multi-zone main-floor stereo system fills the home with rich, customizable sound. The LANAI & backyard offer a resort-style paradise with a CUSTOM OUTDOOR KITCHEN crafted with STACKED STONE & GRANITE & a built-in GAS GRILL, prep sink & refrigerator. Full LANDSCAPE LIGHTING illuminates the front yard & pool. The SALTWATER POOL is a showpiece, complete with an IN-GROUND BUTLER VACUUM SYSTEM, fully automated valves & remote-control automation for the pool, spa, fountain, lights & heater. A gas heater & JETTED SPA extend the swimming season! Friends will envy the rare 4-CAR GARAGE configuration - two cars side-by-side & two cars stacked in an adjacent garage – perfect for the car or boat enthusiast, hobbyist, or growing family! A TANKLESS GAS WATER HEATER provides endless hot water on demand. Other recent upgrades include: BRAND NEW ROOF – 8/2026; NEWER IMPACT WINDOWS on all exposed front/rear-facing openings - 2018; TWO NEWER A/C UNITS — 8/2018; & a NEW SLIDING BALCONY DOOR – 3/2025. Conveniently located near 434 & the 417 for easy commuting to the Airport, Downtown Orlando, UCF & Research Park. Just minutes to Oviedo-on-the-Park, Medical facilities, Oviedo Mall & close to the YMCA, the Tuscawilla Country Club, the Cross Seminole Trail & Central Winds Park. This is the one you’ve been waiting for…nestled within a secure gated community of distinguished custom estates….true luxury living, at its best! Don't miss your opportunity to view this beautifully updated, move-in-ready estate home…schedule your private tour today!

Ubicación

Detalles

Tipo:
Residential
Estacionamiento:
Boat / Driveway / Garage Door Opener / Garage Faces Side / Ground Level / Parking Pad / RV Parking / Split Garage / Tandem
Año de construcción:
2006
Lote:
0.38 Hectáreas
Calefacción:
Central / Electric / Propane / Zoned
precio por sq. medidor:
$331
Enfriamiento:
Central Air / Other / Zoned
HOA:
$780

Valuation

Our model vs. what's actually selling nearby.
Estimate
$734,450
$584K – $955K
Confidence Low
List vs. estimate
$465K above estimate
List $1,200,000 · +63.4%
Our model says this listing is priced above recent comparable activity. Room to negotiate.
Price per sq ft
$331
+26.2% vs. city median $262
Based on
8 MLS comparables
Median of recent comparable listings. Sold comps use closing price, active listings use list price.

Destacados

Annual tax
$8,919
2025
HOA
$780/qtr
Common Area Taxes, Escrow Reserves Fund, Manager
Pool
Auto Cleaner
View
Pool, Trees/Woods
Waterfront
Pond
Garage
4 car garage
Furnished
Negotiable
Pets
Allowed
Más hechos y características
  • Piso

    • Carpet

    • Engineered Hardwood

    • Marble

    • Porcelain Tile

    Calefacción

    • Central

    • Electric

    • Propane

    • Zoned

    Enfriamiento

    • Central Air

    • Other

    • Zoned

    Accesorios

    • Built-In Oven

    • Convection Oven

    • Cooktop

    • Dishwasher

    • Disposal

    • Dryer

    • Exhaust Fan

    • Gas Water Heater

    • Microwave

    • Refrigerator

    • Tankless Water Heater

    • Washer

    Otras características interiores

    • Accessibility Features

    • Attic Fan

    • Built-in Features

    • Ceiling Fan(s)

    • Crown Molding

    • Eating Space In Kitchen

    • High Ceilings

    • Kitchen/Family Room Combo

    • Open Floorplan

    • Primary Bedroom Main Floor

    • Solid Wood Cabinets

    • Split Bedroom

    • Stone Counters

    • Thermostat

    • Tray Ceiling(s)

    • Walk-In Closet(s)

    • Window Treatments

    Dormitorios y baños

    • Dormitorios: 4

    • Baños completos: 3

  • Estacionamiento

    • Boat

    • Driveway

    • Garage Door Opener

    • Garage Faces Side

    • Ground Level

    • Parking Pad

    • RV Parking

    • Split Garage

    • Tandem

    Propiedad

    • Pisos: Two

    • Piscina Privada: Si

    • Características Exteriores: Balcony / Dog Run / Irrigation System / Outdoor Grill / Outdoor Kitchen / Private Mailbox / Rain Gutters / Sidewalk / Sliding Doors

    Lote

    • Lote: 0.38 Hectáreas

    Otra Información de Propiedad

    • Número de Parcela: 03213150400000040

    • Zonificación: R-1A

  • Tipo y estilo

    • Tipo de propiedad: Residential

    • Subtipo de propiedad: Single Family Residence

  • Utilidad

    • Cable Connected

    • Electricity Connected

    • Propane

    • Public

    • Street Lights

    • Water Connected

  • Otra información financiera

    • HOA: $780

    • Frecuencia HOA: Quarterly

    • Importe anual de impuestos: $8,920

  • Detalles de la fuente

    • MLS ID: O6442169

    Otros hechos

    • Materiales de construcción: Block / Stone / Stucco

    • Detalles de la fundación: Slab

    • Características de la chimenea: Family Room / Gas

    • Características de lavandería: Inside / Laundry Room

    • Características del lote: Cul-De-Sac / City Lot / Landscaped / Level / Near Golf Course / Near Public Transit / Sidewalk

    • Características del patio y el porche: Covered / Enclosed / Front Porch / Patio / Rear Porch / Screened

    • Características de la piscina: Auto Cleaner / Chlorine Free / Gunite / In Ground / Lighting / Salt Water / Self Cleaning

    • Características de la ventana: Double Pane Windows / Drapes / ENERGY STAR Qualified Windows / Shutters / Storm Window(s) / Window Treatments

    • Caras de dirección: West

    • Otras estructuras: Kennel/Dog Run / Outdoor Kitchen

    • Estilo arquitectónico: Contemporary

    • Frente al mar: Si

    • Hogar: Si

    • Espacios de garaje: 4

    • Garaje adjunto: Si

    • Garaje: Si

    • Salón: 3624

    • Fuente de agua: Public

    • Tamaño de la parcela: 140 x 117

    • Nombre de subdivisión: ELLINGTON ESTATES

Consulta privada
Habla con el asesor de este inmueble.
Planos, documentos del HOA, comparables off-market, agendar una visita privada — un solo mensaje directo al especialista local.

Más como esta

En Venta
$847,900
Casa
5 camas · 3 baños · 3,060 sqft
MEADOWCREST, OVIEDO
1006 PANTHER STREET
-$70K
En Venta
$1,125,000
Casa
7 camas · 5 baños · 5,012 sqft
OVIEDO GARDENS - A REP, OVIEDO
659 RED HAVEN LANE
-$211K
En Venta
$1,289,000
Comercial
0 room(s) · 4,060 sqft
WINDSORMERE, OVIEDO
25 WINDSORMERE WAY
-$45K
En Venta
$1,085,000
Casa
5 camas · 5 baños · 4,001 sqft
RESERVE AT TUSCAWILLA PH 1 THE, WINTER SPRINGS
149 CHERRY CREEK CIRCLE
En Venta
$900,000
Casa
5 camas · 4 baños · 2,963 sqft
JESSUP COVE, OVIEDO
927 N LAKE JESSUP AVENUE
-$65K
En Venta
$859,900
Casa
5 camas · 4 baños · 3,713 sqft
OAK RIDGE, OVIEDO
161 VINE STREET
En Venta
$875,000
Comercial
0 room(s) · 2,840 sqft
ALEXANDRIA OR OVIEDO, OVIEDO
131 W BROADWAY STREET UNIT 1001
-$98K
En Venta
$997,500
Casa
4 camas · 4 baños · 4,157 sqft
PRESERVE AT BLACK HAMMOCK REP, OVIEDO
1185 STELLAR DRIVE

Mercado cerca de esta dirección

Conteos en vivo en la misma zona.
Ver todo

The multiple listing information is provided by the Stellar MLS from a copyrighted compilation of listings. The compilation of listings and each individual listing are ©2026-present Stellar MLS. All Rights Reserved. The information provided is for consumers' personal, noncommercial use and may not be used for any purpose other than to identify prospective properties consumers may be interested in purchasing. All properties are subject to prior sale or withdrawal. All information provided is deemed reliable but is not guaranteed accurate, and should be independently verified. Listing courtesy of: KELLER WILLIAMS ADVANTAGE REALTY