Vender tu casa
Valoración gratuita de tu hogar
Contacto
Cuéntenos sobre sus necesidades

1006 PANTHER STREET

Casa En Venta
$847,900

BTC: 10.75878832

ETH: 346.22294814

2 días
Frente al mar
5 camas
3 baños
3,060 sqft

Visión general

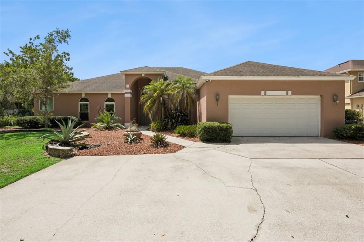
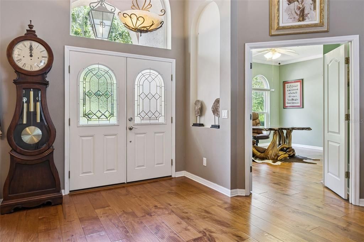
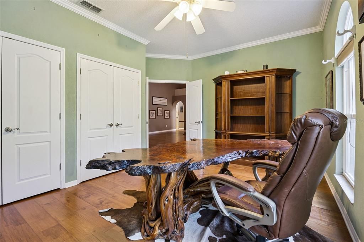
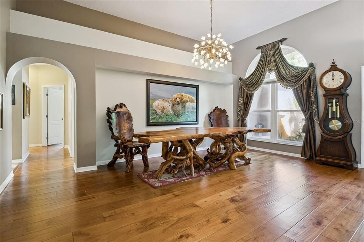
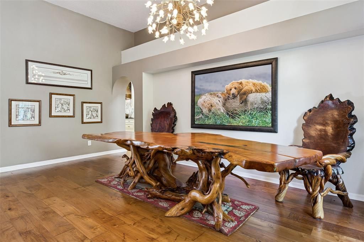
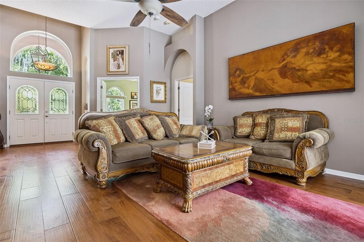
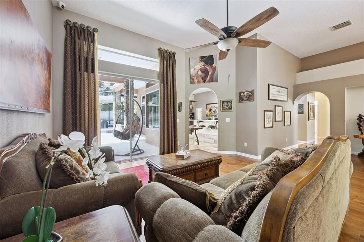
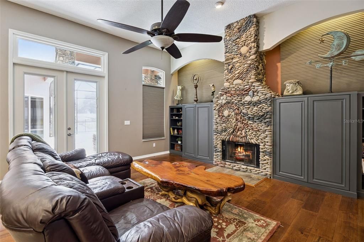
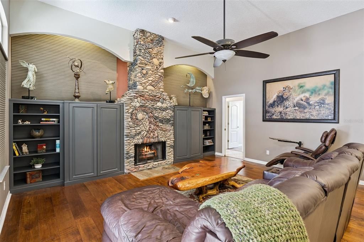
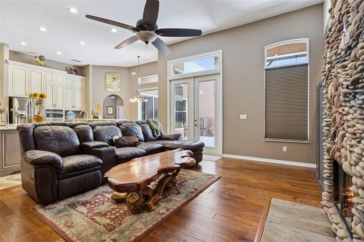
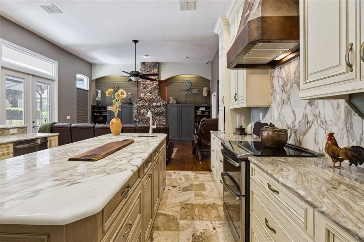
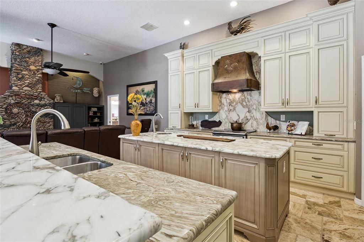
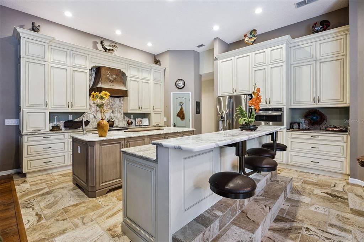
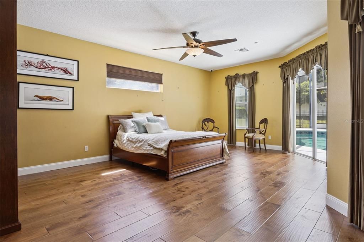
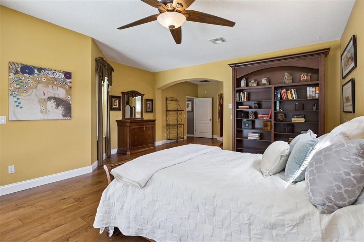
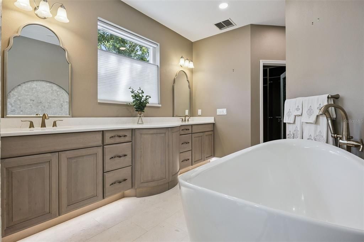
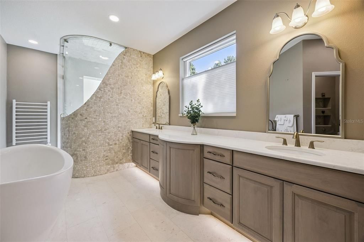
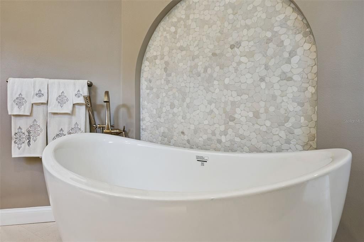
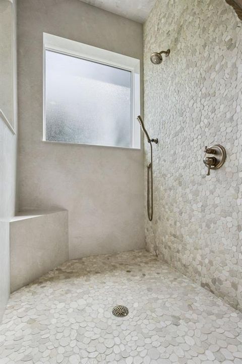
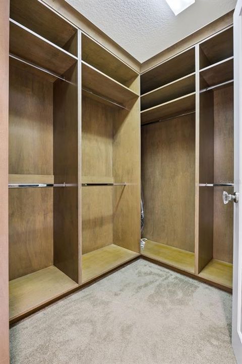
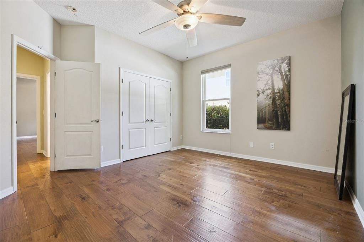
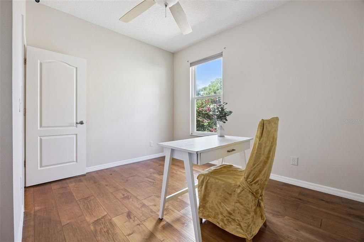
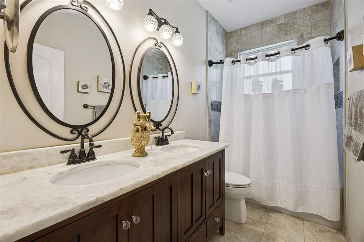
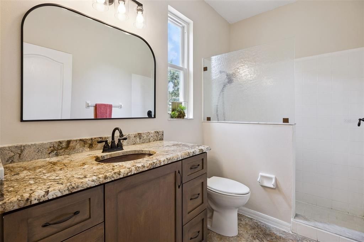
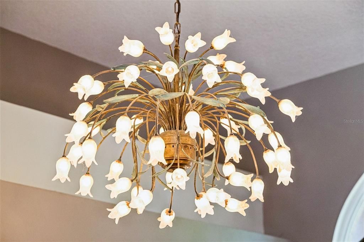
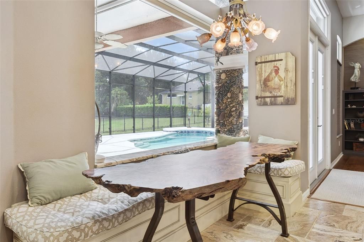
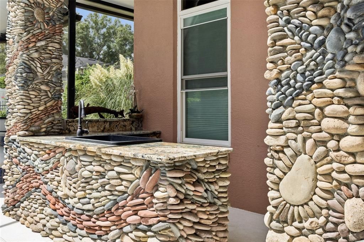
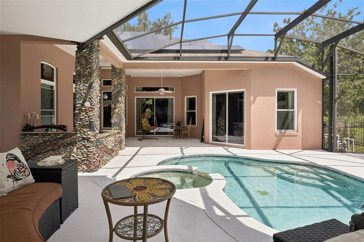
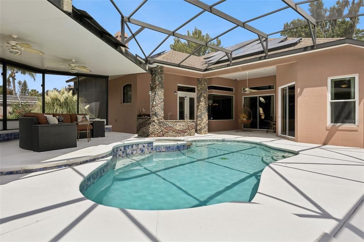
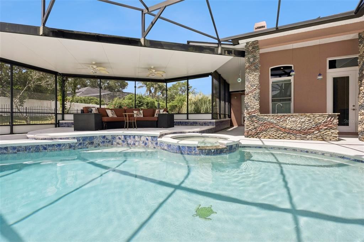
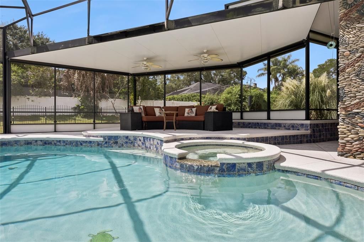
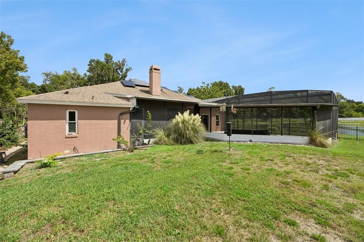
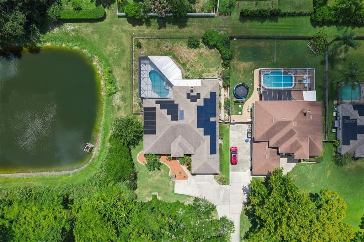
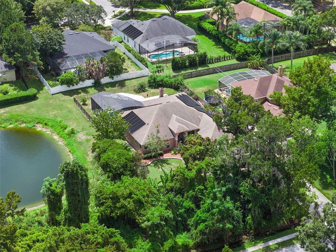
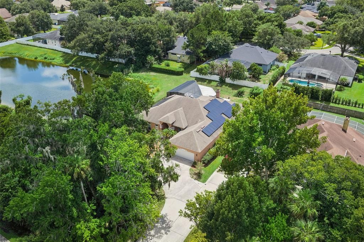
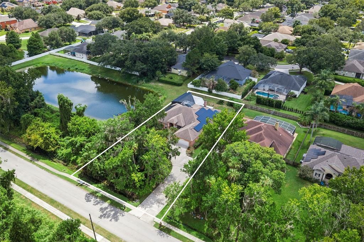
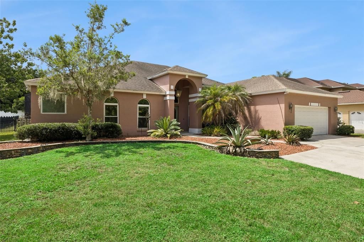
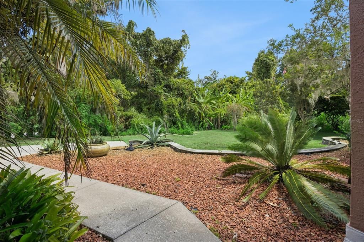
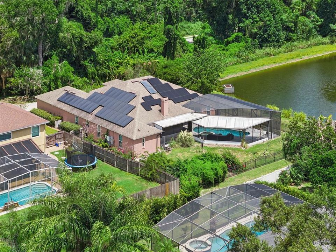
Welcome to an extraordinary 5-bedroom, 3-bath home offering over 3,000 square feet of beautifully appointed living space on a private .41-acre homesite, where luxury, craftsmanship, energy independence and thoughtful functionality come together. Extensively upgraded throughout, this exceptional property in Oviedo offers a level of quality, detail and customization rarely found in a home. One of this home's most impressive highlights is its completely paid off, extensive solar energy system, featuring 49 solar panels, dedicated solar for the heated swimming pool, solar hot water, and a Tesla Powerwall 3 capable of powering the home, including the air conditioning. The result is an exceptional level of energy efficiency and resilience while reducing energy costs to zero! Inside, the home's custom details immediately stand out. The remodeled kitchen features beautiful custom solid wood cabinetry, along with a striking copper range hood imported from Mexico. The dining room is elevated by a stunning Italian chandelier, while the breakfast nook features another beautiful vintage Italian chandelier, adding distinctive European character to the home's entertaining spaces. The custom stone fireplace, created in a beautiful Monet-inspired design, provides an inviting focal point for gatherings. The primary suite has been transformed into a luxurious retreat with a completely remodeled spa-inspired bathroom featuring a beautiful slipper tub imported from Italy, custom finishes, and Insta-Heat technology at one primary bathroom sink for virtually instant hot water. Custom closet organization adds both elegance and functionality. The additional bedrooms offer flexibility for family, guests or multigenerational living, while the private in-law suite features its own separate entrance and a beautifully remodeled bathroom with custom cabinetry, granite countertop and glass shower enclosure. Nearly every window has been replaced, and the home features foam insulation throughout the attic and walls, enhancing both comfort and energy efficiency. Additional improvements include a Pelican whole-house water filtration system, professionally sealed grout throughout the kitchen and bathrooms, and a comprehensive whole-house camera security system. Step outside and the property truly becomes an entertainer's dream. The expanded swimming pool and covered outdoor living area create a private resort-style retreat. The outdoor kitchen features a distinctive solid basalt stone sink and storage. The oversized two-car garage is equally impressive, featuring a professionally installed OxFloors finish with a lifetime warranty that transfers to the new owner, along with an attic elevator/lift system providing additional convenience and functionality. Every aspect of this home reflects an extraordinary level of attention to detail, from the energy systems and structural enhancements to the imported European fixtures, custom finishes, luxury bathrooms, security, water filtration and exceptional outdoor living spaces. This is more than a beautifully upgraded home—it is a thoughtfully designed luxury property offering exceptional comfort, versatility, energy independence and an extraordinary Florida lifestyle.

Ubicación

Detalles

Tipo:
Residential
Estacionamiento:
Driveway / Electric Vehicle Charging Station(s) / Garage Door Opener / Oversized / Parking Pad
Año de construcción:
1997
Lote:
0.41 Hectáreas
Calefacción:
Central / Zoned
precio por sq. medidor:
$277
Enfriamiento:
Central Air / Zoned
HOA:
$70

Valuation

Our model vs. what's actually selling nearby.
Estimate
$668,500
$563K – $814K
Confidence Low
List vs. estimate
$179K above estimate
List $847,900 · +26.8%
Our model says this listing is priced above recent comparable activity. Room to negotiate.
Price per sq ft
$277
+6.4% vs. city median $260
Based on
8 MLS comparables
Median of recent comparable listings. Sold comps use closing price, active listings use list price.

Destacados

Annual tax
$4,160
2025
HOA
$70/qtr
Pool
Gunite
View
Park/Greenbelt, Water
Waterfront
Pond
Garage
2 car garage
Pets
Allowed
Más hechos y características
  • Piso

    • Tile

    • Travertine

    • Hardwood

    Calefacción

    • Central

    • Zoned

    Enfriamiento

    • Central Air

    • Zoned

    Accesorios

    • Dishwasher

    • Disposal

    • Dryer

    • Microwave

    • Range

    • Range Hood

    • Refrigerator

    • Solar Hot Water Owned

    • Washer

    • Water Filtration System

    Otras características interiores

    • Built-in Features

    • Cathedral Ceiling(s)

    • Ceiling Fan(s)

    • Dumbwaiter

    • Eating Space In Kitchen

    • High Ceilings

    • Kitchen/Family Room Combo

    • Living Room/Dining Room Combo

    • Primary Bedroom Main Floor

    • Solid Wood Cabinets

    • Split Bedroom

    • Stone Counters

    • Walk-In Closet(s)

    • Window Treatments

    Dormitorios y baños

    • Dormitorios: 5

    • Baños completos: 3

  • Estacionamiento

    • Driveway

    • Electric Vehicle Charging Station(s)

    • Garage Door Opener

    • Oversized

    • Parking Pad

    Propiedad

    • Pisos: One

    • Piscina Privada: Si

    • Características Exteriores: French Doors / Lighting / Outdoor Kitchen / Shade Shutter(s)

    Lote

    • Lote: 0.41 Hectáreas

    Otra Información de Propiedad

    • Número de Parcela: 10213152700000030

    • Zonificación: R-1A

  • Tipo y estilo

    • Tipo de propiedad: Residential

    • Subtipo de propiedad: Single Family Residence

  • Utilidad

    • Water Connected

    Energía verde

    • Appliances

    • Insulation

    • Pool

    • Water Heater

    • Windows

  • Otra información financiera

    • HOA: $70

    • Frecuencia HOA: Quarterly

    • Importe anual de impuestos: $4,161

  • Detalles de la fuente

    • MLS ID: O6436032

    Otros hechos

    • Materiales de construcción: Block / Concrete / Stucco

    • Detalles de la fundación: Slab

    • Características de la chimenea: Electric / Family Room

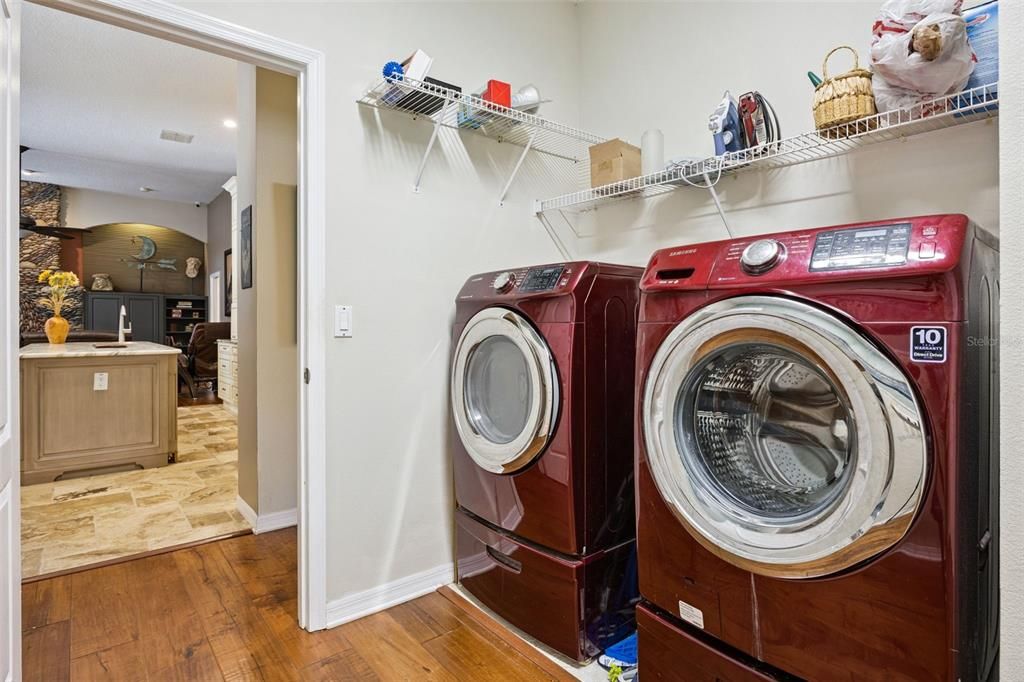
    • Características de lavandería: Inside / Laundry Room

    • Características del lote: Greenbelt / Oversized Lot / Private / Sidewalk

    • Características del patio y el porche: Covered / Enclosed / Front Porch / Rear Porch / Screened

    • Características de la piscina: Gunite / In Ground / Outside Bath Access / Screen Enclosure / Solar Heat

    • Características de la ventana: Blinds / Double Pane Windows / Shades / Thermal Windows / Window Treatments

    • Caras de dirección: North

    • Otras estructuras: Outdoor Kitchen

    • Estilo arquitectónico: Contemporary

    • Frente al mar: Si

    • Hogar: Si

    • Espacios de garaje: 2

    • Garaje adjunto: Si

    • Garaje: Si

    • Salón: 3060

    • Fuente de agua: Public

    • Nombre de subdivisión: MEADOWCREST

Consulta privada
Habla con el asesor de este inmueble.
Planos, documentos del HOA, comparables off-market, agendar una visita privada — un solo mensaje directo al especialista local.
Más como esta

Nuevo
En Venta
$799,000
Casa
4 camas · 2 baños · 2,701 sqft
TUSCAWILLA UNIT 12A, WINTER SPRINGS
992 SLEEPING ROCK COURT
Nuevo
En Venta
$675,000
Casa
2 camas · 2 baños · 2,266 sqft
MEAD MANOR UNIT 4, OVIEDO
291 MAPLE COURT
Nuevo
En Venta
$662,000
Casa
4 camas · 2 baños · 2,261 sqft
MAC KINLEYS MILL, OVIEDO
1045 ABBOTSFORD COURT
En Venta
$750,000
Multifamiliar
6 camas · 3,016 sqft
LEES 1ST ADD TO OVIEDO, OVIEDO
644 and 646 E FRANKLIN STREET
En Venta
$750,000
3 camas · 2 baños · 1,508 sqft
LEES 1ST ADD TO OVIEDO, OVIEDO
644 and 646 E FRANKLIN STREET
En Venta
$665,000
Casa
4 camas · 4 baños · 2,464 sqft
BENTLEY WOODS, OVIEDO
623 YORKSHIRE DRIVE
En Venta
$730,000
Casa
4 camas · 3 baños · 2,835 sqft
VILLAGES AT KINGSBRIDGE WEST TR D, OVIEDO
635 LONG LAKE DRIVE
-$30K
En Venta
$665,000
Casa
4 camas · 3 baños · 2,724 sqft
CHESTNUT ESTATES PH 2, WINTER SPRINGS
223 BLUE CREEK DRIVE

Mercado cerca de esta dirección

Conteos en vivo en la misma zona.
Ver todo

The multiple listing information is provided by the Stellar MLS from a copyrighted compilation of listings. The compilation of listings and each individual listing are ©2026-present Stellar MLS. All Rights Reserved. The information provided is for consumers' personal, noncommercial use and may not be used for any purpose other than to identify prospective properties consumers may be interested in purchasing. All properties are subject to prior sale or withdrawal. All information provided is deemed reliable but is not guaranteed accurate, and should be independently verified. Listing courtesy of: PREMIER SOTHEBYS INT'L REALTY