Недвижимость
Ознакомьтесь с нашими объявлениями
Продать дом
Бесплатная оценка дома
Контакты
Расскажите нам о своих потребностях

1006 PANTHER STREET

Дом На продажу
$847,900

BTC: 10.75878832

ETH: 346.22294814

2 Дней
Набережная
5 спален
3 ванн
3,060 кв.фт.

Обзор

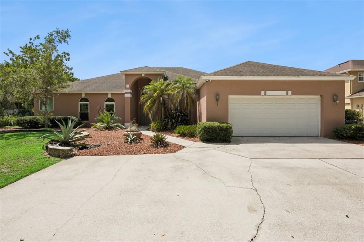
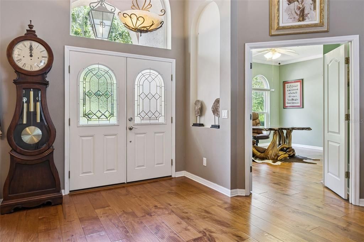
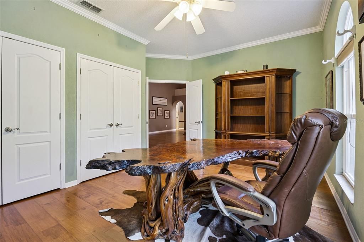
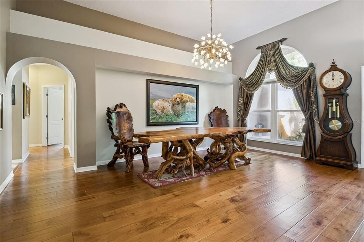
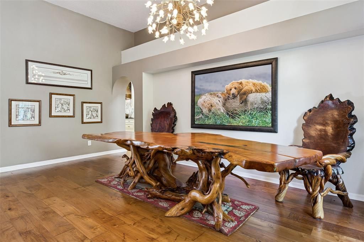
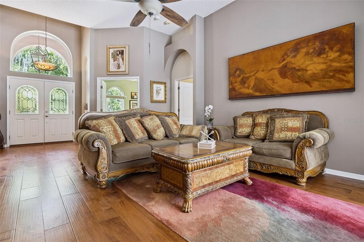
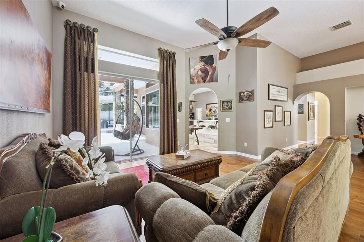
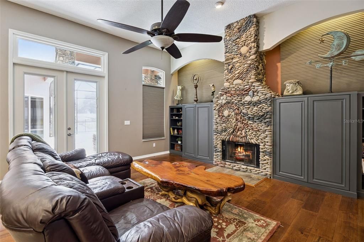
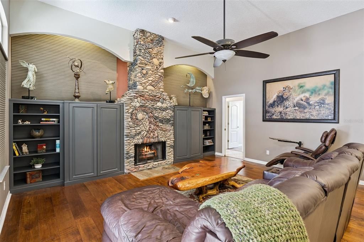
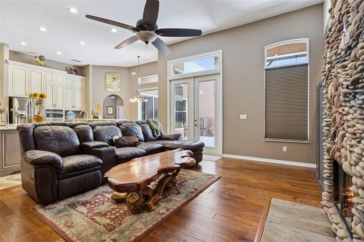
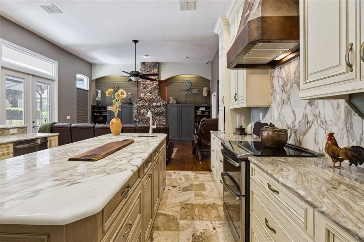
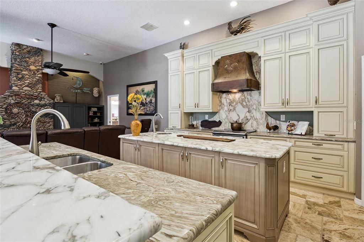
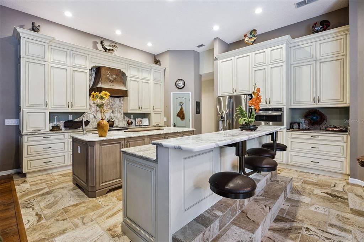
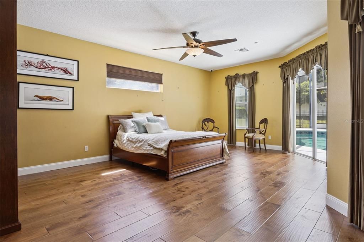
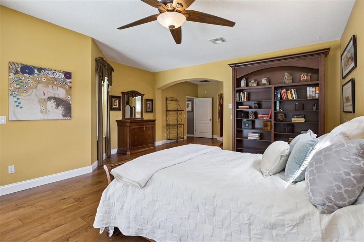
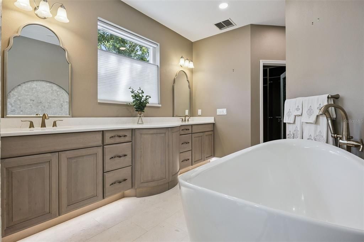
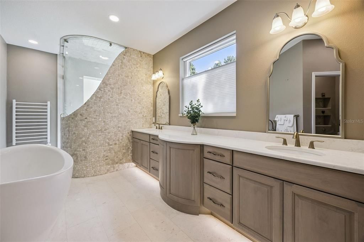
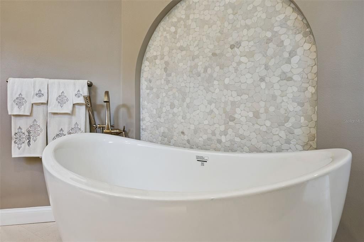
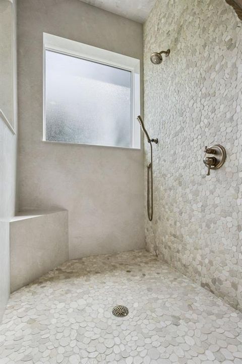
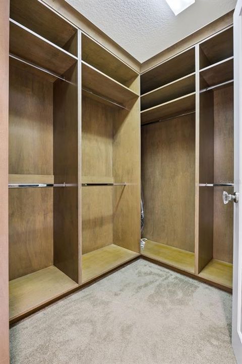
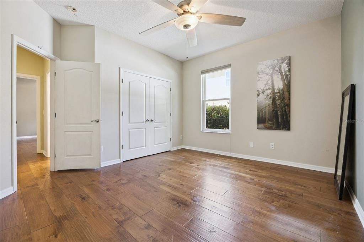
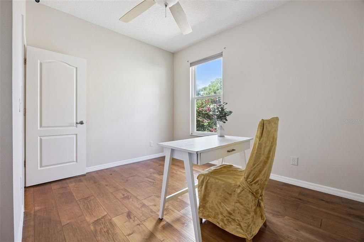
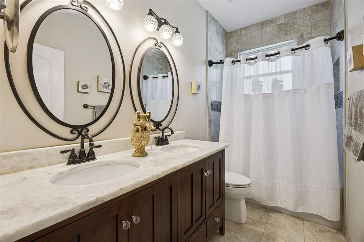
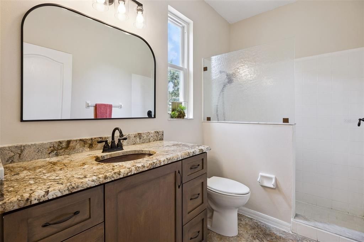
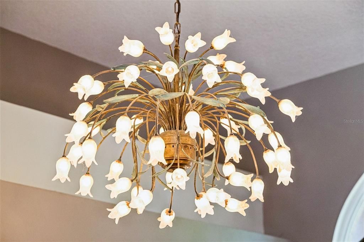
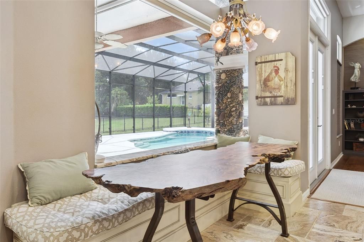
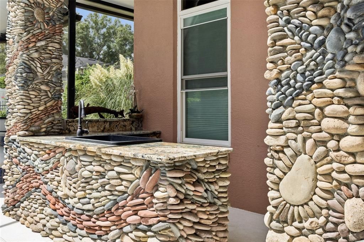
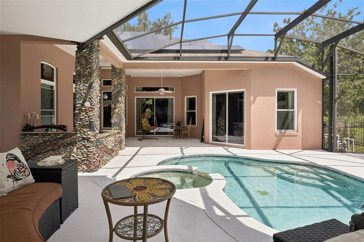
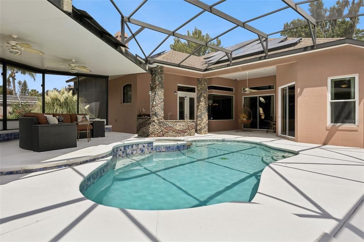
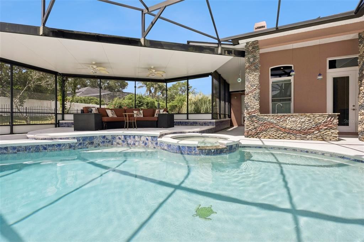
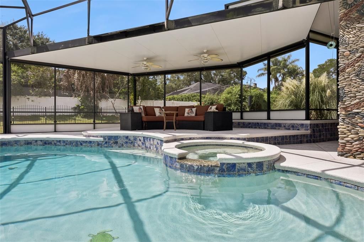
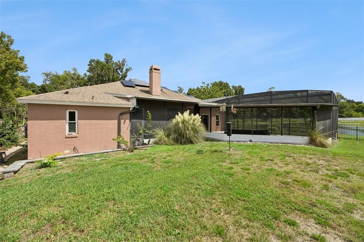
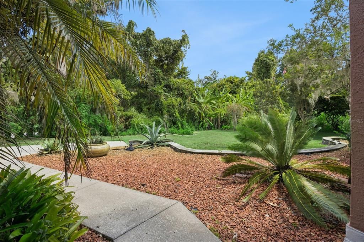
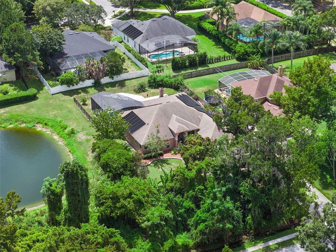
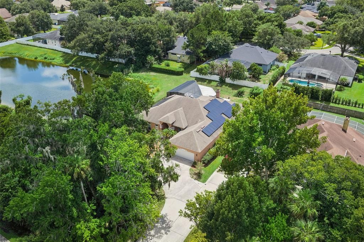
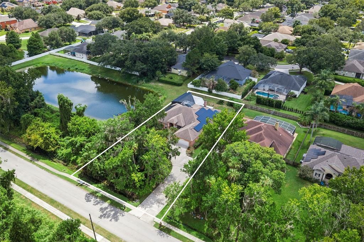
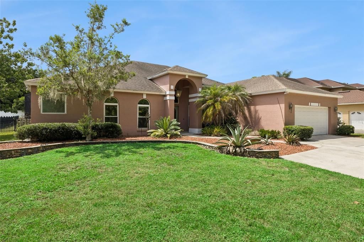
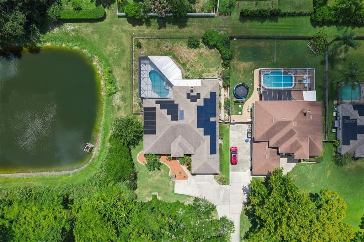
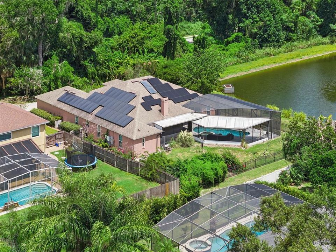
Welcome to an extraordinary 5-bedroom, 3-bath home offering over 3,000 square feet of beautifully appointed living space on a private .41-acre homesite, where luxury, craftsmanship, energy independence and thoughtful functionality come together. Extensively upgraded throughout, this exceptional property in Oviedo offers a level of quality, detail and customization rarely found in a home. One of this home's most impressive highlights is its completely paid off, extensive solar energy system, featuring 49 solar panels, dedicated solar for the heated swimming pool, solar hot water, and a Tesla Powerwall 3 capable of powering the home, including the air conditioning. The result is an exceptional level of energy efficiency and resilience while reducing energy costs to zero! Inside, the home's custom details immediately stand out. The remodeled kitchen features beautiful custom solid wood cabinetry, along with a striking copper range hood imported from Mexico. The dining room is elevated by a stunning Italian chandelier, while the breakfast nook features another beautiful vintage Italian chandelier, adding distinctive European character to the home's entertaining spaces. The custom stone fireplace, created in a beautiful Monet-inspired design, provides an inviting focal point for gatherings. The primary suite has been transformed into a luxurious retreat with a completely remodeled spa-inspired bathroom featuring a beautiful slipper tub imported from Italy, custom finishes, and Insta-Heat technology at one primary bathroom sink for virtually instant hot water. Custom closet organization adds both elegance and functionality. The additional bedrooms offer flexibility for family, guests or multigenerational living, while the private in-law suite features its own separate entrance and a beautifully remodeled bathroom with custom cabinetry, granite countertop and glass shower enclosure. Nearly every window has been replaced, and the home features foam insulation throughout the attic and walls, enhancing both comfort and energy efficiency. Additional improvements include a Pelican whole-house water filtration system, professionally sealed grout throughout the kitchen and bathrooms, and a comprehensive whole-house camera security system. Step outside and the property truly becomes an entertainer's dream. The expanded swimming pool and covered outdoor living area create a private resort-style retreat. The outdoor kitchen features a distinctive solid basalt stone sink and storage. The oversized two-car garage is equally impressive, featuring a professionally installed OxFloors finish with a lifetime warranty that transfers to the new owner, along with an attic elevator/lift system providing additional convenience and functionality. Every aspect of this home reflects an extraordinary level of attention to detail, from the energy systems and structural enhancements to the imported European fixtures, custom finishes, luxury bathrooms, security, water filtration and exceptional outdoor living spaces. This is more than a beautifully upgraded home—it is a thoughtfully designed luxury property offering exceptional comfort, versatility, energy independence and an extraordinary Florida lifestyle.

Локация

Детали

Тип:
Residential
Парковка:
Driveway / Electric Vehicle Charging Station(s) / Garage Door Opener / Oversized / Parking Pad
Год постройки:
1997
Лот:
0.41 Акров
Отопление:
Central / Zoned
Цена/кв.фут:
$277
Охлаждение:
Central Air / Zoned
HOA:
$70

Valuation

Our model vs. what's actually selling nearby.
Estimate
$668,500
$563K – $814K
Confidence Low
List vs. estimate
$179K above estimate
List $847,900 · +26.8%
Our model says this listing is priced above recent comparable activity. Room to negotiate.
Price per sq ft
$277
+6.4% vs. city median $260
Based on
8 MLS comparables
Median of recent comparable listings. Sold comps use closing price, active listings use list price.

Главное

Annual tax
$4,160
2025
HOA
$70/qtr
Pool
Gunite
View
Park/Greenbelt, Water
Waterfront
Pond
Garage
2 car garage
Pets
Allowed
Больше фактов и особенностей
  • Напольное покрытие

    • Tile

    • Travertine

    • Hardwood

    Отопление

    • Central

    • Zoned

    Охлаждение

    • Central Air

    • Zoned

    Бытовая техника

    • Dishwasher

    • Disposal

    • Dryer

    • Microwave

    • Range

    • Range Hood

    • Refrigerator

    • Solar Hot Water Owned

    • Washer

    • Water Filtration System

    Другие особенности интерьера

    • Built-in Features

    • Cathedral Ceiling(s)

    • Ceiling Fan(s)

    • Dumbwaiter

    • Eating Space In Kitchen

    • High Ceilings

    • Kitchen/Family Room Combo

    • Living Room/Dining Room Combo

    • Primary Bedroom Main Floor

    • Solid Wood Cabinets

    • Split Bedroom

    • Stone Counters

    • Walk-In Closet(s)

    • Window Treatments

    Спальни и ванные комнаты

    • Спальни: 5

    • Полные ванные комнаты: 3

  • Парковка

    • Driveway

    • Electric Vehicle Charging Station(s)

    • Garage Door Opener

    • Oversized

    • Parking Pad

    Имущество

    • Этажи: One

    • Частный Бассейн: Да

    • Особенности Экстерьера: French Doors / Lighting / Outdoor Kitchen / Shade Shutter(s)

    Лот

    • Лот: 0.41 Акров

    Другая Информация о Недвижимости

    • Номер Земельного Участка: 10213152700000030

    • Зонирование: R-1A

  • Тип и стиль

    • Тип недвижимости: Residential

    • Подтип недвижимости: Single Family Residence

  • Общественное благосостояние

    • Water Connected

    Озеленение

    • Appliances

    • Insulation

    • Pool

    • Water Heater

    • Windows

  • Другая финансовая информация

    • HOA: $70

    • Частота HOA: Quarterly

    • Годовая сумма налога: $4,161

  • Детали источника

    • MLS ID: O6436032

    Другие факты

    • Строительные материалы: Block / Concrete / Stucco

    • Детали фундамента: Slab

    • Особенности камина: Electric / Family Room

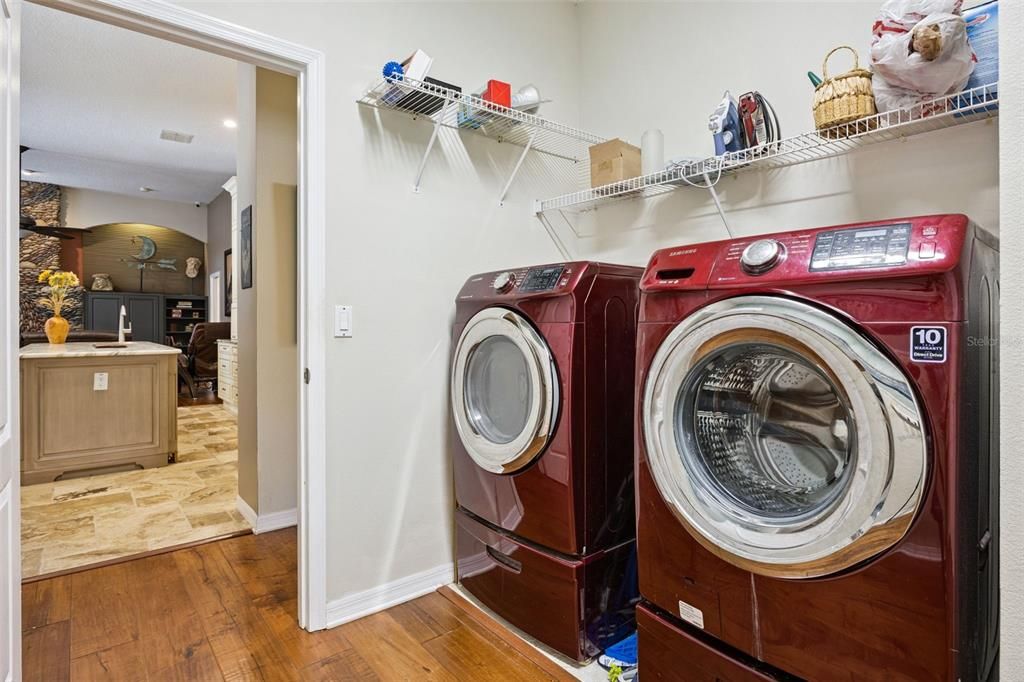
    • Особенности прачечной: Inside / Laundry Room

    • Особенности лота: Greenbelt / Oversized Lot / Private / Sidewalk

    • Особенности двора и крыльца: Covered / Enclosed / Front Porch / Rear Porch / Screened

    • Особенности бассейна: Gunite / In Ground / Outside Bath Access / Screen Enclosure / Solar Heat

    • Особенности окна: Blinds / Double Pane Windows / Shades / Thermal Windows / Window Treatments

    • Направленные лица: North

    • Другие структуры: Outdoor Kitchen

    • Архитектурный стиль: Contemporary

    • Берег: Да

    • Камин: Да

    • Мест в гараже: 2

    • Прикрепленный гараж: Да

    • Гараж: Да

    • Жилая площадь: 3060

    • Источник воды: Public

    • Название подразделения: MEADOWCREST

Частный запрос
Поговорите со специалистом по этому объекту.
Планировки, HOA-документы, off-market сравнимые объекты, частный показ — одно сообщение напрямую локальному специалисту.

Ещё такие

Новое
На продажу
$799,000
Дом
4 спален · 2 ванн · 2,701 кв.фт.
TUSCAWILLA UNIT 12A, WINTER SPRINGS
992 SLEEPING ROCK COURT
Новое
На продажу
$675,000
Дом
2 спален · 2 ванн · 2,266 кв.фт.
MEAD MANOR UNIT 4, OVIEDO
291 MAPLE COURT
Новое
На продажу
$662,000
Дом
4 спален · 2 ванн · 2,261 кв.фт.
MAC KINLEYS MILL, OVIEDO
1045 ABBOTSFORD COURT
На продажу
$750,000
Многосемейный
6 спален · 3,016 кв.фт.
LEES 1ST ADD TO OVIEDO, OVIEDO
644 and 646 E FRANKLIN STREET
На продажу
$750,000
3 спален · 2 ванн · 1,508 кв.фт.
LEES 1ST ADD TO OVIEDO, OVIEDO
644 and 646 E FRANKLIN STREET
На продажу
$665,000
Дом
4 спален · 4 ванн · 2,464 кв.фт.
BENTLEY WOODS, OVIEDO
623 YORKSHIRE DRIVE
На продажу
$730,000
Дом
4 спален · 3 ванн · 2,835 кв.фт.
VILLAGES AT KINGSBRIDGE WEST TR D, OVIEDO
635 LONG LAKE DRIVE
-$30K
На продажу
$665,000
Дом
4 спален · 3 ванн · 2,724 кв.фт.
CHESTNUT ESTATES PH 2, WINTER SPRINGS
223 BLUE CREEK DRIVE

Рынок вокруг этого адреса

Актуальные данные по району.
Смотреть все

The multiple listing information is provided by the Stellar MLS from a copyrighted compilation of listings. The compilation of listings and each individual listing are ©2026-present Stellar MLS. All Rights Reserved. The information provided is for consumers' personal, noncommercial use and may not be used for any purpose other than to identify prospective properties consumers may be interested in purchasing. All properties are subject to prior sale or withdrawal. All information provided is deemed reliable but is not guaranteed accurate, and should be independently verified. Listing courtesy of: PREMIER SOTHEBYS INT'L REALTY