Vender tu casa
Valoración gratuita de tu hogar
Contacto
Cuéntenos sobre sus necesidades
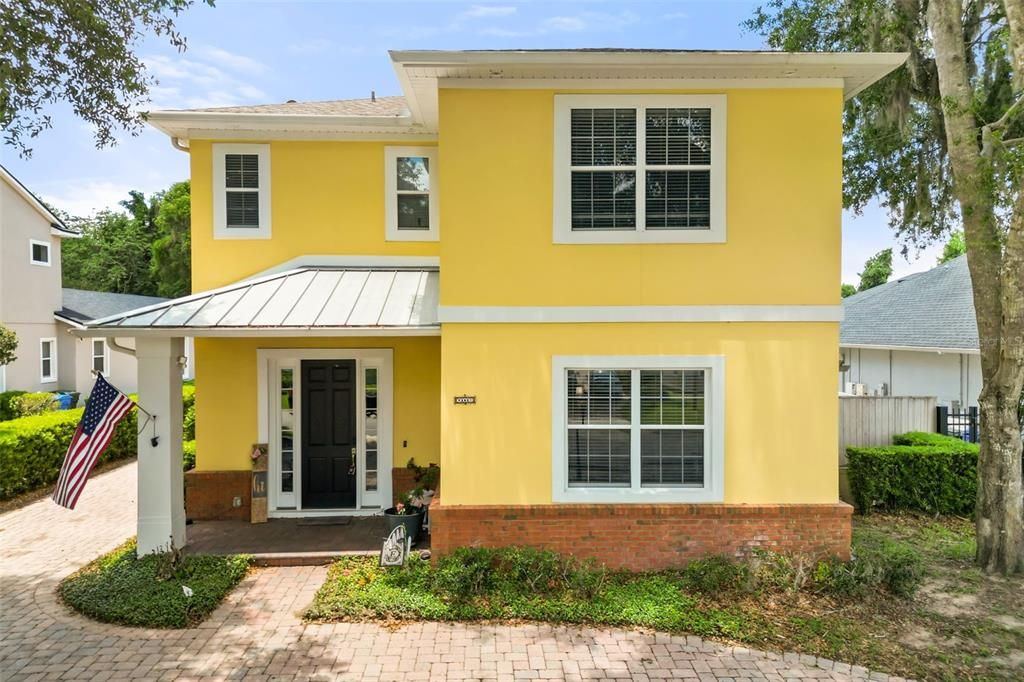
161 VINE STREET

Casa En Venta
$874,900

BTC: 13.42282909

ETH: 459.83475592

-$50K (2026/07/01)
74 días
5 camas
4 baños
3,713 sqft

Visión general

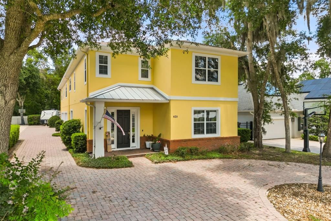
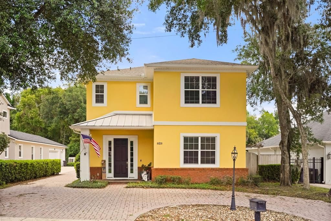
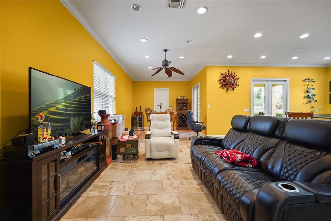
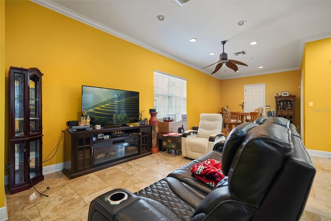
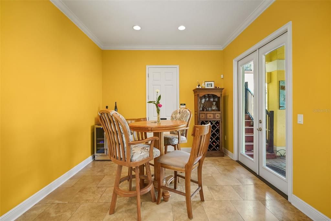
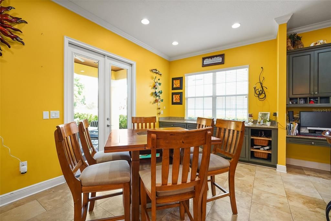
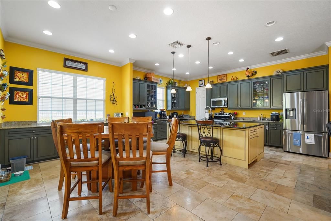
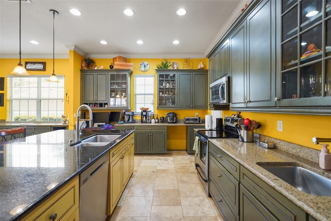
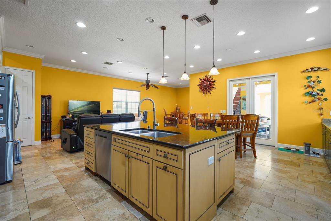
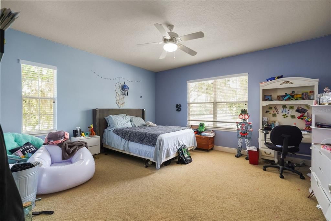
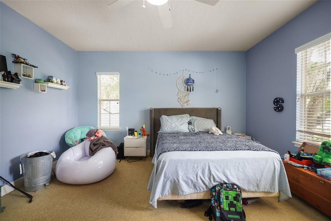
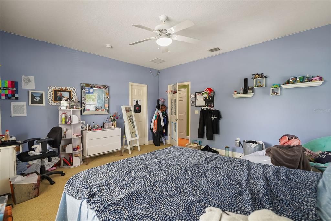
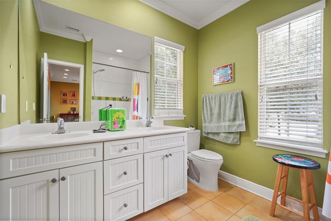
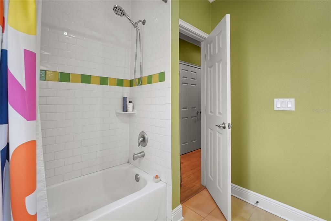
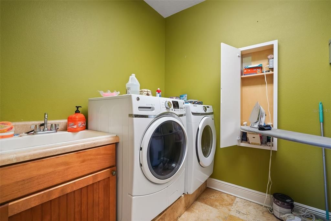
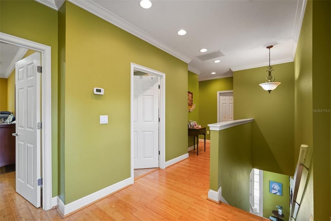
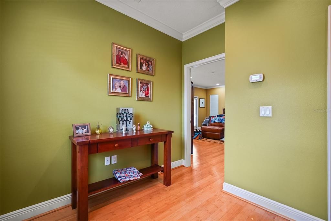
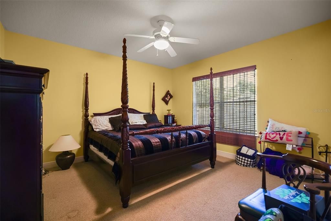
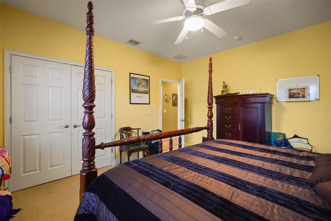
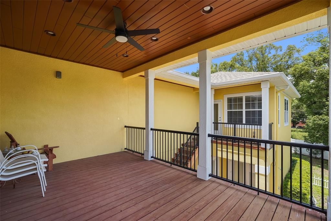
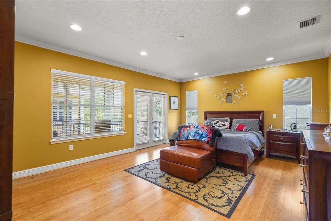
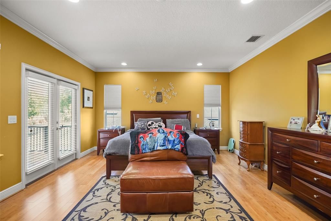
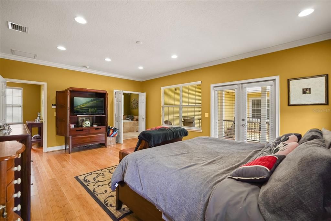
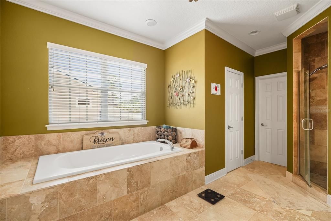
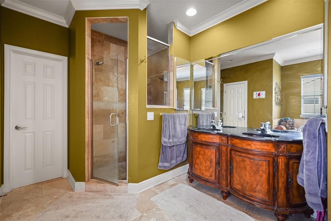
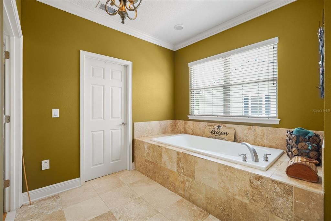
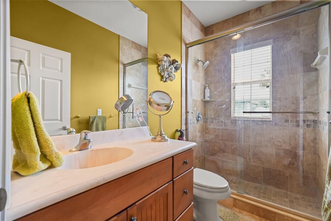
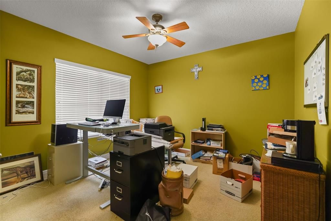
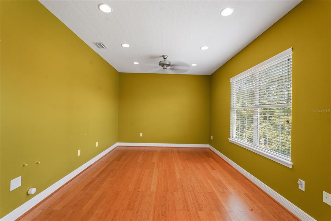
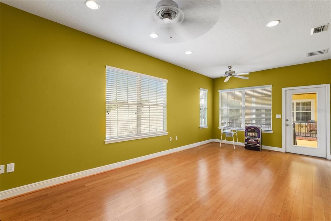
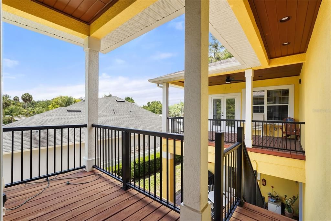
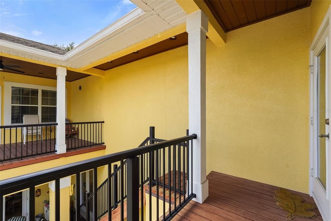
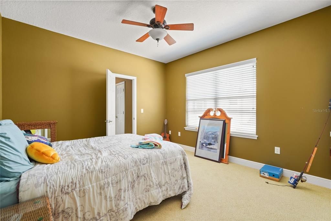
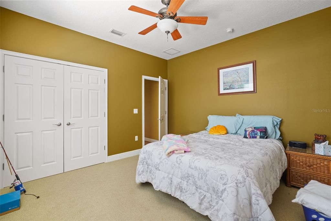
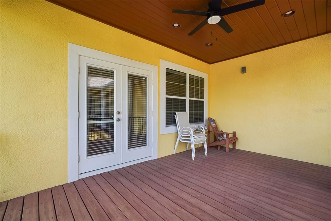
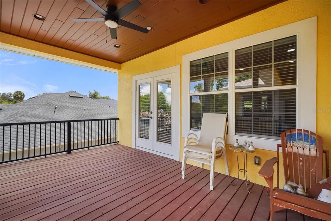
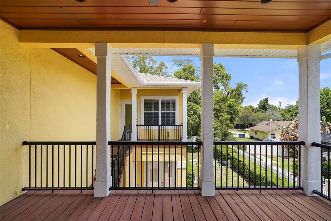
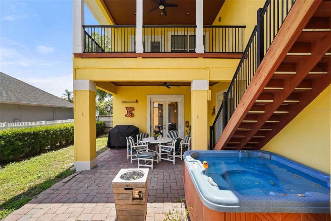
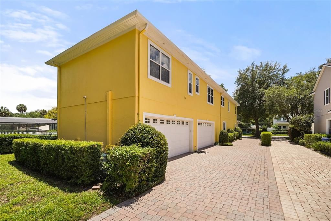
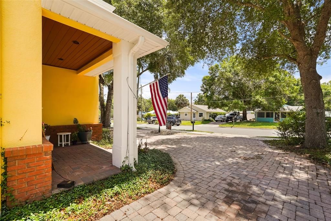
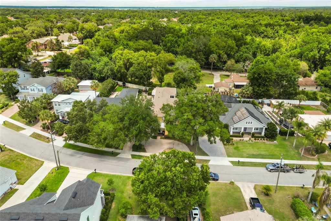
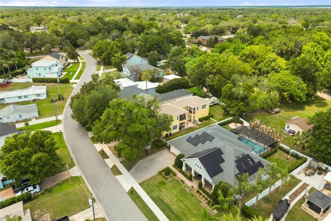
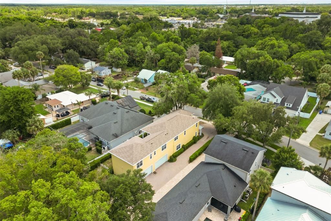
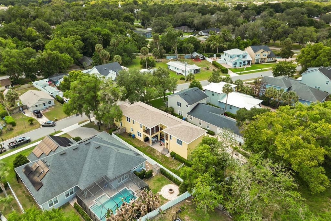
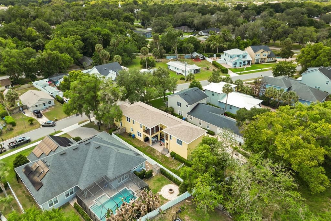
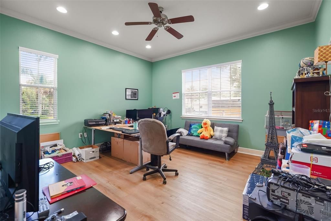
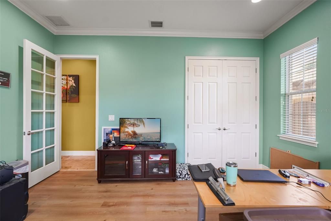
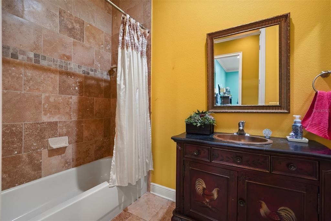
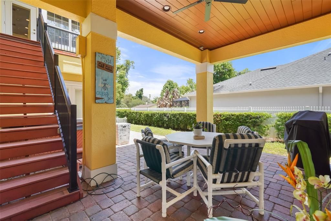
Custom builder’s personal home loaded with upgrades and features you won’t find in a cookie-cutter build. Located on a beautiful tree-lined street in Oviedo with NO HOA, this spacious 5-bedroom, 4.5-bath home offers a flexible great room floor plan with cathedral ceilings and room for everyone. The main floor features an open layout with a large island kitchen designed for anyone who loves to cook, offering abundant cabinet space and great flow for entertaining. Oversized bedrooms and generous closet space throughout the home provide comfort and functionality, while the three-way split bedroom plan offers added privacy. The upstairs primary suite includes a private balcony, and the upstairs laundry room adds convenience. The private in-law suite has its own exterior entrance and includes a bedroom, living area, laundry hookups, and space for a future kitchenette, making it ideal for multigenerational living, guests, or apartment-style setup. Additional upgrades include travertine flooring throughout the first floor, bamboo flooring upstairs, 8-foot doors throughout, central vacuum system, wired cable and ethernet, automatic lighting in closets, bathrooms, and exterior areas, plus an outdoor shower. The oversized side-entry 3-car garage features extra-tall doors and built-in shelving, and the property includes RV hookups, a circular driveway, recent roof, termite bond, and plenty of room for a pool. Custom touches and thoughtful details are found throughout this one-of-a-kind home.
Ubicación

Florida OVIEDO 32765 Casa En Venta

Detalles

Tipo:
Residential
Estacionamiento:
Garage Door Opener / Garage Faces Side
Año de construcción:
2006
Lote:
0.23 Hectáreas
Calefacción:
Central
precio por sq. medidor:
$236
Enfriamiento:
Central Air
HOA:
Sin datos

Valuation

Our model vs. what's actually selling nearby.
Estimate
$825,000
$593K – $907K
Confidence Low
List vs. estimate
$49K above estimate
List $874,900 · +6.0%
Our model says this listing is priced above recent comparable activity. Room to negotiate.
Price per sq ft
$235
-8.6% vs. city median $257
Based on
7 MLS comparables
Median of recent comparable listings. Sold comps use closing price, active listings use list price.

Destacados

Annual tax
$5,519
2025
Garage
3 car garage
Más hechos y características
  • Piso

    • Carpet

    • Ceramic Tile

    Calefacción

    • Central

    Enfriamiento

    • Central Air

    Accesorios

    • Dishwasher

    • Microwave

    • Range

    • Refrigerator

    Otras características interiores

    • Cathedral Ceiling(s)

    • High Ceilings

    • PrimaryBedroom Upstairs

    • Solid Surface Counters

    Dormitorios y baños

    • Dormitorios: 5

    • Baños: 1

    • Baños completos: 4

  • Estacionamiento

    • Garage Door Opener

    • Garage Faces Side

    Propiedad

    • Pisos: Two

    • Características Exteriores: Irrigation System

    Lote

    • Lote: 0.23 Hectáreas

    Otra Información de Propiedad

    • Número de Parcela: 10213150300000460

    • Zonificación: R-2

  • Tipo y estilo

    • Tipo de propiedad: Residential

    • Subtipo de propiedad: Single Family Residence

  • Utilidad

    • Cable Available

  • Otra información financiera

    • Importe anual de impuestos: $5,520

  • Detalles de la fuente

    • MLS ID: O6409106

    Otros hechos

    • Materiales de construcción: Block / Stucco

    • Detalles de la fundación: Slab

    • Características de lavandería: Inside / Laundry Room / Upper Level

    • Características del lote: City Lot / Landscaped / Oversized Lot

    • Características del patio y el porche: Covered / Rear Porch

    • Caras de dirección: South

    • Estilo arquitectónico: Contemporary

    • Espacios de garaje: 3

    • Garaje adjunto: Si

    • Garaje: Si

    • Salón: 3713

    • Fuente de agua: Public

    • Tamaño de la parcela: 63 x 153

    • Nombre de subdivisión: OAK RIDGE

Consulta privada
Habla con el asesor de este inmueble.
Planos, documentos del HOA, comparables off-market, agendar una visita privada — un solo mensaje directo al especialista local.

Más como esta

Nuevo
En Venta
$665,000
Casa
4 camas · 4 baños · 2,464 sqft
BENTLEY WOODS, OVIEDO
623 YORKSHIRE DRIVE
Nuevo
En Venta
$730,000
Casa
4 camas · 4 baños · 2,835 sqft
VILLAGES AT KINGSBRIDGE WEST TR D, OVIEDO
635 LONG LAKE DRIVE
En Venta
$775,000
Casa
4 camas · 2 baños · 2,826 sqft
TERRALAGO, OVIEDO
426 TERRAVISTA PL
En Venta
$695,000
Casa
4 camas · 3 baños · 2,724 sqft
CHESTNUT ESTATES PH 2, WINTER SPRINGS
223 BLUE CREEK DRIVE
En Venta
$1,129,420
Casa
5 camas · 4 baños · 4,530 sqft
HAWK'S OVERLOOK, OVIEDO
2508 HAWKS OVERLOOK PLACE
En Venta
$1,124,605
Casa
5 camas · 4 baños · 3,978 sqft
HAWK'S OVERLOOK, OVIEDO
2516 HAWKS OVERLOOK
En Venta
$979,000
Casa
5 camas · 4 baños · 4,109 sqft
CHAPMAN LAKES, OVIEDO
1267 OAKFORD PLACE
-$5K
En Venta
$840,000
Casa
5 camas · 4 baños · 4,204 sqft
HAMMOCK RESERVE, OVIEDO
280 CHANDLER CIRCLE

Mercado cerca de esta dirección

Conteos en vivo en la misma zona.
Ver todo

The multiple listing information is provided by the Stellar MLS from a copyrighted compilation of listings. The compilation of listings and each individual listing are ©2026-present Stellar MLS. All Rights Reserved. The information provided is for consumers' personal, noncommercial use and may not be used for any purpose other than to identify prospective properties consumers may be interested in purchasing. All properties are subject to prior sale or withdrawal. All information provided is deemed reliable but is not guaranteed accurate, and should be independently verified. Listing courtesy of: LOVELAND PROPERTIES