Vender tu casa
Valoración gratuita de tu hogar
Contacto
Cuéntenos sobre sus necesidades
1522 EAGLE NEST CIRCLE

Casa En Venta
$849,900

BTC: 10.43526306

ETH: 349.46546053

7 días
4 camas
3 baños
2,597 sqft

Visión general

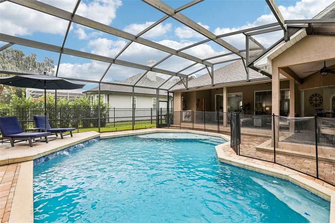
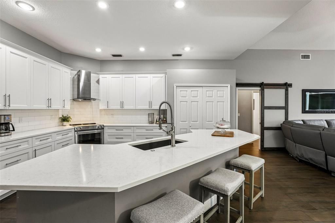
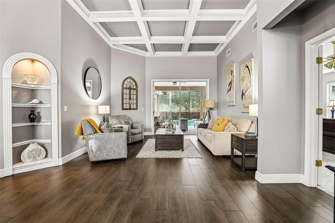
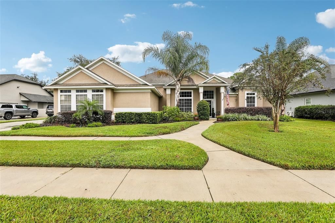
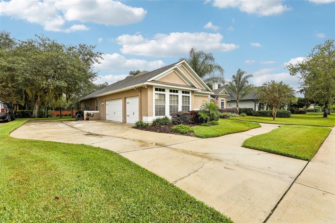
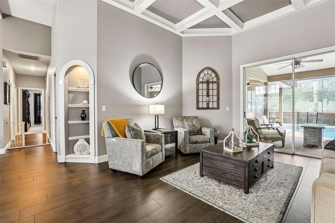
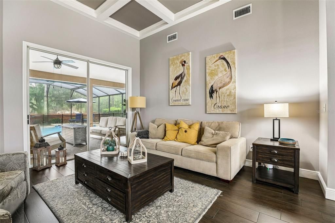
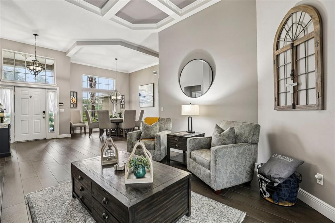
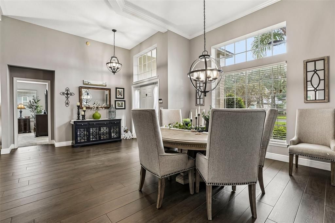
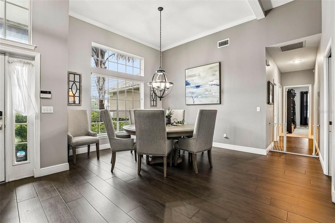
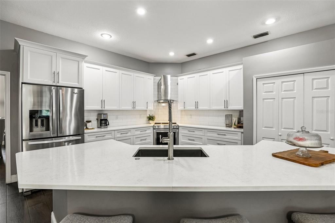
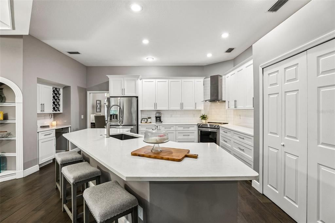
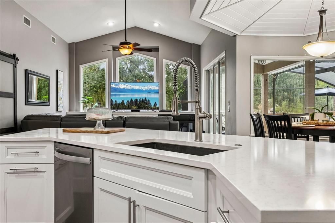
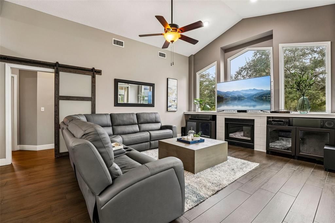
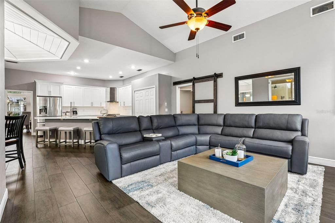
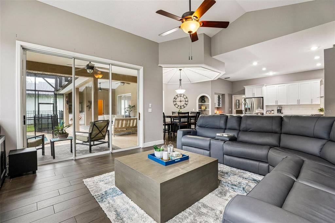
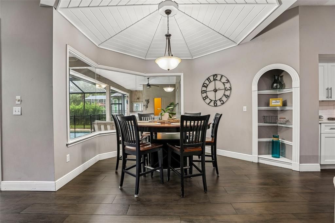
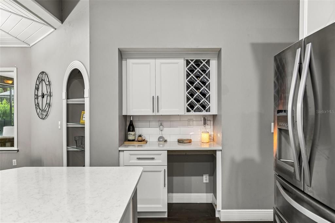
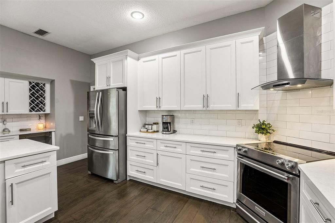
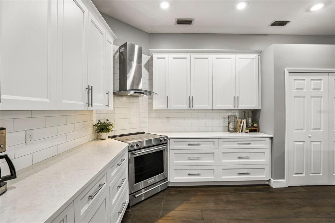
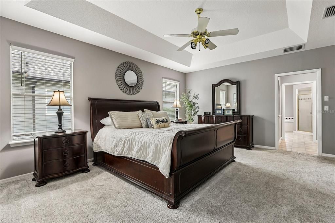
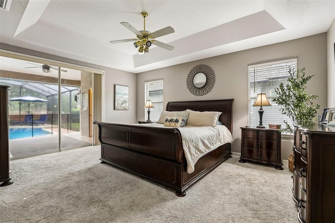
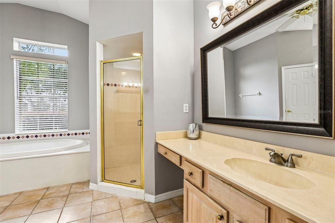
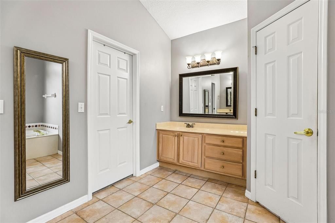
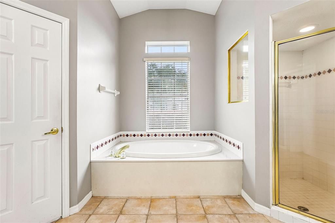
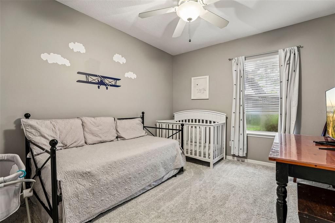
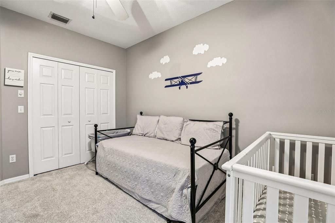
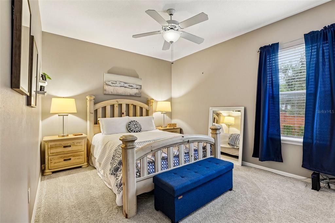
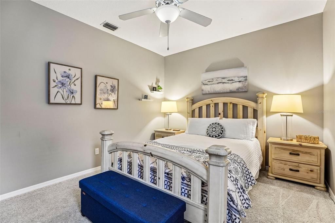
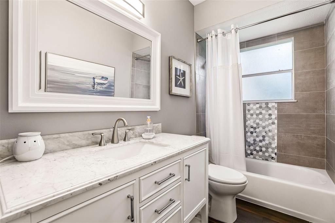
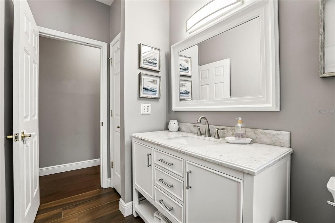
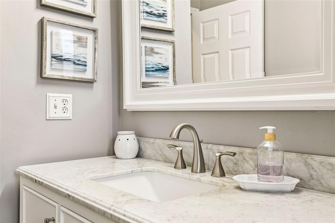
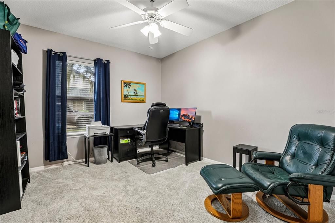
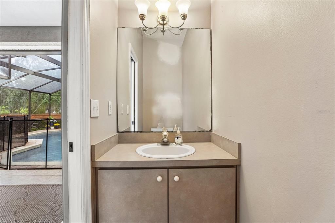
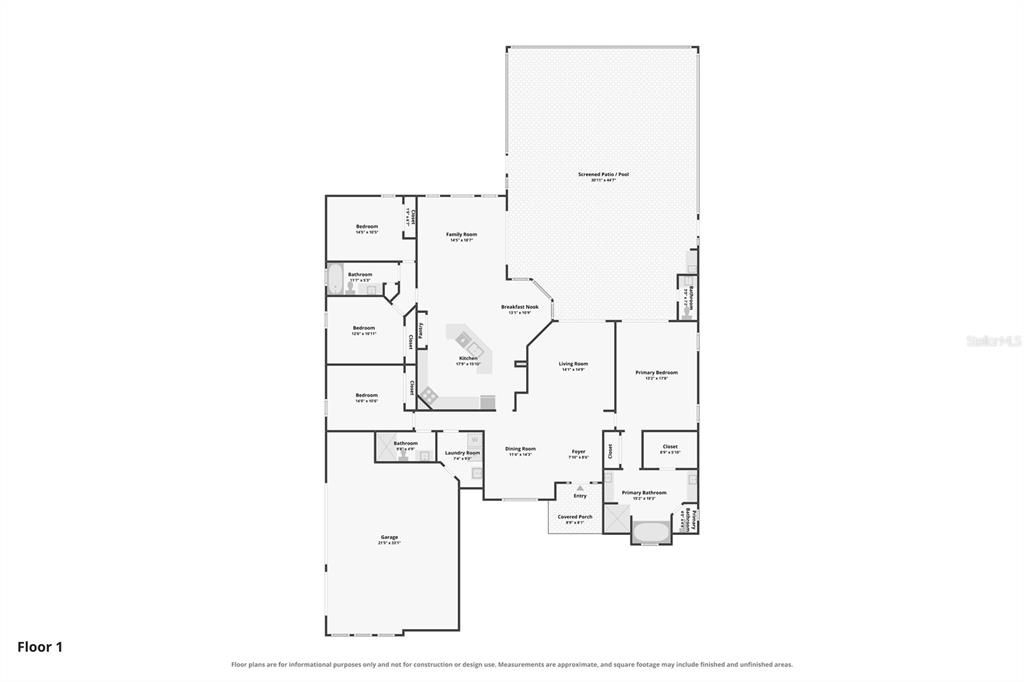
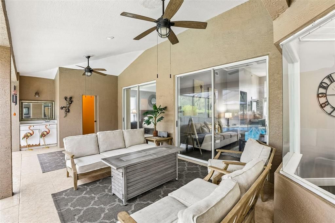
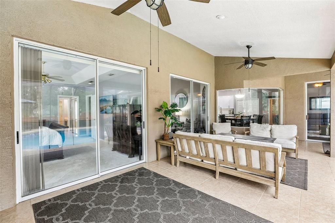
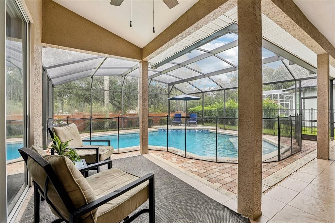
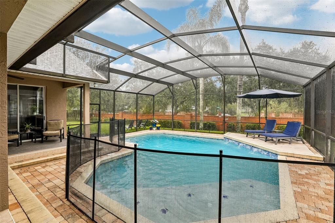
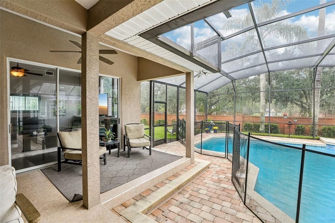
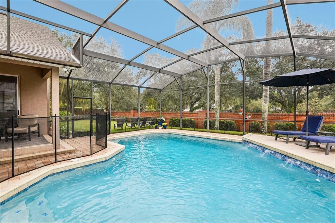
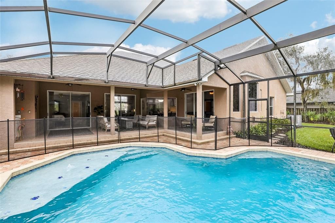
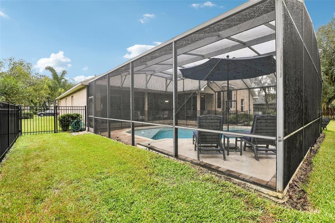
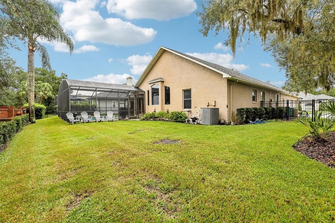
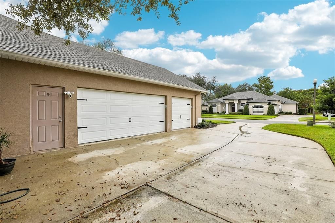
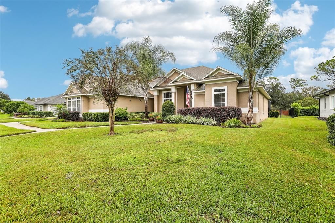
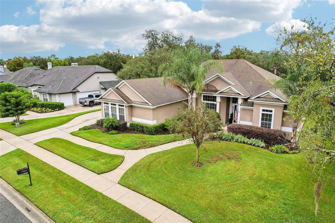
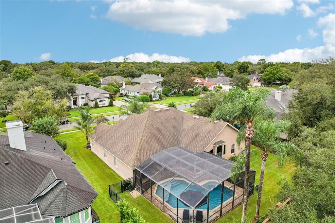
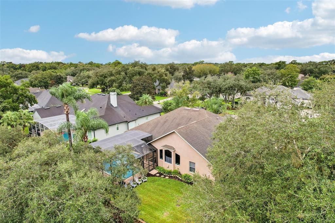
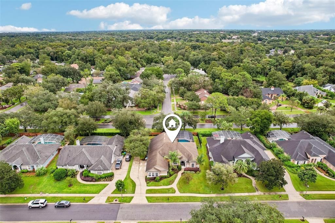
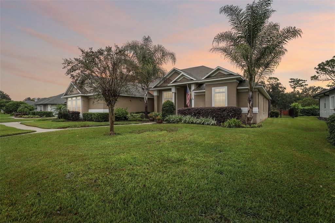
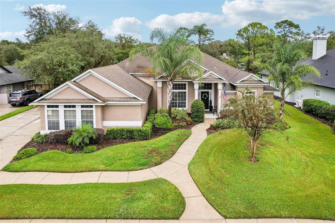
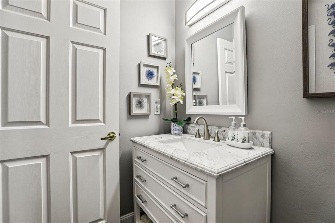
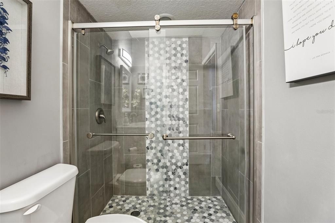
Ideally located in the highly desirable Glen Eagle community of Tuscawilla, this Von Jacobs pool home offers a versatile three-way split floor plan with four bedrooms and three and a half bathrooms, providing plenty of space for family, guests, or a home office. The layout includes formal living and dining rooms, while the kitchen opens to the family room and breakfast nook for comfortable everyday living and entertaining. The remodeled kitchen features wood cabinetry, an expanded pantry, quartz countertops, and a wet bar area. Both secondary bathrooms have also been remodeled, while the primary bath offers an opportunity to customize to your taste. Outside, enjoy Florida living around the recently resurfaced pool (2024), complete with a new pool pump (2024) and electric heater for extended seasonal enjoyment. The spacious screened enclosure was re-screened in 2024, creating an inviting setting for relaxing or entertaining. A generous side yard and three-car garage add even more appeal. Major updates include a new water heater (2026), new garage doors (2026), replumb, and AC (2019). Glen Eagle puts you close to the Tuscawilla Country Club and its 18-hole golf course, along with several of Central Florida’s sought-after private schools, including The Geneva School, Trinity Preparatory School, The Master's Academy, and St. Luke's Lutheran School. Grab your golf cart and come take a look—this Glen Eagle gem won’t last long!
Ubicación

Detalles

Tipo:
Residential
Estacionamiento:
Garage Door Opener / Garage Faces Side
Año de construcción:
1993
Lote:
0.32 Hectáreas
Calefacción:
Central
precio por sq. medidor:
$327
Enfriamiento:
Central Air
HOA:
$575

Valuation

Our model vs. what's actually selling nearby.
Estimate
$659,500
$477K – $854K
Confidence Low
List vs. estimate
$190K above estimate
List $849,900 · +28.9%
Our model says this listing is priced above recent comparable activity. Room to negotiate.
Price per sq ft
$327
+27.5% vs. city median $256
Based on
8 MLS comparables
Median of recent comparable listings. Sold comps use closing price, active listings use list price.

Destacados

Annual tax
$5,463
2026
HOA
$575/yr
Pool
In Ground
Garage
3 car garage
Furnished
Negotiable
Pets
Allowed
Más hechos y características
  • Piso

    • Carpet

    • Tile

    Calefacción

    • Central

    Enfriamiento

    • Central Air

    Accesorios

    • Dishwasher

    • Disposal

    • Dryer

    • Electric Water Heater

    • Microwave

    • Range

    • Refrigerator

    • Washer

    Otras características interiores

    • Ceiling Fan(s)

    • Coffered Ceiling(s)

    • Crown Molding

    • Eating Space In Kitchen

    • High Ceilings

    • Kitchen/Family Room Combo

    • Open Floorplan

    • Solid Wood Cabinets

    • Split Bedroom

    • Stone Counters

    • Tray Ceiling(s)

    • Vaulted Ceiling(s)

    • Walk-In Closet(s)

    • Window Treatments

    Dormitorios y baños

    • Dormitorios: 4

    • Baños: 1

    • Baños completos: 3

  • Estacionamiento

    • Garage Door Opener

    • Garage Faces Side

    Propiedad

    • Pisos: One

    • Piscina Privada: Si

    • Características Exteriores: Irrigation System / Private Mailbox / Sliding Doors

    Lote

    • Lote: 0.32 Hectáreas

    Otra Información de Propiedad

    • Número de Parcela: 0821315LB00002020

    • Zonificación: RES

  • Tipo y estilo

    • Tipo de propiedad: Residential

    • Subtipo de propiedad: Single Family Residence

  • Utilidad

    • Cable Available

    • Electricity Connected

    • Public

    • Sewer Connected

    • Street Lights

    • Water Connected

  • Otra información financiera

    • HOA: $575

    • Frecuencia HOA: Annually

    • Importe anual de impuestos: $5,463

  • Detalles de la fuente

    • MLS ID: O6447970

    Otros hechos

    • Materiales de construcción: Block / Stucco

    • Detalles de la fundación: Slab

    • Características de la chimenea: Family Room / Gas

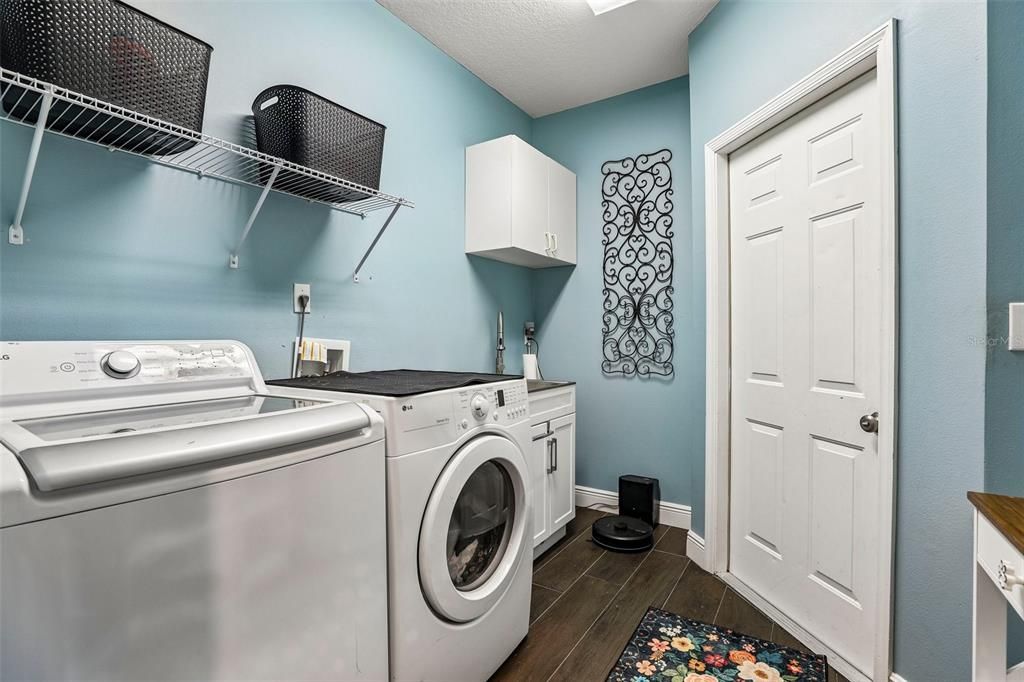
    • Características de lavandería: Inside / Laundry Room

    • Características del lote: City Lot / Sidewalk

    • Características del patio y el porche: Covered / Deck / Patio / Porch / Screened

    • Características de la piscina: In Ground / Child Safety Fence / Gunite / Heated / Screen Enclosure

    • Características de la ventana: Blinds

    • Caras de dirección: West

    • Estilo arquitectónico: Contemporary

    • Hogar: Si

    • Espacios de garaje: 3

    • Garaje adjunto: Si

    • Garaje: Si

    • Salón: 2597

    • Fuente de agua: Public

    • Nombre de subdivisión: GLEN EAGLE UNIT 4

Consulta privada
Habla con el asesor de este inmueble.
Planos, documentos del HOA, comparables off-market, agendar una visita privada — un solo mensaje directo al especialista local.

Más como esta

Nuevo
En Venta
$669,900
Casa
4 camas · 3 baños · 3,180 sqft
BARRINGTON ESTATES, WINTER SPRINGS
1496 WESCOTT LOOP
Nuevo
En Venta
$749,900
Casa
4 camas · 3 baños · 2,520 sqft
BARRINGTON ESTATES, WINTER SPRINGS
475 VERANDAH COURT
En Venta
$749,900
Casa
5 camas · 4 baños · 3,221 sqft
BEAR STONE, OVIEDO
2712 ALOMA OAKS DRIVE
En Venta
$1,080,000
Casa
5 camas · 5 baños · 4,001 sqft
RESERVE AT TUSCAWILLA PH 1 THE, WINTER SPRINGS
149 CHERRY CREEK CIRCLE
-$81K
En Venta
$698,000
Casa
4 camas · 2 baños · 2,701 sqft
TUSCAWILLA UNIT 12A, WINTER SPRINGS
992 SLEEPING ROCK COURT
En Venta
$1,025,000
Casa
5 camas · 4 baños · 4,155 sqft
VERANDA PINES, OVIEDO
704 FOX EDGE COURT
-$30K
En Venta
$969,000
Casa
5 camas · 3 baños · 3,014 sqft
WINTER SPGS UNIT 3, WINTER SPRINGS
1041 NORTHERN WAY
-$41K
En Venta
$799,000
Casa
5 camas · 4 baños · 3,790 sqft
CHAPMAN LAKES PH 3, OVIEDO
1325 TALL MAPLE LOOP

Mercado cerca de esta dirección

Conteos en vivo en la misma zona.
Ver todo

The multiple listing information is provided by the Stellar MLS from a copyrighted compilation of listings. The compilation of listings and each individual listing are ©2026-present Stellar MLS. All Rights Reserved. The information provided is for consumers' personal, noncommercial use and may not be used for any purpose other than to identify prospective properties consumers may be interested in purchasing. All properties are subject to prior sale or withdrawal. All information provided is deemed reliable but is not guaranteed accurate, and should be independently verified. Listing courtesy of: THE AGENCY FL