Vender tu casa
Valoración gratuita de tu hogar
Contacto
Cuéntenos sobre sus necesidades

149 CHERRY CREEK CIRCLE

Casa En Venta
$1,080,000

BTC: 13.27433628

ETH: 444.07894737

8 días
5 camas
5 baños
4,001 sqft

Visión general

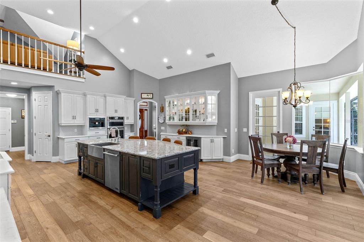
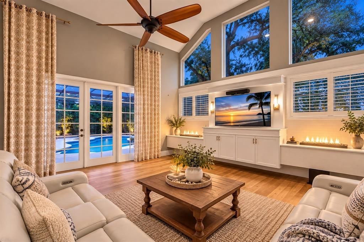
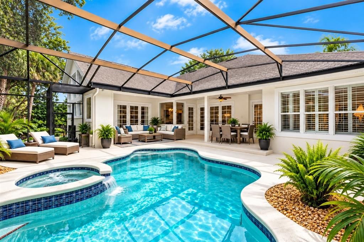
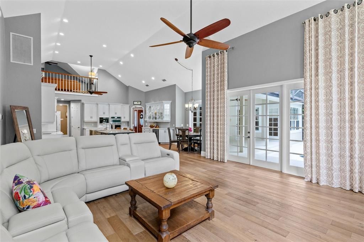
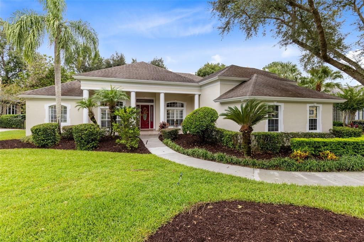
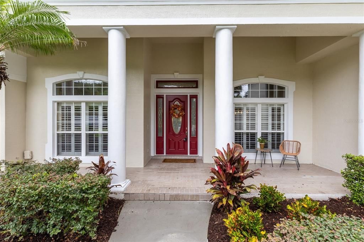
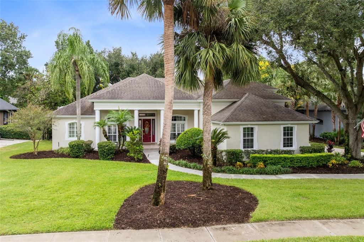
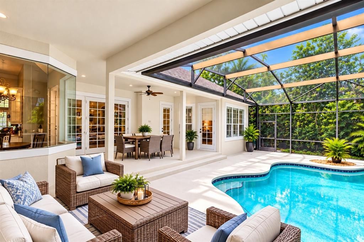
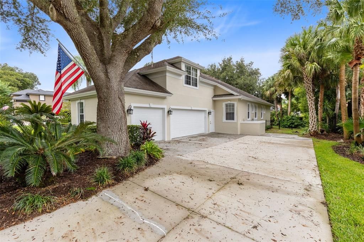
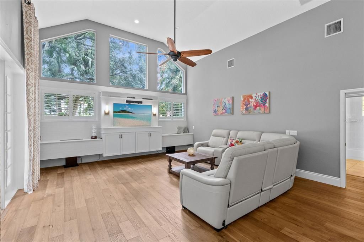
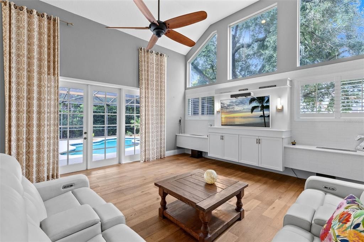
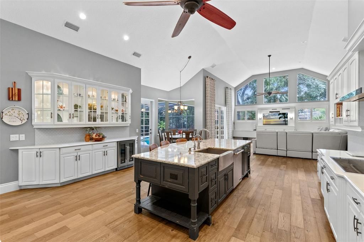
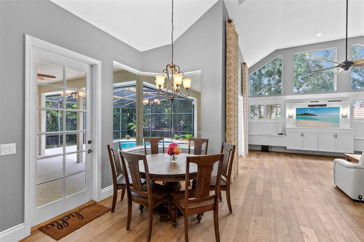
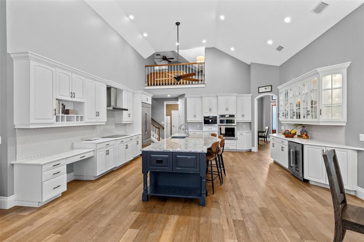
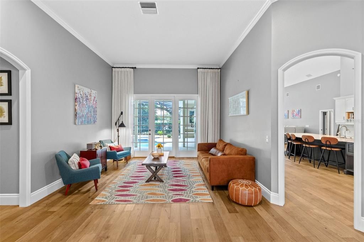
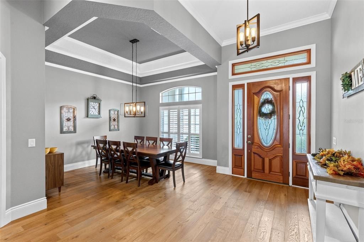
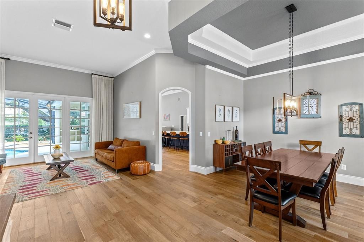
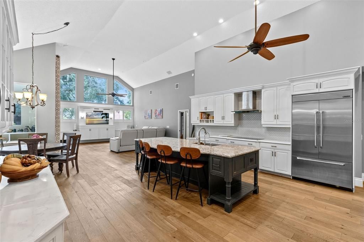
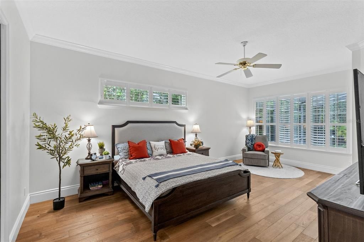
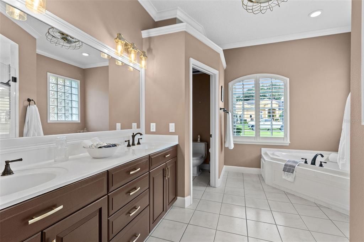
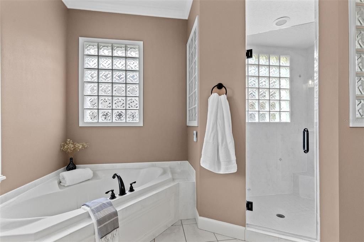
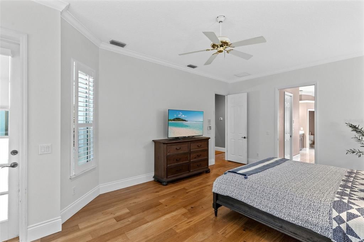
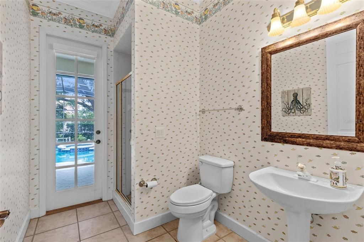
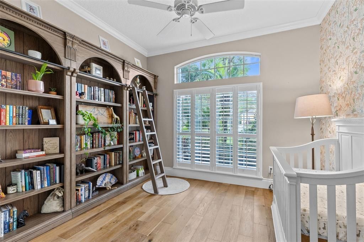
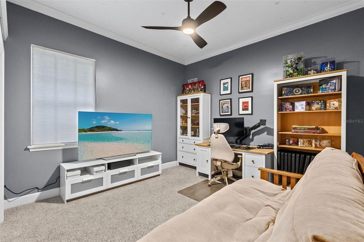
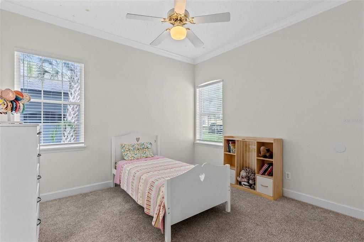
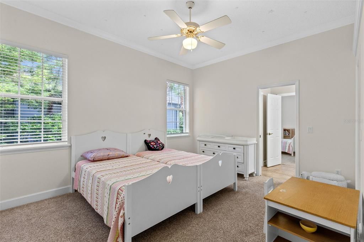
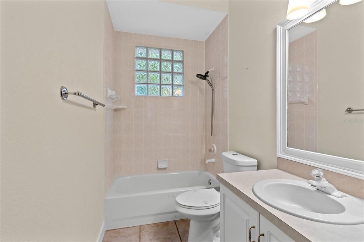
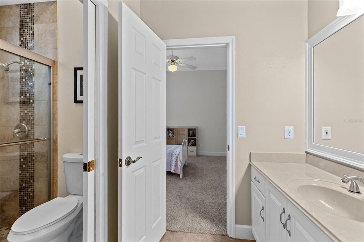
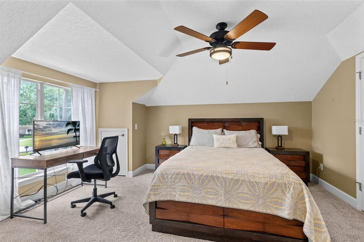
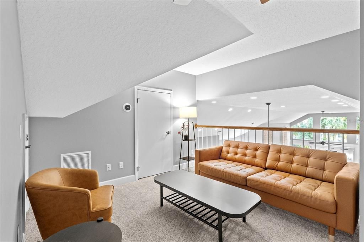
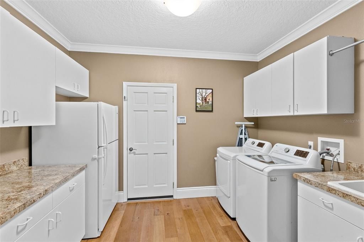
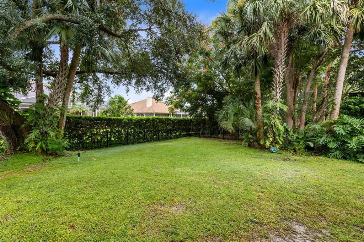
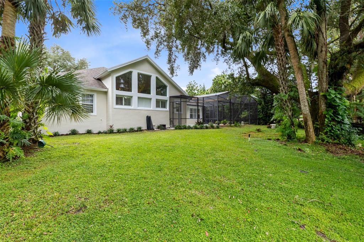
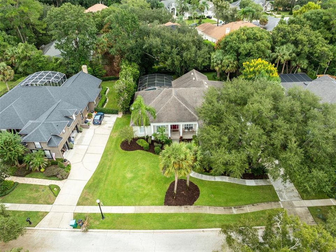
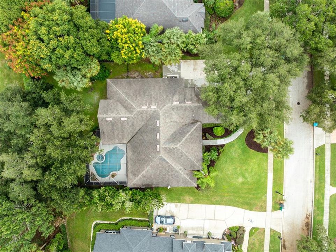
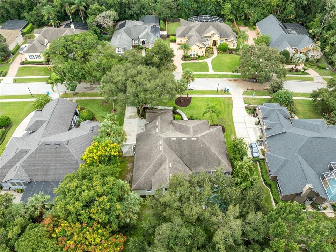
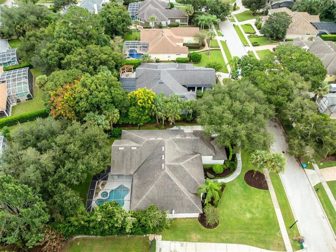
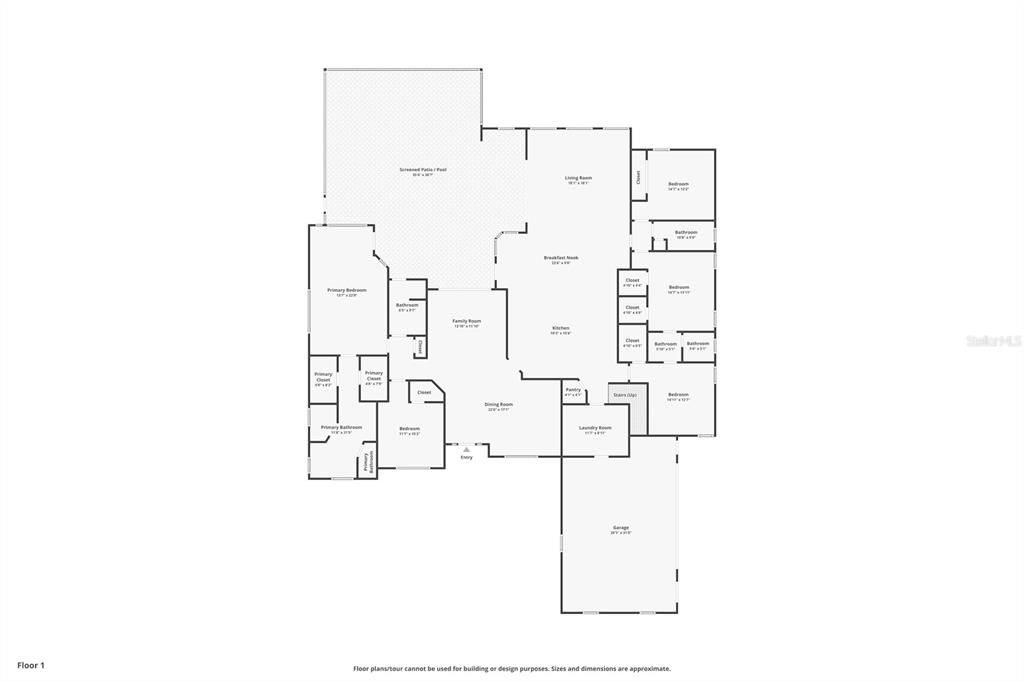
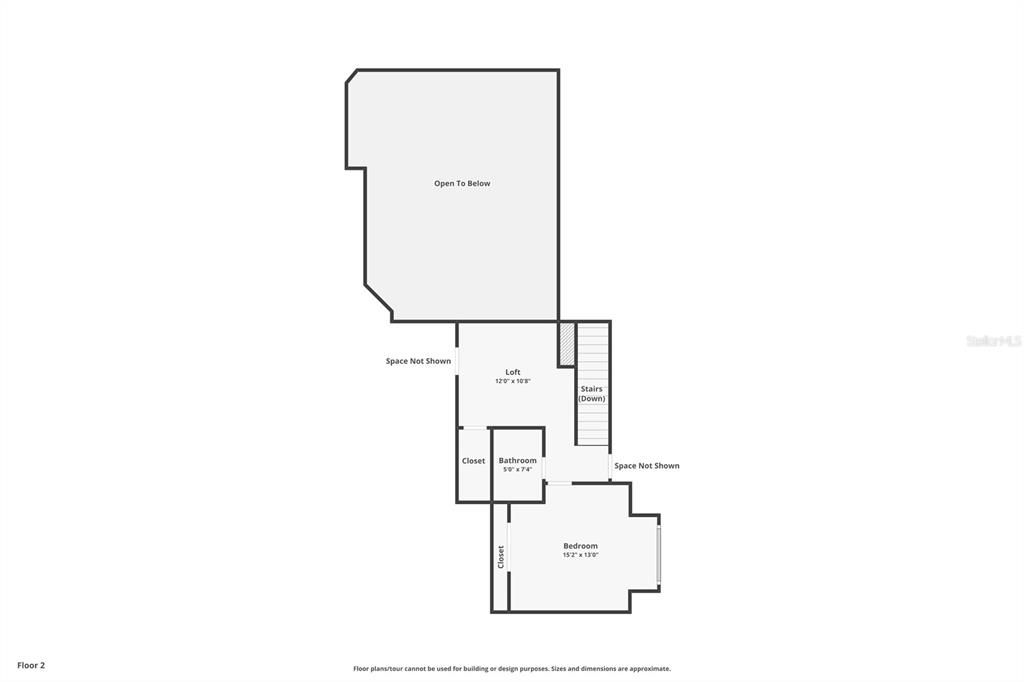
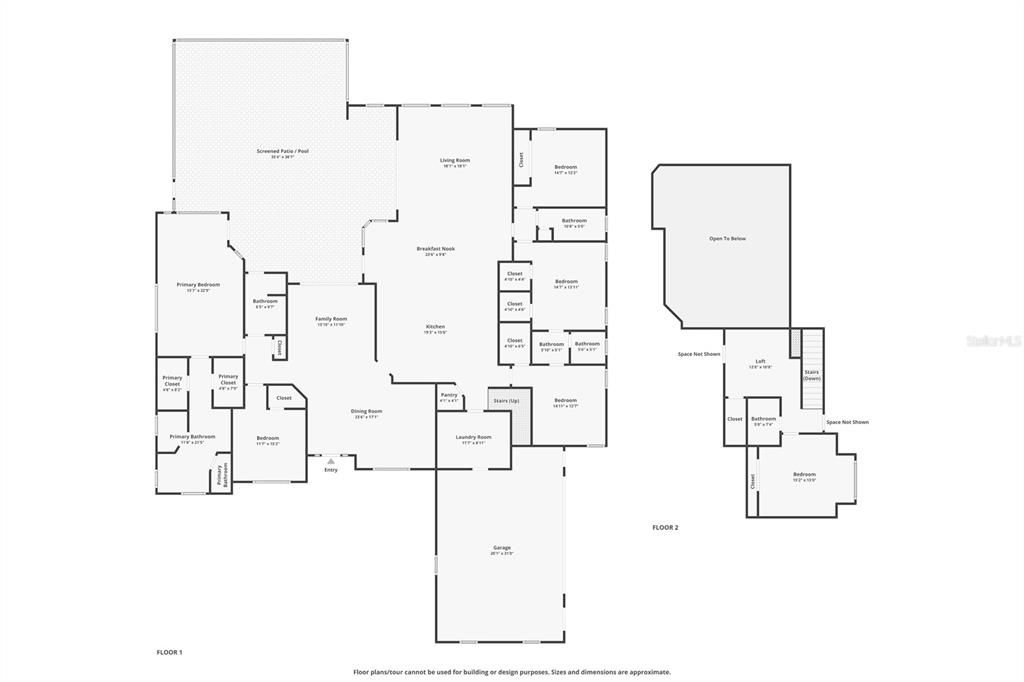
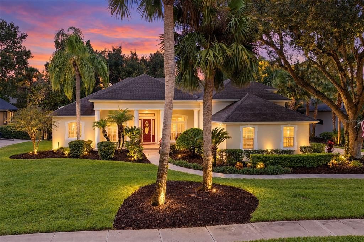
Virtually Staged. Exceptional curb appeal welcomes you to this beautiful custom pool home in the gated Tuscawilla Reserve community of Winter Springs. Surrounded by mature landscaping and stately palms, this spacious residence offers over 4,000 square feet of living space with five bedrooms, five full bathrooms, a private office or bonus room, and a three-car side-entry garage. One of the home’s standout features is its thoughtfully designed four-way split floor plan, providing exceptional privacy and separation for family members and guests. The bedroom suites are positioned throughout the home with convenient access to private bathrooms, making the layout ideal for guests, extended family, multigenerational living, or anyone who appreciates having their own private space. Inside, soaring ceilings, abundant natural light, beautiful wood flooring, and spacious living areas create an impressive yet comfortable atmosphere. The kitchen is designed for both everyday living and entertaining with JennAir appliances, double ovens, a convection oven and microwave combination, an oversized quartz island, built-in buffet with wine refrigerator, generous cabinetry, and a large walk-in pantry. The kitchen opens to the dramatic family room, creating a wonderful gathering space with views of the pool and backyard. French doors invite you outside to your private backyard oasis featuring a screened pool and spa, covered lanai, and spacious pool deck. Surrounded by mature landscaping and lush greenery, the backyard offers exceptional privacy, creating a peaceful setting for entertaining, relaxing, and enjoying the Florida lifestyle year-round. The upstairs retreat provides even more flexibility with an additional bedroom, full bathroom, and expansive bonus space ideal for a media room, game room, home gym, second office, or private guest area. Additional features include a whole-house water softener, generous storage, and a three-car side-entry garage. Located in desirable Tuscawilla Reserve, this home is convenient to the Seminole Trail, Tuscawilla Country Club, parks, shopping, dining, and highly regarded Seminole County schools. With its impressive curb appeal, private four-way split design, spacious bedroom suites, flexible living areas, private backyard, and resort-style pool setting, 149 Cherry Creek Circle offers an exceptional combination of space, privacy, and Florida living.

Ubicación

Detalles

Tipo:
Residential
Estacionamiento:
Driveway / Garage Door Opener / Garage Faces Side / Guest / Oversized
Año de construcción:
1996
Lote:
0.41 Hectáreas
Calefacción:
Central / Heat Pump
precio por sq. medidor:
$270
Enfriamiento:
Central Air
HOA:
$368

Valuation

Our model vs. what's actually selling nearby.
Estimate
$1,095,000
$1.0M – $1.1M
Confidence Medium
List vs. estimate
At estimate
List $1,080,000 · -1.4%
List is in line with recent comparable activity.
Price per sq ft
$269
+5.5% vs. city median $255
Based on
5 MLS comparables
Median of recent comparable listings. Sold comps use closing price, active listings use list price.

Destacados

Annual tax
$12,825
2025
HOA
$368/qtr
Pool
In Ground
View
Pool, Trees/Woods
Pets
Allowed
Más hechos y características
  • Piso

    • Carpet

    • Engineered Hardwood

    • Tile

    Calefacción

    • Central

    • Heat Pump

    Enfriamiento

    • Central Air

    Accesorios

    • Built-In Oven

    • Convection Oven

    • Cooktop

    • Dishwasher

    • Disposal

    • Dryer

    • Electric Water Heater

    • Microwave

    • Range Hood

    • Refrigerator

    • Washer

    • Water Softener

    • Wine Refrigerator

    Otras características interiores

    • Cathedral Ceiling(s)

    • Ceiling Fan(s)

    • Crown Molding

    • Eating Space In Kitchen

    • High Ceilings

    • Kitchen/Family Room Combo

    • Open Floorplan

    • Primary Bedroom Main Floor

    • Solid Surface Counters

    • Solid Wood Cabinets

    • Split Bedroom

    • Tray Ceiling(s)

    • Vaulted Ceiling(s)

    • Walk-In Closet(s)

    • Window Treatments

    Dormitorios y baños

    • Dormitorios: 5

    • Baños completos: 5

  • Estacionamiento

    • Driveway

    • Garage Door Opener

    • Garage Faces Side

    • Guest

    • Oversized

    Propiedad

    • Pisos: Two

    • Piscina Privada: Si

    • Características Exteriores: French Doors / Irrigation System / Sidewalk

    Lote

    • Lote: 0.41 Hectáreas

    Otra Información de Propiedad

    • Número de Parcela: 06213150300000380

    • Zonificación: PUD

  • Tipo y estilo

    • Tipo de propiedad: Residential

    • Subtipo de propiedad: Single Family Residence

  • Utilidad

    • Electricity Connected

    • Public

    • Sewer Connected

    • Water Connected

  • Otra información financiera

    • HOA: $368

    • Frecuencia HOA: Quarterly

    • Importe anual de impuestos: $12,825

  • Detalles de la fuente

    • MLS ID: O6448153

    Otros hechos

    • Materiales de construcción: Block / Stucco

    • Detalles de la fundación: Slab

    • Características de la chimenea: Decorative / Ventless

    • Características de lavandería: Laundry Room

    • Características del lote: Cleared / City Lot / Landscaped / Near Golf Course / Sidewalk

    • Características del patio y el porche: Covered / Deck / Enclosed / Patio / Porch / Screened

    • Características de la piscina: In Ground / Auto Cleaner / Gunite / Heated / Outside Bath Access / Screen Enclosure

    • Características de la ventana: Drapes / Shutters

    • Caras de dirección: South

    • Estilo arquitectónico: Custom

    • Hogar: Si

    • Garaje adjunto: Si

    • Garaje: Si

    • Salón: 4001

    • Fuente de agua: Public

    • Nombre de subdivisión: RESERVE AT TUSCAWILLA PH 1 THE

Consulta privada
Habla con el asesor de este inmueble.
Planos, documentos del HOA, comparables off-market, agendar una visita privada — un solo mensaje directo al especialista local.

Más como esta

Nuevo
En Venta
$925,000
Casa
5 camas · 3 baños · 3,521 sqft
SEVILLE CHASE, WINTER SPRINGS
609 VIANA COURT
Nuevo
En Venta
$849,900
Casa
4 camas · 3 baños · 2,597 sqft
GLEN EAGLE UNIT 4, WINTER SPRINGS
1522 EAGLE NEST CIRCLE
En Venta
$1,025,000
Casa
5 camas · 4 baños · 4,155 sqft
VERANDA PINES, OVIEDO
704 FOX EDGE COURT
-$30K
En Venta
$969,000
Casa
5 camas · 3 baños · 3,014 sqft
WINTER SPGS UNIT 3, WINTER SPRINGS
1041 NORTHERN WAY
En Venta
$775,000
Casa
5 camas · 3 baños · 3,273 sqft
NORTHERN OAKS, WINTER SPRINGS
957 TALON PLACE
En Venta
$1,200,000
Casa
4 camas · 3 baños · 3,624 sqft
ELLINGTON ESTATES, OVIEDO
1220 PRESTIGE POINT
En Venta
$785,000
Casa
5 camas · 3 baños · 3,660 sqft
WINDING HOLLOW UNIT 5, WINTER SPRINGS
337 TWELVE OAKS DRIVE
-$211K
En Venta
$1,289,000
Comercial
0 room(s) · 4,060 sqft
WINDSORMERE, OVIEDO
25 WINDSORMERE WAY

Mercado cerca de esta dirección

Conteos en vivo en la misma zona.
Ver todo

The multiple listing information is provided by the Stellar MLS from a copyrighted compilation of listings. The compilation of listings and each individual listing are ©2026-present Stellar MLS. All Rights Reserved. The information provided is for consumers' personal, noncommercial use and may not be used for any purpose other than to identify prospective properties consumers may be interested in purchasing. All properties are subject to prior sale or withdrawal. All information provided is deemed reliable but is not guaranteed accurate, and should be independently verified. Listing courtesy of: RE/MAX TOWN & COUNTRY REALTY