Vender tu casa
Valoración gratuita de tu hogar
Contacto
Cuéntenos sobre sus necesidades

609 VIANA COURT

Casa En Venta
$925,000

BTC: 11.14457831

ETH: 380.34539474

6 días
5 camas
3 baños
3,521 sqft

Visión general

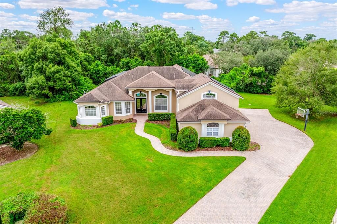
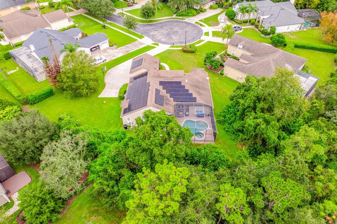
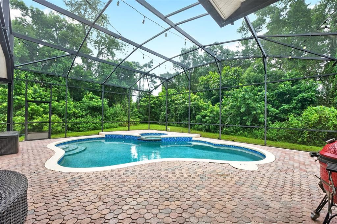
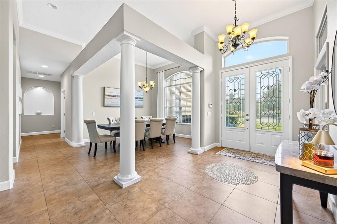
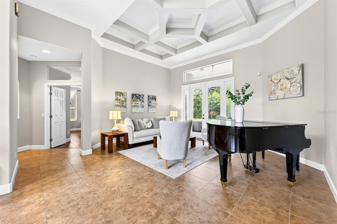
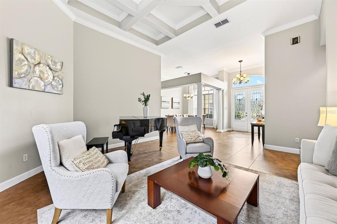
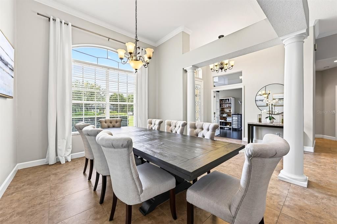
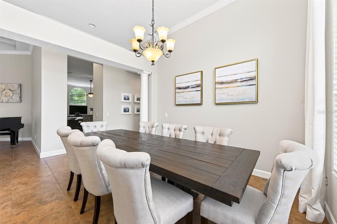
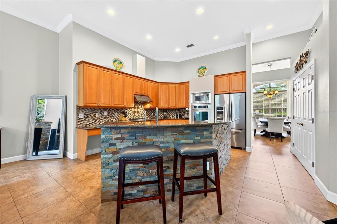
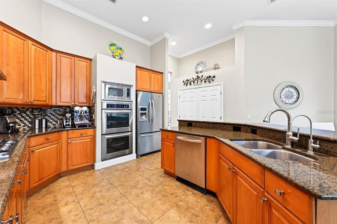
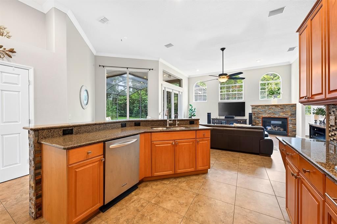
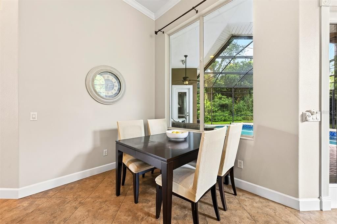
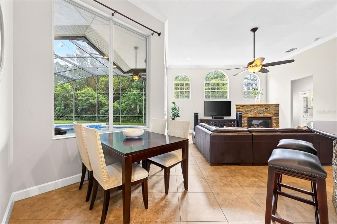
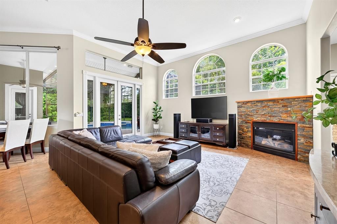
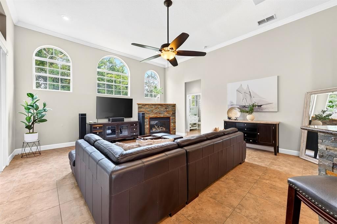
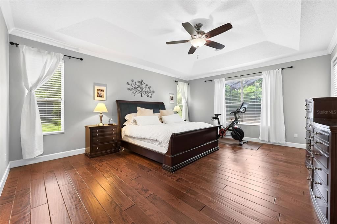
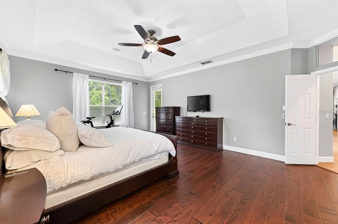
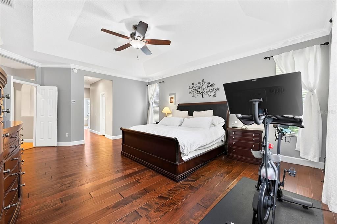
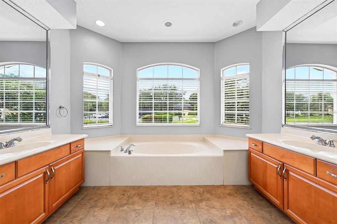
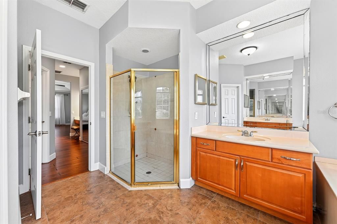
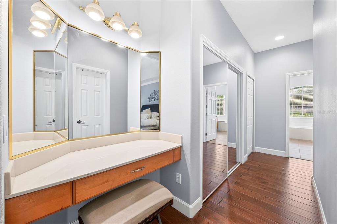
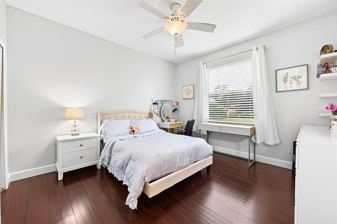
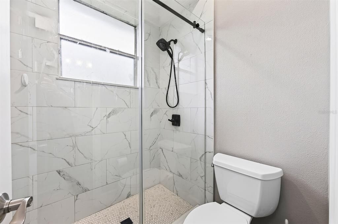
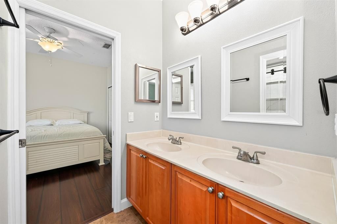
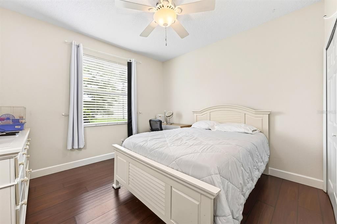
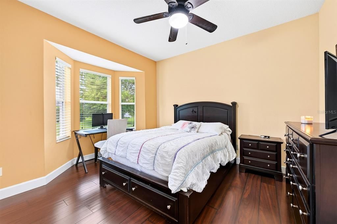
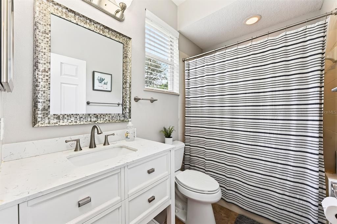
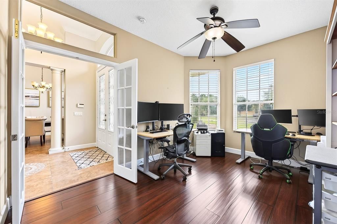
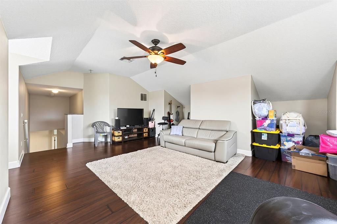
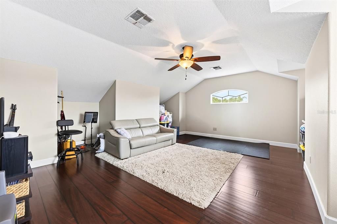
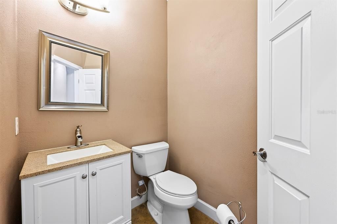
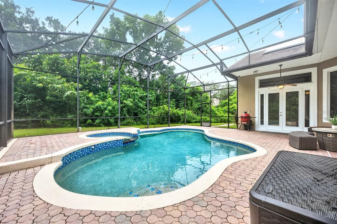
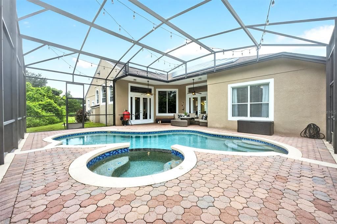
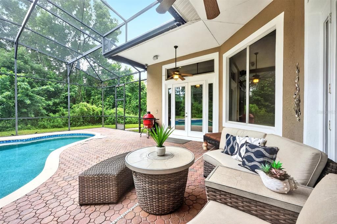
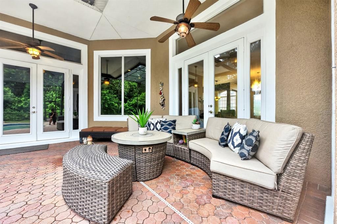
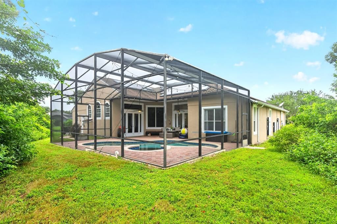
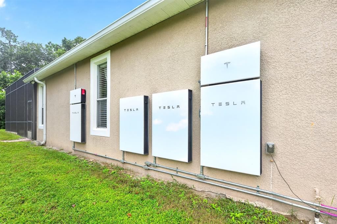
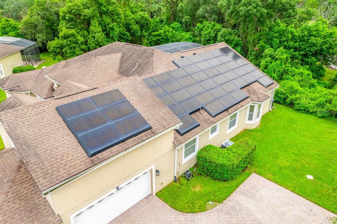
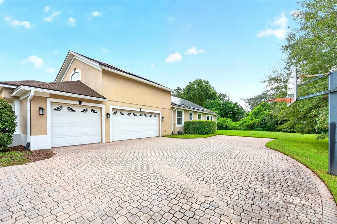
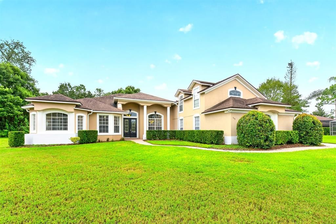
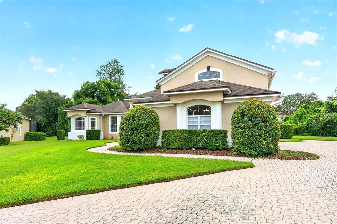
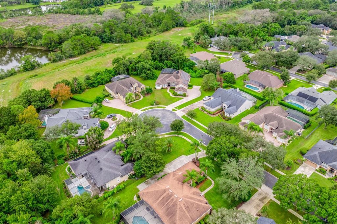
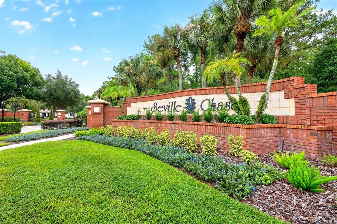
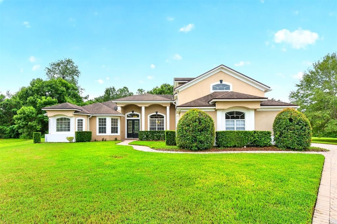
Space, privacy, and exceptional features define this impressive 5-bedroom, 3.5-bath POOL HOME in the GATED Seville Chase community of Winter Springs! Situated on a generous .67-ACRE CORNER LOT in a quiet CUL-DE-SAC, this estate-style home offers over 3,500 SQUARE FEET of thoughtfully designed living space, a ***FULLY PAID OFF TESLA SOLAR SYSTEM with FOUR POWERWALLS*** - leaving this large home virtually free of any electric bill, and a private backyard retreat. Major improvements include UPDATED A/C’s (2021 & 2026), and a hybrid water heater (2019). The heated SALTWATER POOL & SPA were resurfaced with PebbleTec in 2019, along with a new pool pump. Beautiful curb appeal welcomes you with mature landscaping, ample parking in the paver driveway, and a side-entry 3-CAR GARAGE. Inside, high ceilings, crown molding, decorative ceiling details, abundant natural light, and TILE & WOOD FLOORS create a warm and inviting atmosphere. Designed to live like a single-story home, the versatile floor plan offers formal and family living spaces, a DEDICATED OFFICE, and a second-floor BONUS ROOM above the garage, ideal for a media room, game room, or additional flex space. At the heart of the home, the spacious kitchen features BUILT-IN STAINLESS STEEL APPLIANCES, a GAS COOKTOP, ample cabinetry, and easy access to the surrounding living and dining areas, making everyday living and entertaining effortless. The PRIMARY SUITE is a private retreat with a spacious en-suite bath and THREE CLOSETS, including two walk-ins. Two additional bedrooms share a convenient JACK & JILL BATH, while a fourth bedroom enjoys access to another full bath. Step outside and into your own backyard oasis, where a paver lanai and pool deck surround the heated pool and spa where you can lounge, dine, and entertain. Mature trees and the oversized lot provide exceptional privacy and room to enjoy the outdoors. Additional features include a WATER SOFTENER SYSTEM and energy-efficient solar power with battery storage. Seville Chase offers the privacy of a gated neighborhood in a fantastic Winter Springs location, convenient to shopping, dining, parks, recreation, and TOP-RATED SCHOOLS, including Sterling Park Elementary, South Seminole Middle, and Winter Springs High. With its flexible living spaces, impressive energy features, and private backyard, this is a home that truly has room for it all. Call today to schedule a tour and let us say WELCOME HOME!

Ubicación

Detalles

Tipo:
Residential
Estacionamiento:
Covered / Driveway / Electric Vehicle Charging Station(s) / Garage Door Opener / Garage Faces Side
Año de construcción:
1999
Lote:
0.67 Hectáreas
Calefacción:
Central / Electric / Heat Pump
precio por sq. medidor:
$263
Enfriamiento:
Central Air
HOA:
$562

Valuation

Our model vs. what's actually selling nearby.
Estimate
$925,000
$699K – $1.2M
Confidence Low
List vs. estimate
At estimate
List $925,000 · +0.0%
List is in line with recent comparable activity.
Price per sq ft
$262
+2.3% vs. city median $256
Based on
5 MLS comparables
Median of recent comparable listings. Sold comps use closing price, active listings use list price.

Destacados

Annual tax
$6,039
2025
HOA
$562/qtr
Pool
In Ground
View
Trees/Woods
Garage
3 car garage
Pets
Allowed
Más hechos y características
  • Piso

    • Ceramic Tile

    • Hardwood

    Calefacción

    • Central

    • Electric

    • Heat Pump

    Enfriamiento

    • Central Air

    Accesorios

    • Convection Oven

    • Cooktop

    • Dishwasher

    • Disposal

    • Electric Water Heater

    • Exhaust Fan

    • Microwave

    • Range Hood

    • Refrigerator

    • Water Filtration System

    • Water Purifier

    • Water Softener

    Otras características interiores

    • Built-in Features

    • Ceiling Fan(s)

    • Coffered Ceiling(s)

    • Crown Molding

    • Eating Space In Kitchen

    • High Ceilings

    • Kitchen/Family Room Combo

    • Living Room/Dining Room Combo

    • Open Floorplan

    • Primary Bedroom Main Floor

    • Solid Surface Counters

    • Solid Wood Cabinets

    • Split Bedroom

    • Stone Counters

    • Thermostat

    • Tray Ceiling(s)

    • Walk-In Closet(s)

    • Window Treatments

    Dormitorios y baños

    • Dormitorios: 5

    • Baños: 1

    • Baños completos: 3

  • Estacionamiento

    • Covered

    • Driveway

    • Electric Vehicle Charging Station(s)

    • Garage Door Opener

    • Garage Faces Side

    Propiedad

    • Pisos: Two

    • Piscina Privada: Si

    • Características Exteriores: French Doors / Lighting / Private Mailbox / Rain Gutters / Sidewalk / Sprinkler Metered

    Lote

    • Lote: 0.67 Hectáreas

    Otra Información de Propiedad

    • Número de Parcela: 0221305NA00000890

    • Zonificación: R-1AA

  • Tipo y estilo

    • Tipo de propiedad: Residential

    • Subtipo de propiedad: Single Family Residence

  • Utilidad

    • BB/HS Internet Available

    • Cable Available

    • Electricity Connected

    • Fire Hydrant

    • Propane

    • Sewer Connected

    • Sprinkler Meter

    • Sprinkler Recycled

    • Street Lights

    • Water Connected

  • Otra información financiera

    • HOA: $562

    • Frecuencia HOA: Quarterly

    • Importe anual de impuestos: $6,039

  • Detalles de la fuente

    • MLS ID: O6449245

    Otros hechos

    • Materiales de construcción: Block / Stucco

    • Detalles de la fundación: Slab

    • Características de la chimenea: Family Room / Gas

    • Características de lavandería: Electric Dryer Hookup / Gas Dryer Hookup / Laundry Room / Washer Hookup

    • Características del lote: Corner Lot / Cul-De-Sac / City Lot / Landscaped / Oversized Lot / Private / Sidewalk / Street Dead-End

    • Características del patio y el porche: Covered / Front Porch / Patio / Rear Porch / Screened

    • Características de la piscina: In Ground / Gunite / Heated / Salt Water / Screen Enclosure

    • Características de la ventana: Blinds / Rods

    • Caras de dirección: Northwest

    • Hogar: Si

    • Espacios de garaje: 3

    • Garaje adjunto: Si

    • Garaje: Si

    • Salón: 3521

    • Fuente de agua: Public

    • Nombre de subdivisión: SEVILLE CHASE

Consulta privada
Habla con el asesor de este inmueble.
Planos, documentos del HOA, comparables off-market, agendar una visita privada — un solo mensaje directo al especialista local.

Más como esta

Nuevo
En Venta
$650,000
Casa
4 camas · 3 baños · 2,533 sqft
WINDING HOLLOW UNIT 4, WINTER SPRINGS
1105 SHADOWBROOK TRAIL
-$6K
En Venta
$664,000
Casa
4 camas · 2 baños · 2,729 sqft
FORREST CREEK ESTATES, WINTER SPRINGS
4161 ALDERGATE PLACE
En Venta
$1,080,000
Casa
5 camas · 5 baños · 4,001 sqft
RESERVE AT TUSCAWILLA PH 1 THE, WINTER SPRINGS
149 CHERRY CREEK CIRCLE
En Venta
$775,000
Casa
5 camas · 4 baños · 3,376 sqft
LAKEHURST, CASSELBERRY
2935 WILLOW BAY TERRACE
-$30K
En Venta
$969,000
Casa
5 camas · 3 baños · 3,014 sqft
WINTER SPGS UNIT 3, WINTER SPRINGS
1041 NORTHERN WAY
En Venta
$785,000
Casa
5 camas · 3 baños · 3,660 sqft
WINDING HOLLOW UNIT 5, WINTER SPRINGS
337 TWELVE OAKS DRIVE
-$200K
En Venta
$679,000
Casa
4 camas · 3 baños · 2,272 sqft
BENTLEY CLUB AT BENTLEY GREEN, WINTER SPRINGS
864 BENTLEY GREEN CIRCLE
-$40K
En Venta
$699,900
Casa
4 camas · 3 baños · 2,901 sqft
LOST LAKE GLEN, CASSELBERRY
920 SAZA RUN

Mercado cerca de esta dirección

Conteos en vivo en la misma zona.
Ver todo

The multiple listing information is provided by the Stellar MLS from a copyrighted compilation of listings. The compilation of listings and each individual listing are ©2026-present Stellar MLS. All Rights Reserved. The information provided is for consumers' personal, noncommercial use and may not be used for any purpose other than to identify prospective properties consumers may be interested in purchasing. All properties are subject to prior sale or withdrawal. All information provided is deemed reliable but is not guaranteed accurate, and should be independently verified. Listing courtesy of: WEMERT GROUP REALTY LLC