Vender tu casa
Valoración gratuita de tu hogar
Contacto
Cuéntenos sobre sus necesidades

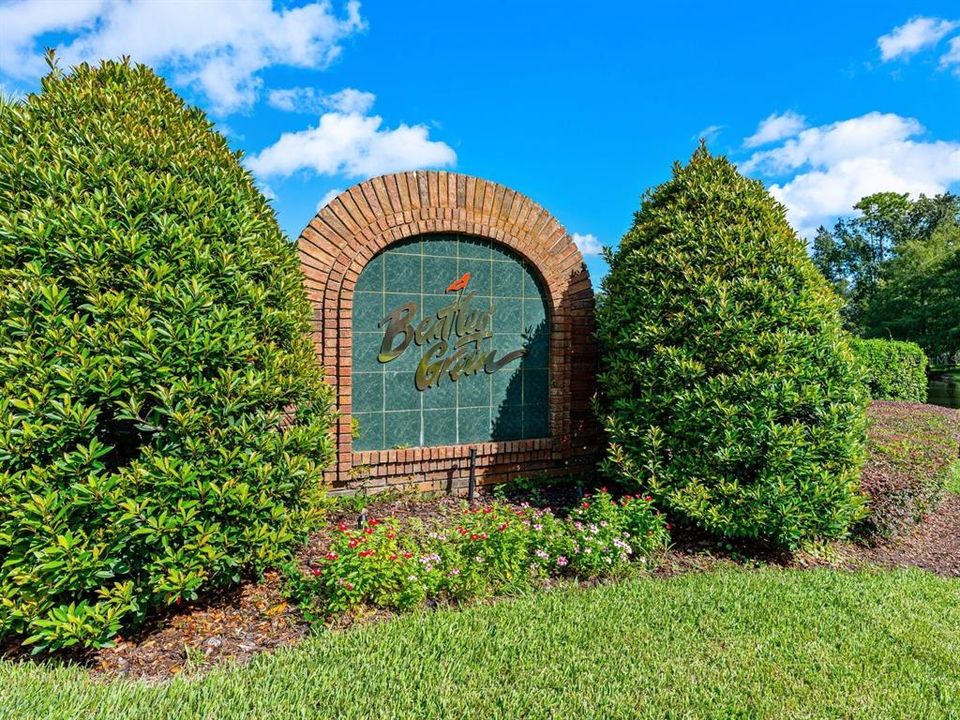
864 BENTLEY GREEN CIRCLE

Casa En Venta
$679,000

BTC: 8.12006697

ETH: 279.19407895

-$200K (2026/10/15)
38 días
4 camas
3 baños
2,272 sqft

Visión general

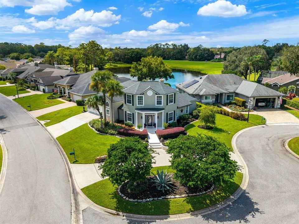
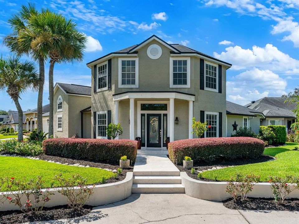
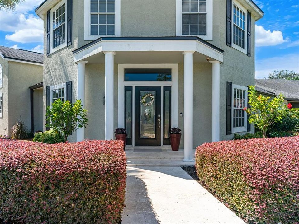
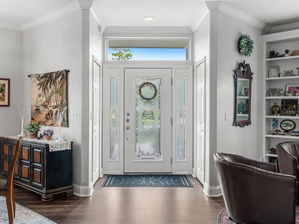
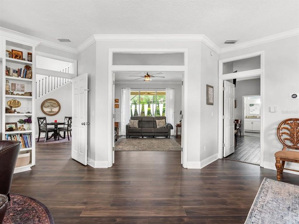
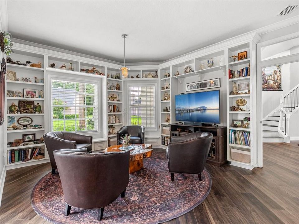
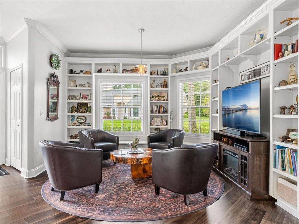
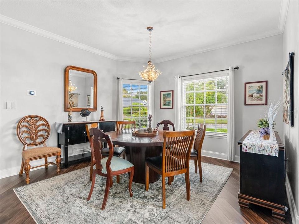
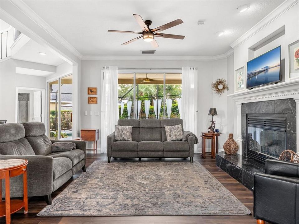
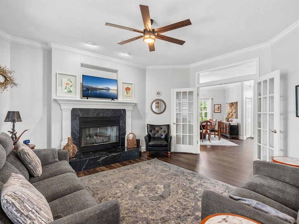
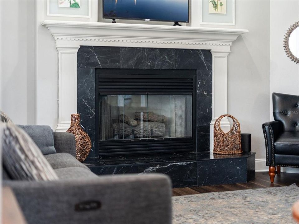
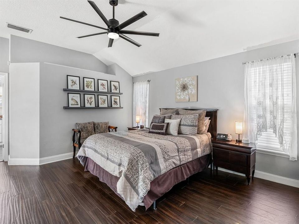
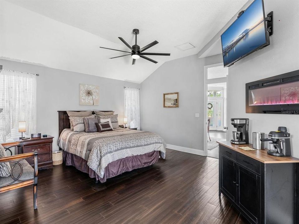
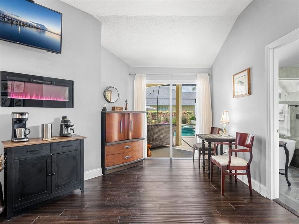
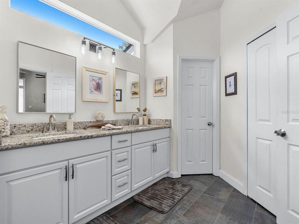
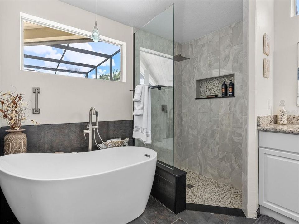
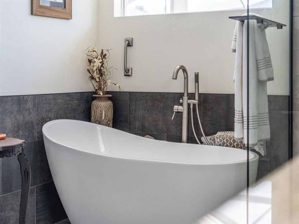
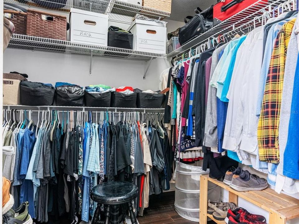
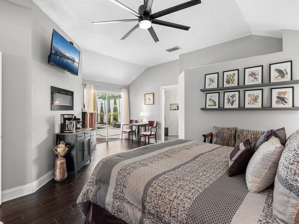
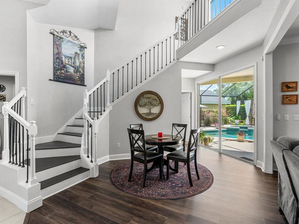
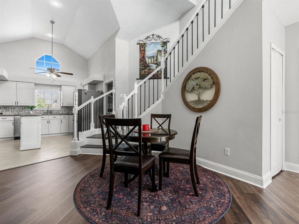
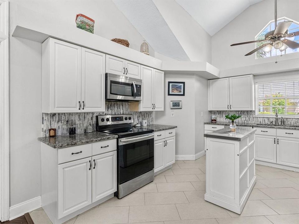
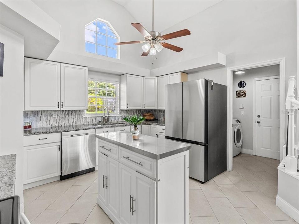
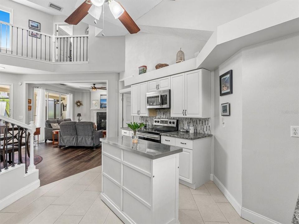
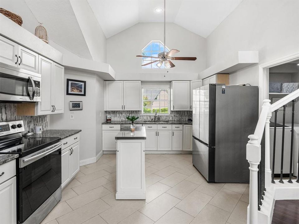
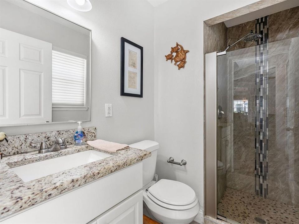
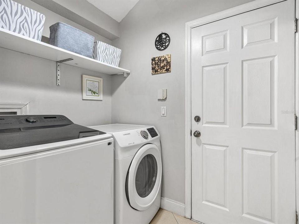
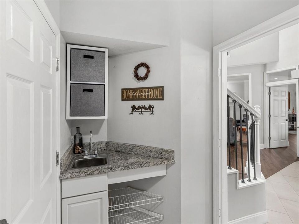
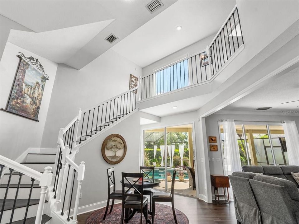
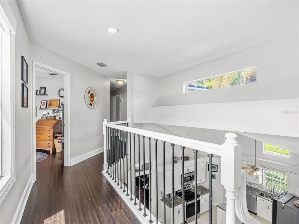
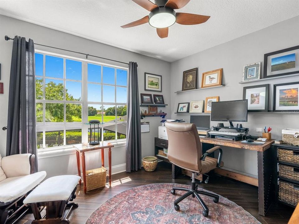
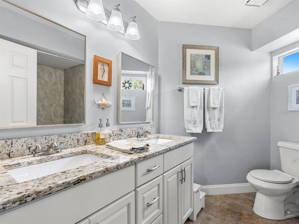
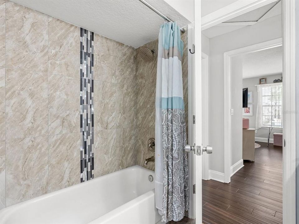
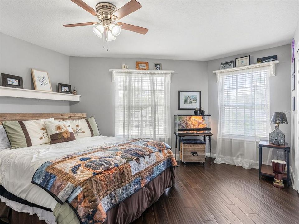
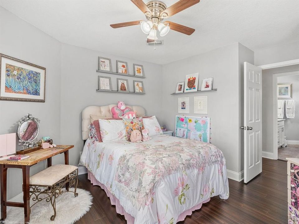
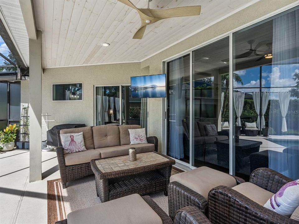
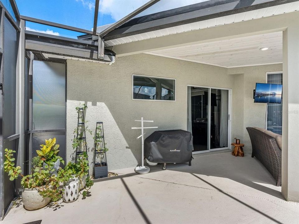
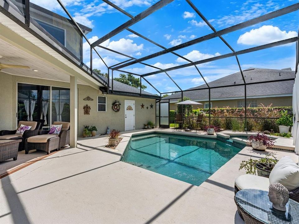
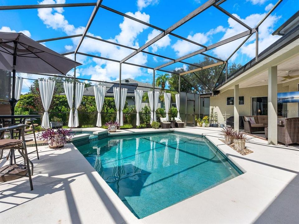
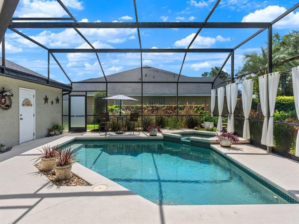
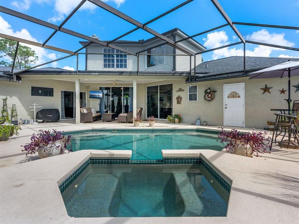
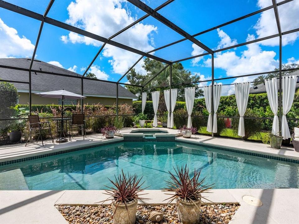
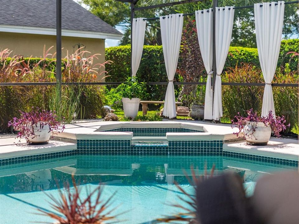
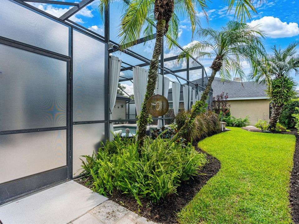
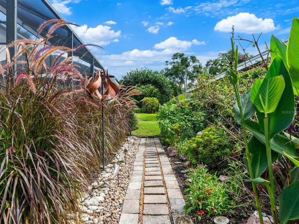
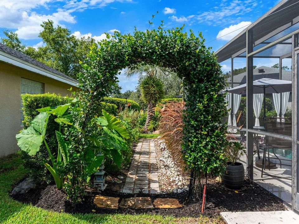
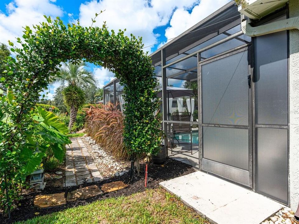
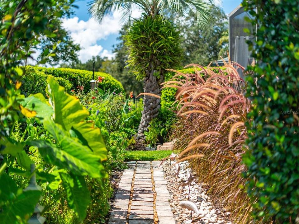
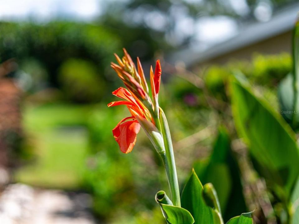
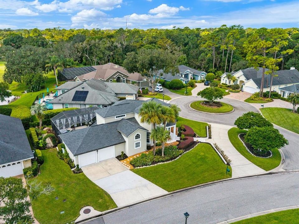
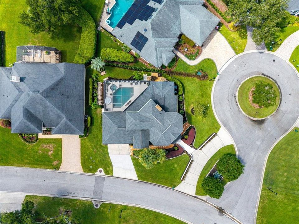
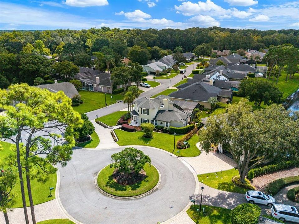
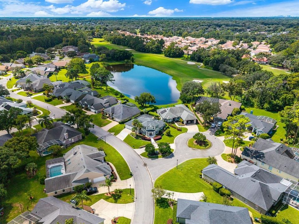
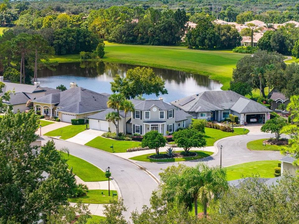
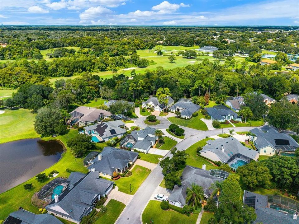
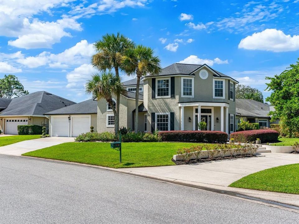
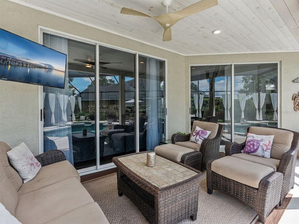
Welcome to 864 Bentley Green Circle, a move-in-ready luxury sanctuary situated on a quiet cul-de-sac lot in Winter Springs. Offering 4 bedrooms, 3 full bathrooms, and over 2,200 square feet of meticulously updated living space, this home seamlessly blends sophisticated interior accents with private, resort-style outdoor living. WHAT’S SPECIAL GOLF COURSE ACCESS & VIEWS | RESORT-STYLE GAS-HEATED SALTWATER POOL & SPA | 4 HARDWOOD BEDROOMS | UPDATED SPA BATH | CUSTOM BUILT-INS & WINDOW SEATING | GOURMET KITCHEN WITH GRANITE COUNTERTOPS | CUSTOM GAS BLACK MARBLE FIREPLACE | HIGH CEILINGS & CUSTOM CROWN MOLDING Arrive via a grand circular drive centered around a professionally landscaped island, featuring a newly updated limestone walkway that creates an elegant entryway. Inside, the light-filled open floor plan boasts high ceilings, newly painted walls, transoms, interior glass doors, and smart recessed lighting with nightlight mode. The main living area is anchored by a stunning custom black marble gas fireplace and expansive sliding glass doors that open to the lanai. A formal dining room offers luxury vinyl flooring, custom crown molding, and a statement chandelier, while a dedicated lounge/den provides cozy custom built-ins and window seating. The gourmet kitchen comes complete with granite countertops, tile flooring, newly installed stainless-steel appliances, including a new refrigerator, and convenient access to a laundry area with a recently purchased large-capacity washer and dryer set. The main-level owner's retreat serves as a true sanctuary, featuring hardwood floors, a sitting area, built-in electric wall fireplace, space for a coffee station, spacious walk-in closet, and a completely updated spa bath with a deep soaking tub and oversized glass shower. Upstairs, three additional hardwood-floored bedrooms include one configured as an executive home office with scenic views of the nearby pond and golf course. Step outside into your private backyard oasis, highlighted by a gas-heated saltwater pool and spa designed for year-round enjoyment. The outdoor retreat also features a newly renovated screen enclosure, updated pool equipment, and multi-color pool lighting. Relax beneath the custom covered lanai showcasing a real wood ceiling, ceiling fan, and custom recessed lighting—complete with included patio furniture and an exterior TV. The grounds are surrounded by manicured landscaping, lush palm trees, privacy hedges, and a tranquil side-yard "Zen garden" designed to attract butterflies and hummingbirds. Adding to the lifestyle appeal, the property offers private access to the golf course, providing convenient access to Tuscawilla Country Club and its array of amenities. With a separate club membership, residents can enjoy amenities such as a lap pool, fitness center, dining, social events, golf, and more. Country club membership is not included with the property and must be purchased separately. Rounding out this exceptional property are dual driveways and a 2-car workshop garage equipped with built-in storage shelving and a 240-amp EV charging station.

Ubicación

Detalles

Tipo:
Residential
Estacionamiento:
Circular Driveway / Driveway
Año de construcción:
1992
Lote:
0.19 Hectáreas
Calefacción:
Electric
precio por sq. medidor:
$299
Enfriamiento:
Central Air
HOA:
$300

Valuation

Our model vs. what's actually selling nearby.
Estimate
$527,500
$450K – $598K
Confidence Low
List vs. estimate
$151K above estimate
List $679,000 · +28.7%
Our model says this listing is priced above recent comparable activity. Room to negotiate.
Price per sq ft
$298
+16.4% vs. city median $256
Based on
22 MLS comparables
Median of recent comparable listings. Sold comps use closing price, active listings use list price.

Destacados

Annual tax
$5,683
2025
HOA
$300/qtr
Maintenance Grounds
Pool
Gunite
Garage
2 car garage
Pets
Breed Restrictions
Más hechos y características
  • Piso

    • Ceramic Tile

    • Luxury Vinyl

    • Hardwood

    Calefacción

    • Electric

    Enfriamiento

    • Central Air

    Accesorios

    • Dishwasher

    • Dryer

    • Microwave

    • Range

    • Refrigerator

    • Washer

    Otras características interiores

    • Built-in Features

    • Eating Space In Kitchen

    • High Ceilings

    • Kitchen/Family Room Combo

    • Living Room/Dining Room Combo

    • Walk-In Closet(s)

    Dormitorios y baños

    • Dormitorios: 4

    • Baños completos: 3

  • Estacionamiento

    • Circular Driveway

    • Driveway

    Propiedad

    • Pisos: Two

    • Piscina Privada: Si

    • Características Exteriores: Irrigation System

    Lote

    • Lote: 0.19 Hectáreas

    Otra Información de Propiedad

    • Número de Parcela: 07213151400000070

    • Zonificación: PUD

  • Tipo y estilo

    • Tipo de propiedad: Residential

    • Subtipo de propiedad: Single Family Residence

  • Utilidad

    • Cable Available

    • Electricity Connected

    • Public

  • Otra información financiera

    • HOA: $300

    • Frecuencia HOA: Quarterly

    • Importe anual de impuestos: $5,683

  • Detalles de la fuente

    • MLS ID: O6441314

    Otros hechos

    • Materiales de construcción: Block / Stucco

    • Detalles de la fundación: Slab

    • Características de la chimenea: Electric / Family Room

    • Características de lavandería: Inside

    • Características del patio y el porche: Covered / Patio / Screened

    • Características de la piscina: Gunite / Heated / In Ground / Salt Water / Screen Enclosure

    • Caras de dirección: North

    • Estilo arquitectónico: Colonial

    • Hogar: Si

    • Espacios de garaje: 2

    • Garaje adjunto: Si

    • Garaje: Si

    • Salón: 2272

    • Fuente de agua: Public

    • Nombre de subdivisión: BENTLEY CLUB AT BENTLEY GREEN

Consulta privada
Habla con el asesor de este inmueble.
Planos, documentos del HOA, comparables off-market, agendar una visita privada — un solo mensaje directo al especialista local.

Más como esta

En Venta
$500,000
Adosados
3 camas · 2 baños · 1,704 sqft
HICKORY GROVE TWNHMS, WINTER SPRINGS
161 BEAR SPRINGS DRIVE
Nuevo
En Venta
$650,000
Casa
4 camas · 3 baños · 2,533 sqft
WINDING HOLLOW UNIT 4, WINTER SPRINGS
1105 SHADOWBROOK TRAIL
Nuevo
En Venta
$669,900
Casa
4 camas · 3 baños · 3,180 sqft
BARRINGTON ESTATES, WINTER SPRINGS
1496 WESCOTT LOOP
Nuevo
En Venta
$559,000
Casa
3 camas · 2 baños · 2,292 sqft
OAK FOREST UNIT 2A, WINTER SPRINGS
1008 FOREST CIRCLE
En Venta
$849,900
Casa
4 camas · 3 baños · 2,597 sqft
GLEN EAGLE UNIT 4, WINTER SPRINGS
1522 EAGLE NEST CIRCLE
-$50K
En Venta
$699,900
Casa
4 camas · 3 baños · 2,520 sqft
BARRINGTON ESTATES, WINTER SPRINGS
475 VERANDAH COURT
-$6K
En Venta
$664,000
Casa
4 camas · 2 baños · 2,729 sqft
FORREST CREEK ESTATES, WINTER SPRINGS
4161 ALDERGATE PLACE
En Venta
$499,900
Casa
3 camas · 2 baños · 1,947 sqft
PARKSTONE UNIT 4, WINTER SPRINGS
1013 WALNUT CREEK COVE

Mercado cerca de esta dirección

Conteos en vivo en la misma zona.
Ver todo

The multiple listing information is provided by the Stellar MLS from a copyrighted compilation of listings. The compilation of listings and each individual listing are ©2026-present Stellar MLS. All Rights Reserved. The information provided is for consumers' personal, noncommercial use and may not be used for any purpose other than to identify prospective properties consumers may be interested in purchasing. All properties are subject to prior sale or withdrawal. All information provided is deemed reliable but is not guaranteed accurate, and should be independently verified. Listing courtesy of: REAL BROKER, LLC