Vender tu casa
Valoración gratuita de tu hogar
Contacto
Cuéntenos sobre sus necesidades

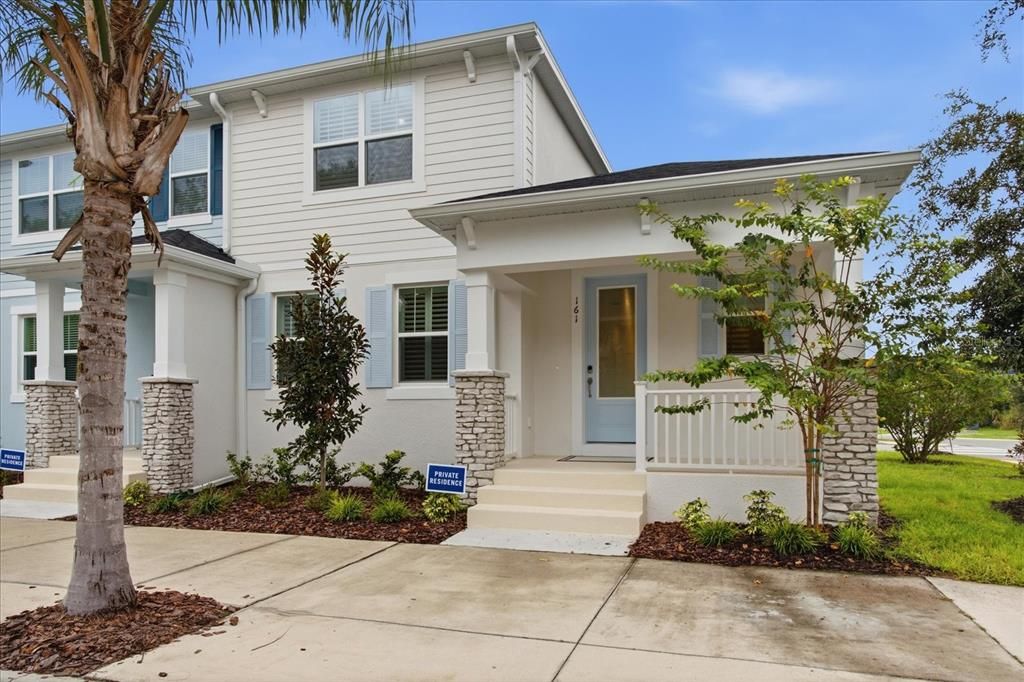
161 BEAR SPRINGS DRIVE

Adosados En Venta
$500,000

BTC: 6.02409639

ETH: 205.59210526

Nuevo
3 camas
2 baños
1,704 sqft

Visión general

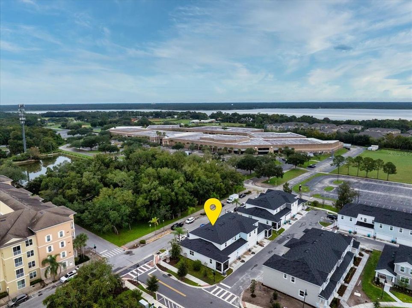
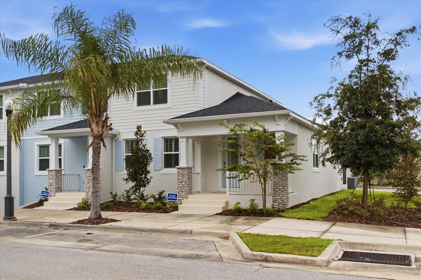
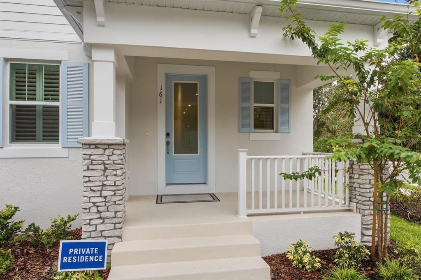
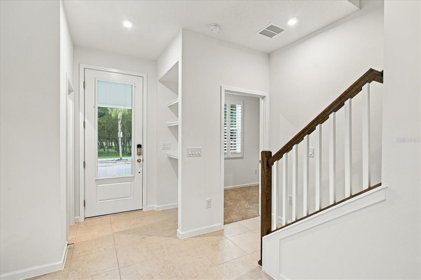
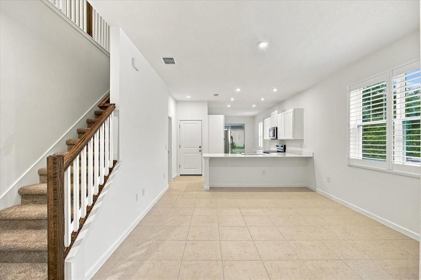
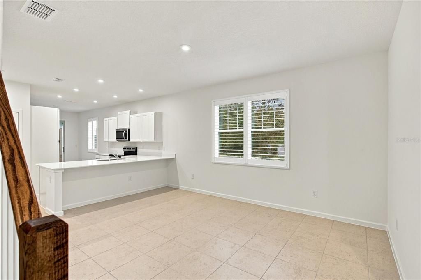
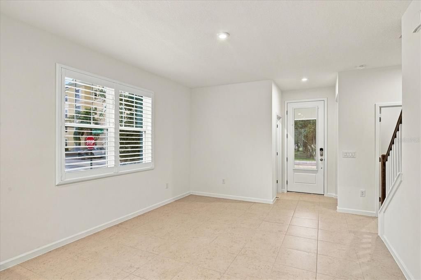
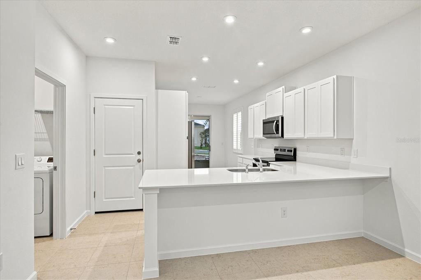
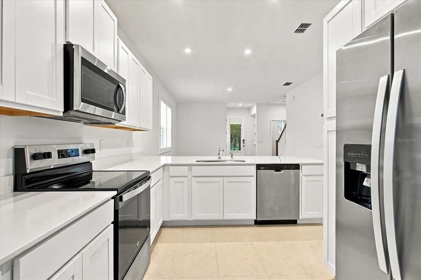
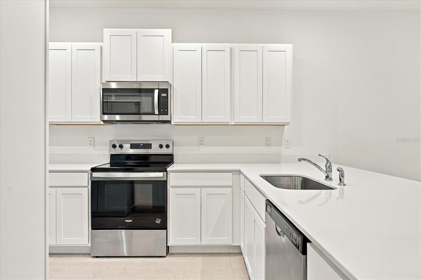
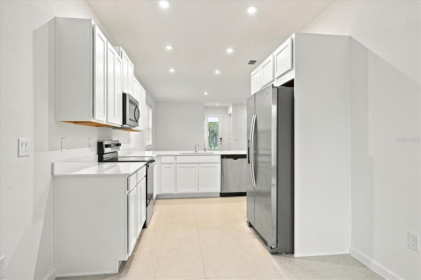
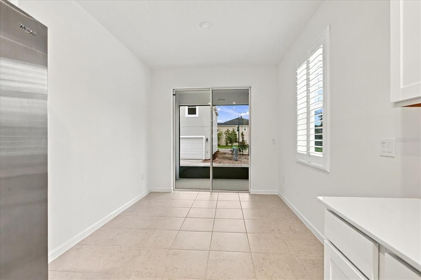
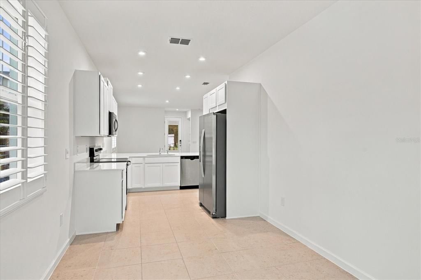
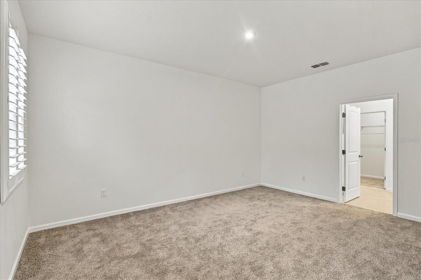
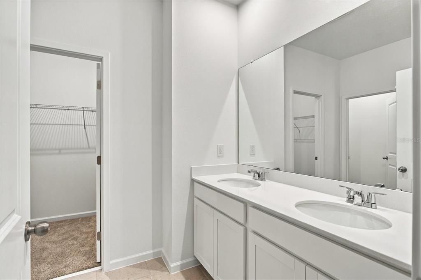
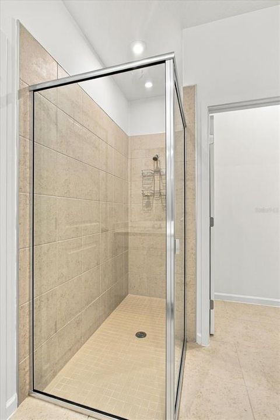
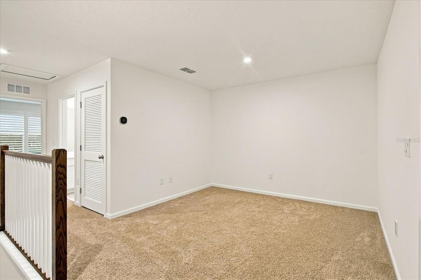
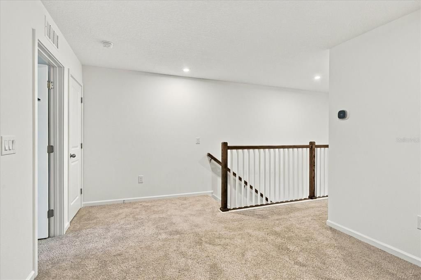
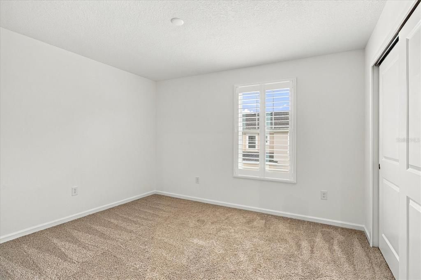
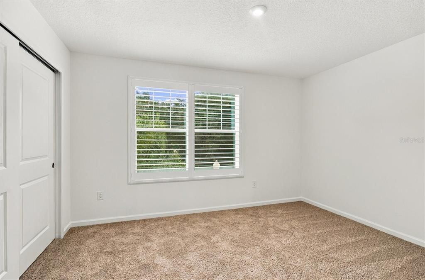
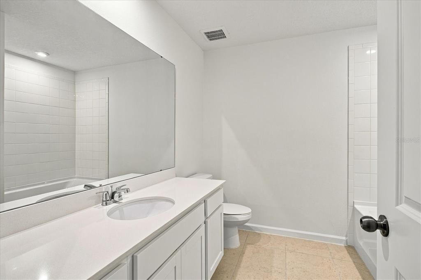
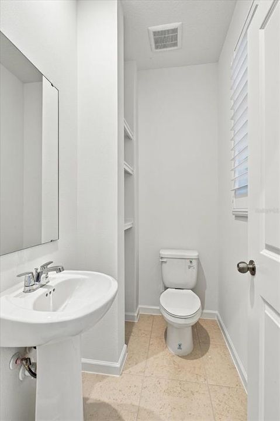
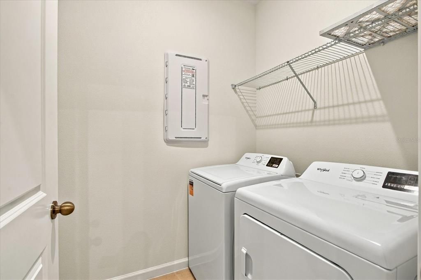
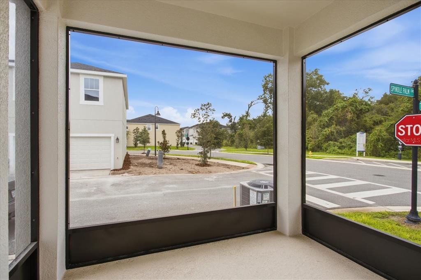
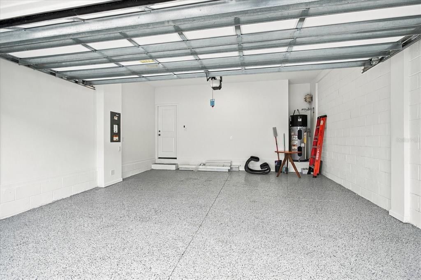
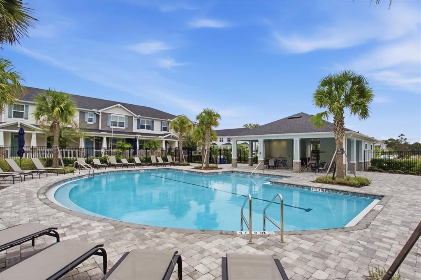
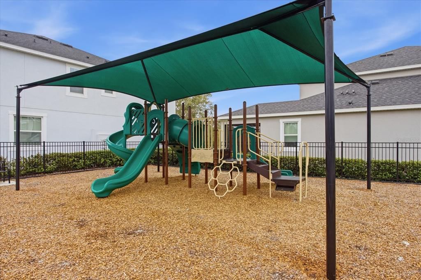
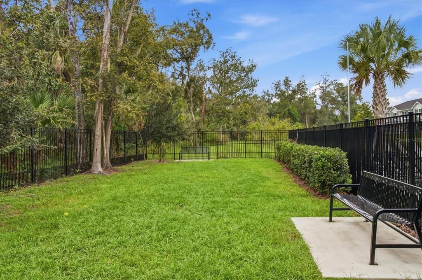
Welcome to this beautifully designed, newly constructed 2026 END-UNIT townhome in the desirable Hickory Grove community of Winter Springs, Florida. Offering 3 bedrooms, 2.5 bathrooms, and approximately 1,704 square feet of living space, this two-story residence combines modern style, functionality, and low-maintenance living. Step inside the 8’ entryway door to find a bright and airy living space featuring a contemporary kitchen equipped with stainless steel appliances, recessed lighting, 18” tile, and a large breakfast bar, making it ideal for entertaining and everyday living. This Sofia Model by Mattamy Homes features a thoughtfully designed floor plan with a FIRST FLOOR PRIMARY SUITE abundant with natural light, a generous walk-in closet, and a private en suite bathroom complete with dual vanity sinks and a spacious walk-in shower. Upstairs, you will find two additional bedrooms, a guest bathroom, and a versatile loft providing a flexible space that would be ideal for a home office or media room. Additional highlights include high ceilings, an in-home laundry room (located on the first floor), custom plantation shutters, a smart thermostat, a rear entry 2-car garage complete with shark floor coating, a covered screened-in lanai, and a covered front porch with views of Veterans Memorial Park. Residents of Hickory Grove also enjoy community amenities, including a community resort-style swimming pool, playground, and dog park. The HOA also covers exterior maintenance, internet, and landscaping. This home is conveniently located near Winter Springs Town Center and offers access to SR-434 and SR-417, as well as shopping, dining, parks, walking trails, and the Seminole County Public School District, which is widely ranked #1 in Central Florida. Don’t miss this opportunity to enjoy maintenance-free living and make this beautiful townhome your new home!

Ubicación

Detalles

Tipo:
Residential
Estacionamiento:
Sin datos
Año de construcción:
2026
Lote:
0.06 Hectáreas
Calefacción:
Central / Heat Pump
precio por sq. medidor:
$293
Enfriamiento:
Central Air
HOA:
$356

Valuation

Our model vs. what's actually selling nearby.
Estimate
$399,990
$360K – $465K
Confidence Low
List vs. estimate
$100K above estimate
List $500,000 · +25.0%
Our model says this listing is priced above recent comparable activity. Room to negotiate.
Price per sq ft
$293
+41.5% vs. city median $207
Based on
9 MLS comparables
Median of recent comparable listings. Sold comps use closing price, active listings use list price.

Destacados

Annual tax
$1,457
2025
HOA
$356/mo
Internet, Maintenance Structure, Maintenance Grounds
Pets
Allowed
Más hechos y características
  • Piso

    • Carpet

    • Tile

    Calefacción

    • Central

    • Heat Pump

    Enfriamiento

    • Central Air

    Accesorios

    • Dishwasher

    • Dryer

    • Microwave

    • Range

    • Refrigerator

    Otras características interiores

    • Eating Space In Kitchen

    • High Ceilings

    • Kitchen/Family Room Combo

    • Living Room/Dining Room Combo

    • Open Floorplan

    • Walk-In Closet(s)

    Dormitorios y baños

    • Dormitorios: 3

    • Baños: 1

    • Baños completos: 2

  • Propiedad

    • Pisos: Two

    • Características Exteriores: Sidewalk

    Lote

    • Lote: 0.06 Hectáreas

    Otra Información de Propiedad

    • Número de Parcela: 3120315WD00000410

    • Zonificación: RES

  • Tipo y estilo

    • Tipo de propiedad: Residential

    • Subtipo de propiedad: Townhouse

  • Utilidad

    • BB/HS Internet Available

    • Cable Available

    • Electricity Connected

    • Street Lights

    • Water Connected

  • Otra información financiera

    • HOA: $356

    • Frecuencia HOA: Monthly

    • Importe anual de impuestos: $1,457

  • Detalles de la fuente

    • MLS ID: O6450193

    Otros hechos

    • Materiales de construcción: Block / Stucco / Wood Frame

    • Detalles de la fundación: Block / Slab

    • Características de lavandería: Inside / Laundry Room

    • Caras de dirección: Northwest

    • Garaje adjunto: Si

    • Garaje: Si

    • Salón: 1704

    • Fuente de agua: Public

    • Nombre de subdivisión: HICKORY GROVE TWNHMS

Consulta privada
Habla con el asesor de este inmueble.
Planos, documentos del HOA, comparables off-market, agendar una visita privada — un solo mensaje directo al especialista local.

Más como esta

Nuevo
En Venta
$650,000
Casa
4 camas · 3 baños · 2,533 sqft
WINDING HOLLOW UNIT 4, WINTER SPRINGS
1105 SHADOWBROOK TRAIL
Nuevo
En Venta
$440,000
Casa
3 camas · 2 baños · 1,701 sqft
FOX GLEN AT CHELSEA PARC TUSCAWILLA, WINTER SPRINGS
1519 WOODSGLEN DRIVE
Nuevo
En Venta
$559,000
Casa
3 camas · 2 baños · 2,292 sqft
OAK FOREST UNIT 2A, WINTER SPRINGS
1008 FOREST CIRCLE
En Venta
$350,000
Casa
4 camas · 2 baños · 1,312 sqft
NORTH ORLANDO RANCHES SEC 09, WINTER SPRINGS
113 LIDO ROAD
En Venta
$499,900
Casa
3 camas · 2 baños · 1,947 sqft
PARKSTONE UNIT 4, WINTER SPRINGS
1013 WALNUT CREEK COVE
En Venta
$399,000
Adosados
3 camas · 3 baños · 1,932 sqft
JESUPS LANDING, WINTER SPRINGS
1436 WINTER WHARF LANE
-$17K
En Venta
$382,000
Lotes / Tierras
9.31 acres
SANFORD
5950 S SANFORD AVE
En Venta
$365,000
Casa
2 camas · 2 baños · 1,289 sqft
WEDGEWOOD TENNIS VILLAS, WINTER SPRINGS
725 ADIDAS ROAD

Mercado cerca de esta dirección

Conteos en vivo en la misma zona.
Ver todo

The multiple listing information is provided by the Stellar MLS from a copyrighted compilation of listings. The compilation of listings and each individual listing are ©2026-present Stellar MLS. All Rights Reserved. The information provided is for consumers' personal, noncommercial use and may not be used for any purpose other than to identify prospective properties consumers may be interested in purchasing. All properties are subject to prior sale or withdrawal. All information provided is deemed reliable but is not guaranteed accurate, and should be independently verified. Listing courtesy of: SHAHRAM SONDI + CO.