Vender tu casa
Valoración gratuita de tu hogar
Contacto
Cuéntenos sobre sus necesidades

149 CHERRY CREEK CIRCLE

Casa En Venta
$1,085,000

BTC: 14.03622251

ETH: 443.03797468

-$45K (2026/08/06)
68 días
5 camas
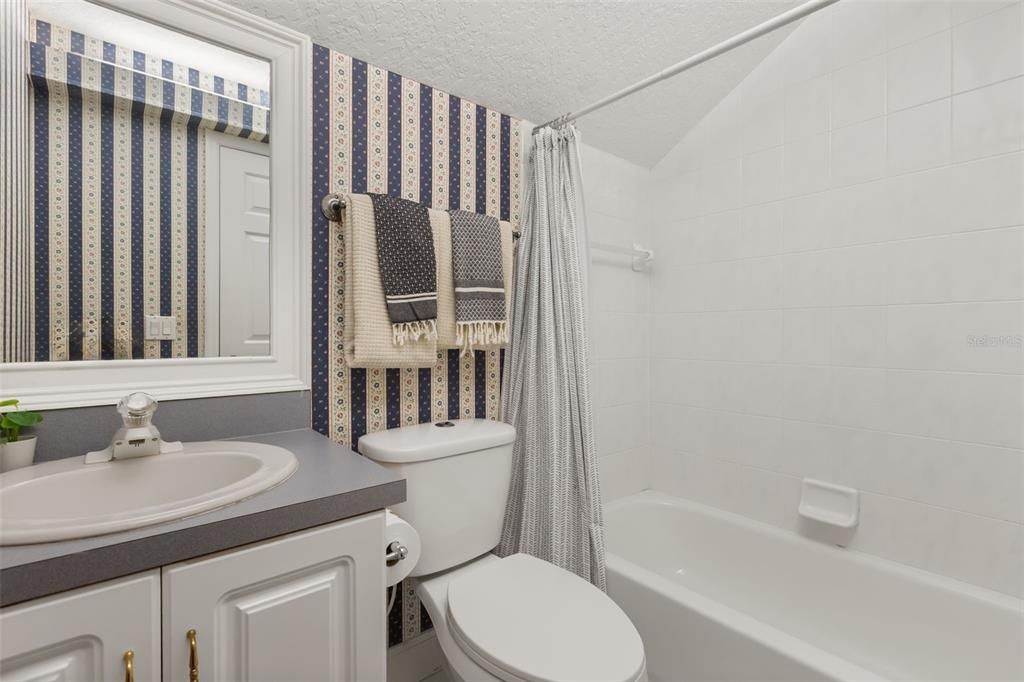
5 baños
4,001 sqft

Visión general

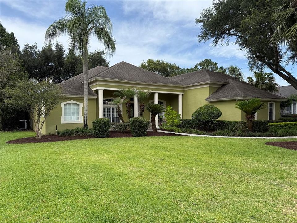
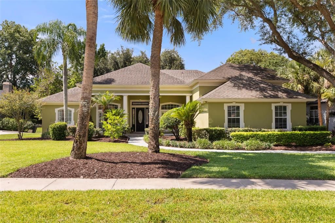
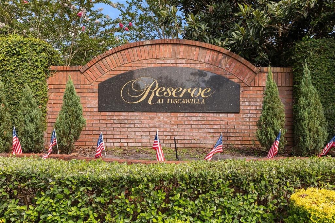
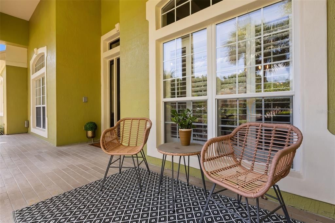
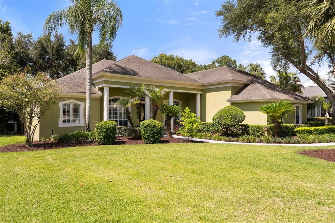
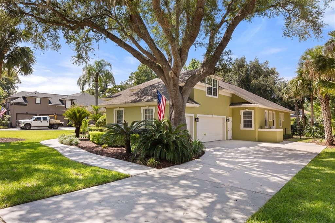
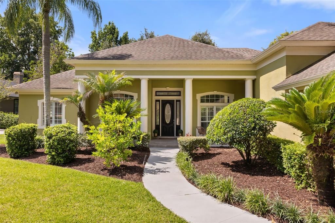
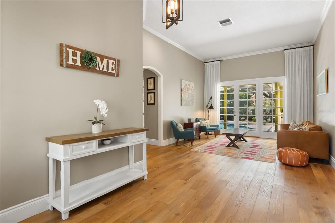
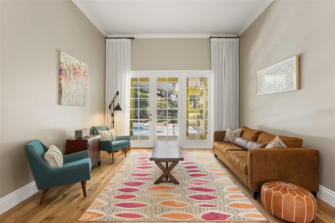
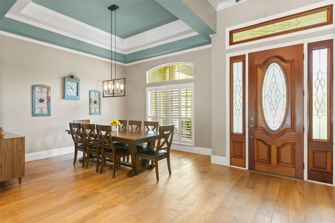
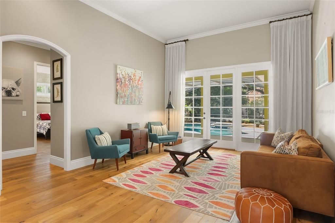
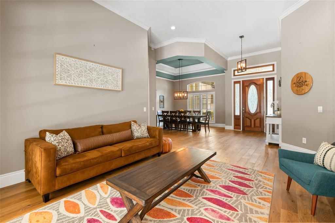
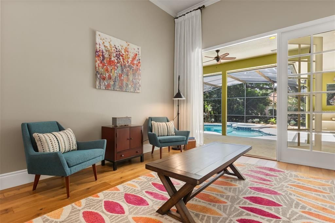
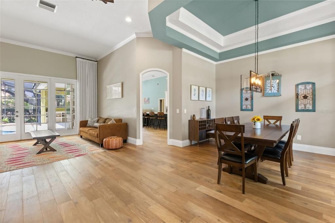
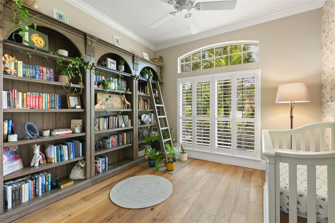
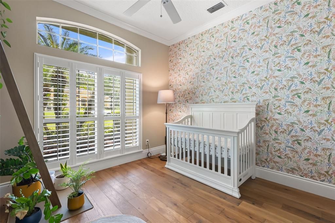
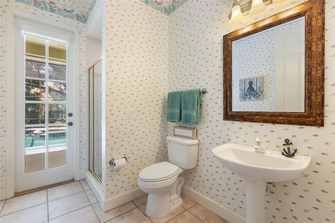
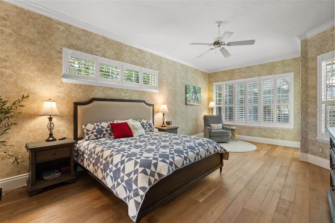
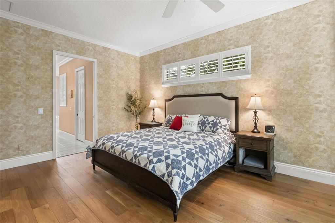
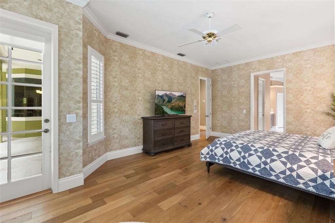
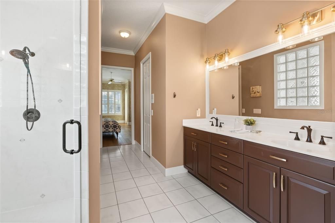
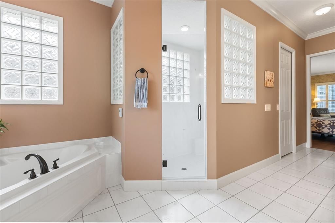
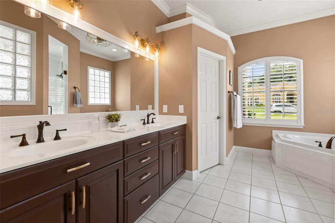
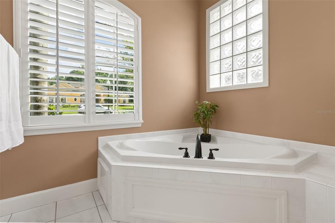
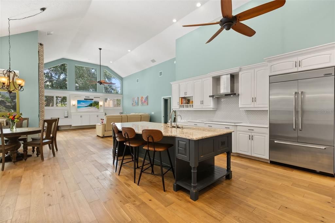
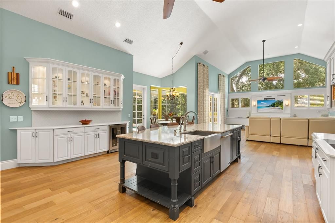
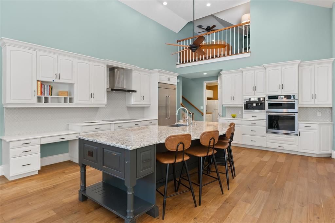
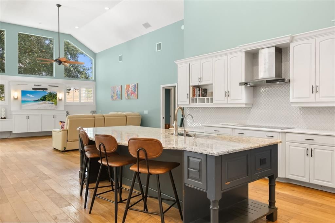
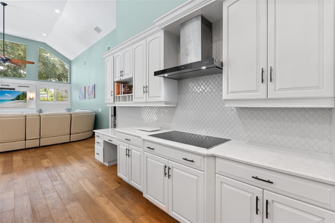
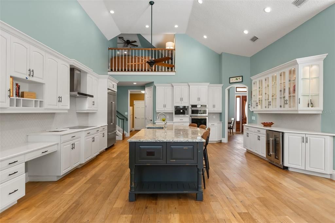
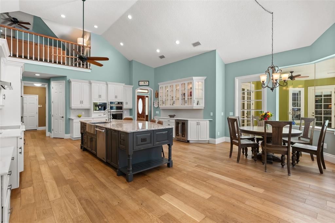
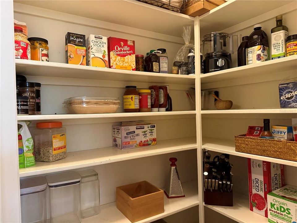
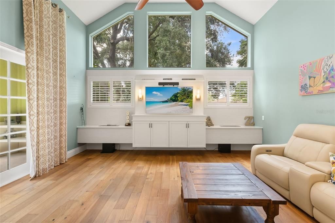
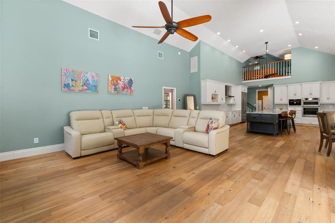
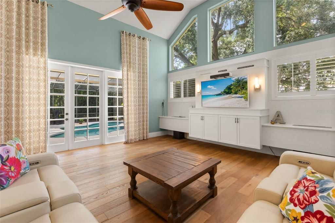
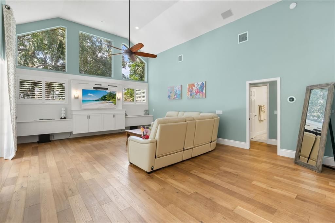
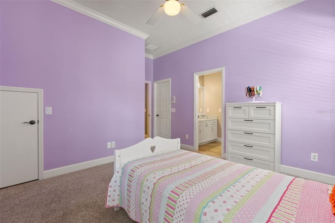
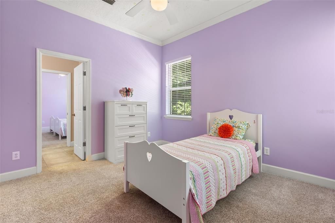
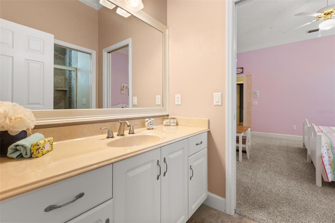
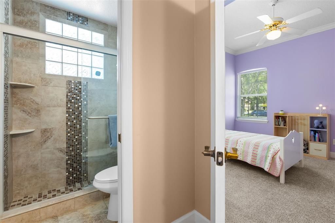
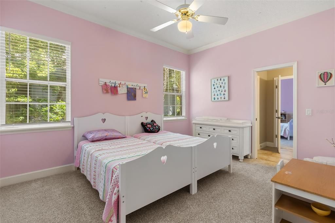
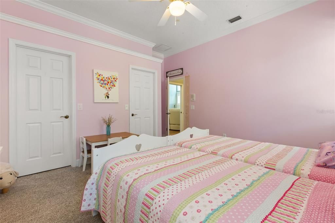
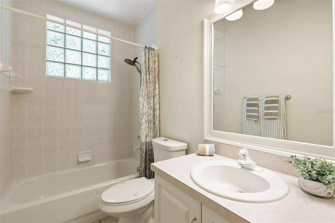
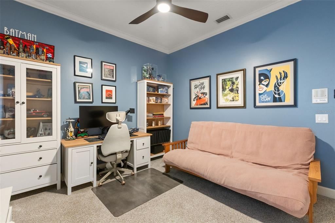
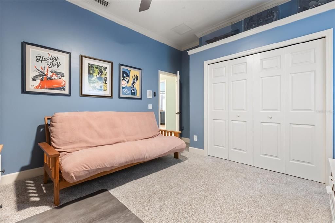
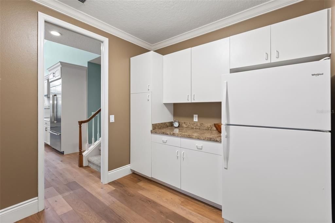
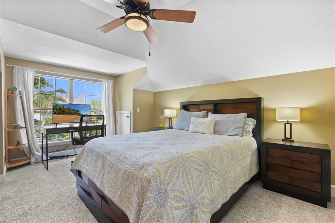
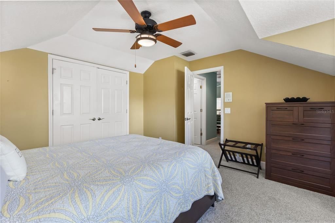
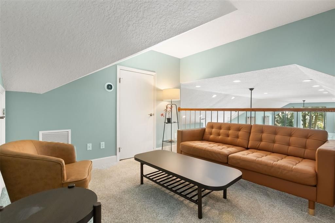
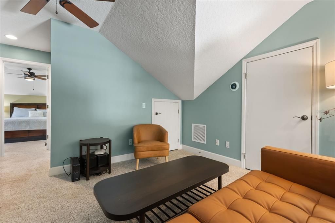
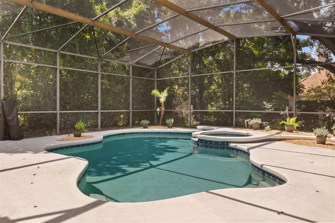
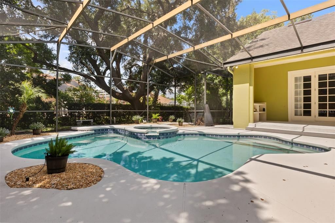
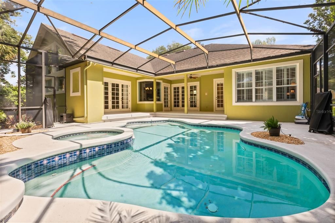
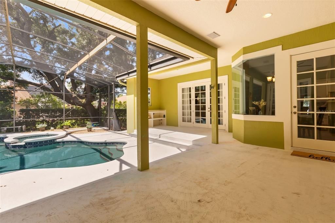
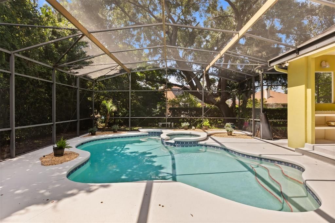
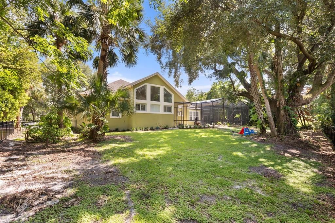
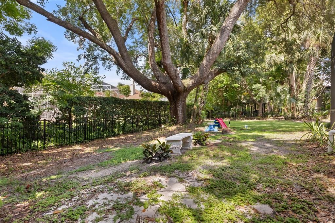
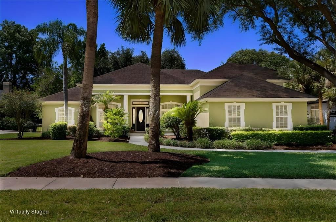
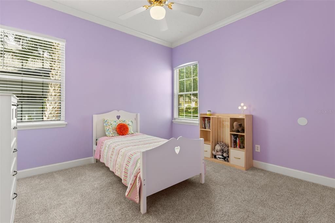
NEW PRICE! Luxury living awaits in this custom pool home located within Tuscawilla Reserve, an exclusive gated community in Winter Springs, Florida. Offering more than 4,000 square feet of living space, this impressive estate features five bedrooms, five full bathrooms, a private office or bonus room, a three-car side-entry garage, and a flexible floor plan designed for modern living. The heart of the home is the spectacular two-story kitchen and family room, where soaring ceilings and expansive windows fill the space with natural light and frame views of the pool and backyard. Sleek wood flooring flows throughout the main living areas, creating a warm, open setting for everyday living and entertaining. The chef’s kitchen features JennAir appliances, double ovens, a convection oven and microwave combination, an oversized granite island, a built-in buffet with an integrated wine refrigerator, and a large walk-in pantry. With abundant counter space, storage, and seating, the kitchen serves as both a functional workspace and a striking centerpiece of the home. The thoughtfully designed floor plan offers excellent flexibility for families, guests, remote work, and multigenerational living. The upstairs retreat includes an additional bedroom, full bathroom, and expansive flex space that can be used as a media room, playroom, second office, fitness area, or private guest suite. Outside, enjoy a private backyard oasis with a sparkling pool and spa, new pool heater, mature landscaping, and a fully fenced yard. The spacious outdoor setting offers privacy while providing plenty of room for relaxing, entertaining, and enjoying the Florida lifestyle. Additional features include a whole-house water softener, generous storage, expansive living areas, and a three-car side-entry garage. Tuscawilla Reserve is conveniently located near the Seminole Trail and Tuscawilla Country Club, offering nearby access to golf, tennis, swimming, dining, and social activities. Golf carts are a popular way to travel throughout the Tuscawilla community, adding to the neighborhood’s charm and convenience. The property is also zoned for highly regarded Seminole County schools and is convenient to shopping, dining, parks, and major Central Florida destinations. For buyers searching for a luxury home in Winter Springs, a gated community home with a pool, or a custom estate near Tuscawilla Country Club, this exceptional property offers space, privacy, natural light, and elevated indoor-outdoor living. Schedule your private showing and experience Tuscawilla Reserve living at its finest.

Ubicación

Detalles

Tipo:
Residential
Estacionamiento:
Driveway / Garage Door Opener / Garage Faces Side / Guest / Oversized
Año de construcción:
1996
Lote:
0.43 Hectáreas
Calefacción:
Central / Heat Pump
precio por sq. medidor:
$271
Enfriamiento:
Central Air
HOA:
$368

Valuation

Our model vs. what's actually selling nearby.
Estimate
$1,020,000
$643K – $1.1M
Confidence Low
List vs. estimate
$65K above estimate
List $1,085,000 · +6.4%
Our model says this listing is priced above recent comparable activity. Room to negotiate.
Price per sq ft
$271
+8.0% vs. city median $251
Based on
10 MLS comparables
Median of recent comparable listings. Sold comps use closing price, active listings use list price.

Destacados

Annual tax
$12,825
2025
HOA
$368/qtr
Maintenance Grounds, Private Road
Pool
Auto Cleaner
View
Pool, Trees/Woods
Garage
3 car garage
Pets
Allowed
Más hechos y características
  • Piso

    • Carpet

    • Engineered Hardwood

    • Tile

    Calefacción

    • Central

    • Heat Pump

    Enfriamiento

    • Central Air

    Accesorios

    • Built-In Oven

    • Convection Oven

    • Cooktop

    • Dishwasher

    • Disposal

    • Dryer

    • Electric Water Heater

    • Microwave

    • Range

    • Range Hood

    • Refrigerator

    • Washer

    • Water Softener

    • Wine Refrigerator

    Otras características interiores

    • Cathedral Ceiling(s)

    • Ceiling Fan(s)

    • Crown Molding

    • Eating Space In Kitchen

    • High Ceilings

    • Kitchen/Family Room Combo

    • Open Floorplan

    • Primary Bedroom Main Floor

    • Solid Surface Counters

    • Solid Wood Cabinets

    • Split Bedroom

    • Tray Ceiling(s)

    • Vaulted Ceiling(s)

    • Walk-In Closet(s)

    • Window Treatments

    Dormitorios y baños

    • Dormitorios: 5

    • Baños completos: 5

  • Estacionamiento

    • Driveway

    • Garage Door Opener

    • Garage Faces Side

    • Guest

    • Oversized

    Propiedad

    • Pisos: Two

    • Piscina Privada: Si

    • Características Exteriores: French Doors / Irrigation System

    Lote

    • Lote: 0.43 Hectáreas

    Otra Información de Propiedad

    • Número de Parcela: 06213150300000380

    • Zonificación: PUD

  • Tipo y estilo

    • Tipo de propiedad: Residential

    • Subtipo de propiedad: Single Family Residence

  • Utilidad

    • Electricity Connected

    • Public

    • Sewer Connected

    • Water Connected

  • Otra información financiera

    • HOA: $368

    • Frecuencia HOA: Quarterly

    • Importe anual de impuestos: $12,825

  • Detalles de la fuente

    • MLS ID: O6414847

    Otros hechos

    • Materiales de construcción: Block / Stucco

    • Detalles de la fundación: Slab

    • Características de la chimenea: Decorative / Ventless

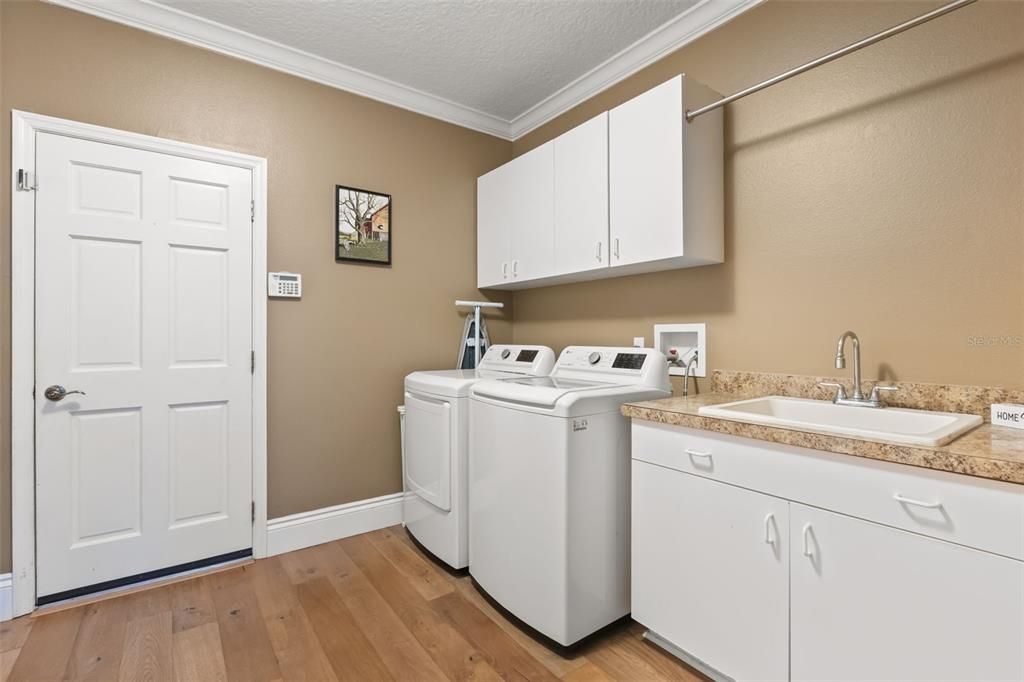
    • Características de lavandería: Inside / Laundry Room

    • Características del lote: Cleared / City Lot / Landscaped / Near Golf Course / Sidewalk

    • Características del patio y el porche: Covered / Deck / Enclosed / Patio / Porch / Screened

    • Características de la piscina: Auto Cleaner / Gunite / Heated / In Ground / Outside Bath Access / Screen Enclosure

    • Características de la ventana: Blinds / Shutters

    • Caras de dirección: South

    • Estilo arquitectónico: Custom

    • Hogar: Si

    • Espacios de garaje: 3

    • Garaje adjunto: Si

    • Garaje: Si

    • Salón: 4001

    • Fuente de agua: Public

    • Tamaño de la parcela: 105 x 182 x 107 x 160

    • Nombre de subdivisión: RESERVE AT TUSCAWILLA PH 1 THE

Consulta privada
Habla con el asesor de este inmueble.
Planos, documentos del HOA, comparables off-market, agendar una visita privada — un solo mensaje directo al especialista local.

Más como esta

Nuevo
En Venta
$799,000
Casa
4 camas · 2 baños · 2,701 sqft
TUSCAWILLA UNIT 12A, WINTER SPRINGS
992 SLEEPING ROCK COURT
En Venta
$797,500
Casa
3 camas · 2 baños · 2,890 sqft
WATTS FARMS, WINTER SPRINGS
1450 BIRD ROAD
-$46K
En Venta
$779,000
Casa
5 camas · 2 baños · 3,114 sqft
TUSKA RIDGE UNIT 7, OVIEDO
2361 MID PINE COURT
-$30K
En Venta
$815,000
Casa
5 camas · 4 baños · 4,204 sqft
HAMMOCK RESERVE, OVIEDO
280 CHANDLER CIRCLE
En Venta
$900,000
Casa
5 camas · 4 baños · 2,963 sqft
JESSUP COVE, OVIEDO
927 N LAKE JESSUP AVENUE
-$65K
En Venta
$859,900
Casa
5 camas · 4 baños · 3,713 sqft
OAK RIDGE, OVIEDO
161 VINE STREET
En Venta
$875,000
Comercial
0 room(s) · 2,840 sqft
ALEXANDRIA OR OVIEDO, OVIEDO
131 W BROADWAY STREET UNIT 1001
En Venta
$1,200,000
Casa
5 camas · 3 baños · 2,700 sqft
TUSCAWILLA, WINTER SPRINGS
1281 NATURES WAY

Mercado cerca de esta dirección

Conteos en vivo en la misma zona.
Ver todo

The multiple listing information is provided by the Stellar MLS from a copyrighted compilation of listings. The compilation of listings and each individual listing are ©2026-present Stellar MLS. All Rights Reserved. The information provided is for consumers' personal, noncommercial use and may not be used for any purpose other than to identify prospective properties consumers may be interested in purchasing. All properties are subject to prior sale or withdrawal. All information provided is deemed reliable but is not guaranteed accurate, and should be independently verified. Listing courtesy of: COLDWELL BANKER REALTY