Vender tu casa
Valoración gratuita de tu hogar
Contacto
Cuéntenos sobre sus necesidades
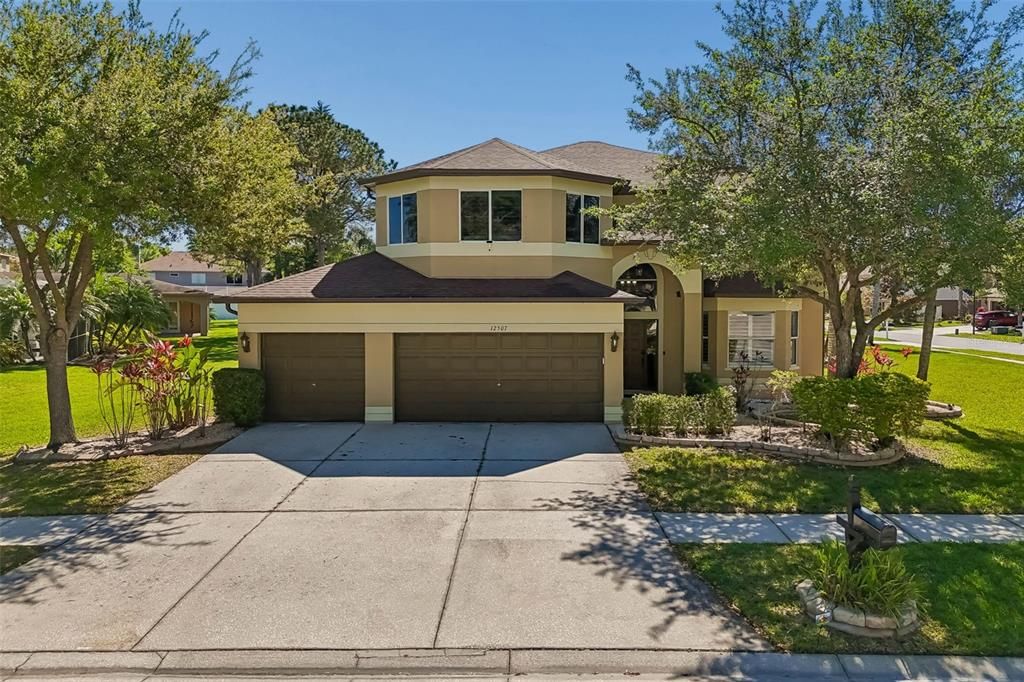
12507 ASHDOWN DRIVE

Casa En Venta
$830,000

BTC: 12.96875000

ETH: 520.47733415

5 días
4 camas
3 baños
3,091 sqft

Visión general

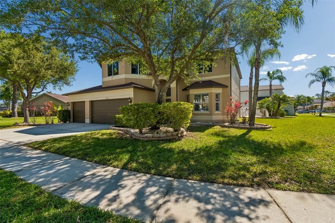
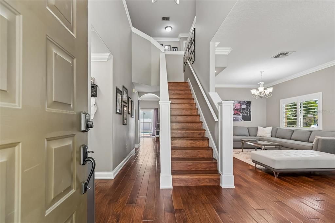
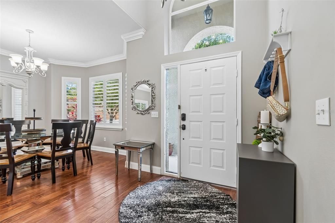
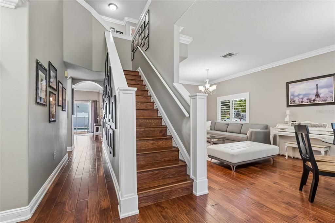
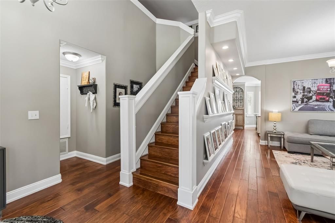
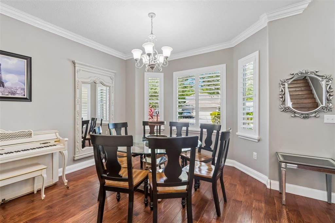
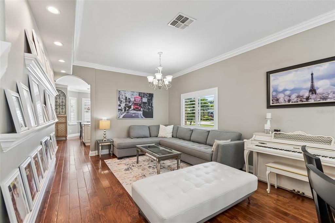
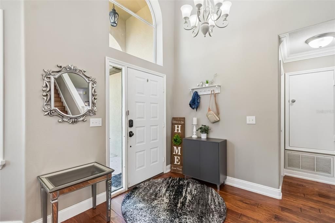
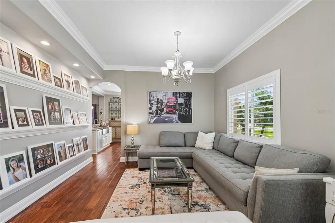
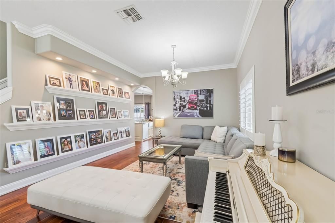
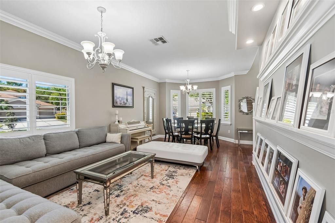
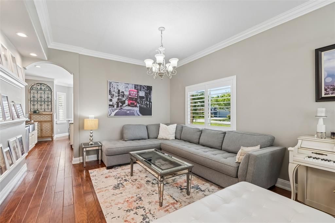
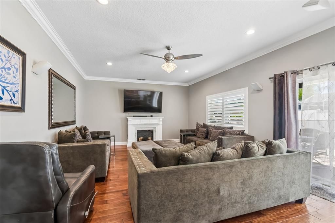
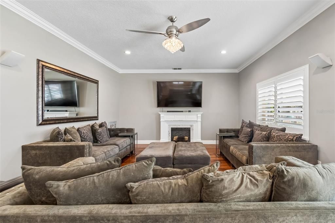
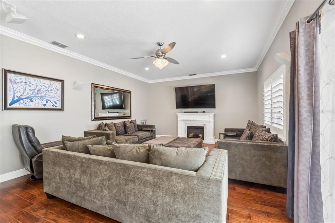
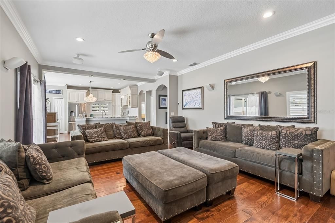
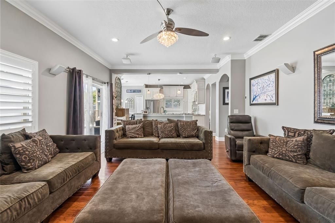
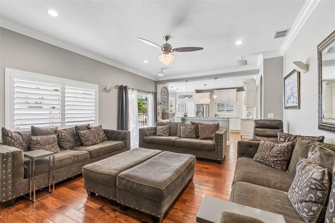
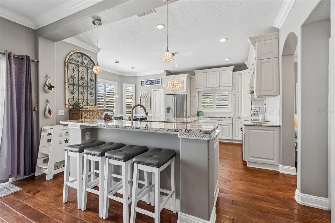
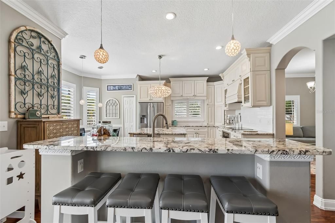
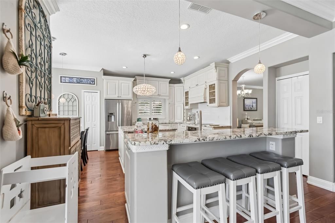
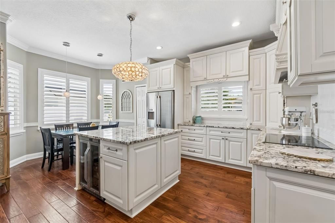
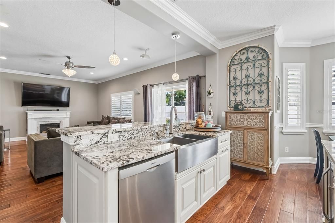
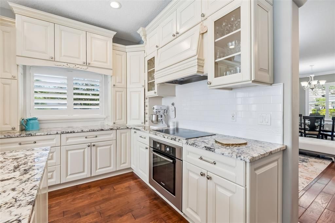
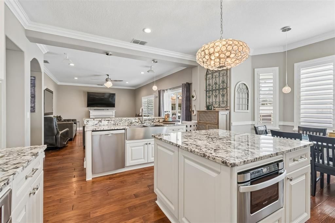
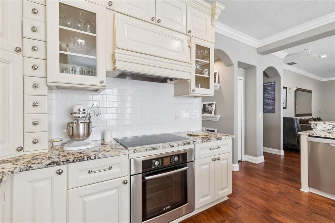
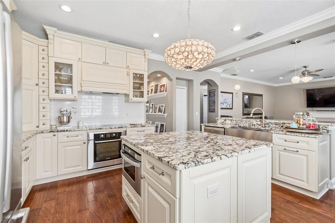
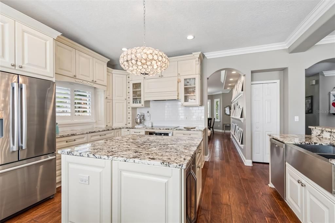
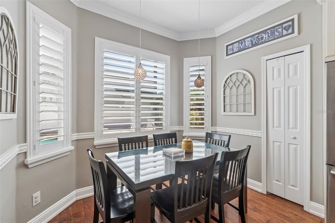
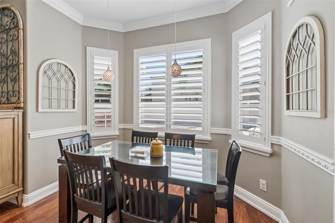
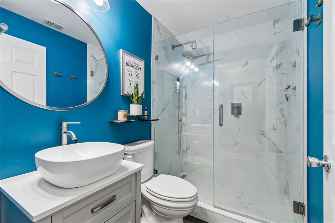
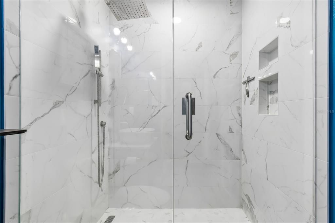
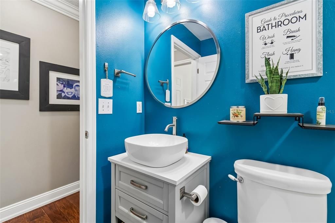
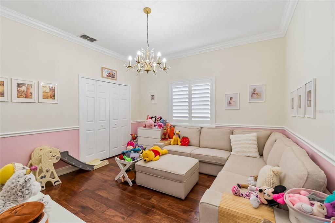
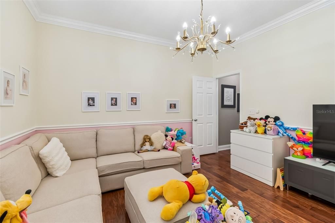
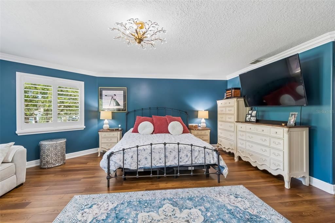
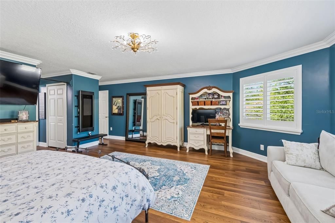
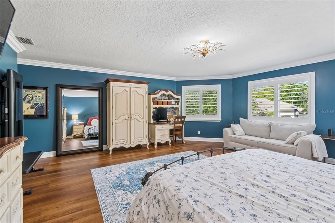
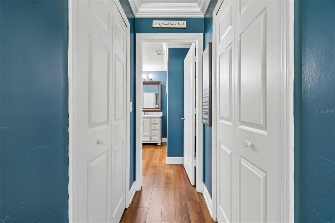
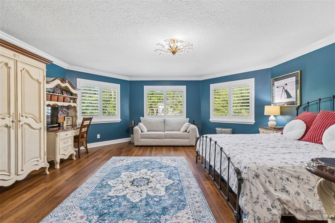
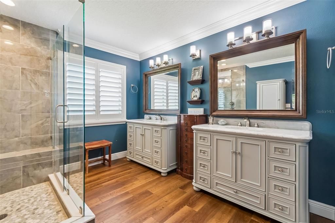
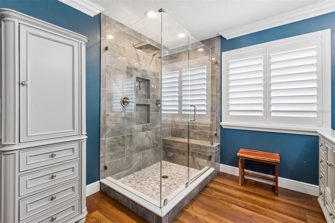
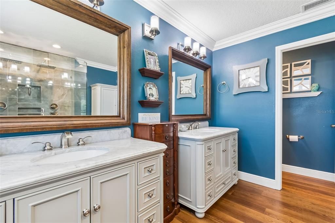
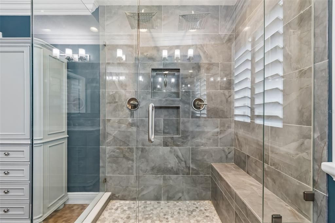
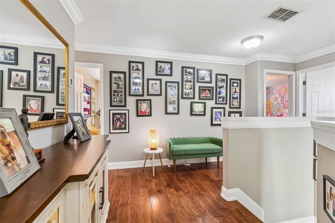
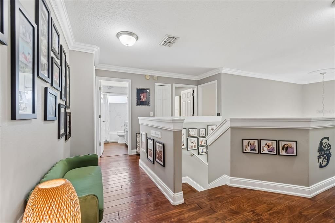
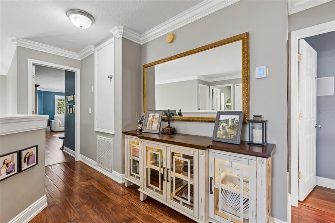
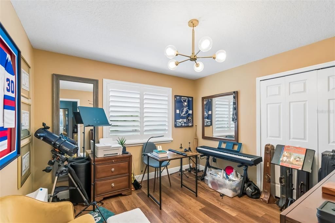
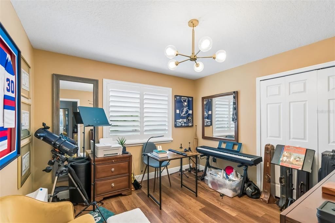
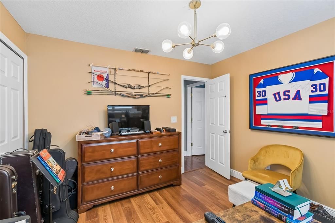
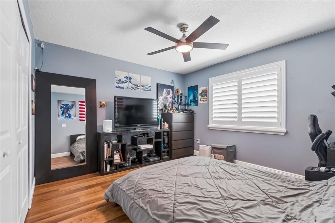
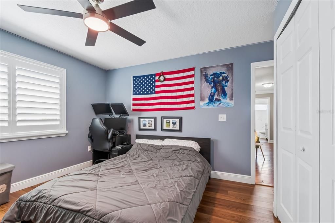
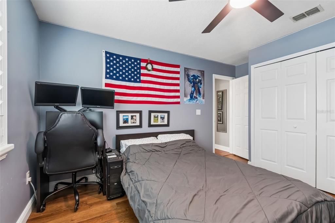
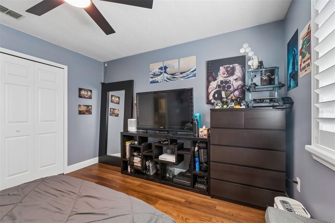
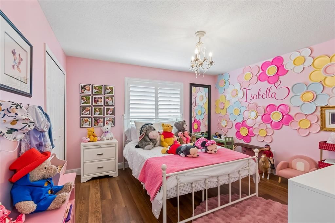
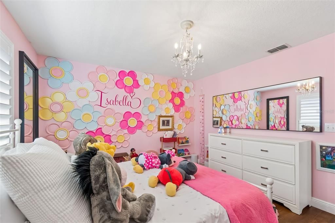
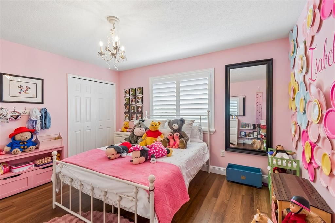
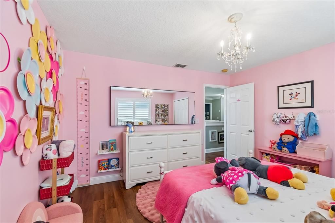
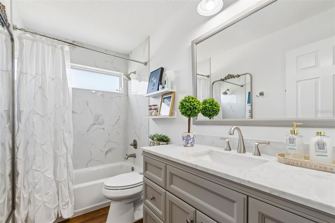
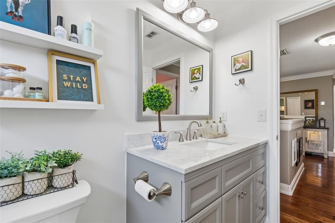
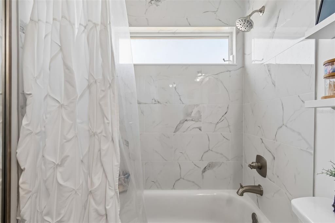
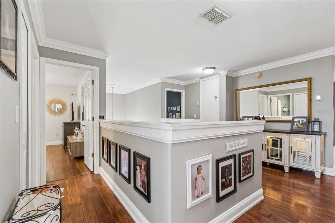
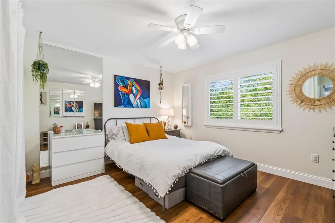
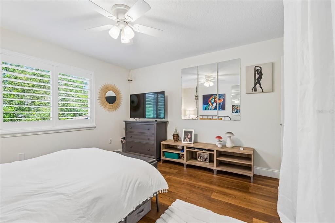
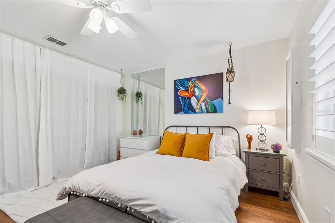
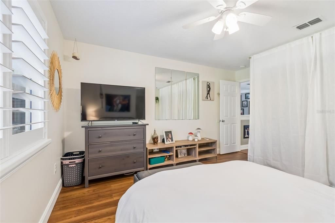
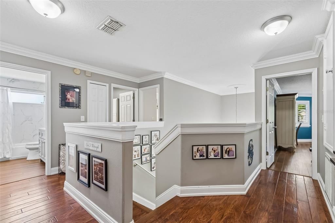
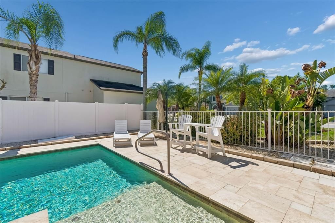
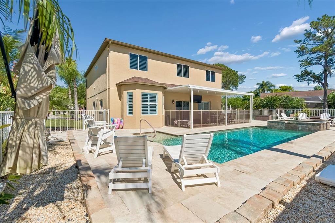
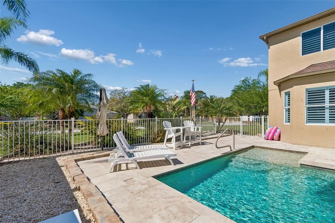
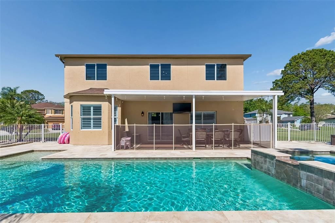
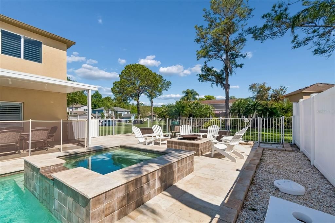
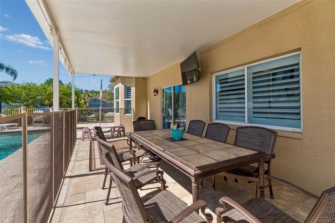
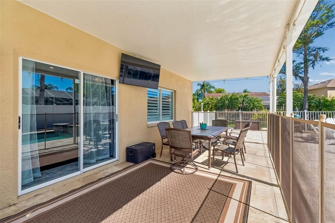
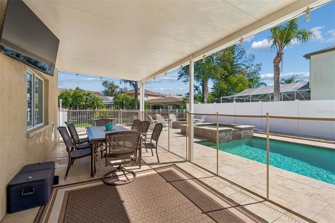
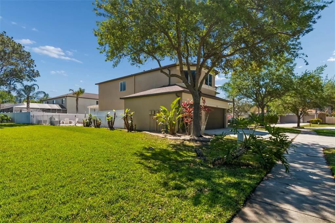
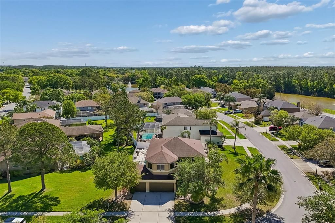
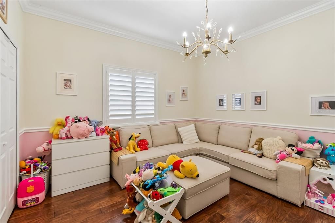
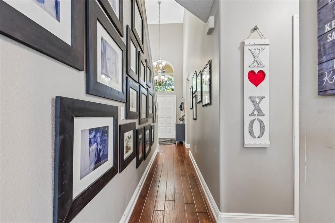
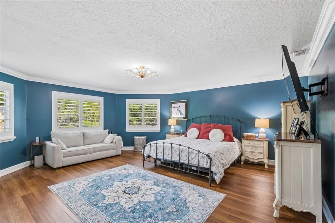
Welcome to this exceptional two-story home located in a highly desirable gated golf course community, The Eagles complete with charming sidewalks and a beautifully maintained streetscape. Offering the perfect blend of luxury, functionality, and peace of mind, this spacious residence features six bedrooms and three full bathrooms, ideal for growing families or those who love to entertain. Step inside to a grand two-story entryway and enjoy real wood flooring that adds warmth and elegance throughout the main living areas. The home is thoughtfully upgraded Kitchen with custom soft-close cabinetry and drawers, granite countertops, and a well-appointed kitchen featuring premium Bosch appliances—including a built-in oven, cooktop, refrigerator, and beverage fridge—perfect for any home chef. The open-concept design flows seamlessly to the outdoor living space through expansive glass sliders, leading to a covered patio and a fully fenced backyard. Enjoy year-round relaxation in your private saltwater pool with an electric heater and new (26) pool pump, making it an ideal setting for entertaining or unwinding in your own oasis. Additional highlights include updated bathrooms, shutters throughout, a double sink in the kitchen, and major system upgrades for peace of mind—including a 2026 hot water heater, dual AC units, sprinkler system, French drain , and full gutter system surrounding the home. This is a rare opportunity to own a move-in-ready home in a sought-after community that offers both luxury and lifestyle. Schedule your private showing today
Ubicación

Florida ODESSA 33556 Casa En Venta

Detalles
Tipo:
Residential
Estacionamiento:
Sin datos
Año de construcción:
2000
Lote:
0.21 Hectáreas
Calefacción:
Electric
precio por sq. medidor:
$269
Enfriamiento:
Central Air / Zoned
HOA:
$301

Valuation

Our model vs. what's actually selling nearby.
Estimate
$573,500
$413K – $889K
Confidence Low
List vs. estimate
$256K above estimate
List $830,000 · +44.7%
Our model says this listing is priced above recent comparable activity. Room to negotiate.
Price per sq ft
$268
-4.4% vs. city median $280
Based on
7 MLS comparables
Median of recent comparable listings. Sold comps use closing price, active listings use list price.

Destacados

Annual tax
$5,415
2025
HOA
$301/6mo
24-Hour Guard
Pool
Gunite
Garage
3 car garage
Pets
Allowed
Más hechos y características
  • Piso

    • Hardwood

    Calefacción

    • Electric

    Enfriamiento

    • Central Air

    • Zoned

    Accesorios

    • Bar Fridge

    • Built-In Oven

    • Convection Oven

    • Cooktop

    • Dishwasher

    • Disposal

    • Dryer

    • Microwave

    • Refrigerator

    • Washer

    Otras características interiores

    • Ceiling Fan(s)

    • Coffered Ceiling(s)

    • Crown Molding

    • Eating Space In Kitchen

    • Living Room/Dining Room Combo

    • PrimaryBedroom Upstairs

    • Solid Surface Counters

    • Thermostat

    • Tray Ceiling(s)

    • Vaulted Ceiling(s)

    Dormitorios y baños

    • Dormitorios: 4

    • Baños completos: 3

  • Propiedad

    • Pisos: Two

    • Piscina Privada: Si

    • Características Exteriores: Irrigation System / Private Mailbox / Rain Gutters / Sidewalk / Sliding Doors

    Lote

    • Lote: 0.21 Hectáreas

    Otra Información de Propiedad

    • Número de Parcela: U31271702ID0000000008.0

    • Zonificación: PD

  • Tipo y estilo

    • Tipo de propiedad: Residential

    • Subtipo de propiedad: Single Family Residence

  • Utilidad

    • Cable Connected

    • Electricity Connected

    • Phone Available

    • Public

    • Sewer Connected

    • Water Connected

  • Otra información financiera

    • HOA: $301

    • Frecuencia HOA: Semi-Annually

    • Importe anual de impuestos: $5,416

  • Detalles de la fuente

    • MLS ID: TB8527394

    Otros hechos

    • Materiales de construcción: Stucco

    • Detalles de la fundación: Slab

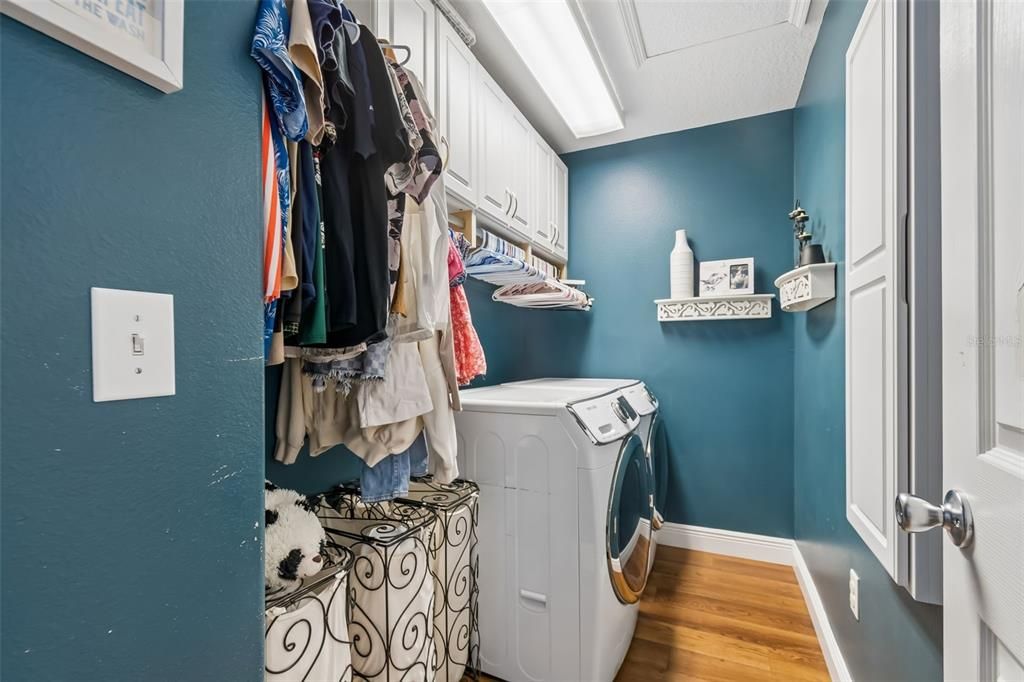
    • Características de lavandería: Laundry Room

    • Características del lote: Corner Lot / Near Golf Course / Sidewalk

    • Características del patio y el porche: Covered / Deck

    • Características de la piscina: Gunite / Heated / In Ground

    • Características de la ventana: Shutters

    • Caras de dirección: North

    • Estilo arquitectónico: Florida

    • Espacios de garaje: 3

    • Garaje adjunto: Si

    • Garaje: Si

    • Salón: 3091

    • Fuente de agua: Public

    • Tamaño de la parcela: 89 x 105

    • Nombre de subdivisión: WINDSOR PARK AT THE EAGLES-FI

Consulta privada
Habla con el asesor de este inmueble.
Planos, documentos del HOA, comparables off-market, agendar una visita privada — un solo mensaje directo al especialista local.

Más como esta

En Venta
$709,900
Casa
4 camas · 3 baños · 3,154 sqft
WESTMONTE ESTATES, PALM HARBOR
3792 WINDBER BOULEVARD
Nuevo
En Venta
$775,000
Casa
5 camas · 3 baños · 2,910 sqft
THE EAGLES, ODESSA
15908 KING JAMES COURT
En Venta
$600,000
Casa
3 camas · 2 baños · 1,774 sqft
WESTWOOD LAKES PH 2C, TAMPA
12709 WESTWOOD LAKES BOULEVARD
-$20K
En Venta
$590,000
Casa
3 camas · 2 baños · 2,080 sqft
MANDOLIN PH 1, TAMPA
11236 BLACKSMITH DRIVE
En Venta
$729,000
Casa
4 camas · 3 baños · 2,748 sqft
TURNBERRY AT THE EAGLES, ODESSA
16215 HOYLAKE DRIVE
-$19K
En Venta
$750,000
Casa
6 camas · 3 baños · 2,884 sqft
WINDSOR PARK AT THE EAGLES, ODESSA
15629 EASTBOURN DRIVE
En Venta
$699,800
Casa
4 camas · 3 baños · 3,201 sqft
WEST HAMPTON, TAMPA
12801 STANWYCK CIRCLE
En Venta
$850,000
Casa
4 camas · 3 baños · 2,621 sqft
WESTCHASE SEC 117, TAMPA
10522 CHAMBERS DRIVE

Mercado cerca de esta dirección

Conteos en vivo en la misma zona.
Ver todo

The multiple listing information is provided by the Stellar MLS from a copyrighted compilation of listings. The compilation of listings and each individual listing are ©2026-present Stellar MLS. All Rights Reserved. The information provided is for consumers' personal, noncommercial use and may not be used for any purpose other than to identify prospective properties consumers may be interested in purchasing. All properties are subject to prior sale or withdrawal. All information provided is deemed reliable but is not guaranteed accurate, and should be independently verified. Listing courtesy of: RE/MAX ACTION FIRST OF FLORIDA