Vender tu casa
Valoración gratuita de tu hogar
Contacto
Cuéntenos sobre sus necesidades
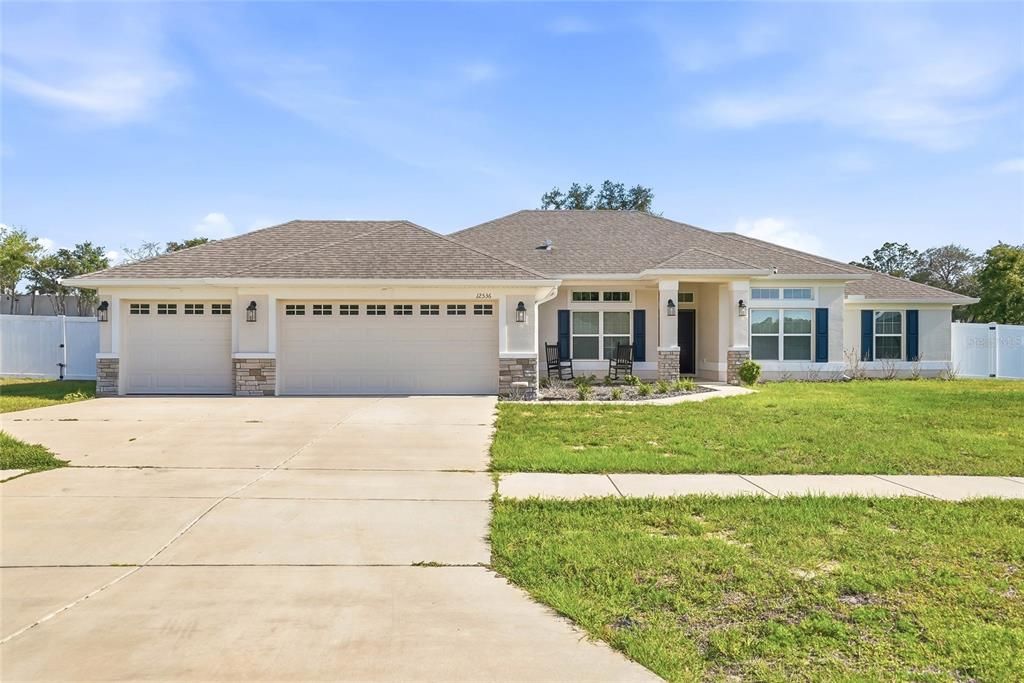
12536 SUNSET WOODS DRIVE

Casa En Venta
$529,000

BTC: 8.11598650

ETH: 278.03473069

-$46K (2026/07/25)
82 días
4 camas
2 baños
2,248 sqft

Visión general

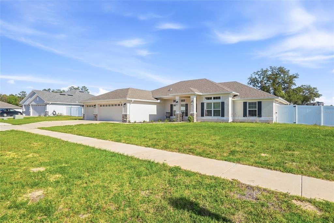
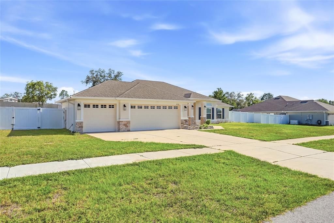
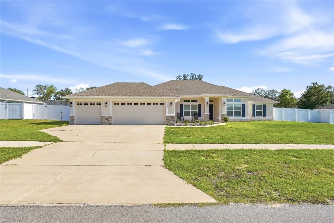
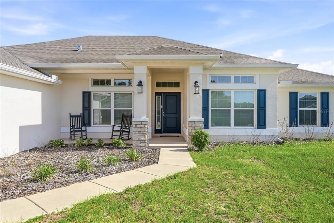
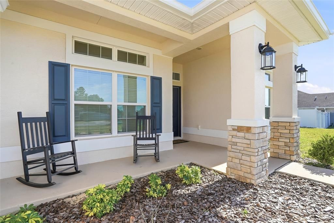
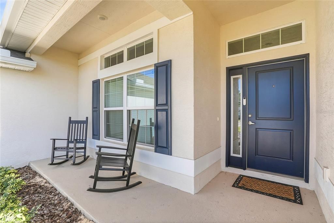
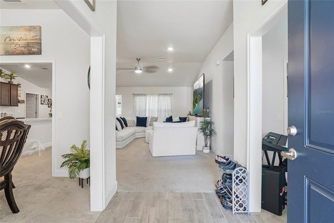
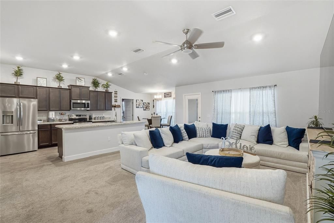
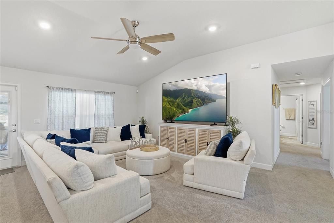
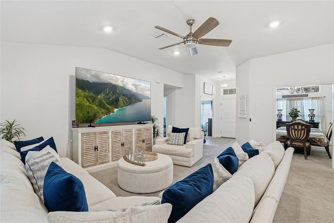
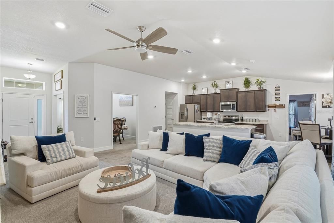
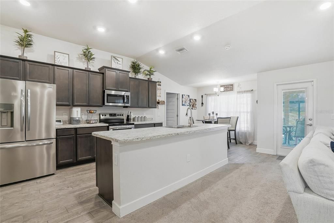
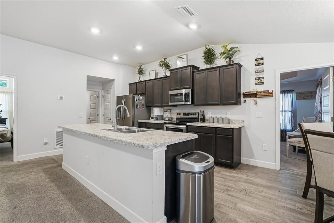
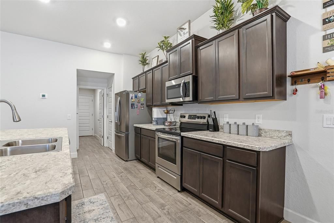
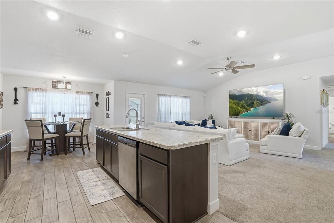
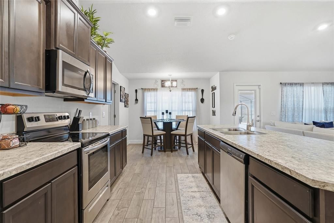
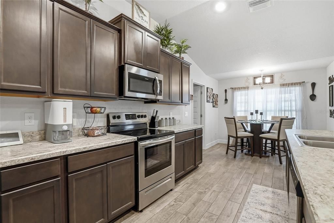
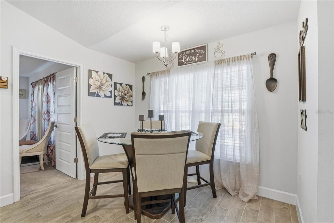
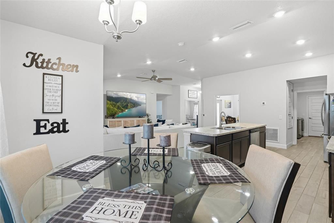
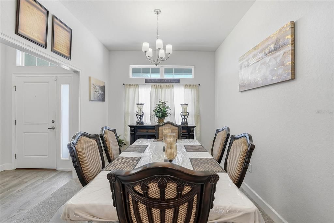
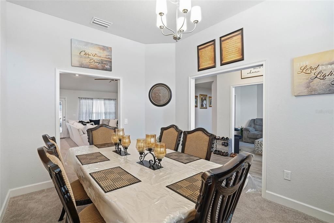
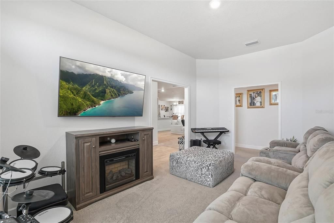
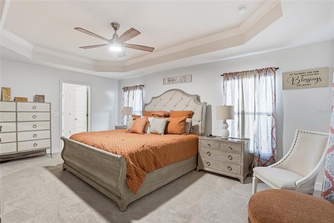
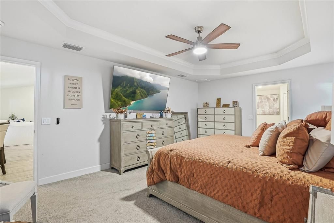
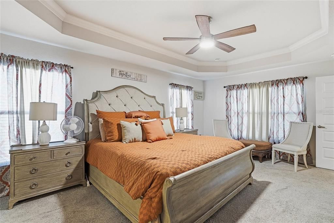
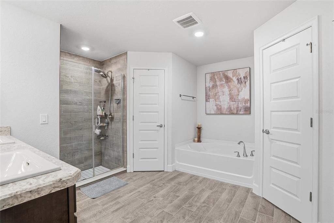
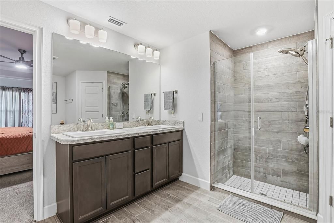
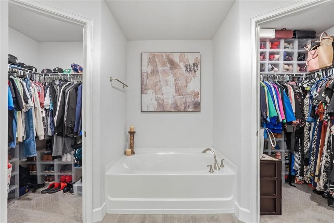
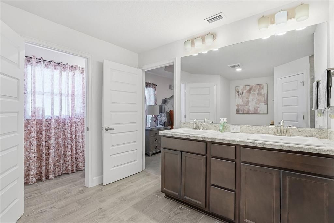
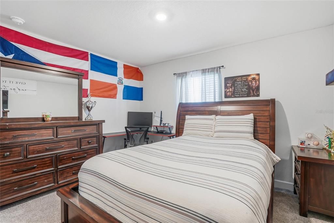
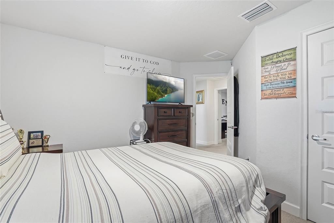
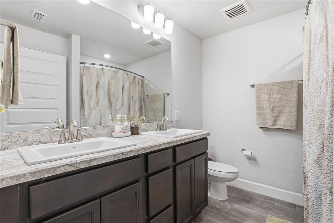
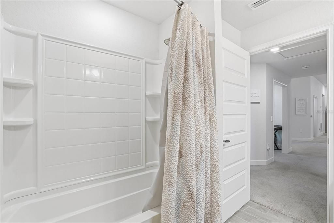
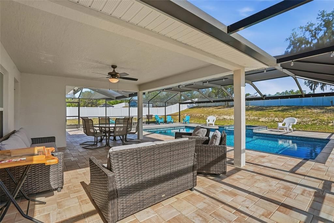
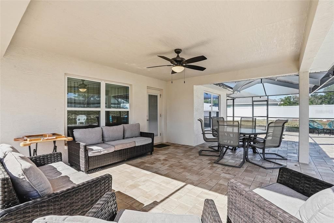
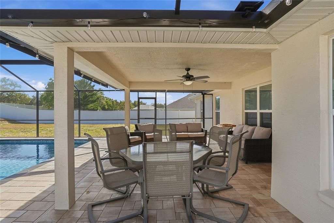
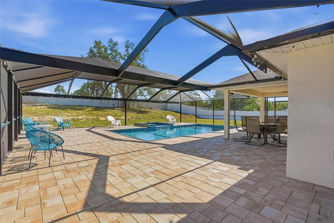
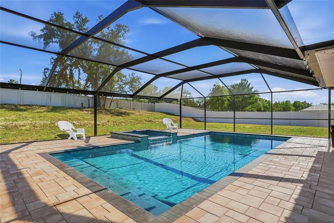
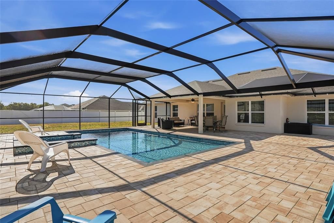
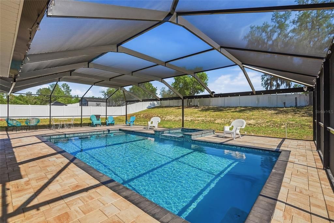
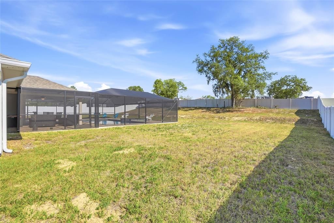
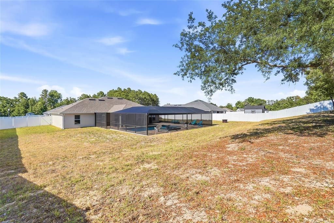
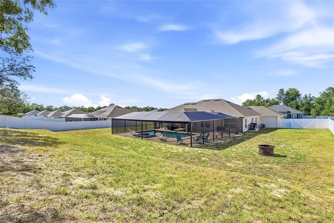
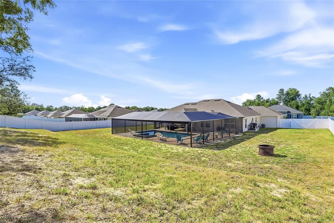
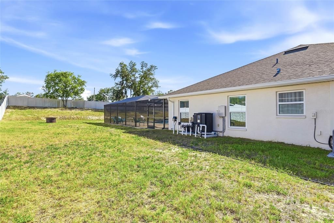
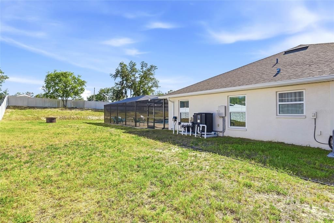
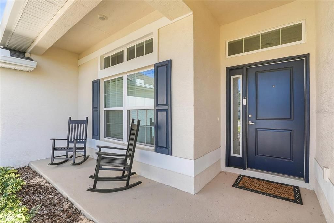
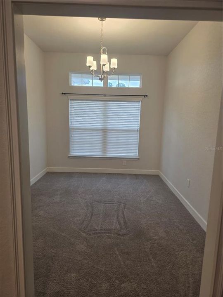
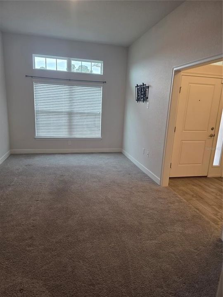
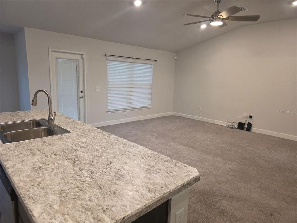
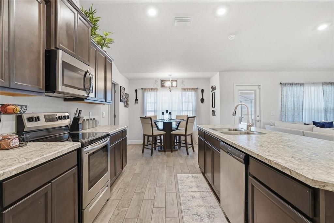
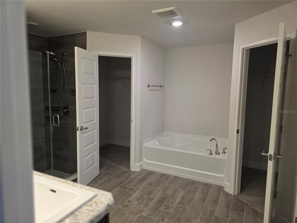
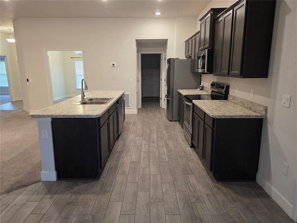
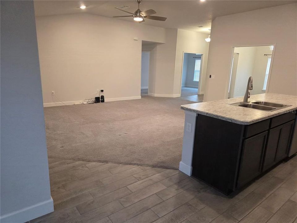
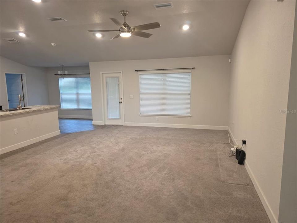
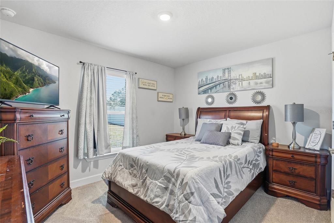
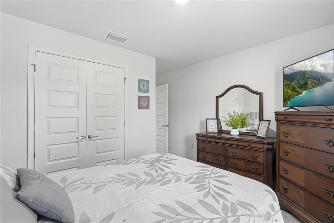
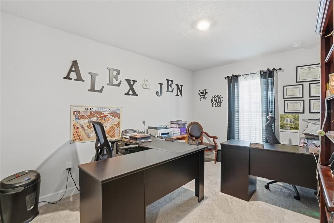
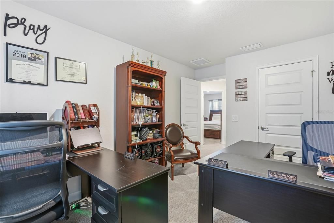
Seller is motivated and ready to make a deal. Don't miss out on this Stunning 4-Bedroom Home with Luxurious Upgrades and Pool Oasis. Welcome to this beautifully maintained 4-bedroom, 2-bathroom home, perfect for comfortable family living and entertaining. Step inside to discover high ceilings in the bright and airy living area, spacious bedrooms and an open layout filled with natural light. The master suite features two generous walk-in closets, a double sink vanity, and a relaxing garden tub. Enjoy cooking in the modern kitchen equipped with stainless steel appliances, all under warranty for your peace of mind. The home also includes an advanced alarm system, blinds throughout, and an efficient irrigation system to keep your landscape looking its best. Outside, you’ll find impressive stone pillars welcoming you at the entrance and a 3-car garage for ample parking and storage. The backyard is a true retreat, featuring a heated salt water pool with spa, surrounded by paved outdoor flooring and enclosed within a screened pool cage for year-round enjoyment. All this and just 5 minutes from Tampa General Hospital, medical offices, shopping and eateries. 5 minute access to Suncoast Parkway to Tampa International Airport. Don’t miss the opportunity to make this exceptional property your new home—schedule your private showing today!
Ubicación

Detalles

Tipo:
Residential
Estacionamiento:
Sin datos
Año de construcción:
2023
Lote:
0.49 Hectáreas
Calefacción:
Central / Heat Pump
precio por sq. medidor:
$235
Enfriamiento:
Central Air
HOA:
$170

Valuation

Our model vs. what's actually selling nearby.
Estimate
$437,000
$421K – $524K
Confidence Medium
List vs. estimate
$92K above estimate
List $529,000 · +21.1%
Our model says this listing is priced above recent comparable activity. Room to negotiate.
Price per sq ft
$235
+22.1% vs. city median $192
Based on
6 MLS comparables
Median of recent comparable listings. Sold comps use closing price, active listings use list price.

Destacados

Annual tax
$5,264
2025
HOA
$169/qtr
Pool
Gunite
Garage
3 car garage
Pets
Allowed
Más hechos y características
  • Piso

    • Carpet

    • Ceramic Tile

    Calefacción

    • Central

    • Heat Pump

    Enfriamiento

    • Central Air

    Accesorios

    • Dishwasher

    • Disposal

    • Dryer

    • Electric Water Heater

    • Ice Maker

    • Microwave

    • Range

    • Range Hood

    • Refrigerator

    • Washer

    Otras características interiores

    • Accessibility Features

    • Eating Space In Kitchen

    • High Ceilings

    • In Wall Pest System

    • Open Floorplan

    • Pest Guard System

    • Solid Wood Cabinets

    • Thermostat

    • Walk-In Closet(s)

    • Window Treatments

    Dormitorios y baños

    • Dormitorios: 4

    • Baños completos: 2

  • Propiedad

    • Pisos: One

    • Piscina Privada: Si

    • Características Exteriores: Lighting / Sidewalk

    Lote

    • Lote: 0.49 Hectáreas

    Otra Información de Propiedad

    • Número de Parcela: R3322318803500000130

    • Zonificación: PUD

  • Tipo y estilo

    • Tipo de propiedad: Residential

    • Subtipo de propiedad: Single Family Residence

  • Utilidad

    • BB/HS Internet Available

    • Cable Available

    • Cable Connected

    • Electricity Connected

    • Public

    • Sewer Connected

    • Street Lights

    • Underground Utilities

    • Water Connected

  • Otra información financiera

    • HOA: $170

    • Frecuencia HOA: Quarterly

    • Importe anual de impuestos: $5,265

  • Detalles de la fuente

    • MLS ID: TB8505816

    Otros hechos

    • Materiales de construcción: Block

    • Detalles de la fundación: Slab

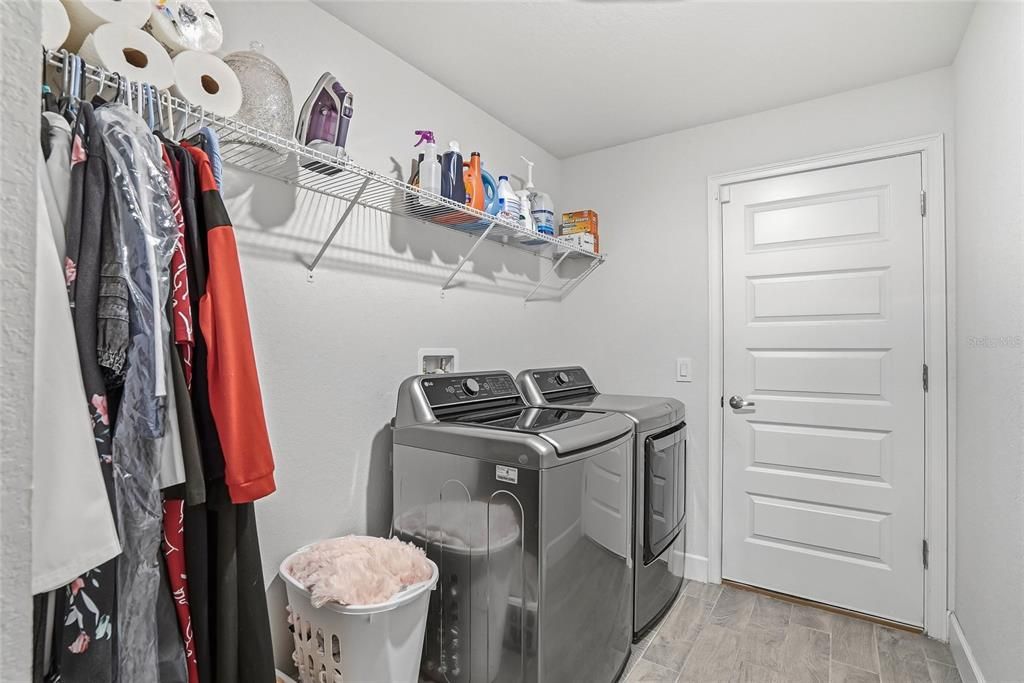
    • Características de lavandería: Laundry Room

    • Características de la piscina: Gunite / Heated / In Ground / Lighting / Screen Enclosure

    • Caras de dirección: East

    • Espacios de garaje: 3

    • Garaje: Si

    • Salón: 2248

    • Fuente de agua: Public

    • Nombre de subdivisión: WYNDSOR PLACE

Consulta privada
Habla con el asesor de este inmueble.
Planos, documentos del HOA, comparables off-market, agendar una visita privada — un solo mensaje directo al especialista local.

Más como esta

Nuevo
En Venta
$390,000
Casa
4 camas · 2 baños · 2,259 sqft
SPRING HILL, SPRING HILL
2384 LEMA DRIVE
Nuevo
En Venta
$389,900
Casa
4 camas · 3 baños · 2,296 sqft
SEVEN HILLS, SPRING HILL
1259 OVERLAND DRIVE
Nuevo
En Venta
$409,500
Casa
3 camas · 2 baños · 1,924 sqft
SPRING HILL, SPRING HILL
10433 DUNKIRK ROAD
Nuevo
En Venta
$589,900
Casa
3 camas · 2 baños · 2,853 sqft
EL PICO UNREC, SPRING HILL
343 ROYAL PALM WAY
En Venta
$578,900
Casa
5 camas · 3 baños · 2,584 sqft
CROWN POINTE, SPRING HILL
422 CHALLICE DRIVE
En Venta
$600,000
Casa
6 camas · 4 baños · 4,054 sqft
SPRING HILL, SPRING HILL
10501 RED COACH STREET
En Venta
$410,000
Casa
3 camas · 2 baños · 2,270 sqft
SPRING HILL, SPRING HILL
13323 STEVES COURT
En Venta
$497,999
Casa
4 camas · 2 baños · 1,999 sqft
SPRING HILL, SPRING HILL
1180 BATTERSEA AVENUE

Mercado cerca de esta dirección

Conteos en vivo en la misma zona.
Ver todo

The multiple listing information is provided by the Stellar MLS from a copyrighted compilation of listings. The compilation of listings and each individual listing are ©2026-present Stellar MLS. All Rights Reserved. The information provided is for consumers' personal, noncommercial use and may not be used for any purpose other than to identify prospective properties consumers may be interested in purchasing. All properties are subject to prior sale or withdrawal. All information provided is deemed reliable but is not guaranteed accurate, and should be independently verified. Listing courtesy of: PEOPLE'S TRUST REALTY