Vender tu casa
Valoración gratuita de tu hogar
Contacto
Cuéntenos sobre sus necesidades

652 TIERRA DRIVE

Casa En Venta
$599,999

BTC: 7.71058279

ETH: 249.99958333

-$10K (2026/08/20)
8 días
5 camas
5 baños
3,291 sqft

Visión general

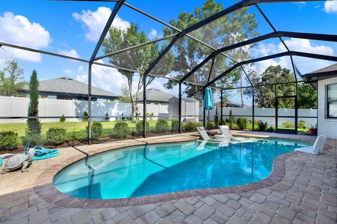
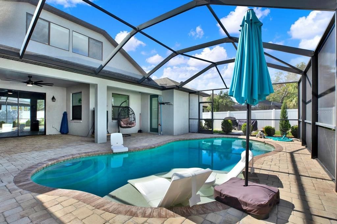
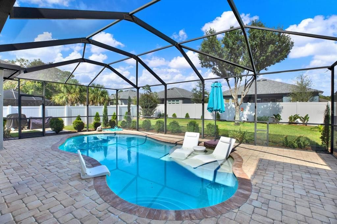
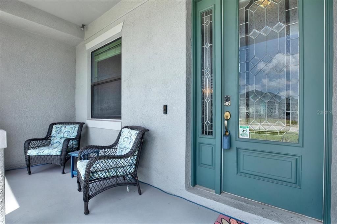
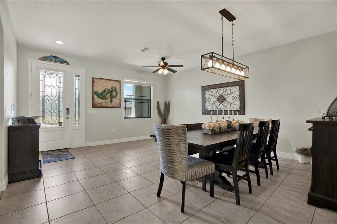
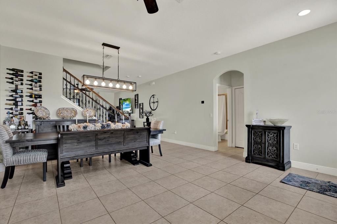
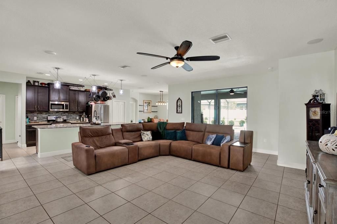
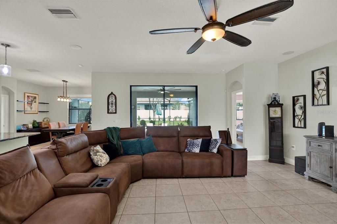
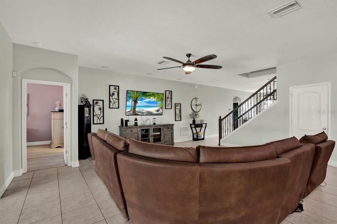
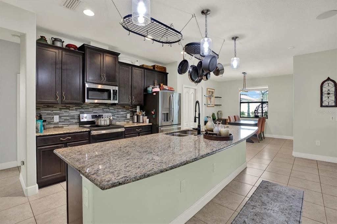
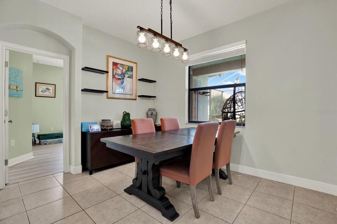
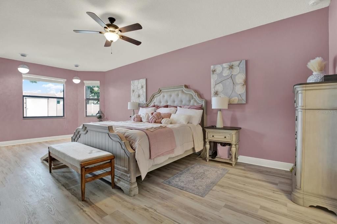
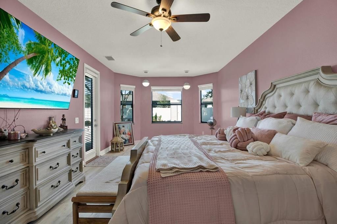
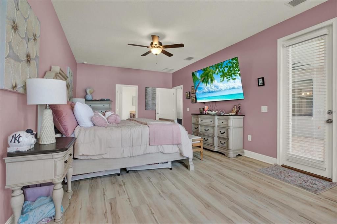
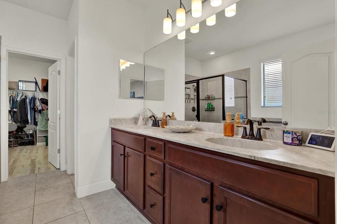
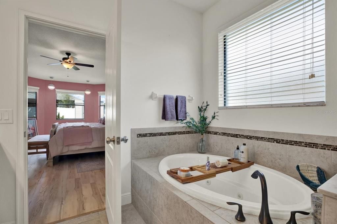
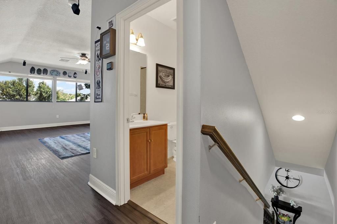
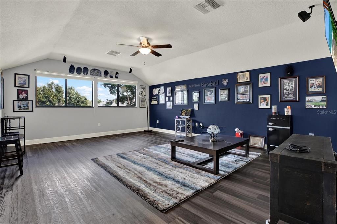
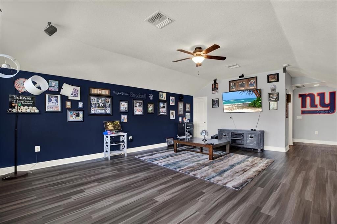
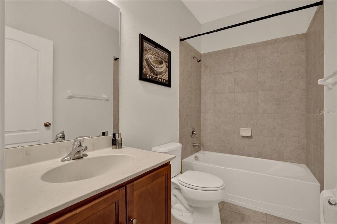
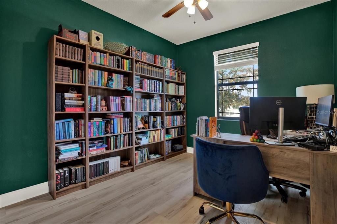
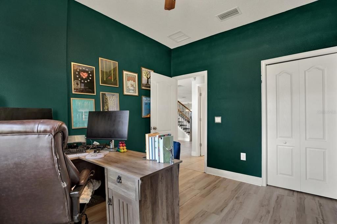
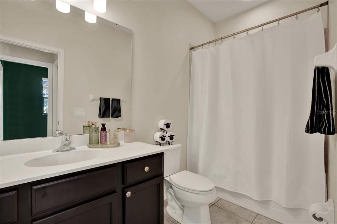
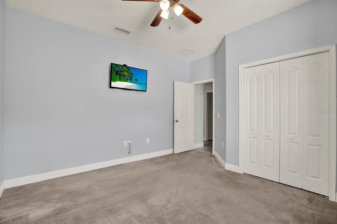
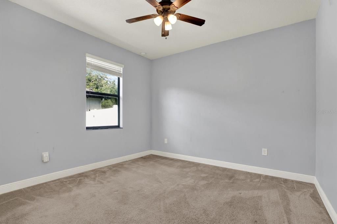
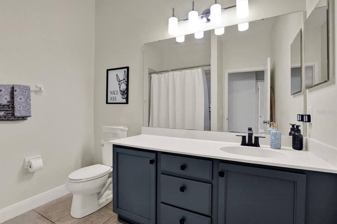
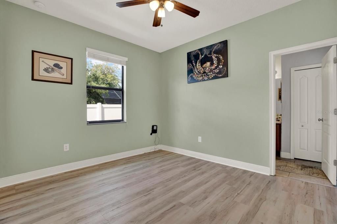
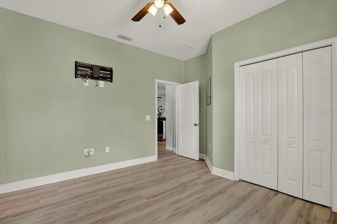
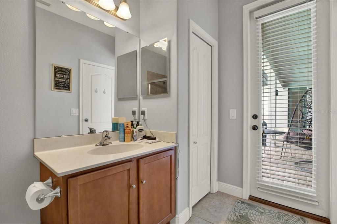
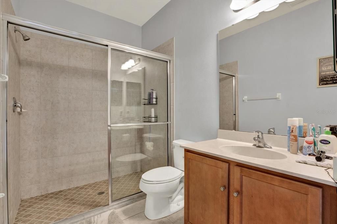
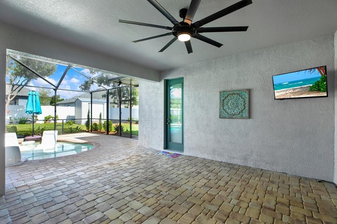
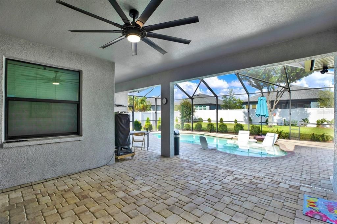
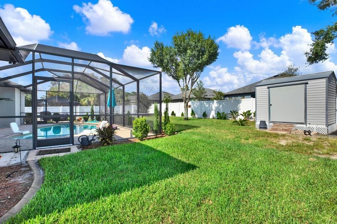
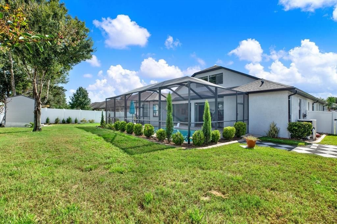
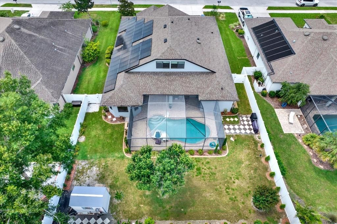
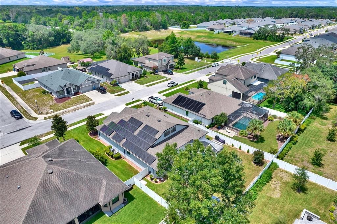
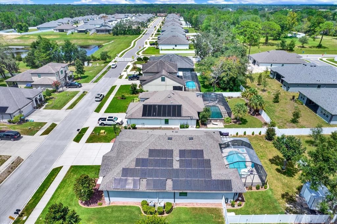
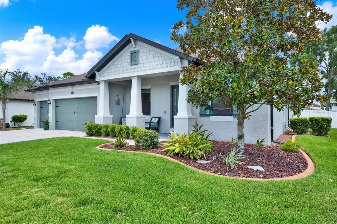
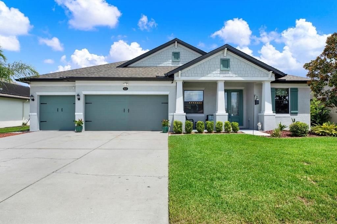
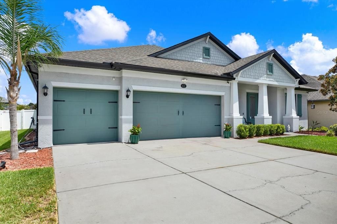
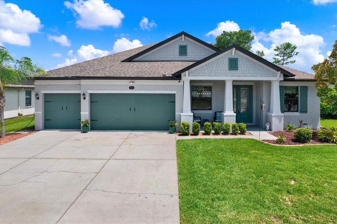
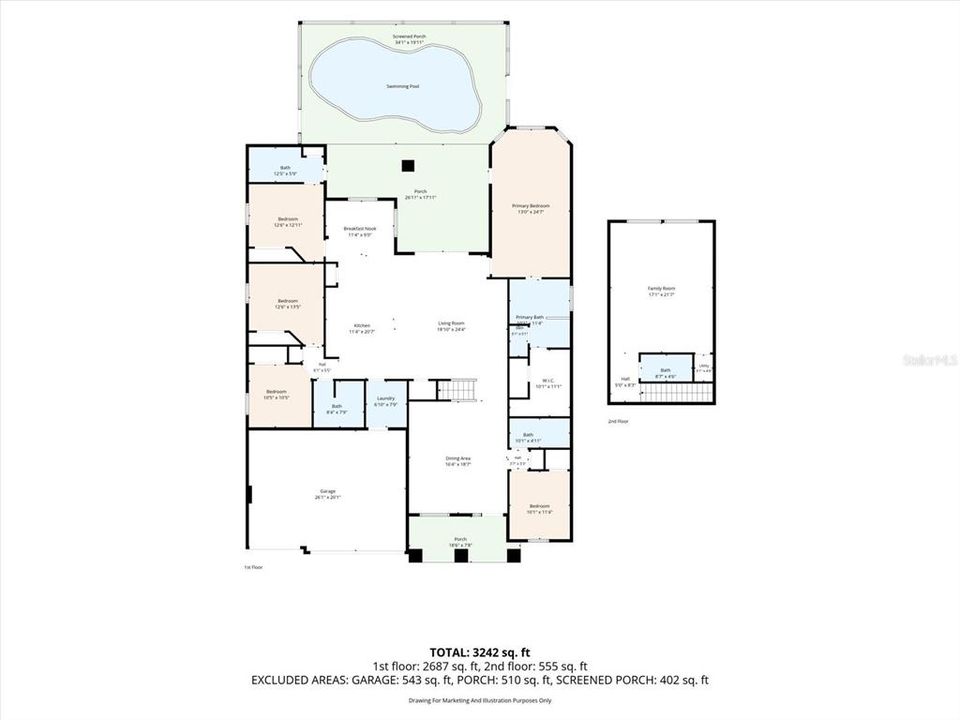
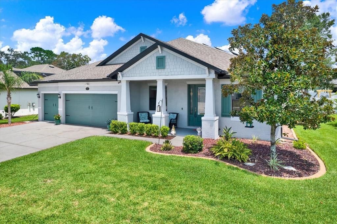
Stop by and experience the perfect blend of luxury, comfort, and efficiency in this beautifully maintained 5-bedroom, 5-bath Craftsman-style salt water pool home located in the desirable Crown Pointe community of Spring Hill. Built in 2016 and offering over 3,290 square feet of living space, this home features a brand-new 2024 roof and fully paid-off solar panels, providing exceptional long-term value and energy savings. Designed for both everyday living and entertaining, the open-concept floor plan showcases soaring ceilings, abundant natural light, and a spacious family room that flows seamlessly into the gourmet kitchen. The kitchen is appointed with granite countertops, stainless steel appliances, a large center island with breakfast bar, ample cabinetry, and a generous pantry. A formal dining room, breakfast nook, and versatile bonus room provide flexible living spaces to accommodate your lifestyle. The first-floor primary suite offers a private retreat with tall ceilings, direct pool access, a large walk-in closet, and a luxurious en-suite bath featuring dual vanities, a soaking tub, and separate walk-in shower. Upstairs, one large additional bedroom/man cave with a full bath. Four more bedrooms on the first floor with 3 additional full baths provide plenty of space for family and guests. Step outside to your own backyard oasis featuring a screened saltwater pool, expansive lanai, space for grilling, and fully fenced yard—perfect for year-round Florida living, entertaining, or relaxing in complete privacy. Additional highlights include a 3-car garage, indoor laundry room, underground utilities, low HOA, and no flood insurance required. Conveniently located just minutes from the Suncoast Parkway, shopping, restaurants, hospitals, schools, parks, Weeki Wachee Springs, Pine Island, and Tampa International Airport. This exceptional home combines modern upgrades, energy efficiency, and an unbeatable location—offering everything you've been looking for in your next Florida home. Contact me today for your private tour!

Ubicación

Detalles

Tipo:
Residential
Estacionamiento:
Sin datos
Año de construcción:
2016
Lote:
0.26 Hectáreas
Calefacción:
Central / Electric
precio por sq. medidor:
$182
Enfriamiento:
Central Air
HOA:
$495

Valuation

Our model vs. what's actually selling nearby.
Estimate
$589,999
$367K – $614K
Confidence Low
List vs. estimate
At estimate
List $599,999 · +1.7%
List is in line with recent comparable activity.
Price per sq ft
$182
-5.0% vs. city median $191
Based on
5 MLS comparables
Median of recent comparable listings. Sold comps use closing price, active listings use list price.

Destacados

Annual tax
$9,135
2025
HOA
$495/yr
Pool
In Ground
Garage
3 car garage
Furnished
Negotiable
Pets
Allowed
Más hechos y características
  • Piso

    • Carpet

    • Ceramic Tile

    • Luxury Vinyl

    Calefacción

    • Central

    • Electric

    Enfriamiento

    • Central Air

    Accesorios

    • Dishwasher

    • Microwave

    • Range

    • Refrigerator

    Otras características interiores

    • Ceiling Fan(s)

    • High Ceilings

    • Open Floorplan

    • Primary Bedroom Main Floor

    • Thermostat

    • Walk-In Closet(s)

    Dormitorios y baños

    • Dormitorios: 5

    • Baños completos: 5

  • Propiedad

    • Pisos: Two

    • Piscina Privada: Si

    • Características Exteriores: Awning(s) / Garden / Irrigation System / Lighting / Private Mailbox / Private Yard / Rain Gutters / Sidewalk

    Lote

    • Lote: 0.26 Hectáreas

    Otra Información de Propiedad

    • Número de Parcela: R3422318163600000160

    • Zonificación: RES

  • Tipo y estilo

    • Tipo de propiedad: Residential

    • Subtipo de propiedad: Single Family Residence

  • Utilidad

    • Cable Connected

    • Electricity Connected

    • Water Available

  • Otra información financiera

    • HOA: $495

    • Frecuencia HOA: Annually

    • Importe anual de impuestos: $9,135

  • Detalles de la fuente

    • MLS ID: TB8539213

    Otros hechos

    • Materiales de construcción: Block / Stucco

    • Detalles de la fundación: Slab

    • Características de lavandería: Laundry Room

    • Características del lote: Sidewalk / Street Dead-End

    • Características del patio y el porche: Covered / Front Porch / Patio / Screened

    • Características de la piscina: In Ground / Salt Water

    • Características de la ventana: Double Pane Windows / Shades

    • Caras de dirección: West

    • Otras estructuras: Shed(s)

    • Estilo arquitectónico: Contemporary

    • Espacios de garaje: 3

    • Garaje adjunto: Si

    • Garaje: Si

    • Salón: 3291

    • Fuente de agua: Public

    • Nombre de subdivisión: CROWN POINTE

Consulta privada
Habla con el asesor de este inmueble.
Planos, documentos del HOA, comparables off-market, agendar una visita privada — un solo mensaje directo al especialista local.

Más como esta

-$2K
En Venta
$549,900
Casa
5 camas · 3 baños · 3,200 sqft
PADRONS WEST LINDEN ESTATES, SPRING HILL
12041 SAPPHIRE DRIVE
Nuevo
En Venta
$550,000
Casa
4 camas · 3 baños · 2,798 sqft
VILLAGES AT AVALON PH 1, SPRING HILL
690 SUDBROOK LANE
En Venta
$449,900
Casa
3 camas · 2 baños · 1,996 sqft
EAST LINDEN ESTATES, SPRING HILL
132 GILLIAN DRIVE
En Venta
$450,000
Casa
4 camas · 3 baños · 2,769 sqft
VILLAGES AT AVALON PH 1, SPRING HILL
13519 BARKINGSIDE PLACE
-$25K
En Venta
$649,900
Casa
4 camas · 3 baños · 2,858 sqft
MASARYKTOWN, MASARYKTOWN
483 LINCOLN AVENUE
En Venta
$578,900
Casa
5 camas · 3 baños · 2,584 sqft
CROWN POINTE, SPRING HILL
422 CHALLICE DRIVE
En Venta
$585,000
Casa
3 camas · 2 baños · 2,472 sqft
HUNTINGTON WOODS, SPRING HILL
12470 HUNTINGTON WOODS AVENUE
En Venta
$425,000
Casa
4 camas · 3 baños · 2,844 sqft
VILLAGES AT AVALON PH 1, SPRING HILL
13366 BARKINGSIDE PLACE

Mercado cerca de esta dirección

Conteos en vivo en la misma zona.
Ver todo

The multiple listing information is provided by the Stellar MLS from a copyrighted compilation of listings. The compilation of listings and each individual listing are ©2026-present Stellar MLS. All Rights Reserved. The information provided is for consumers' personal, noncommercial use and may not be used for any purpose other than to identify prospective properties consumers may be interested in purchasing. All properties are subject to prior sale or withdrawal. All information provided is deemed reliable but is not guaranteed accurate, and should be independently verified. Listing courtesy of: LPT REALTY, LLC