Vender tu casa
Valoración gratuita de tu hogar
Contacto
Cuéntenos sobre sus necesidades

483 LINCOLN AVENUE

Casa En Venta
$674,900

BTC: 10.35440319

ETH: 354.71765547

5 días
4 camas
3 baños
2,858 sqft

Visión general

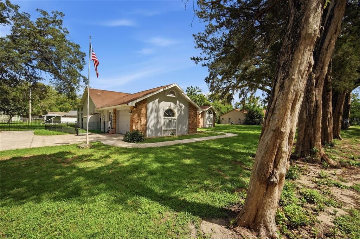
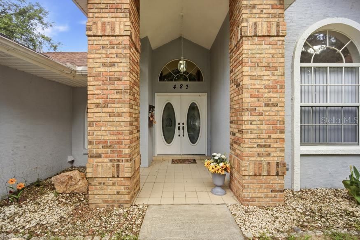
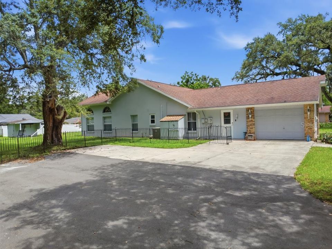
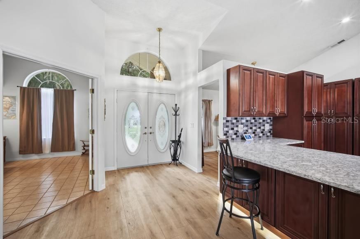
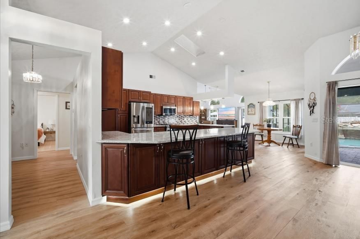
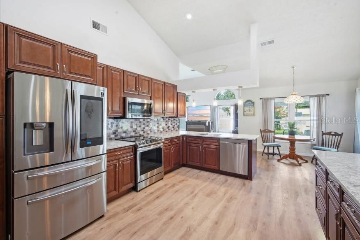
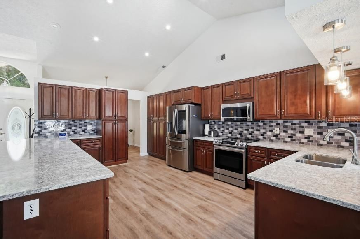
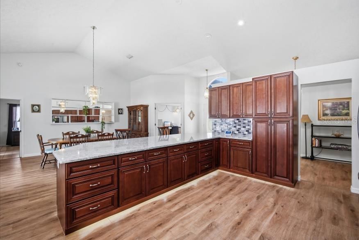
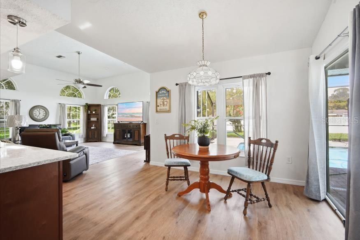
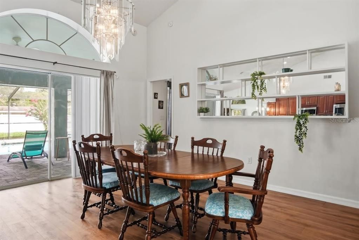
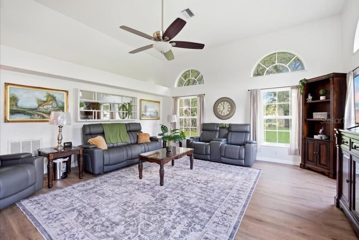
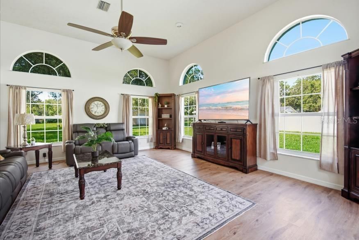
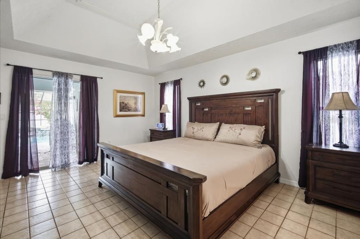
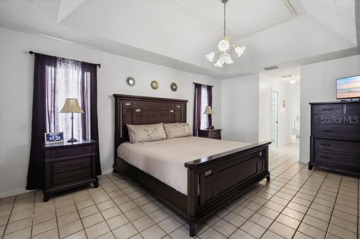
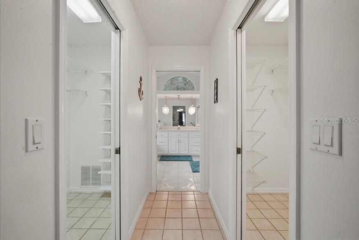
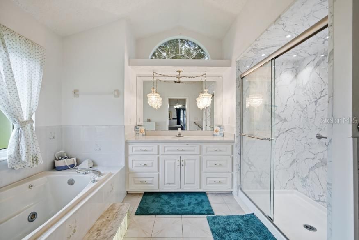
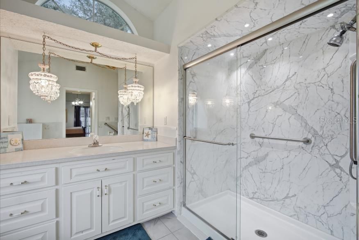
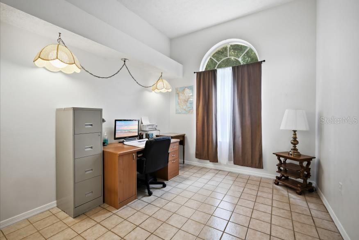
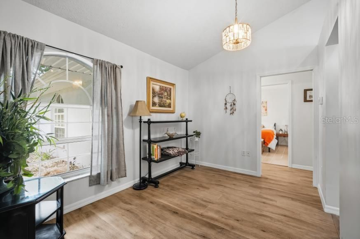
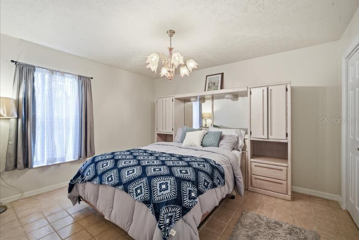
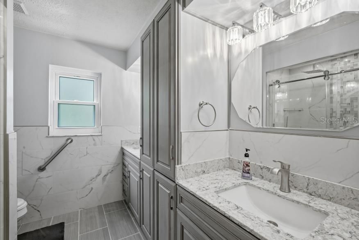
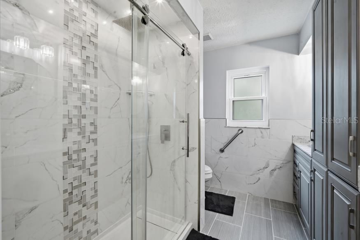
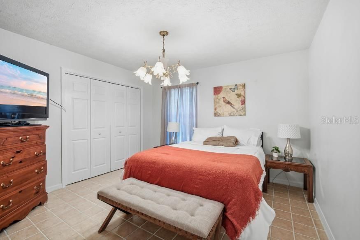
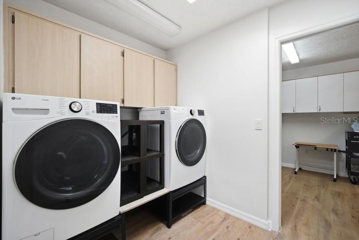
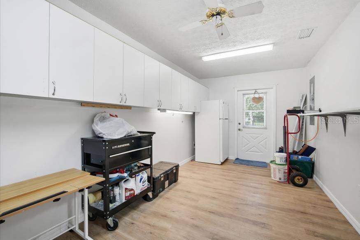
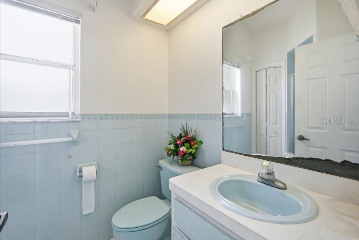
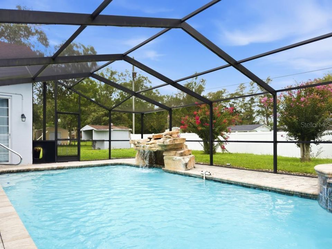
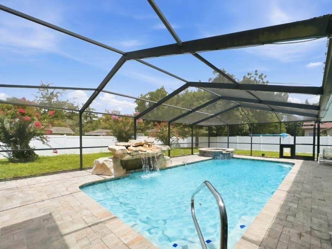
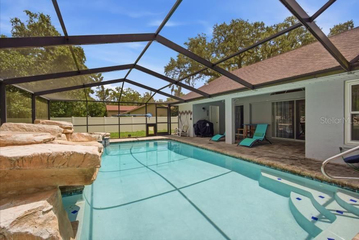
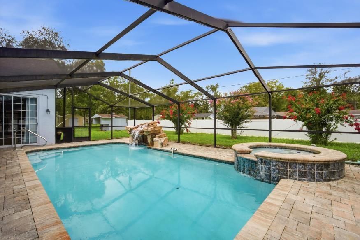
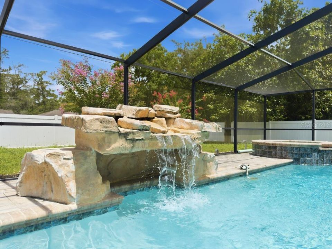
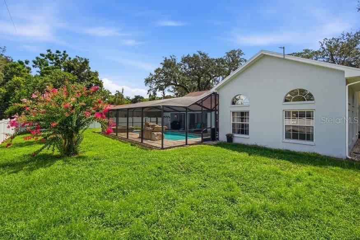
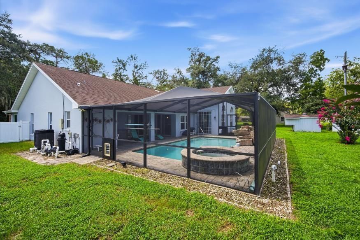
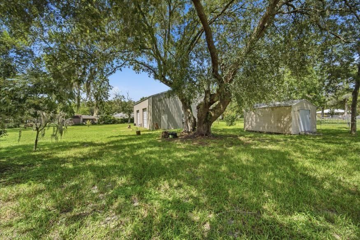
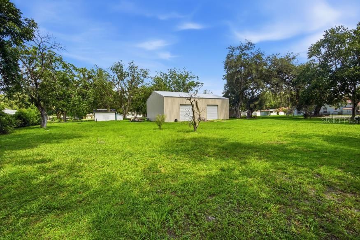
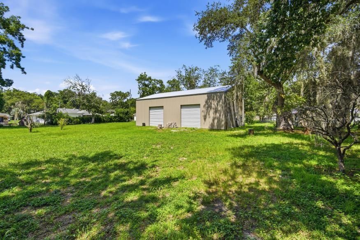
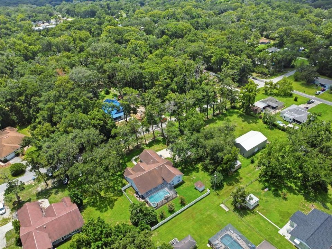
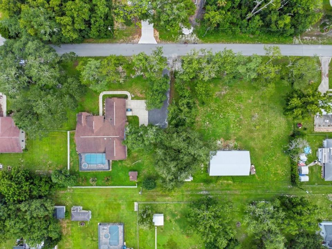
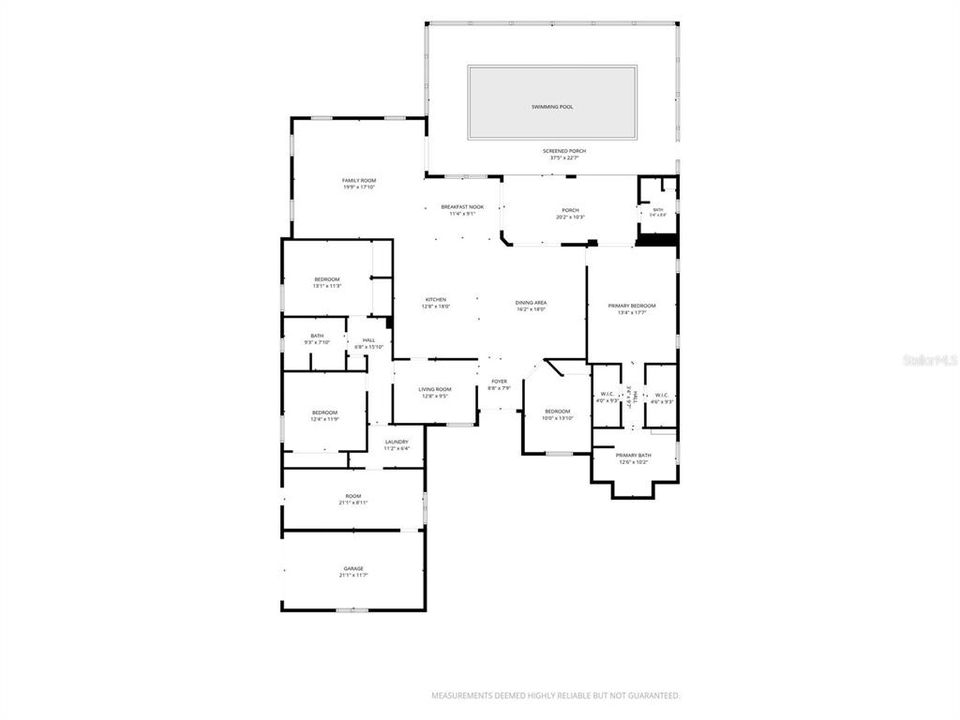
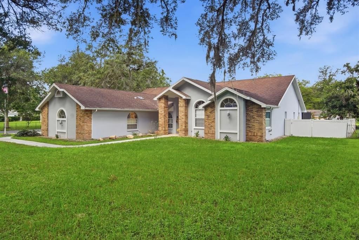
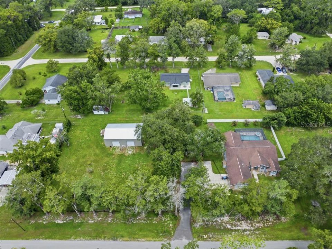
Welcome to your own private retreat in the heart of Masaryktown! Situated on nearly one acre, this beautifully maintained 4-bedroom, 3-bath pool home offers approximately 2,858 square feet of living space with the perfect blend of comfort, flexibility, and outdoor living. Step inside to find a spacious floor plan featuring a gorgeous, updated kitchen with granite countertops, rich wood cabinetry, stainless steel appliances, a beautiful skylight that fills the space with natural light, and an abundance of counter space—a true chef’s dream—along with ample storage. The generous living areas are ideal for both everyday living and entertaining, while the split-bedroom layout provides privacy for family and guests. A flexible den/office offers the perfect space for working from home or relaxing. Near the front of the home, you’ll also find a cozy open nook—ideal for a reading area, sitting space, or additional flex use. The primary suite offers a peaceful escape with an en-suite bath featuring a walk-in updated shower, and a spa garden tub with backlit glass surrounding the sap tub. This en-suite also has 2 walk in closets. Sliding glass doors located within the primary suite provide direct access to the outdoor living area, enhancing the home’s seamless indoor-outdoor flow. The family room features stunning tinted arched transom windows that bring in abundant natural light while adding architectural character, and the family room and dining area also feature sliding glass doors that offer beautiful views of the pool. Additional highlights include an indoor laundry room complete with a utility sink and a skylight that brightens the space, a convenient mud room, an attached one-car garage, and a long driveway with plenty of parking for guests, vehicles, or recreational equipment. The home is also equipped with a portable generator already connected for added peace of mind. Step outside to enjoy the screened pool and spa, complete with a rock-style fountain, overlooking the expansive backyard—perfect for relaxing, entertaining, or simply enjoying Florida living. A detached approximately 1,500-square-foot workshop provides endless possibilities for hobbyists, car enthusiasts, small business owners, or additional storage. With plenty of room for boats, RVs, trailers, gardening, or future expansion, this property offers the space and freedom that are becoming increasingly difficult to find. Conveniently located with easy access to Brooksville, Tampa, shopping, dining, and major roadways while still enjoying a peaceful country setting. Don’t miss this rare opportunity to own a spacious pool home with acreage, a large workshop, and endless potential! All measurements are aprox. Please call for your private tour.

Ubicación

Detalles

Tipo:
Residential
Estacionamiento:
Boat / Covered / Driveway / Garage Door Opener
Año de construcción:
1992
Lote:
0.96 Hectáreas
Calefacción:
Central / Electric
precio por sq. medidor:
$236
Enfriamiento:
Central Air
HOA:
Sin datos

Valuation

Our model vs. what's actually selling nearby.
Estimate
$562,500
$402K – $636K
Confidence Low
List vs. estimate
$112K above estimate
List $674,900 · +20.0%
Our model says this listing is priced above recent comparable activity. Room to negotiate.
Price per sq ft
$236
+10.6% vs. city median $213
Based on
6 MLS comparables
Median of recent comparable listings. Sold comps use closing price, active listings use list price.

Destacados

Annual tax
$4,374
2025
Pool
Gunite
View
Pool, Trees/Woods
Garage
5 car garage
Más hechos y características
  • Piso

    • Luxury Vinyl

    • Tile

    Calefacción

    • Central

    • Electric

    Enfriamiento

    • Central Air

    Accesorios

    • Dishwasher

    • Disposal

    • Dryer

    • Electric Water Heater

    • Microwave

    • Range

    • Refrigerator

    • Washer

    Otras características interiores

    • Ceiling Fan(s)

    • Crown Molding

    • High Ceilings

    • Kitchen/Family Room Combo

    • L Dining

    • Living Room/Dining Room Combo

    • Open Floorplan

    • Split Bedroom

    • Thermostat

    • Walk-In Closet(s)

    Dormitorios y baños

    • Dormitorios: 4

    • Baños completos: 3

  • Estacionamiento

    • Boat

    • Covered

    • Driveway

    • Garage Door Opener

    Propiedad

    • Pisos: One

    • Piscina Privada: Si

    • Características Exteriores: Private Mailbox / Private Yard / Sliding Doors / Storage

    Lote

    • Lote: 0.96 Hectáreas

    Otra Información de Propiedad

    • Número de Parcela: R3622318269005300030

    • Zonificación: AG

  • Tipo y estilo

    • Tipo de propiedad: Residential

    • Subtipo de propiedad: Single Family Residence

  • Utilidad

    • Cable Available

    • Electricity Available

    • Electricity Connected

    • Water Available

    • Water Connected

  • Otra información financiera

    • Importe anual de impuestos: $4,374

  • Detalles de la fuente

    • MLS ID: TB8524524

    Otros hechos

    • Materiales de construcción: Block / Stucco

    • Detalles de la fundación: Slab

    • Características de lavandería: Electric Dryer Hookup / Inside / Laundry Closet / Laundry Room

    • Características del lote: Cleared / In County / Landscaped / Oversized Lot

    • Características del patio y el porche: Covered / Deck / Enclosed / Screened

    • Características de la piscina: Gunite / In Ground / Pool Sweep / Screen Enclosure

    • Características de la ventana: Blinds

    • Caras de dirección: East

    • Otras estructuras: Workshop

    • Estilo arquitectónico: Ranch

    • Espacios de garaje: 5

    • Garaje adjunto: Si

    • Garaje: Si

    • Salón: 2858

    • Fuente de agua: Well

    • Nombre de subdivisión: MASARYKTOWN

Consulta privada
Habla con el asesor de este inmueble.
Planos, documentos del HOA, comparables off-market, agendar una visita privada — un solo mensaje directo al especialista local.

Más como esta

En Venta
$578,900
Casa
5 camas · 3 baños · 2,584 sqft
CROWN POINTE, SPRING HILL
422 CHALLICE DRIVE
En Venta
$750,000
Casa
3 camas · 2 baños · 1,862 sqft
WOODHAVEN FARMS UNREC, SPRING HILL
18211 OAKLAWN
-$26K
En Venta
$614,000
Casa
5 camas · 5 baños · 3,291 sqft
CROWN POINTE, SPRING HILL
652 TIERRA DRIVE
-$25K
En Venta
$575,000
Casa
3 camas · 3 baños · 2,016 sqft
LINDENWOOD, SPRING HILL
13416 WHITMARSH STREET
-$50K
En Venta
$675,000
Casa
4 camas · 3 baños · 2,793 sqft
WHITING ESTATES, SPRING HILL
902 TIERRA DR
En Venta
$495,000
Lotes / Tierras
2.05 acres
BROOKSVILLE
0 BROAD STREET
-$20K
En Venta
$850,000
Casa
5 camas · 5 baños · 6,975 sqft
BOWMAN, SPRING HILL
20138 BOWMAN ROAD
-$29K
En Venta
$569,900
Casa
3 camas · 2 baños · 2,404 sqft
WOODHAVEN FARMS UNREC, SPRING HILL
18441 OAKLAWN DRIVE

Mercado cerca de esta dirección

Conteos en vivo en la misma zona.
Ver todo

The multiple listing information is provided by the Stellar MLS from a copyrighted compilation of listings. The compilation of listings and each individual listing are ©2026-present Stellar MLS. All Rights Reserved. The information provided is for consumers' personal, noncommercial use and may not be used for any purpose other than to identify prospective properties consumers may be interested in purchasing. All properties are subject to prior sale or withdrawal. All information provided is deemed reliable but is not guaranteed accurate, and should be independently verified. Listing courtesy of: TONILISA & CO