Vender tu casa
Valoración gratuita de tu hogar
Contacto
Cuéntenos sobre sus necesidades

12564 COLONNADE VISTA DRIVE

Casa En Venta
$530,000

BTC: 6.32345046

ETH: 200.00000000

1 días
4 camas
3 baños
2,632 sqft

Visión general

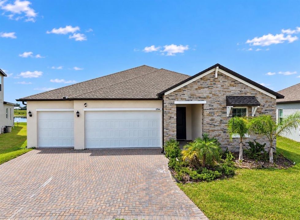
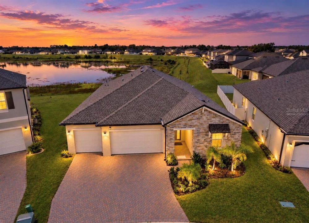
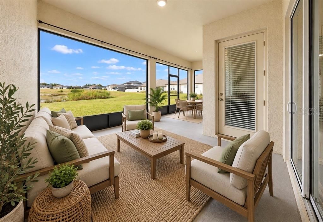
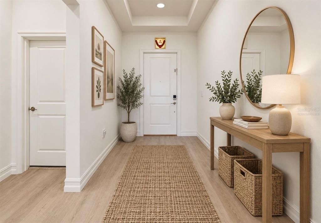
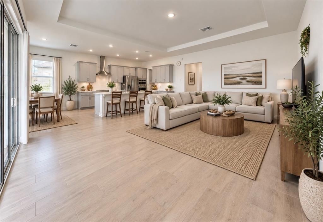
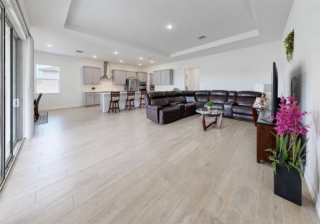
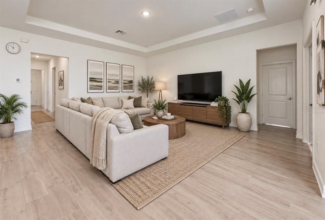
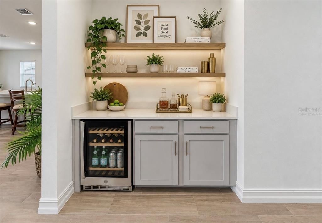
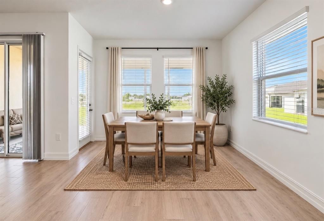
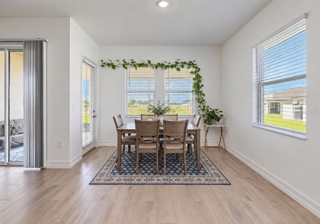
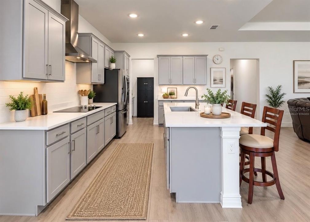
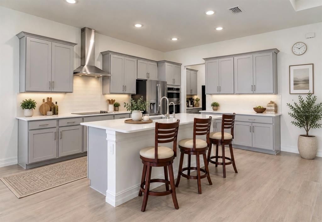
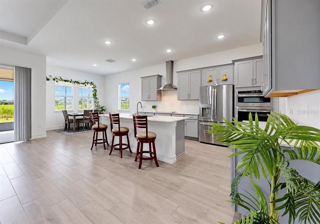
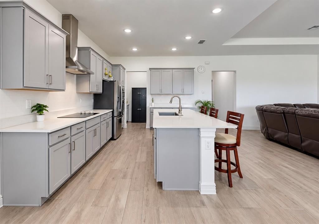
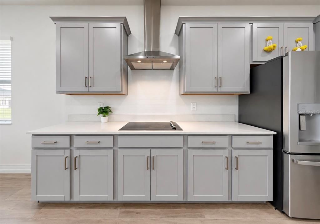
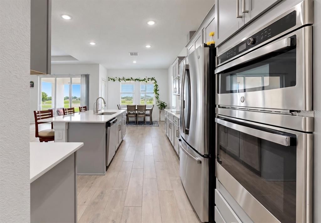
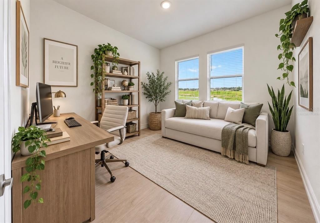
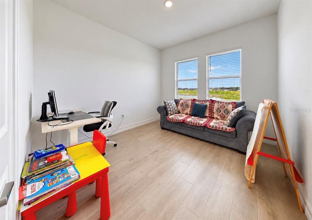
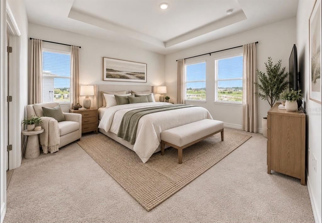
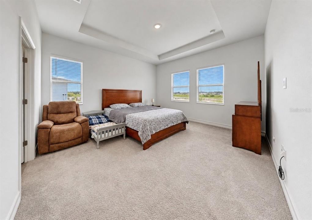
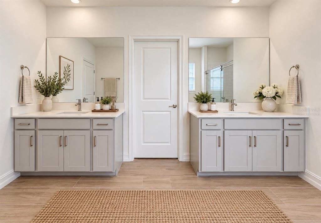
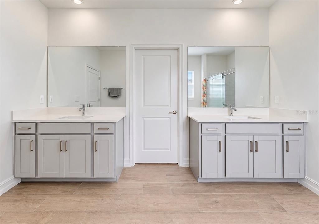
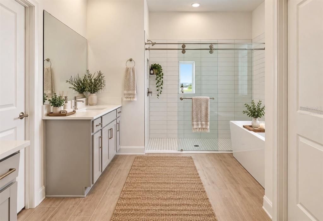
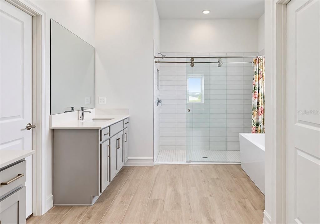
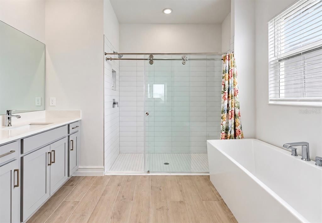
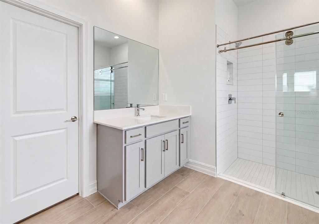
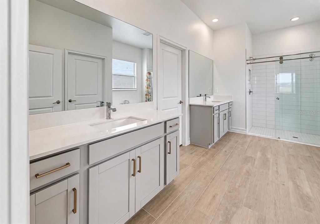
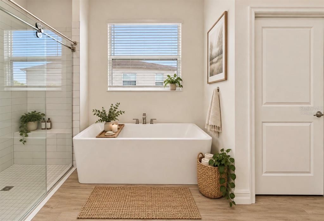
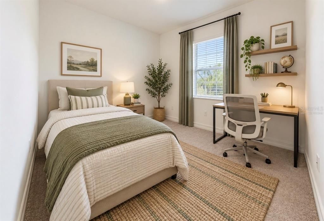
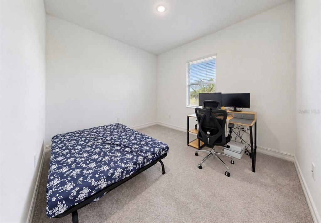
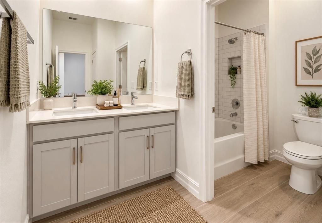
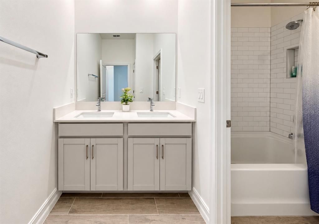
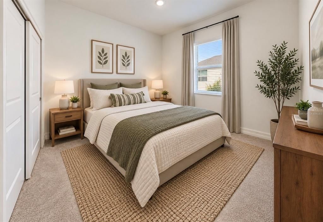
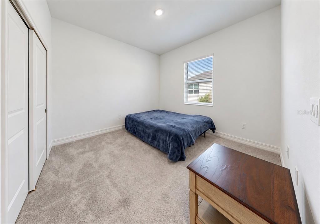
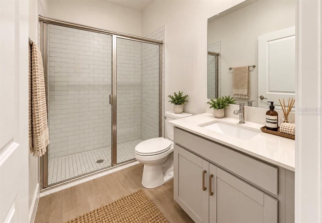
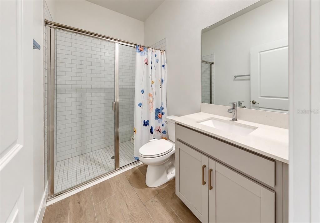
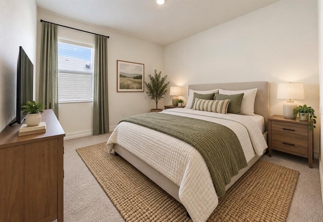
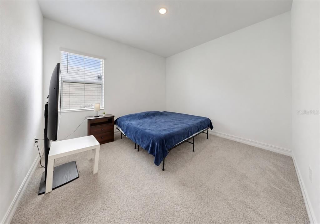
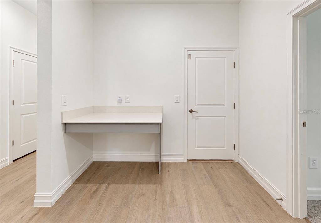
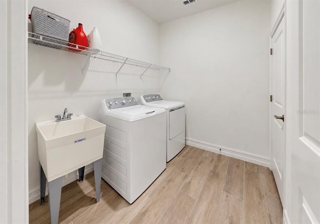
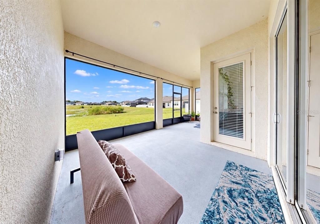
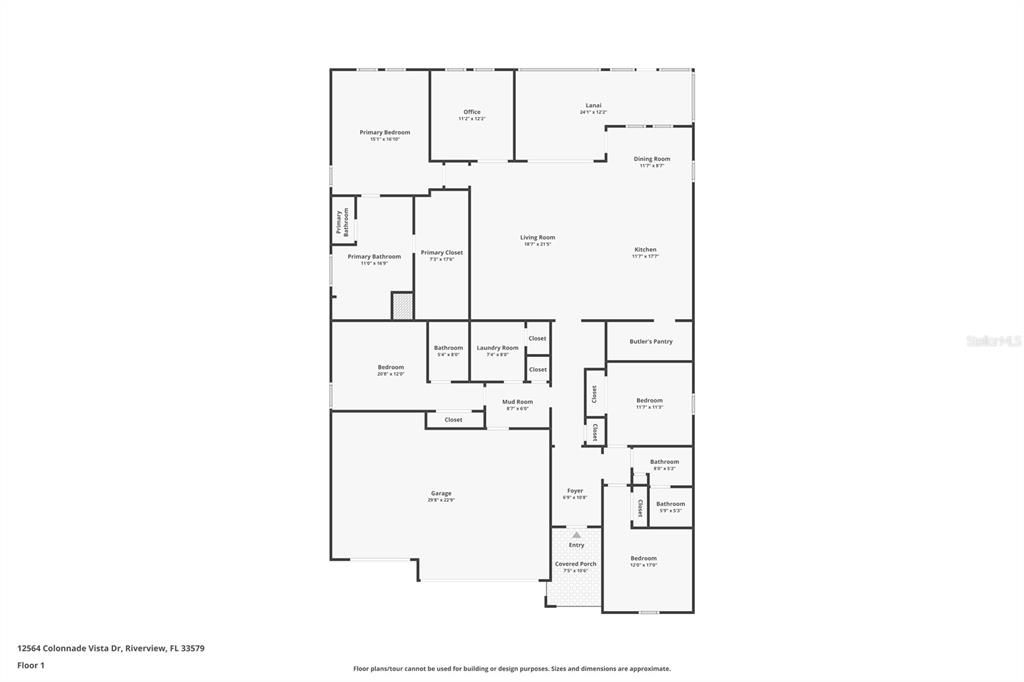
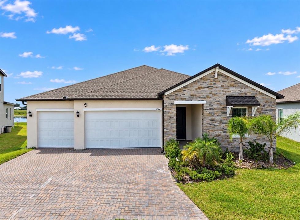
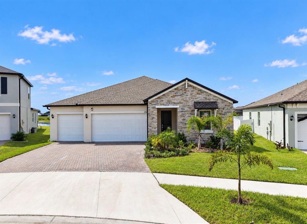
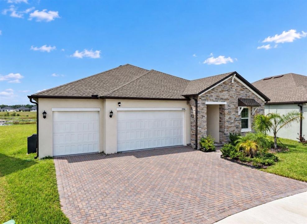
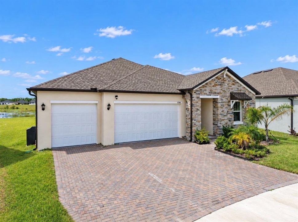
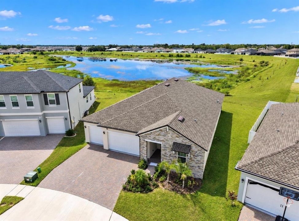
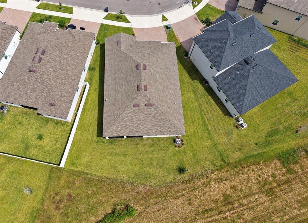
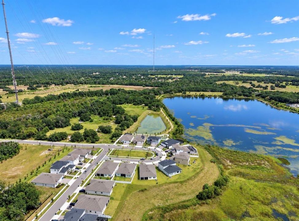
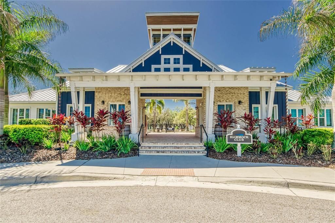
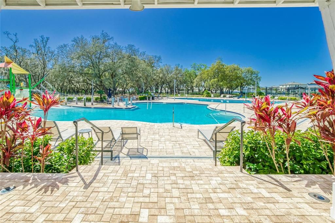
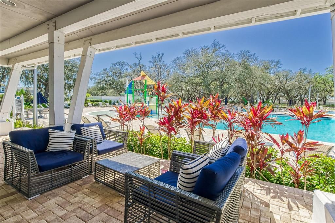
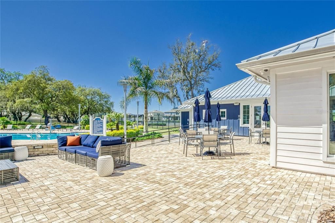
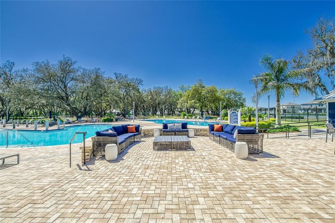
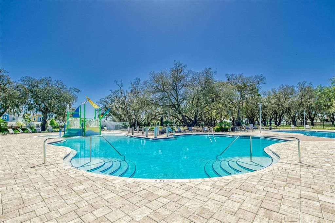
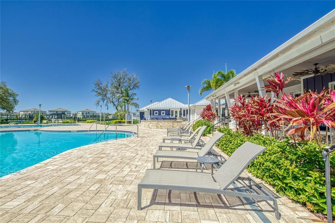
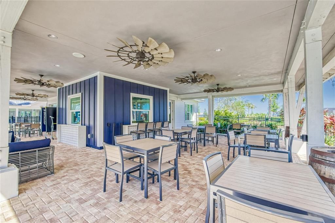
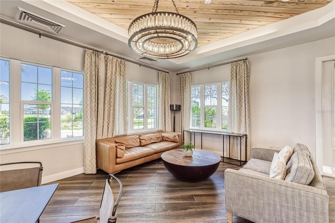
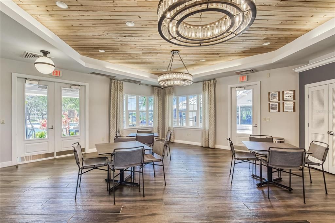
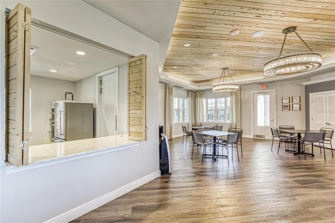
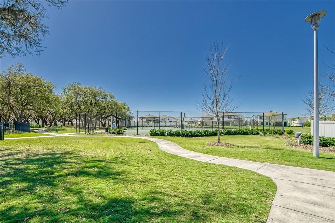
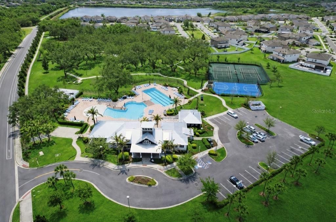
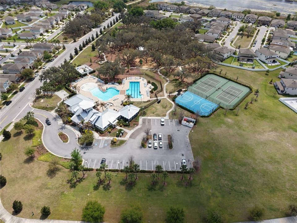
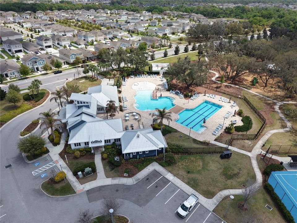
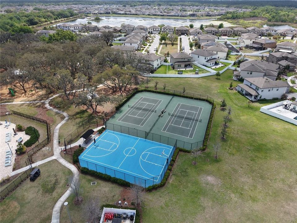
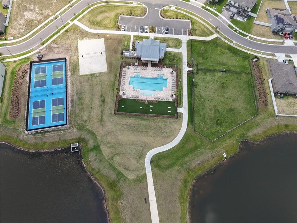
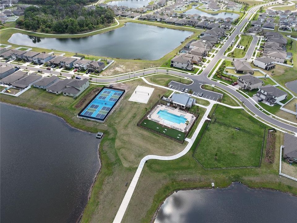
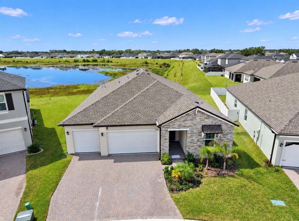
Virtually Staged. 12564 Colonnade Vista Dr, Riverview, FL 33579 • 4 Beds, 3 Baths, Office, 3 Car Garage • Screened Lanai with Pond and Conservation Views • Zoned for "A" Rated Middle and High Schools • Welcome to this BEAUTIFUL 4-bedroom, 3-bath home with a 3-car garage, private office, and peaceful conservation views, ideally located on a quiet circle. The home immediately impresses with excellent CURB APPEAL, a spacious paver driveway, tropical landscaping, and a welcoming front entry. Inside, the thoughtfully designed split-bedroom floor plan provides privacy and versatility. Two spacious secondary bedrooms are positioned at the front of the home and share a full bath with dual sinks, while a separate bedroom with its own private full bath offers an ideal GUEST SUITE or in-law retreat. Located at the rear of the home, the expansive primary suite enjoys tranquil CONSERVATION VIEWS and features a tray ceiling and LUXURIOUS ENSUITE with a soaking tub, walk-in shower, private water closet, separate dual vanities, and MASSIVE walk-in closet. The open living spaces are filled with natural light from an abundance of windows and a dramatic triple-panel glass sliding door overlooking the screened lanai and conservation backdrop. Additional features include wood-look tile flooring, a tray ceiling in the living room, built-in dry bar with wine refrigerator, and convenient drop station near the garage entry. The spacious kitchen offers crisp grey cabinetry, stainless steel appliances, a large center island, and an oversized walk-in pantry providing excellent storage. Located in the desirable neighborhood of Triple Creek, residents are granted access to THREE community pools and amenity centers, a fitness center with group exercise classes, basketball, tennis, volleyball and pickleball courts, dog parks, walking trails, playgrounds, on-site elementary and preschool and so much more! Call to schedule your showing today!

Ubicación

Detalles

Tipo:
Residential
Estacionamiento:
Sin datos
Año de construcción:
2024
Lote:
0.22 Hectáreas
Calefacción:
Electric
precio por sq. medidor:
$201
Enfriamiento:
Central Air
HOA:
$100

Valuation

Our model vs. what's actually selling nearby.
Estimate
$567,644
$463K – $733K
Confidence Low
List vs. estimate
$37K below estimate
List $530,000 · -6.6%
Our model says this listing is priced below recent comparable activity. Expect competition.
Price per sq ft
$201
+5.3% vs. city median $191
Based on
7 MLS comparables
Median of recent comparable listings. Sold comps use closing price, active listings use list price.

Destacados

Annual tax
$14,049
2025
HOA
$100/yr
Community Pool, Manager
View
Water
Garage
3 car garage
Pets
Number Limit
Más hechos y características
  • Piso

    • Carpet

    • Tile

    Calefacción

    • Electric

    Enfriamiento

    • Central Air

    Accesorios

    • Dishwasher

    • Disposal

    • Dryer

    • Electric Water Heater

    • Microwave

    • Range

    • Refrigerator

    • Washer

    Otras características interiores

    • Ceiling Fan(s)

    • Dry Bar

    • Eating Space In Kitchen

    • High Ceilings

    • Kitchen/Family Room Combo

    • Open Floorplan

    • Primary Bedroom Main Floor

    • Stone Counters

    • Thermostat

    • Walk-In Closet(s)

    Dormitorios y baños

    • Dormitorios: 4

    • Baños completos: 3

  • Propiedad

    • Pisos: One

    • Características Exteriores: Hurricane Shutters / Irrigation System

    Lote

    • Lote: 0.22 Hectáreas

    Otra Información de Propiedad

    • Número de Parcela: U013120D2U00000000070.0

    • Zonificación: PD

  • Tipo y estilo

    • Tipo de propiedad: Residential

    • Subtipo de propiedad: Single Family Residence

  • Utilidad

    • BB/HS Internet Available

    • Cable Connected

    • Electricity Connected

    • Phone Available

    • Sewer Connected

    • Underground Utilities

    • Water Connected

  • Otra información financiera

    • HOA: $100

    • Frecuencia HOA: Annually

    • Importe anual de impuestos: $14,049

  • Detalles de la fuente

    • MLS ID: TB8554376

    Otros hechos

    • Materiales de construcción: Block

    • Detalles de la fundación: Slab

    • Características de lavandería: Laundry Room

    • Características del patio y el porche: Rear Porch / Screened

    • Caras de dirección: East

    • Espacios de garaje: 3

    • Garaje adjunto: Si

    • Garaje: Si

    • Salón: 2632

    • Fuente de agua: Public

    • Tamaño de la parcela: 81.24 x 120

    • Nombre de subdivisión: TRIPLE CRK VILLAGE Q

Consulta privada
Habla con el asesor de este inmueble.
Planos, documentos del HOA, comparables off-market, agendar una visita privada — un solo mensaje directo al especialista local.

Más como esta

Nuevo
En Venta
$485,000
Casa
4 camas · 3 baños · 2,381 sqft
WATERLEAF PH 4C, RIVERVIEW
11967 CINNAMON FERN DRIVE
Nuevo
En Venta
$570,000
Casa
5 camas · 3 baños · 3,448 sqft
HINTON HAWKSTONE PHASE 1A2 LOT 6 BLOCK 19, LITHIA
14734 HORSE TROT ROAD
Nuevo
En Venta
$449,000
Casa
4 camas · 3 baños · 2,232 sqft
HAMMOCK CREST, RIVERVIEW
14180 SAMOA HILL COURT
Nuevo
En Venta
$519,990
Casa
4 camas · 3 baños · 2,416 sqft
HAMMOCK CREST, RIVERVIEW
14161 HAMMOCK CREST WAY
Nuevo
En Venta
$625,000
Casa
3 camas · 2 baños · 2,640 sqft
FISHHAWK RANCH WEST PH 3B, LITHIA
13943 NATURES RESERVE DRIVE
Nuevo
En Venta
$520,000
Casa
4 camas · 3 baños · 2,400 sqft
BOYETTE SPGS SEC B UN #6, RIVERVIEW
12417 WINDSWEPT AVENUE
Nuevo
En Venta
$541,000
Casa
5 camas · 4 baños · 3,552 sqft
BELMOND RESERVE PH 1, RIVERVIEW
12964 WILLOW GROVE DRIVE
Nuevo
En Venta
$689,000
Casa
4 camas · 3 baños · 3,484 sqft
FISHHAWK RANCH WEST PHASE 1B/1C, LITHIA
5914 SHELL RIDGE DRIVE

Mercado cerca de esta dirección

Conteos en vivo en la misma zona.
Ver todo

The multiple listing information is provided by the Stellar MLS from a copyrighted compilation of listings. The compilation of listings and each individual listing are ©2026-present Stellar MLS. All Rights Reserved. The information provided is for consumers' personal, noncommercial use and may not be used for any purpose other than to identify prospective properties consumers may be interested in purchasing. All properties are subject to prior sale or withdrawal. All information provided is deemed reliable but is not guaranteed accurate, and should be independently verified. Listing courtesy of: ELEVATED REALTY