Vender tu casa
Valoración gratuita de tu hogar
Contacto
Cuéntenos sobre sus necesidades

12579 SW Pink Playa Parkway, Port St. Lucie FL 34987

Casa En Venta
$749,995

BTC: 9.22614856

ETH: 306.24540629

2 días
Frente al mar
4 camas
3 baños
2,254 sqft

Visión general

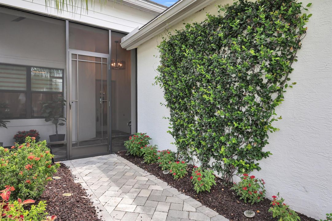
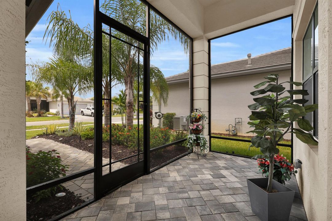
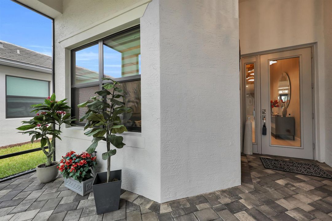
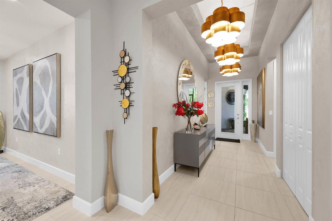
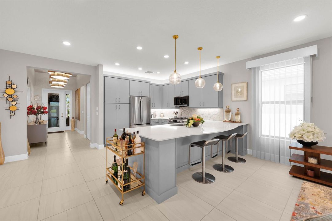
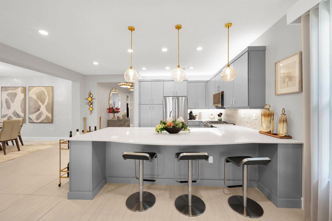
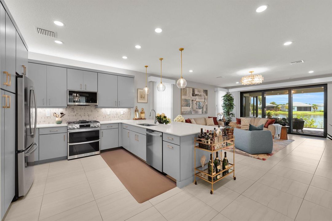
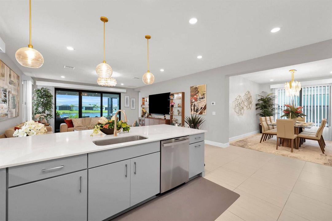
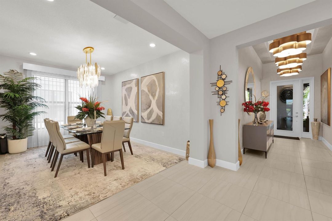
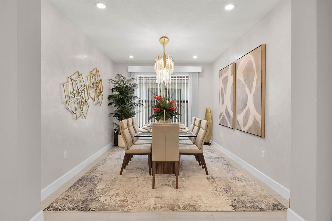
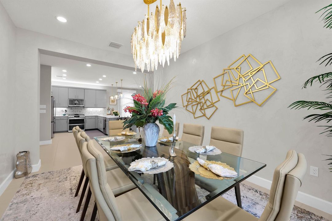
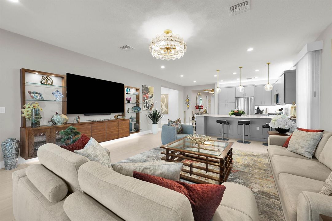
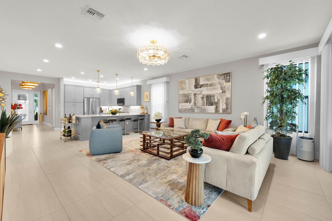
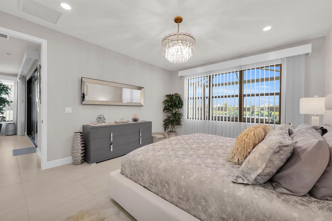
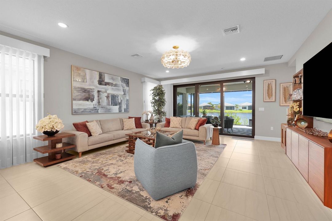
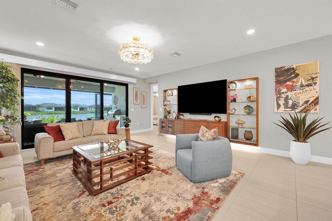
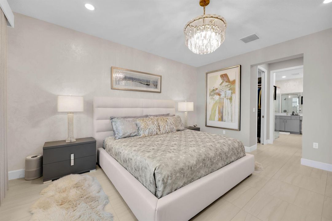
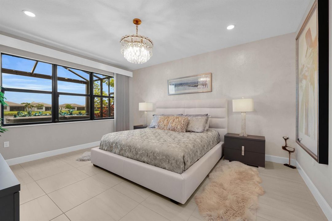
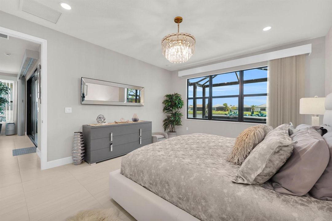
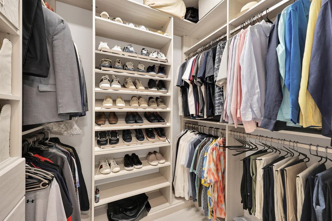
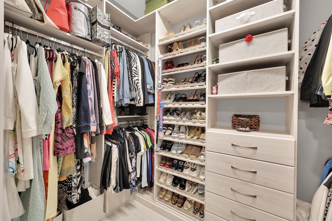
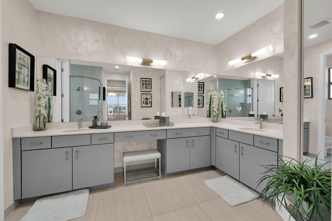
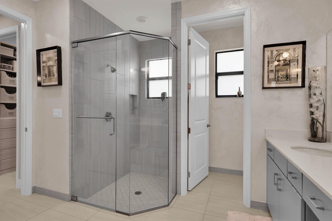
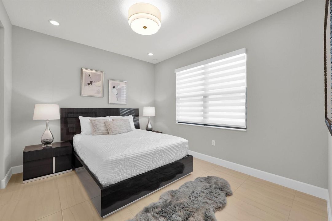
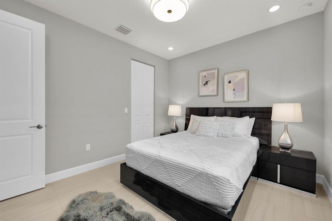
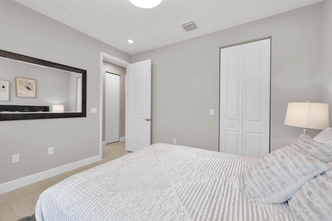
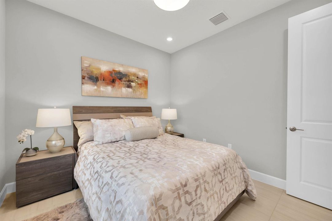
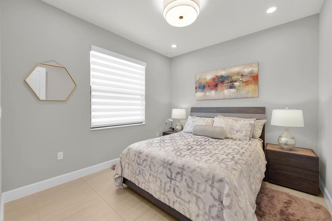
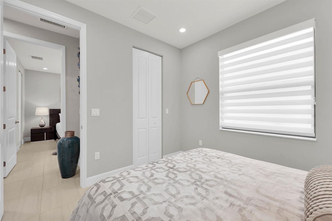
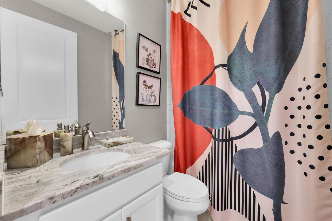
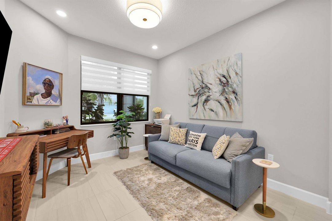
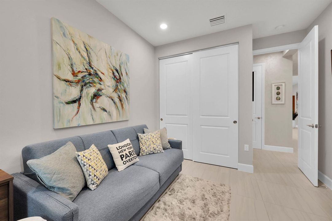
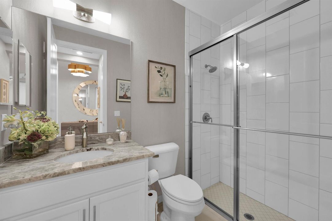
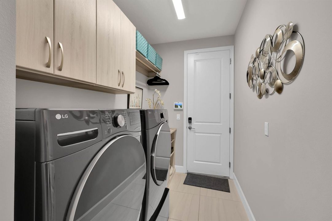
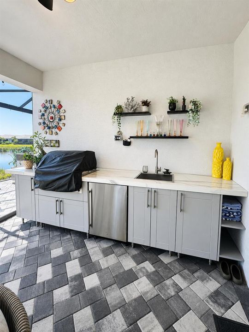
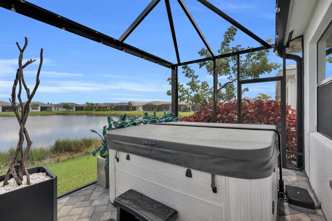
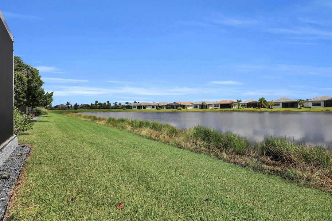
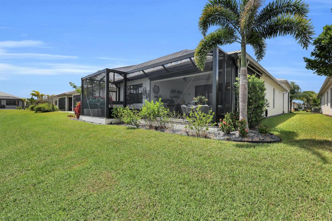
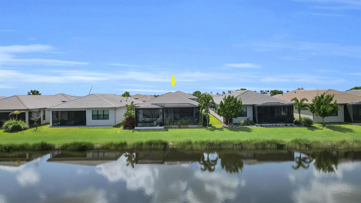
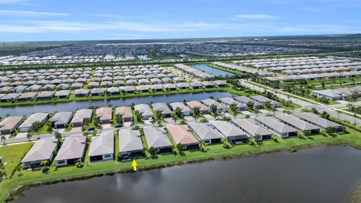
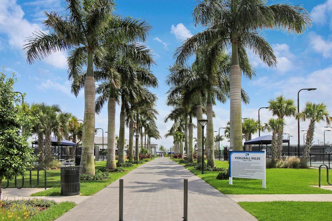
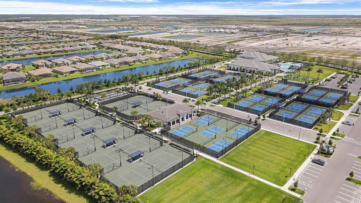
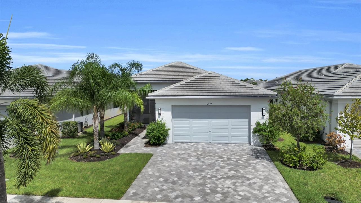
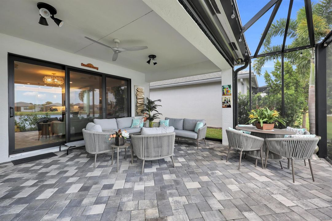
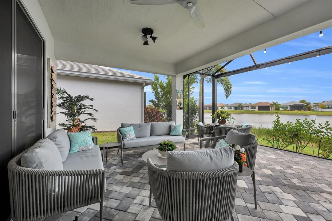
One-of-a-kind Tribeca in Riverland's Valencia Walk! This extraordinary home has been transformed into a truly custom luxury residence, featuring a rare 4-bedroom, 3-full-bath configuration unlike the traditional Tribeca floor plan. With more than $250,000 in upgrades, nearly every detail has been thoughtfully elevated. Enter through the screened front porch and step into a grand foyer with soaring 12-foot ceilings, where custom-painted walls and carefully selected designer lighting create an impressive introduction to the home. Impact windows and doors, custom window treatments, tile flooring, custom lighting, and elevated finishes continue throughout. The sophisticated kitchen features Level 5 cabinetry, quartz countertops, a decorative backsplash, new oven and microwave, and a custom built-out pantry with pull-out drawers. The open living space is anchored by a custom built-in feature wall and complemented by a formal dining room designed for effortless entertaining. The primary suite continues the custom feel with dual walk-in closets featuring built-in organization, dual sinks with quartz countertops, and beautifully finished details. Three additional bedrooms are enhanced with tile flooring, custom-painted walls, upgraded lighting, window treatments, and built-in closets. The guest bathrooms feature Fantasy Brown granite countertops and showers tiled to the ceiling. Even the functional spaces have been upgraded. The laundry room is fully built out with cabinetry, while the garage features durable epoxy flooring, utility sink, hanging storage, and a connection for a portable generator. And then you step outside. Designed to take full advantage of the lakefront setting, the covered screened lanai features a complete summer kitchen with refrigerator, grill, sink, and built-in trash storage. Custom roll-down screens open to an extended screened enclosure with a dramatic picture-frame screen, allowing the lake to become the backdrop. A professionally constructed retaining wall accommodates the expanded outdoor living area, while the hot tub provides the perfect place to unwind and enjoy the water views. Additional enhancements include decorative rock landscaping, a tankless water heater, and a beautiful landscaped trellised entry wall that adds to the home's exceptional curb appeal. This isn't simply a Tribeca with upgrades, it is a completely reimagined version of the floor plan, created for someone who wants the Valencia Walk lifestyle without sacrificing custom finishes or outdoor living. Just bring your furniture, pickleball gear, bathing suit, and toothbrush, and start enjoying the Valencia Walk lifestyle.

Ubicación

Detalles

Tipo:
Residential
Estacionamiento:
2 Or More Spaces / Driveway / Parking Garage / Paver Block
Año de construcción:
2023
Lote:
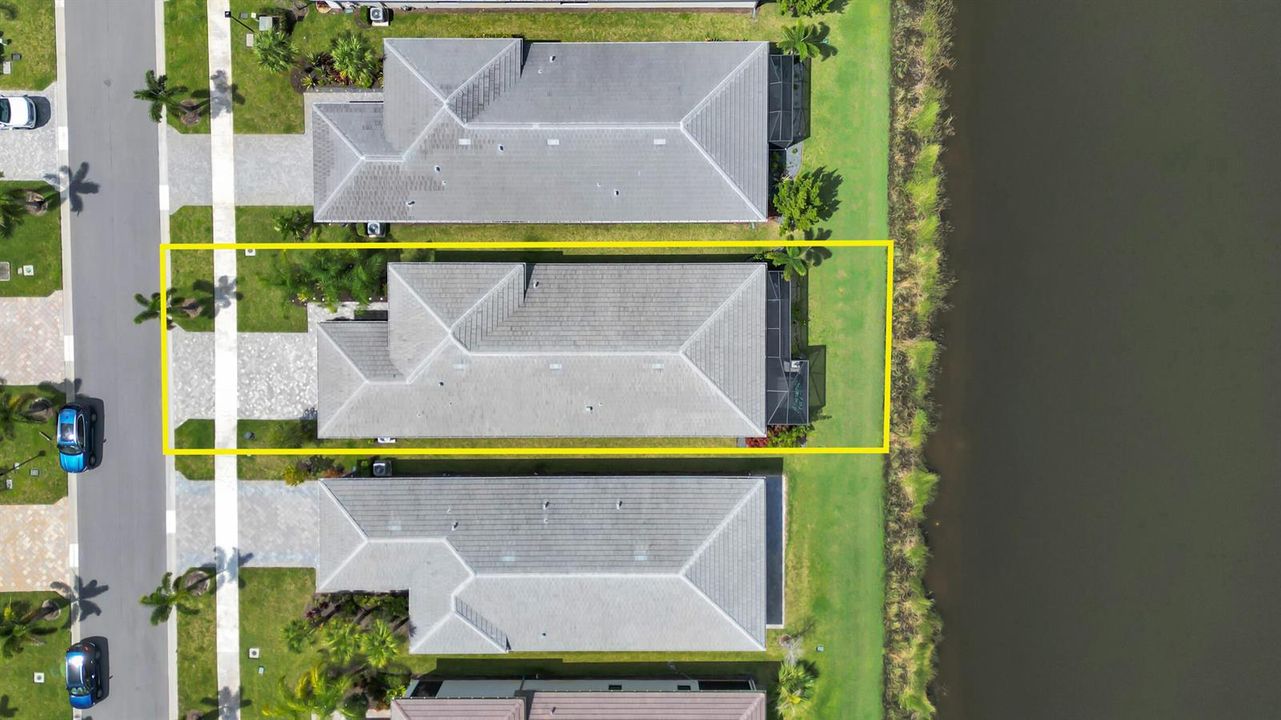
0.14 Hectáreas
Calefacción:
Central / Gas
precio por sq. medidor:
$333
Enfriamiento:
Central Air
HOA:
$1,515

Valuation

Our model vs. what's actually selling nearby.
Estimate
$503,800
$449K – $664K
Confidence Low
List vs. estimate
$246K above estimate
List $749,995 · +48.9%
Our model says this listing is priced above recent comparable activity. Room to negotiate.
Price per sq ft
$332
+40.7% vs. city median $236
Based on
41 MLS comparables
Median of recent comparable listings. Sold comps use closing price, active listings use list price.

Destacados

Annual tax
$10,531
2025
HOA
$1,515/qtr
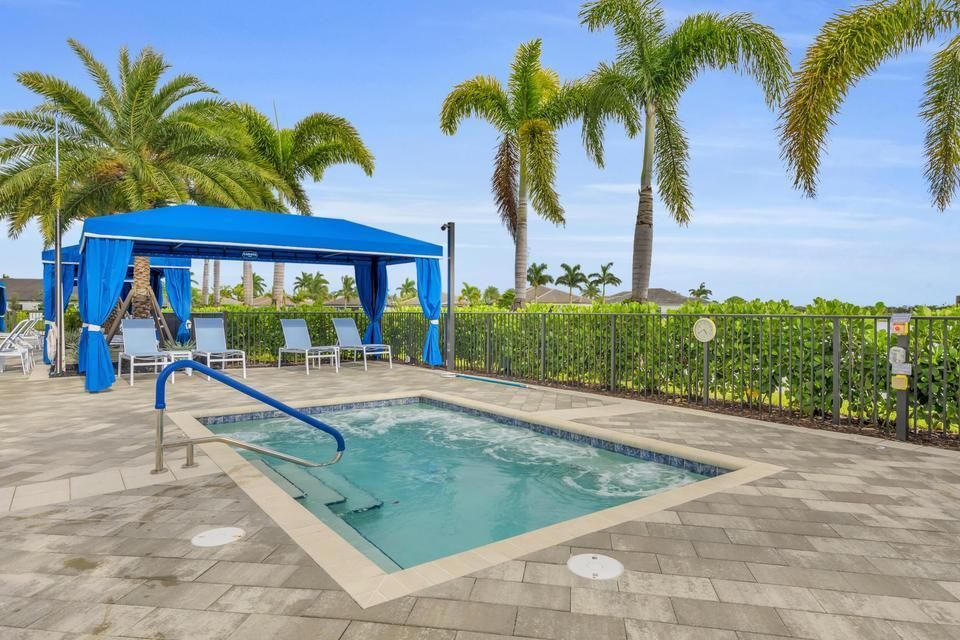
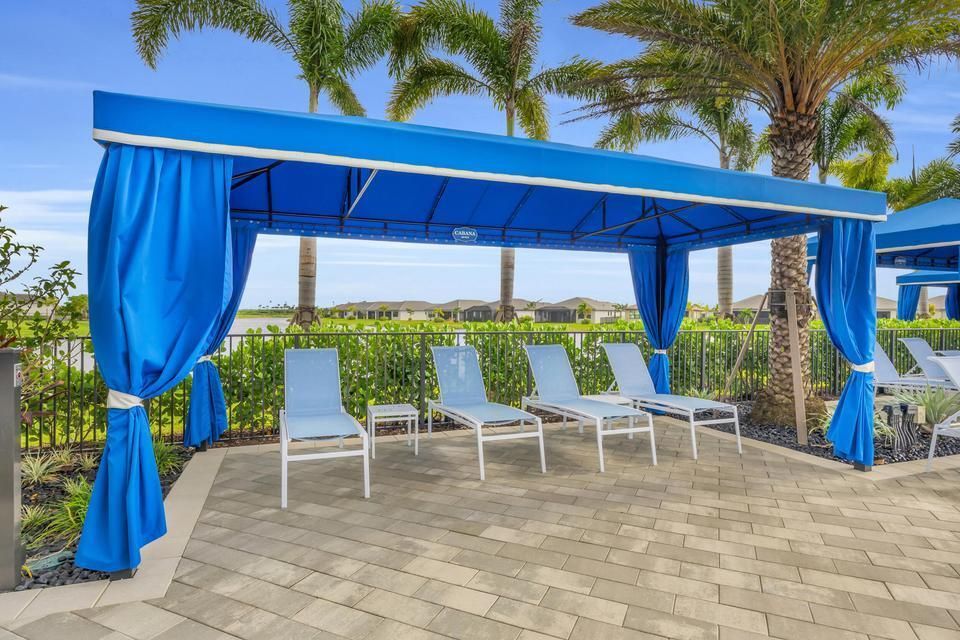
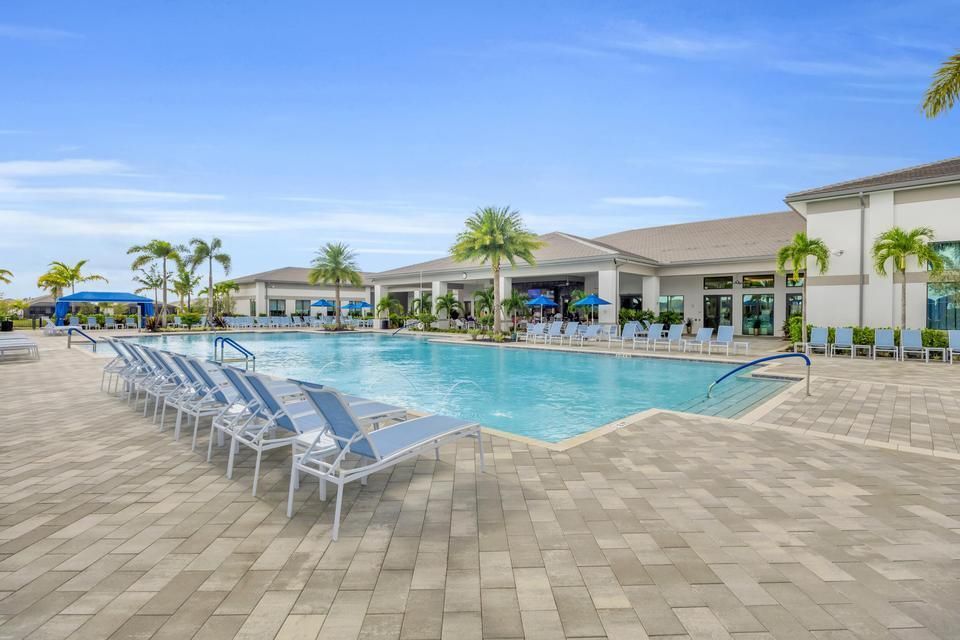
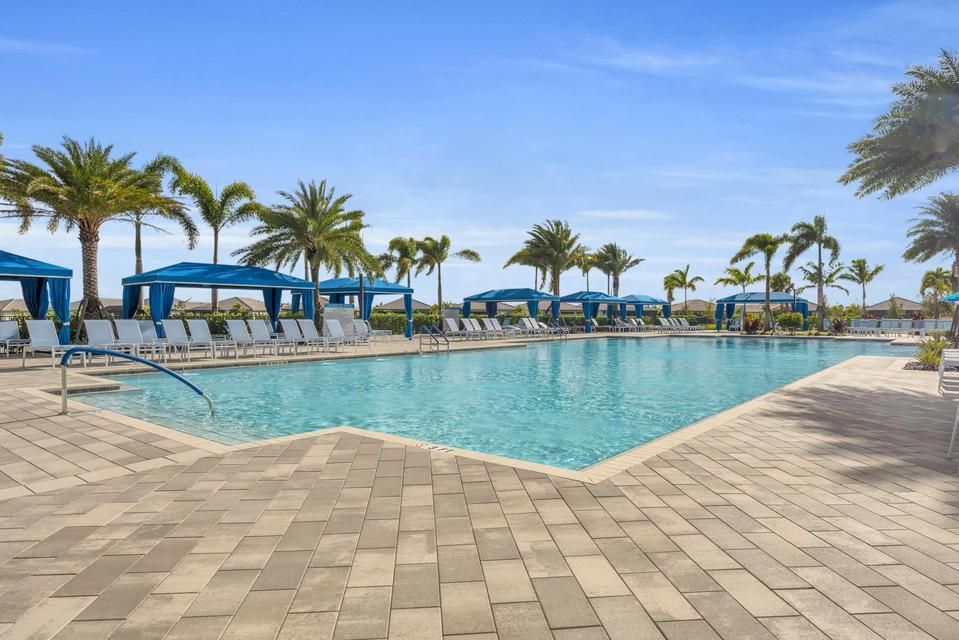
Pool
Community
View
Lake, Water
Waterfront
Yes
Garage
2 car garage
Pets
Allowed
Más hechos y características
  • Piso

    • Tile

    Calefacción

    • Central

    • Gas

    Enfriamiento

    • Central Air

    Accesorios

    • Gas Water Heater

    • Natural Gas Water Heater

    • Dishwasher

    • Disposal

    • Dryer

    • Microwave

    • Gas Range

    • Refrigerator

    • Washer

    Otras características interiores

    • Lobby

    • Built-in Features

    • Closet Cabinetry

    • Cooking Island

    • Entrance Foyer

    • Laundry Tub

    • Pantry

    • 3 Bedroom Split

    • Volume Ceilings

    • Walk-In Closet(s)

    • Other

    Dormitorios y baños

    • Dormitorios: 4

    • Baños completos: 3

  • Estacionamiento

    • 2 Or More Spaces

    • Driveway

    • Parking Garage

    • Paver Block

    Propiedad

    • Pisos: 1

    • Piscina Privada: Si

    • Características Exteriores: None

    Lote

    • Lote: 0.14 Hectáreas

    Otra Información de Propiedad

    • Número de Parcela: 432170101040009

    • Zonificación: Master Pla

  • Tipo y estilo

    • Tipo de propiedad: Residential

    • Subtipo de propiedad: Single Family Residence

  • Utilidad

    • Cable Connected

    • Underground Utilities

    • Cable Available

    • Electricity Available

    • Natural Gas Available

    • Sewer Available

    • Water Available

  • Otra información financiera

    • HOA: $1,515

    • Frecuencia HOA: Quarterly

    • Importe anual de impuestos: $10,531

  • Detalles de la fuente

    • MLS ID: B26068150

    Otros hechos

    • Materiales de construcción: Stucco

    • Características de lavandería: Laundry Tub

    • Características del lote: Less Than 1/4 Acre Lot / Less Than 1 Acre

    • Características del patio y el porche: Patio / Screened Porch

    • Características de la piscina: Community

    • Características de la ventana: Complete Impact Glass / Drapes / Rods Only

    • Caras de dirección: West

    • Otras estructuras: Livable

    • Estilo arquitectónico: Ranch / One Story

    • Frente al mar: Si

    • Espacios de garaje: 2

    • Garaje adjunto: Si

    • Garaje: Si

    • Salón: 2254

    • Fuente de agua: Public

    • Nombre de subdivisión: Riverland ,Valencia Walk

Consulta privada
Habla con el asesor de este inmueble.
Planos, documentos del HOA, comparables off-market, agendar una visita privada — un solo mensaje directo al especialista local.
Más como esta

Nuevo
En Venta
$600,000
Casa
4 camas · 4 baños · 2,487 sqft
The Lakes at Tradition,The Lakes, Port St. Lucie
11423 SW Olmstead Drive, Port St. Lucie FL 34987
Nuevo
En Venta
$599,500
Casa
3 camas · 3 baños · 2,000 sqft
TRADITION PLAT NO 16,The Lakes at Traditi, Port St. Lucie
12409 SW Keating Drive, Port St. Lucie FL 34987
Nuevo
En Venta
$585,000
Casa
3 camas · 2 baños · 1,998 sqft
EMERY II, Port St. Lucie
12855 SW PHOENIX Drive, Port St. Lucie FL 34987
Nuevo
En Venta
$525,000
Casa
3 camas · 2 baños · 1,904 sqft
SEVILLE PHASE 1,Seville at Tradition, Port St. Lucie
14181 SW Britton Avenue, Port St. Lucie FL 34987
Nuevo
En Venta
$549,900
Casa
2 camas · 2 baños · 1,943 sqft
Del Webb, Port St. Lucie
13435 SW Vermillion Circle, Port St. Lucie FL 34987
En Venta
$569,000
Casa
3 camas · 2 baños · 2,254 sqft
RIVERLAND PARCEL C - PLAT ,VALENCIA GROVE, Port St. Lucie
14237 SW WATERFALL Lane, Port St. Lucie FL 34987
En Venta
$729,900
Casa
3 camas · 2 baños · 2,254 sqft
RIVERLAND PARCEL B - PLAT ,Valencia Walk, Port St. Lucie
11777 SW MARINE Way, Port St. Lucie FL 34987
En Venta
$579,000
Casa
3 camas · 2 baños · 1,934 sqft
DEL WEBB AT TRADITION PLA,Del Webb, Port St. Lucie
10305 SW Zaffre Ln, Port St. Lucie FL 34987

Mercado cerca de esta dirección

Conteos en vivo en la misma zona.
Ver todo

The multiple listing information is provided by the Miami Association of REALTORS® from a copyrighted compilation of listings. The compilation of listings and each individual listing are ©2026-present Miami Association of REALTORS®. All Rights Reserved. The information provided is for consumers' personal, noncommercial use and may not be used for any purpose other than to identify prospective properties consumers may be interested in purchasing. All properties are subject to prior sale or withdrawal. All information provided is deemed reliable but is not guaranteed accurate, and should be independently verified. Listing courtesy of: RE/MAX Gold