Vender tu casa
Valoración gratuita de tu hogar
Contacto
Cuéntenos sobre sus necesidades
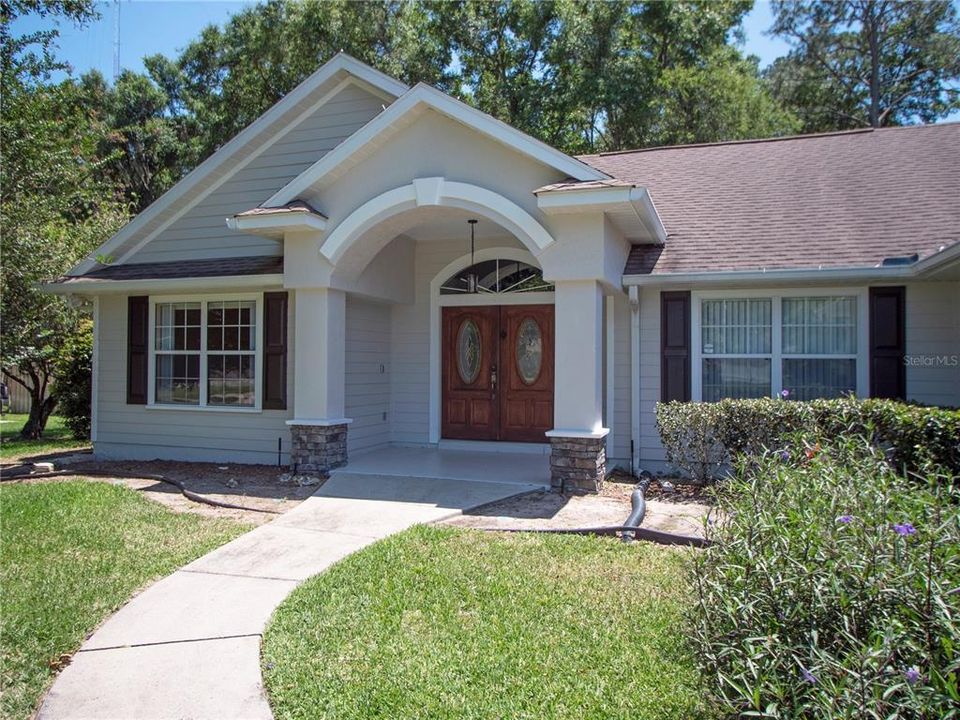
1258 NE 51ST LOOP

Casa En Venta
$420,000

BTC: 6.52173913

ETH: 220.74591094

35 días
3 camas
2 baños
1,970 sqft

Visión general

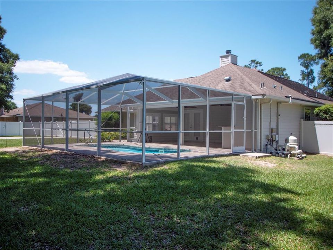
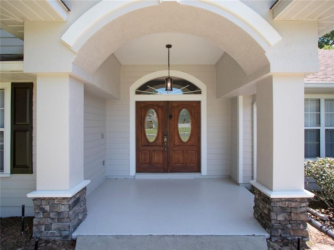
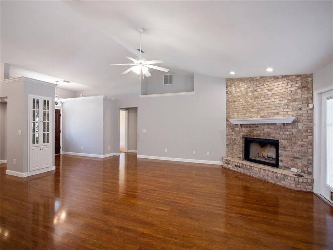
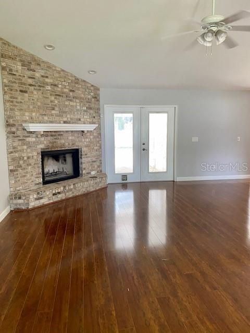
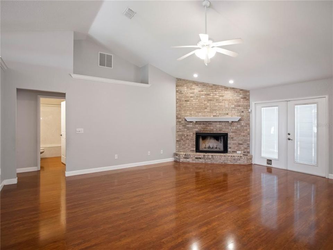
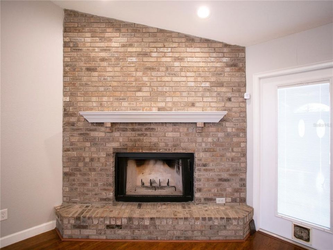
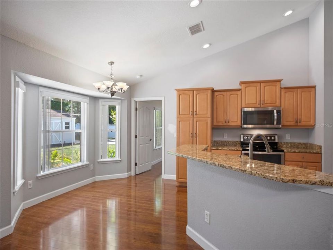
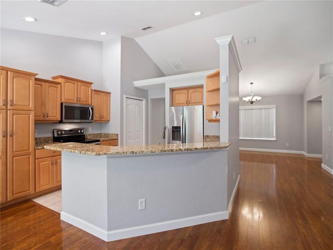
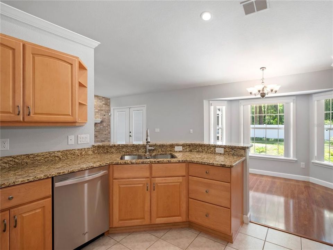
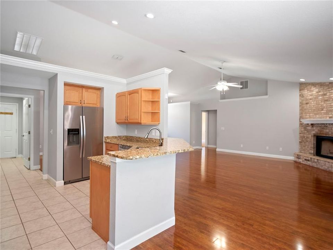
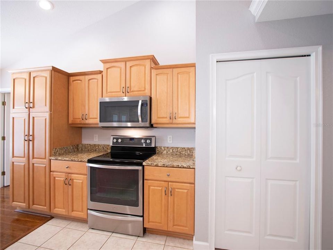
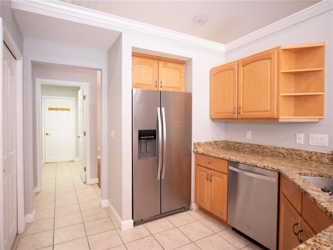
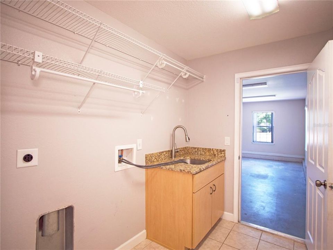
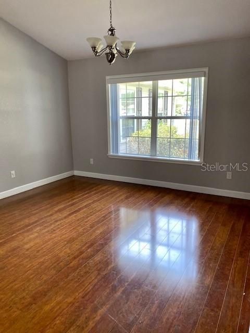
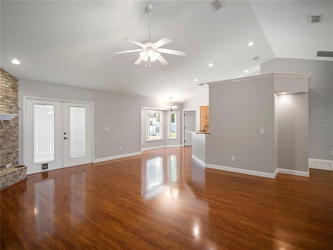
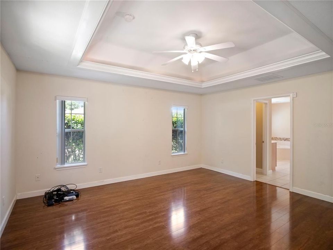
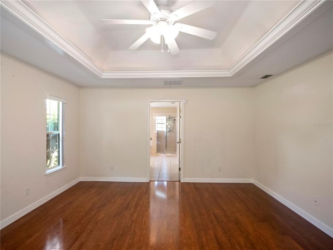
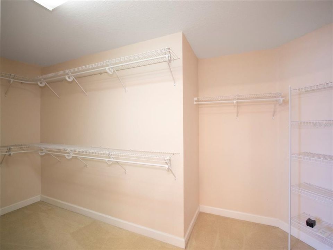
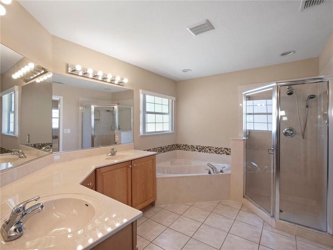
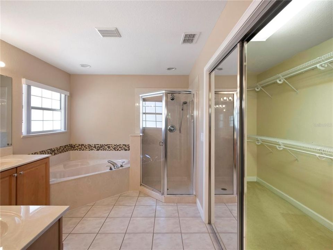
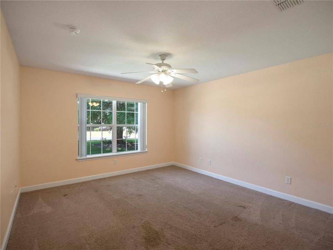
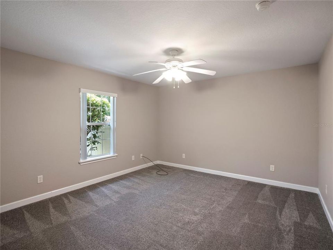
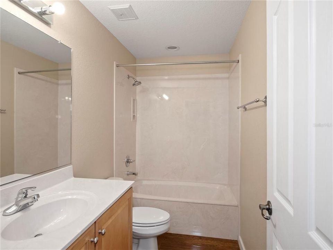
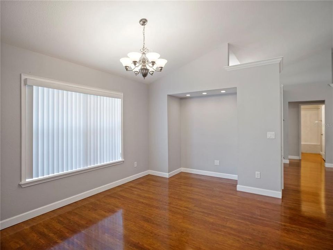
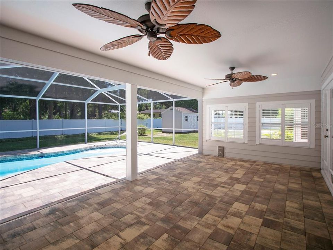
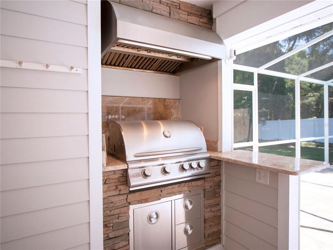
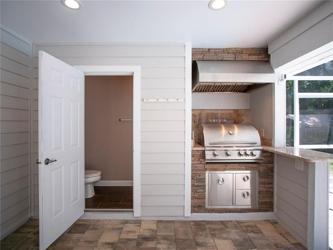
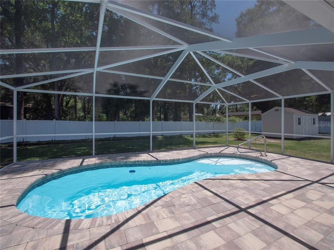
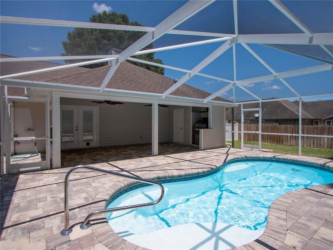
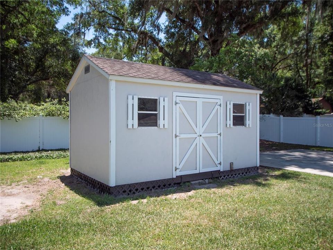
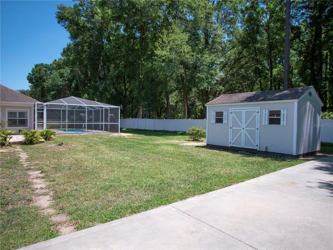
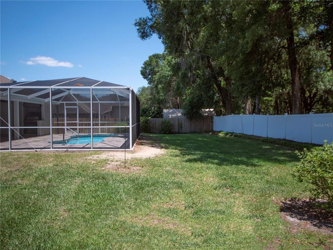
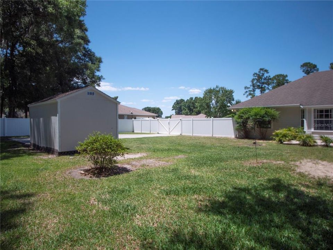
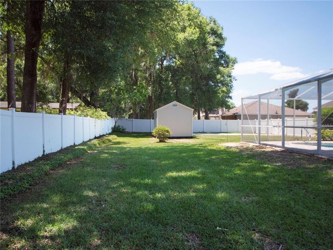
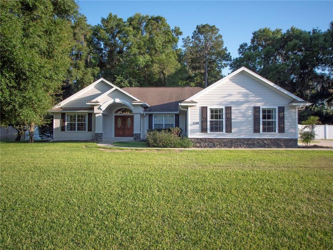
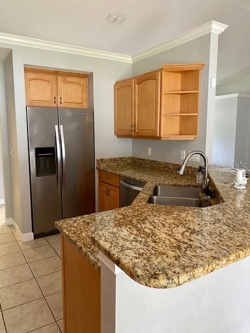
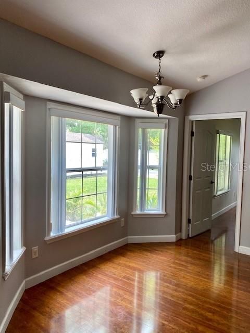
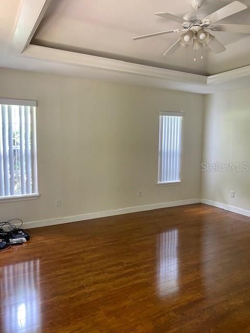
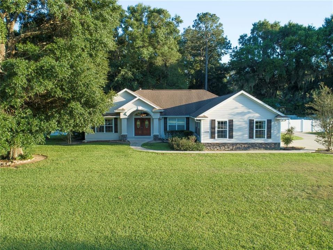
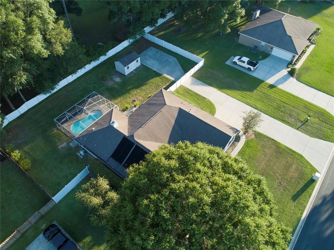
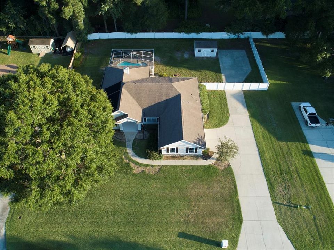
Beautiful 3 bedroom, 2.5 bath pool home situated on a spacious half-acre lot in quiet Summerbrooke neighborhood with a low HOA fee. This inviting split bedroom floor plan offers comfortable living spaces, including a large family room with vaulted ceilings and a wood burning fireplace, separate ding area, and a spacious eat-in kitchen featuring warm wood cabinetry , granite counters with the laundry room directly off the kitchen. The primary suite is generously sized and features a tray ceiling, large walk-in closet, private bath with dual vanities and a Soaking Tub. Flooring includes attractive wood laminate flooring through-out most of the home, with tile and carpet in select areas. Additional features include a side entry garage and an extra storage shed. Enjoy Florida living outdoor with a screened in-ground pool and covered large lanai, out door grill area and attractive vinyl fencing surrounding the backyard. With plenty of space inside and out, this home offers privacy, comfort and convenience in a desirable setting. The roof was recently replace adding peace of mind for large ticket items, conveniently located near shopping, dining, medical and all that Ocala offers this is a beautiful property!
Ubicación

Florida OCALA 34479 Casa En Venta

Detalles

Tipo:
Residential
Estacionamiento:
Garage Faces Side
Año de construcción:
2003
Lote:
0.50 Hectáreas
Calefacción:
Central / Electric / Heat Pump
precio por sq. medidor:
$213
Enfriamiento:
Central Air
HOA:
$350

Valuation

Our model vs. what's actually selling nearby.
Estimate
$340,000
$263K – $443K
Confidence Low
List vs. estimate
$80K above estimate
List $420,000 · +23.5%
Our model says this listing is priced above recent comparable activity. Room to negotiate.
Price per sq ft
$213
+20.0% vs. city median $177
Based on
5 MLS comparables
Median of recent comparable listings. Sold comps use closing price, active listings use list price.

Destacados

Annual tax
$3,892
2025
HOA
$350/yr
Maintenance Grounds
Pool
Fiberglass
View
Pool
Garage
2 car garage
Pets
Not allowed
Más hechos y características
  • Piso

    • Carpet

    • Laminate

    • Tile

    Calefacción

    • Central

    • Electric

    • Heat Pump

    Enfriamiento

    • Central Air

    Accesorios

    • Dishwasher

    • Electric Water Heater

    • Range

    • Refrigerator

    Otras características interiores

    • Cathedral Ceiling(s)

    • Ceiling Fan(s)

    • Eating Space In Kitchen

    • Primary Bedroom Main Floor

    • Solid Wood Cabinets

    • Split Bedroom

    • Stone Counters

    • Thermostat

    • Walk-In Closet(s)

    • Window Treatments

    Dormitorios y baños

    • Dormitorios: 3

    • Baños: 1

    • Baños completos: 2

  • Estacionamiento

    • Garage Faces Side

    Propiedad

    • Pisos: One

    • Piscina Privada: Si

    • Características Exteriores: Irrigation System / Outdoor Grill

    Lote

    • Lote: 0.50 Hectáreas

    Otra Información de Propiedad

    • Número de Parcela: 1497000209

    • Zonificación: R1

  • Tipo y estilo

    • Tipo de propiedad: Residential

    • Subtipo de propiedad: Single Family Residence

  • Utilidad

    • Cable Available

    • Electricity Connected

    • Fire Hydrant

    • Phone Available

  • Otra información financiera

    • HOA: $350

    • Frecuencia HOA: Annually

    • Importe anual de impuestos: $3,892

  • Detalles de la fuente

    • MLS ID: OM727476

    Otros hechos

    • Materiales de construcción: Cement Siding

    • Detalles de la fundación: Slab

    • Características de la chimenea: Family Room / Wood Burning

    • Características de lavandería: Laundry Room

    • Características del lote: Cleared / Landscaped / Level

    • Características del patio y el porche: Covered / Porch / Rear Porch / Screened

    • Características de la piscina: Fiberglass / In Ground / Screen Enclosure

    • Características de la ventana: Window Treatments

    • Caras de dirección: North

    • Otras estructuras: Outdoor Kitchen / Shed(s)

    • Estilo arquitectónico: Florida

    • Hogar: Si

    • Espacios de garaje: 2

    • Garaje adjunto: Si

    • Garaje: Si

    • Salón: 1970

    • Fuente de agua: Private

    • Tamaño de la parcela: 40 x 156

    • Nombre de subdivisión: SUMMERBROOKE

Consulta privada
Habla con el asesor de este inmueble.
Planos, documentos del HOA, comparables off-market, agendar una visita privada — un solo mensaje directo al especialista local.

Más como esta

Nuevo
En Venta
$319,900
Casa
4 camas · 2 baños · 1,699 sqft
ST JAMES PARK, OCALA
162 NW 44TH STREET
Nuevo
En Venta
$299,900
Casa
3 camas · 2 baños
MILLWOOD ESTATES, Ocala
3294 NE 38TH LN, Ocala FL 34479
Nuevo
En Venta
$299,900
Casa
3 camas · 2 baños · 1,755 sqft
MILLWOOD ESTATES, OCALA
3294 NE 38TH LANE
Nuevo
En Venta
$399,900
Casa
5 camas · 3 baños · 2,052 sqft
REGAL PARK, OCALA
2177 NW 65TH PLACE
Nuevo
En Venta
$399,900
Multifamiliar
5 camas · 2,052 sqft
REGAL PARK, OCALA
2163 NW 65TH PLACE
En Venta
$327,070
Casa
5 camas · 3 baños · 2,077 sqft
EMERSON POINTE, OCALA
2146 NE 33RD LANE
En Venta
$339,500
Casa
4 camas · 2 baños · 2,239 sqft
RAVEN GLEN UN 02, OCALA
3114 NE 24TH PLACE
En Venta
$309,900
Multifamiliar
8 camas · 1,240 sqft
RICHMOND HEIGHTS, OCALA
1632/1634 NW 20TH COURT

Mercado cerca de esta dirección

Conteos en vivo en la misma zona.
Ver todo

The multiple listing information is provided by the Stellar MLS from a copyrighted compilation of listings. The compilation of listings and each individual listing are ©2026-present Stellar MLS. All Rights Reserved. The information provided is for consumers' personal, noncommercial use and may not be used for any purpose other than to identify prospective properties consumers may be interested in purchasing. All properties are subject to prior sale or withdrawal. All information provided is deemed reliable but is not guaranteed accurate, and should be independently verified. Listing courtesy of: OCALA HOMES AND FARMS