Vender tu casa
Valoración gratuita de tu hogar
Contacto
Cuéntenos sobre sus necesidades

1260 2ND STREET

Casa En Venta
$315,000

BTC: 3.76704138

ETH: 129.52302632

-$14K (2026/10/11)
43 días
3 camas
2 baños
1,566 sqft

Visión general

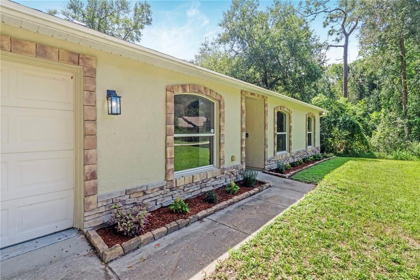
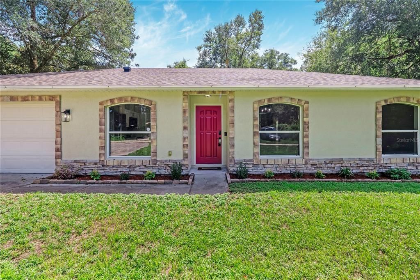
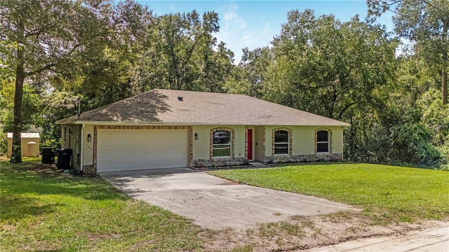
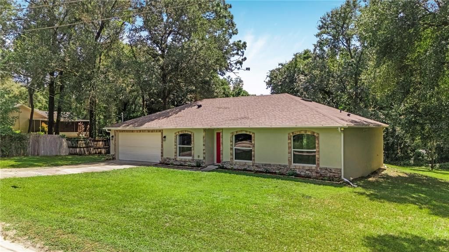
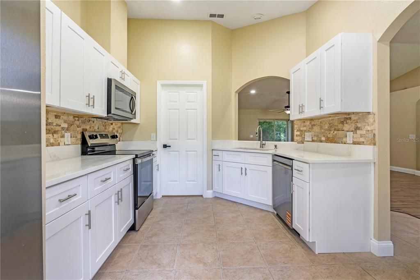
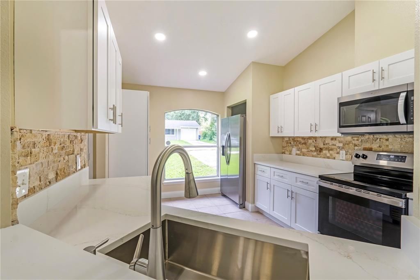
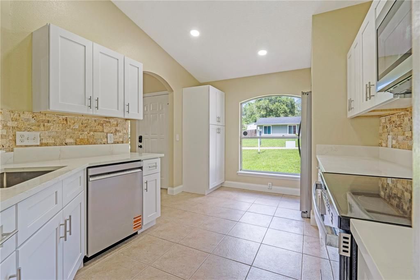
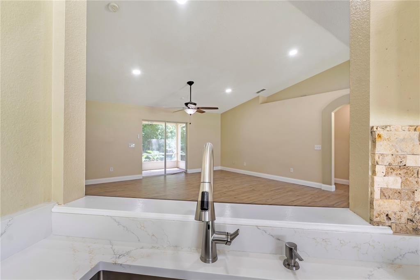
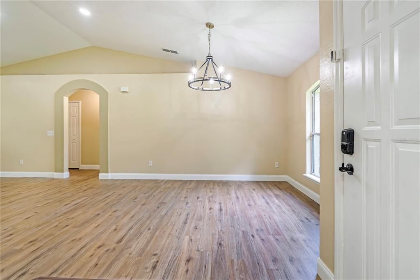
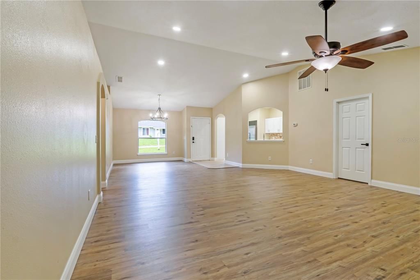
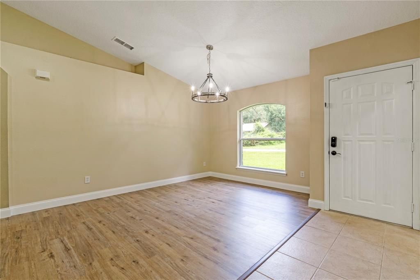
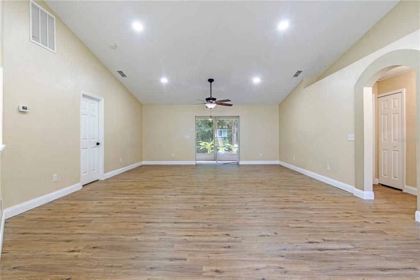
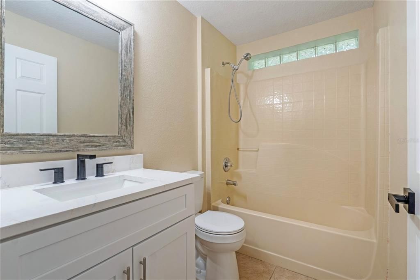
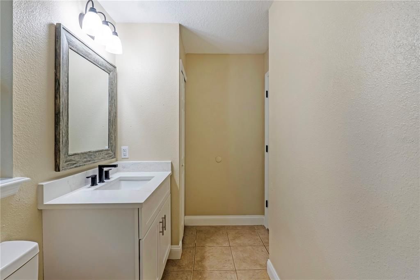
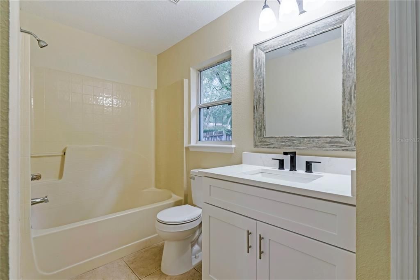
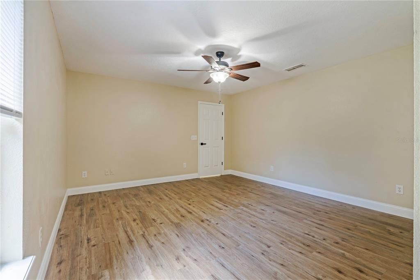
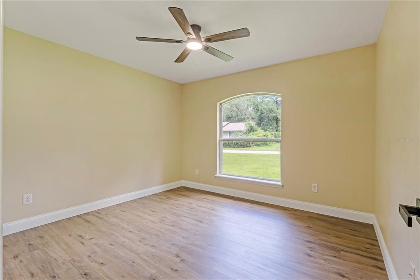
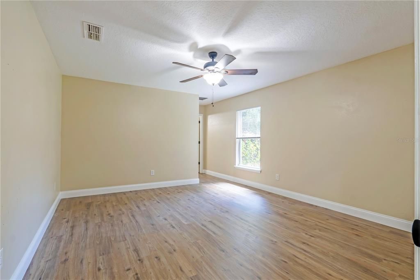
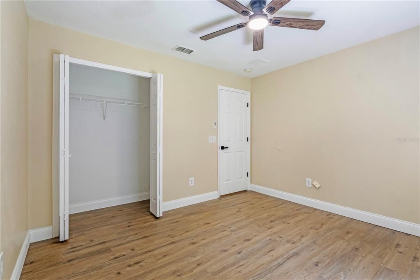
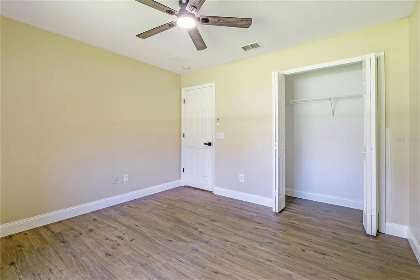
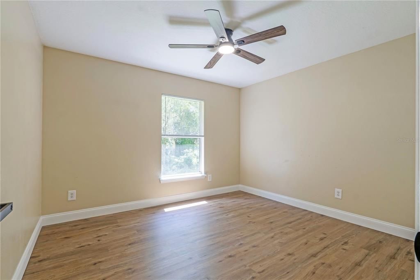
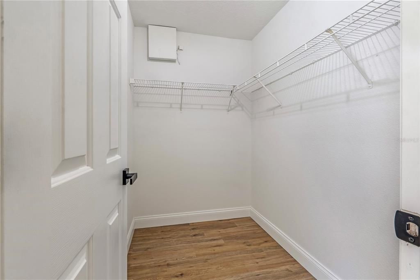
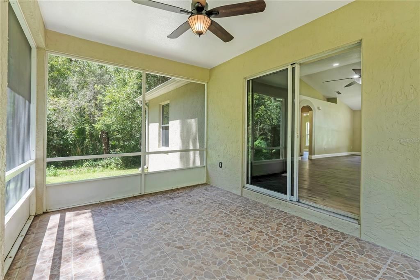
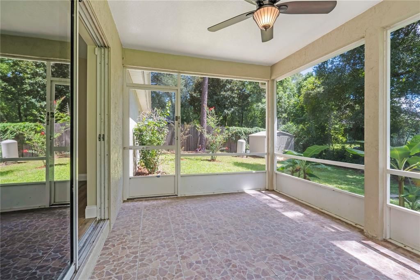
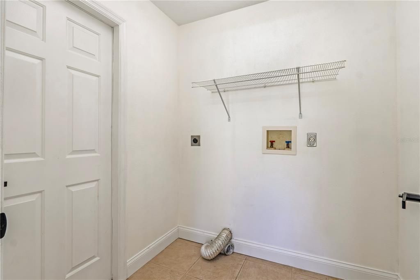
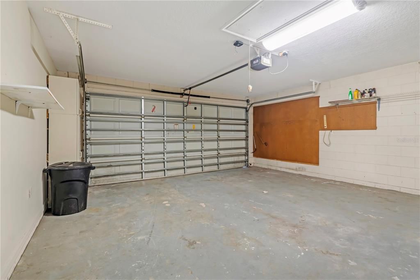
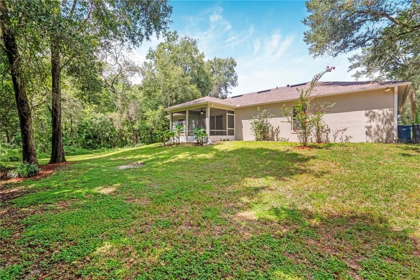
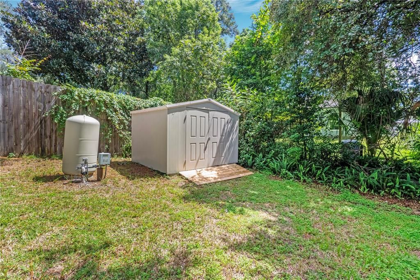
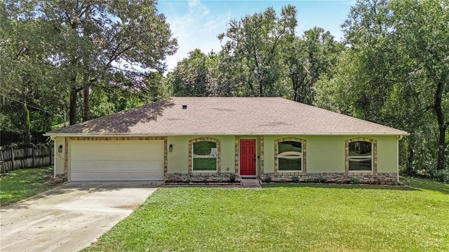
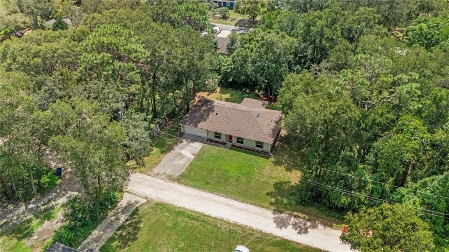
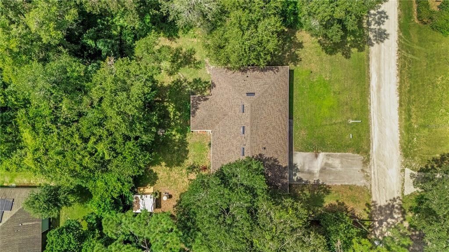
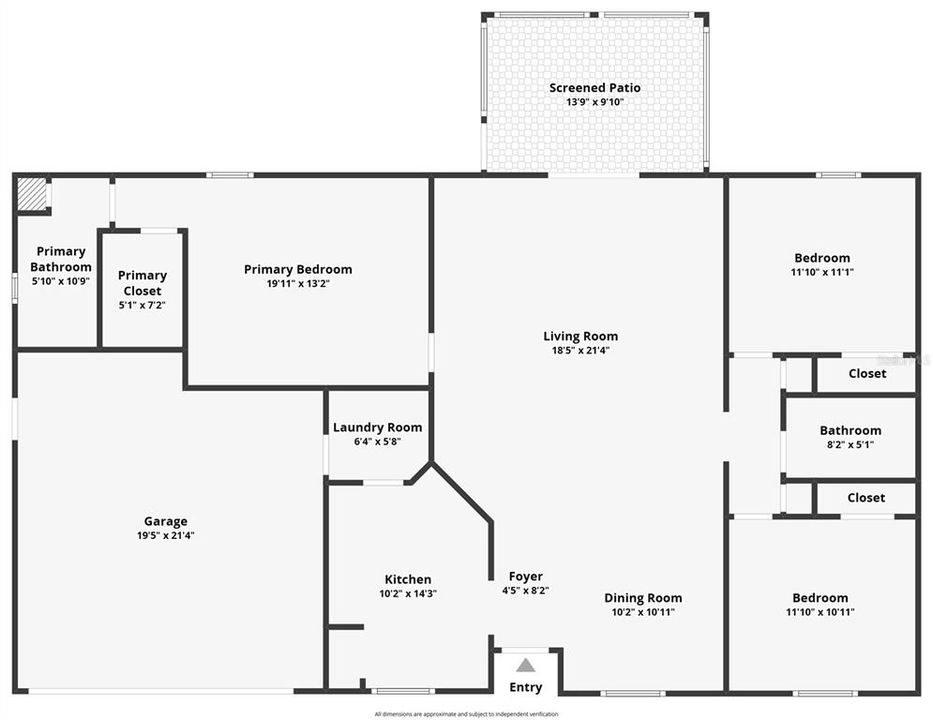
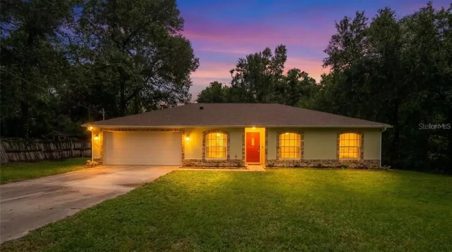
Freshly renovated from top to bottom, this 3-bedroom, 2-bath home pairs a beautiful new interior with impressive curb appeal and a comfortable split-bedroom floor plan. From the moment you arrive, the stone accents, arched front windows, fresh exterior paint, and new landscaping give the home a polished look that stands out. Inside, nearly 1,600 square feet of living space has been refreshed with new flooring and fresh interior paint, creating a clean, cohesive feel throughout. The spacious living room sits at the heart of the home, where cathedral ceilings add an open, airy feel and sliding glass doors provide a natural connection to the screened porch and backyard. The kitchen has been completely transformed with brand-new solid wood cabinetry, quartz countertops, a custom stone backsplash, and brand-new appliances. Just off the kitchen, a separate laundry room provides a convenient transition between the main living space and the two-car garage. The split-bedroom layout gives the primary suite its own side of the home, creating added privacy from the two secondary bedrooms. Both bathrooms have been refreshed with brand-new vanities and quartz countertops, carrying the home's updated finishes throughout. Beyond the cosmetic improvements, some of the home's most important updates have already been taken care of, including a brand-new roof and an HVAC system that is only approximately two years old. Outdoor living is easy with a screened porch overlooking the large backyard, offering plenty of room for pets, play, gardening, or simply enjoying the Florida weather. A storage shed adds extra space for lawn equipment, tools, and outdoor gear, while new landscaping in both the front and backyard completes the home's refreshed appearance. With major updates already completed, a functional floor plan, generous outdoor space, and a beautifully finished interior, this home is ready for its next owners to simply settle in and enjoy.

Ubicación

Detalles

Tipo:
Residential
Estacionamiento:
Sin datos
Año de construcción:
2004
Lote:
0.23 Hectáreas
Calefacción:
Central
precio por sq. medidor:
$201
Enfriamiento:
Central Air
HOA:
Sin datos

Valuation

Our model vs. what's actually selling nearby.
Estimate
$325,000
$269K – $357K
Confidence Low
List vs. estimate
$10K below estimate
List $315,000 · -3.1%
Our model says this listing is priced below recent comparable activity. Expect competition.
Price per sq ft
$201
-8.1% vs. city median $218
Based on
9 MLS comparables
Median of recent comparable listings. Sold comps use closing price, active listings use list price.

Destacados

Annual tax
$1,391
2025
Garage
2 car garage
Más hechos y características
  • Piso

    • Luxury Vinyl

    Calefacción

    • Central

    Enfriamiento

    • Central Air

    Accesorios

    • Dishwasher

    • Disposal

    • Microwave

    • Range

    • Refrigerator

    Otras características interiores

    • Cathedral Ceiling(s)

    • Ceiling Fan(s)

    • Solid Wood Cabinets

    • Stone Counters

    • Walk-In Closet(s)

    Dormitorios y baños

    • Dormitorios: 3

    • Baños completos: 2

  • Propiedad

    • Pisos: One

    • Características Exteriores: Sliding Doors

    Lote

    • Lote: 0.23 Hectáreas

    Otra Información de Propiedad

    • Número de Parcela: 800401210360

    • Zonificación: 01R4

  • Tipo y estilo

    • Tipo de propiedad: Residential

    • Subtipo de propiedad: Single Family Residence

  • Utilidad

    • BB/HS Internet Available

    • Cable Available

    • Electricity Connected

  • Otra información financiera

    • Importe anual de impuestos: $1,392

  • Detalles de la fuente

    • MLS ID: V4951186

    Otros hechos

    • Materiales de construcción: Block / Concrete

    • Detalles de la fundación: Slab

    • Características de lavandería: Inside

    • Características del patio y el porche: Rear Porch / Screened

    • Caras de dirección: North

    • Espacios de garaje: 2

    • Garaje adjunto: Si

    • Garaje: Si

    • Salón: 1566

    • Fuente de agua: Well

    • Tamaño de la parcela: 75 x 100

    • Nombre de subdivisión: PLAT #1/WEST HLND

Consulta privada
Habla con el asesor de este inmueble.
Planos, documentos del HOA, comparables off-market, agendar una visita privada — un solo mensaje directo al especialista local.

Más como esta

Nuevo
En Venta
$319,900
Casa
3 camas · 2 baños · 1,176 sqft
WEST HIGHLANDS, ORANGE CITY
1160 7TH STREET
Nuevo
En Venta
$264,900
Condo / Coop
2 camas · 1 baños · 1,100 sqft
ST JOHNS RIVER CLUB, DELAND
2329 RIVER RIDGE ROAD UNIT 130
Nuevo
En Venta
$299,000
Casa
2 camas · 1 baños · 1,524 sqft
ORANGE CITY, ORANGE CITY
469 S FREDERICK AVENUE
Nuevo
En Venta
$285,000
Casa
2 camas · 1 baños · 1,114 sqft
PROSPECT HILL, ORANGE CITY
467 S CARPENTER AVENUE
Nuevo
En Venta
$269,000
Casa
3 camas · 1 baños · 1,050 sqft
MAGNOLIA PARK ADD 01, ORANGE CITY
330 BROOKLYN AVENUE
En Venta
$365,900
Casa
3 camas · 2 baños · 2,022 sqft
SHADOW RDG PH 2, ORANGE CITY
922 GLAZEBROOK LOOP
En Venta
$349,000
Casa
3 camas · 2 baños · 1,762 sqft
OAKWOOD HILLS, ORANGE CITY
1901 KNOLTON AVENUE
En Venta
$249,900
Casa
3 camas · 2 baños · 1,392 sqft
N/A, ORANGE CITY
480 W NEW YORK AVENUE

Mercado cerca de esta dirección

Conteos en vivo en la misma zona.
Ver todo

The multiple listing information is provided by the Stellar MLS from a copyrighted compilation of listings. The compilation of listings and each individual listing are ©2026-present Stellar MLS. All Rights Reserved. The information provided is for consumers' personal, noncommercial use and may not be used for any purpose other than to identify prospective properties consumers may be interested in purchasing. All properties are subject to prior sale or withdrawal. All information provided is deemed reliable but is not guaranteed accurate, and should be independently verified. Listing courtesy of: COLDWELL BANKER COAST REALTY