Vender tu casa
Valoración gratuita de tu hogar
Contacto
Cuéntenos sobre sus necesidades

12610 ADVENTURE DRIVE

Casa En Renta
$2,500

BTC: 0.03105590

ETH: 1.02082483

/mo
2 días
4 camas
2 baños
1,754 sqft

Visión general

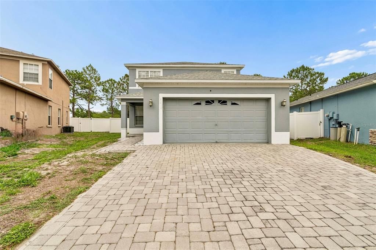
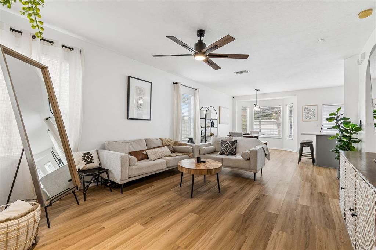
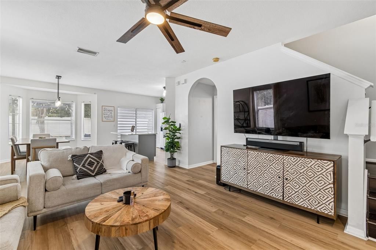
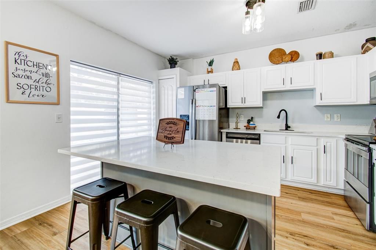
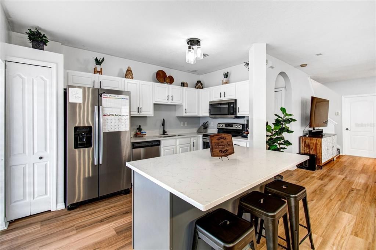
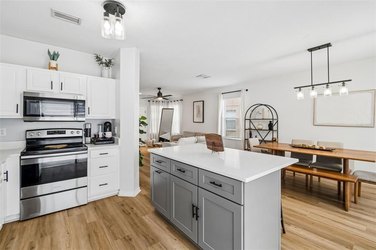
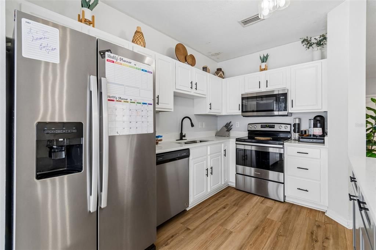
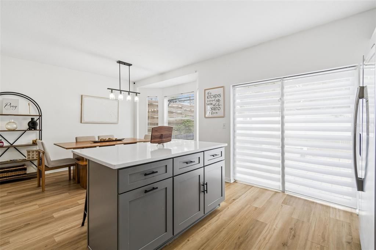
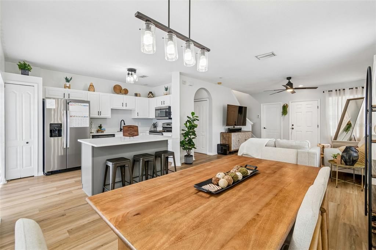
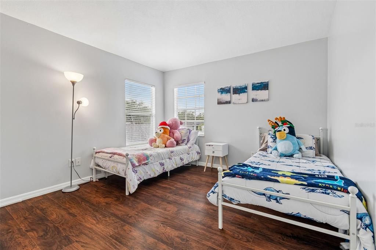
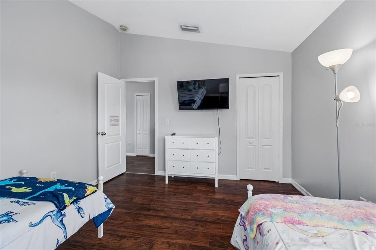
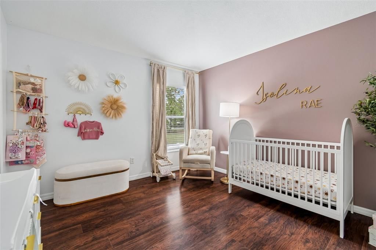
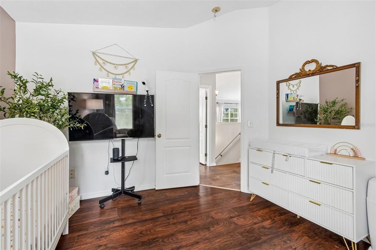
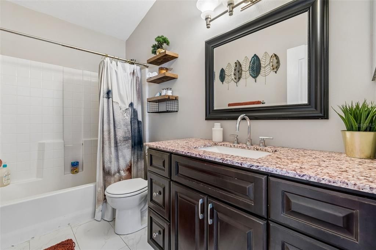
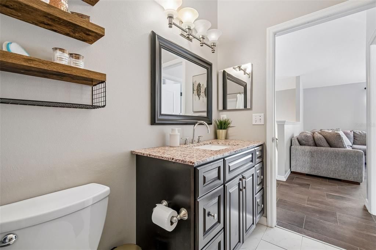
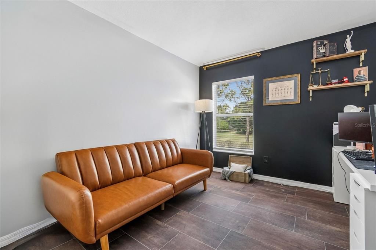
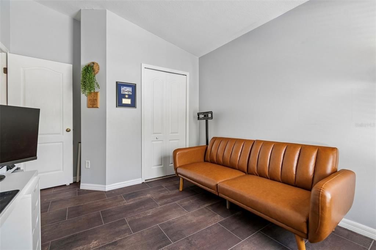
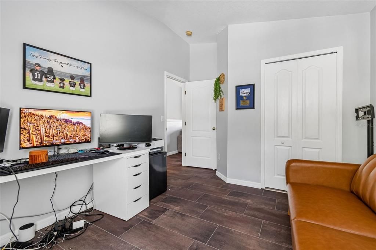
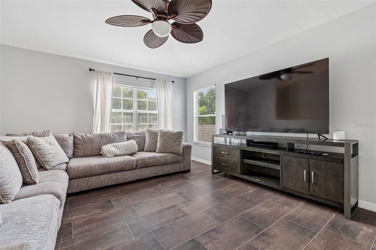
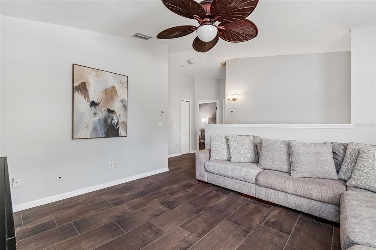
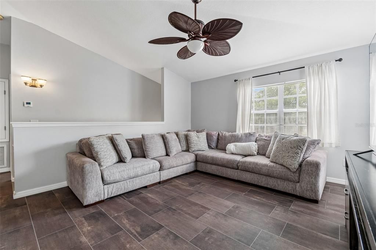
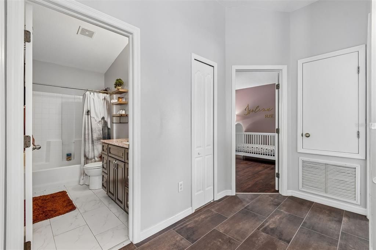
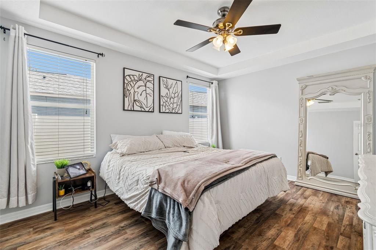
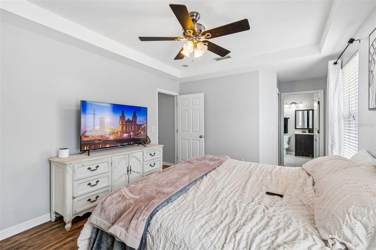
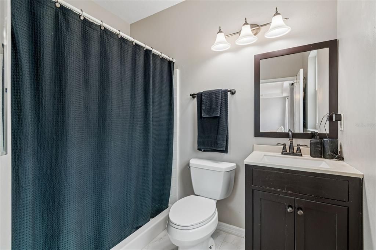
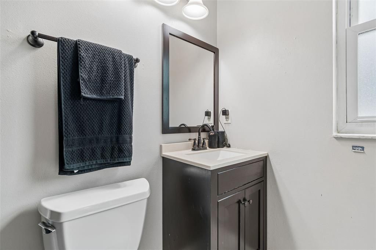
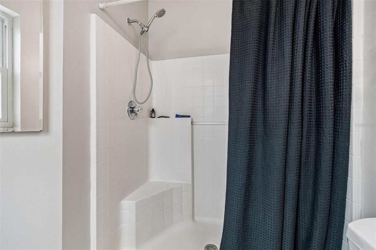
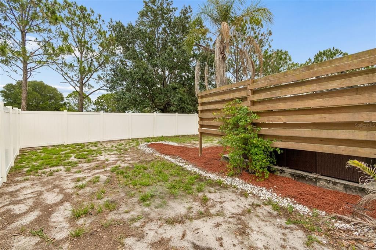
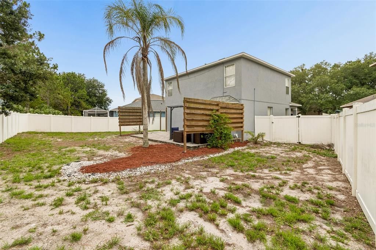
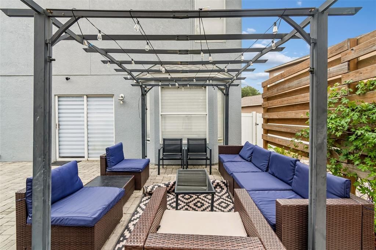
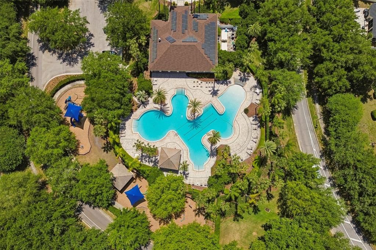
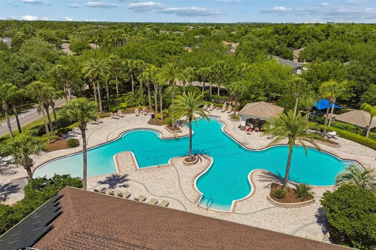
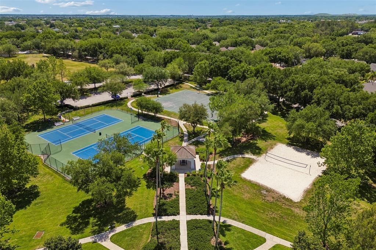
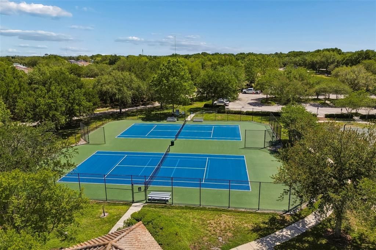
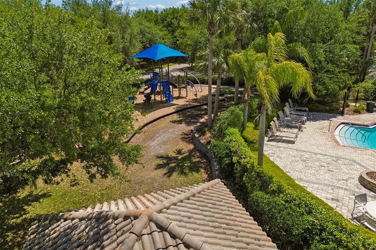
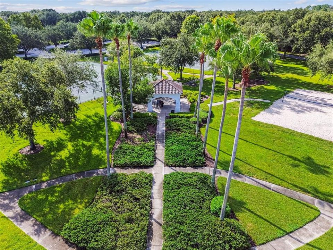
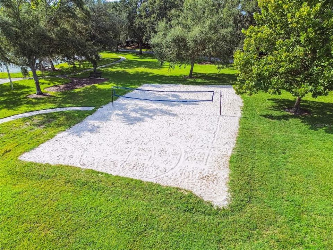
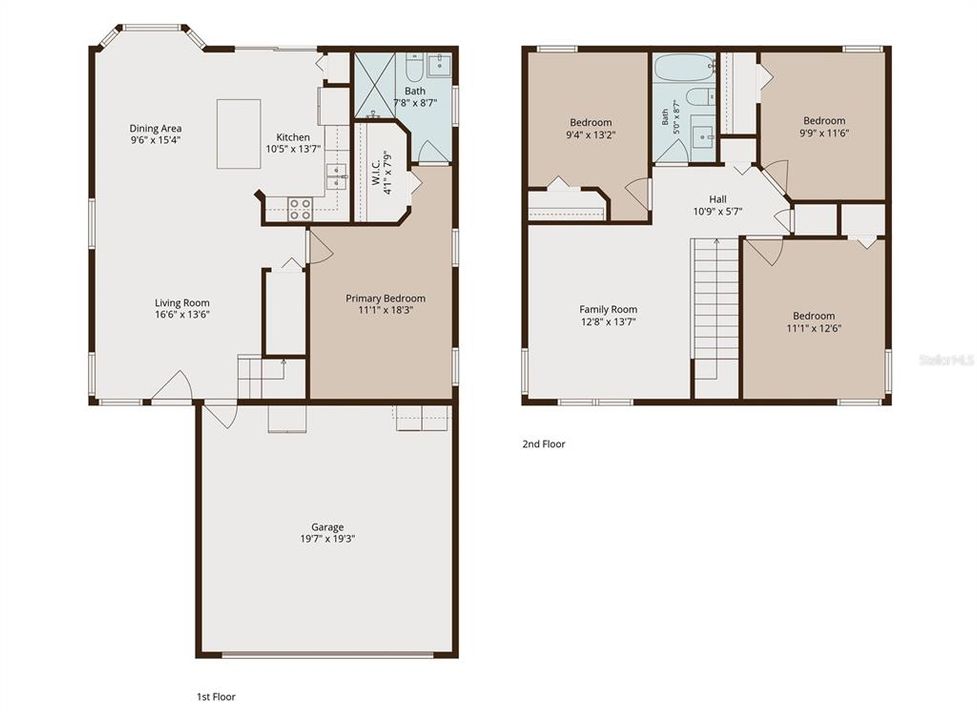
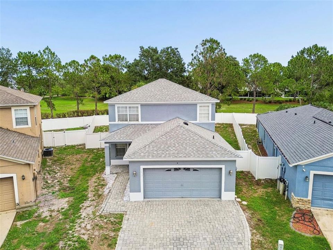
Available Now! Beautifully Updated 4-Bedroom Home with Loft in Panther Trace — Only $2,500/Month Welcome home to this beautifully updated 4-bedroom, 2-bathroom home with a spacious loft, 2-car garage, and fully fenced backyard in the desirable Panther Trace community of Riverview. Inside, you'll find a bright and functional open-concept layout with luxury vinyl plank flooring and plenty of space for everyday living. The updated gourmet kitchen features newer wood cabinetry, quartz countertops, stainless steel appliances, and a large center island with seating—perfect for preparing meals, entertaining, or gathering with family and friends. The first-floor primary suite offers privacy and convenience, while three additional bedrooms and a large loft are located upstairs. The versatile loft provides valuable extra living space and can be used as a home office, playroom, media room, or second living area. Outside, enjoy a fully fenced backyard with plenty of room for pets, play, or relaxing outdoors. The attached 2-car garage provides convenient parking and additional storage. Got an EV — no problem, there's an electric vehicle charger already installed! A washer and dryer are also included. As a resident of Panther Trace, you'll have access to great schools and a variety of community amenities, including a resort style swimming pool, huge clubhouse, playgrounds, sports courts, recreation areas, and walking/biking paths. Enjoy a convenient Riverview location with easy access to US-301, I-75, and the Selmon Expressway, putting Tampa, Brandon, MacDill Air Force Base, shopping, dining, and everyday conveniences just a short drive away. Don't miss the opportunity to rent a spacious, updated home with a flexible floor plan, fenced yard, 2-car garage, and access to the amenities of Panther Trace. Schedule your showing today!

Ubicación

Detalles

Tipo:
Residential Lease
Estacionamiento:
Sin datos
Año de construcción:
2005
Lote:
0.12 Hectáreas
Calefacción:
Central
precio por sq. medidor:
$1
Enfriamiento:
Central Air
HOA:
Sin datos

Valuation

Our model vs. what's actually selling nearby.
Estimate
$2,129
$1K – $2K
Confidence Low
List vs. estimate
$371 above estimate
List $2,500 · +17.4%
Our model says this listing is priced above recent comparable activity. Room to negotiate.
Price per sq ft
$1
-99.3% vs. city median $191
Based on
11 MLS comparables
Median of recent comparable listings. Sold comps use closing price, active listings use list price.

Destacados

Garage
2 car garage
Pets
Allowed
Más hechos y características
  • Piso

    • Luxury Vinyl

    Calefacción

    • Central

    Enfriamiento

    • Central Air

    Accesorios

    • Dishwasher

    • Disposal

    • Dryer

    • Electric Water Heater

    • Microwave

    • Range

    • Range Hood

    • Refrigerator

    • Washer

    Otras características interiores

    • Ceiling Fan(s)

    • Kitchen/Family Room Combo

    • Living Room/Dining Room Combo

    • Open Floorplan

    • Primary Bedroom Main Floor

    • Solid Wood Cabinets

    • Split Bedroom

    • Stone Counters

    • Thermostat

    • Walk-In Closet(s)

    • Window Treatments

    Dormitorios y baños

    • Dormitorios: 4

    • Baños completos: 2

  • Propiedad

    • Pisos: Two

    Lote

    • Lote: 0.12 Hectáreas

    Otra Información de Propiedad

    • Número de Parcela: U05312069O00001900049.0

  • Tipo y estilo

    • Tipo de propiedad: Residential Lease

    • Subtipo de propiedad: Single Family Residence

  • Utilidad

    • BB/HS Internet Available

    • Cable Available

    • Electricity Connected

    • Fiber Optics

    • Fire Hydrant

    • Phone Available

    • Public

    • Sewer Connected

    • Underground Utilities

    • Water Connected

  • Detalles de la fuente

    • MLS ID: TB8543745

    Otros hechos

    • Características de lavandería: In Garage

    • Espacios de garaje: 2

    • Garaje adjunto: Si

    • Garaje: Si

    • Salón: 1754

    • Fuente de agua: Public

    • Tamaño de la parcela: 45.27 x 111

    • Nombre de subdivisión: PANTHER TRACE PH 1B/1C

Consulta privada
Habla con el asesor de este inmueble.
Planos, documentos del HOA, comparables off-market, agendar una visita privada — un solo mensaje directo al especialista local.

Más como esta

En Renta
$2,100 /mo
Casa
3 camas · 2 baños · 1,592 sqft
LAKESIDE TR B, RIVERVIEW
10815 LAKESIDE VISTA DRIVE
En Renta
$3,000 /mo
Casa
4 camas · 2 baños · 3,092 sqft
LUCAYA LAKE CLUB PH 1C, RIVERVIEW
11344 EMERALD SHORE DRIVE
En Renta
$2,400 /mo
Casa
4 camas · 2 baños · 2,130 sqft
SUMMERFIELD VILLAGE 1 TR 10, RIVERVIEW
13116 FENNWAY RIDGE DRIVE
En Renta
$2,500 /mo
Casa
4 camas · 2 baños · 1,925 sqft
VENTANA PH 4, RIVERVIEW
9904 CALYPSO ORCHID COURT
En Renta
$1,800 /mo
Adosados
2 camas · 2 baños · 1,448 sqft
SUMMERFIELD VILLAGE 1 TR 2, RIVERVIEW
10823 BRICKSIDE COURT
En Renta
$2,300 /mo
Casa
4 camas · 2 baños · 1,918 sqft
TWIN CREEKS PH 1 & 2, RIVERVIEW
10106 ROSEMARY LEAF LANE
Nuevo
En Renta
$2,800 /mo
Casa
3 camas · 2 baños · 1,936 sqft
LUCAYA LAKE CLUB PH 3, RIVERVIEW
12227 BLUE PACIFIC DRIVE
Nuevo
En Renta
$1,899 /mo
Adosados
3 camas · 2 baños · 1,668 sqft
SUMMERFIELD CROSSINGS VILLAGE, RIVERVIEW
12942 UTOPIA GARDENS WAY

Mercado cerca de esta dirección

Conteos en vivo en la misma zona.
Ver todo

The multiple listing information is provided by the Stellar MLS from a copyrighted compilation of listings. The compilation of listings and each individual listing are ©2026-present Stellar MLS. All Rights Reserved. The information provided is for consumers' personal, noncommercial use and may not be used for any purpose other than to identify prospective properties consumers may be interested in purchasing. All properties are subject to prior sale or withdrawal. All information provided is deemed reliable but is not guaranteed accurate, and should be independently verified. Listing courtesy of: LPT REALTY, LLC