Vender tu casa
Valoración gratuita de tu hogar
Contacto
Cuéntenos sobre sus necesidades
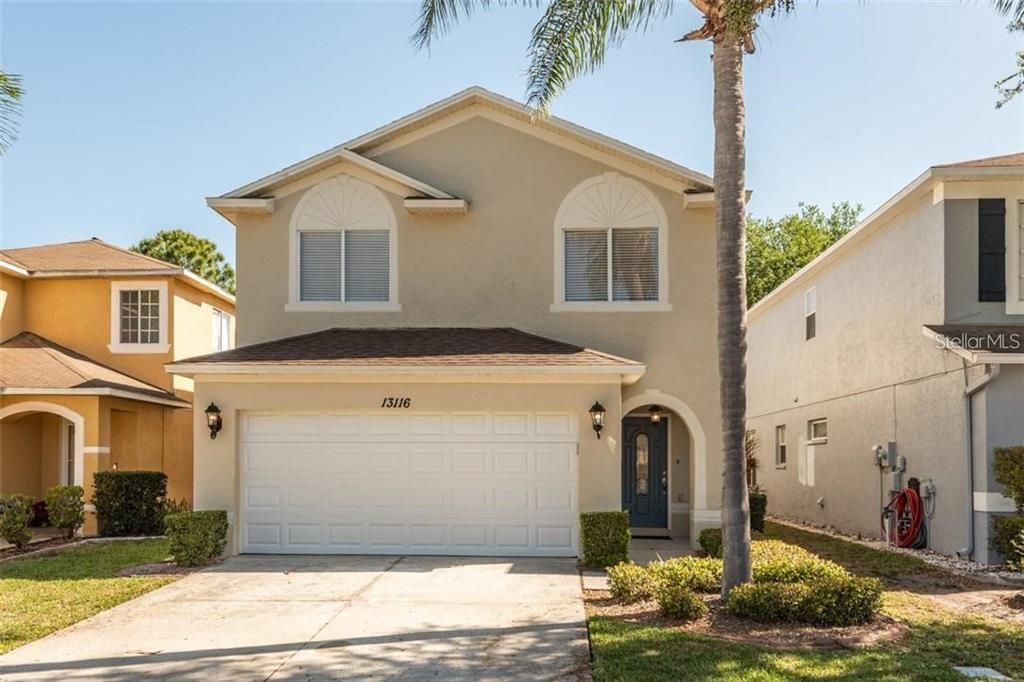
13116 FENNWAY RIDGE DRIVE

Casa En Renta
$2,400

BTC: 0.02981366

ETH: 0.97999183

/mo
Nuevo
4 camas
2 baños
2,130 sqft

Visión general

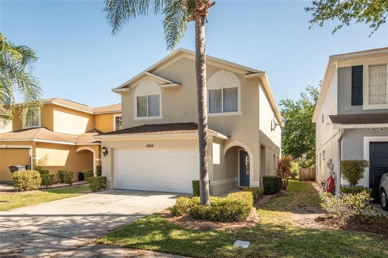
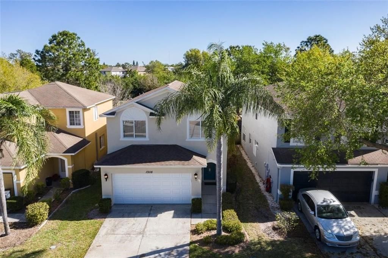
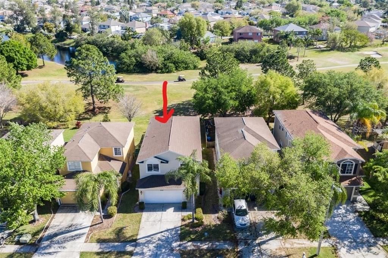
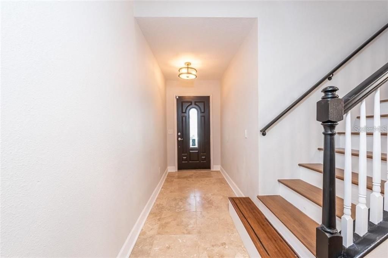
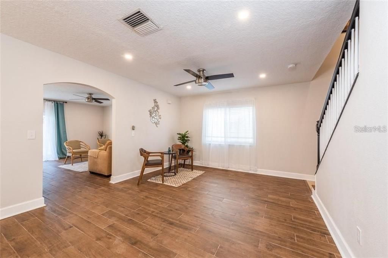
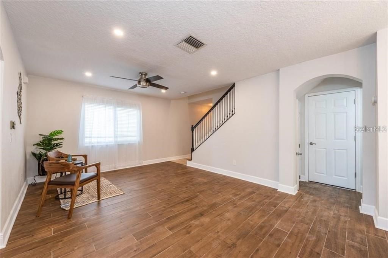
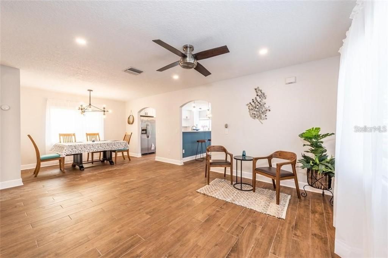
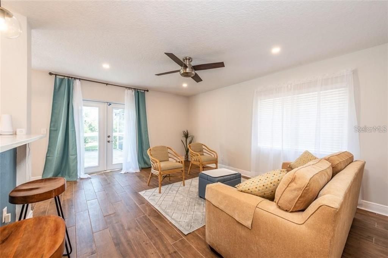
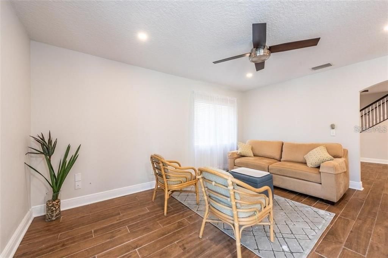
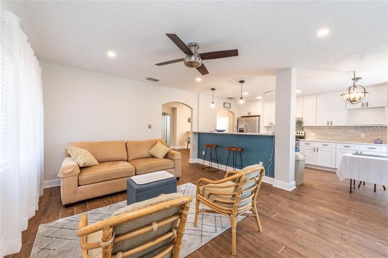
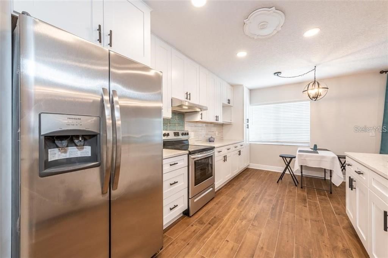
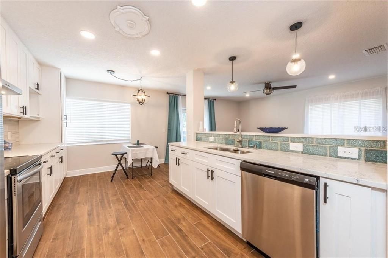
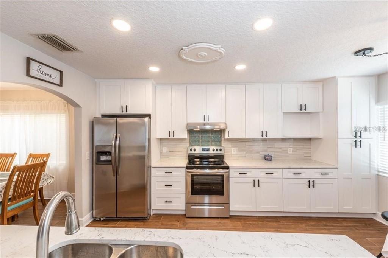
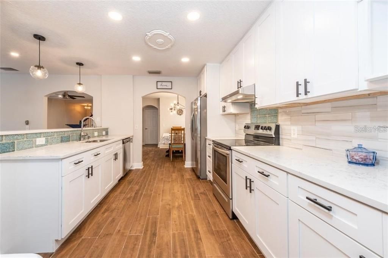
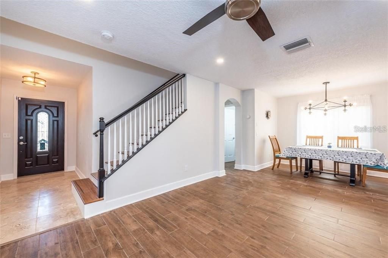
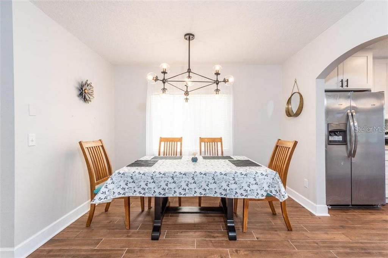
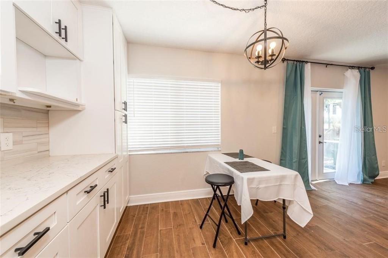
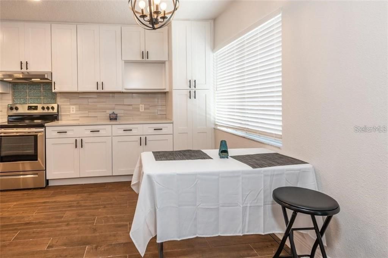
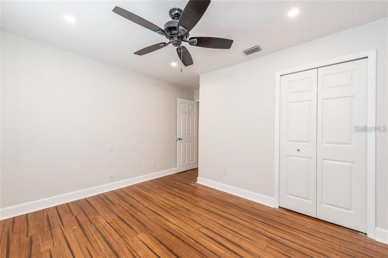
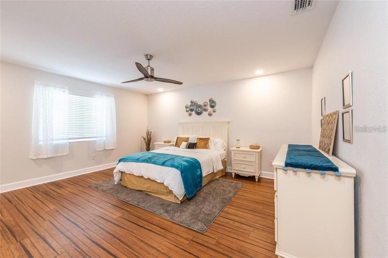
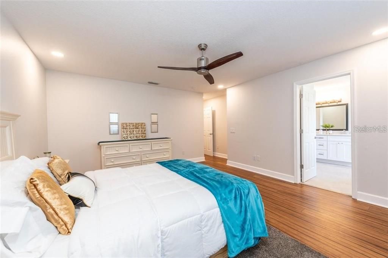
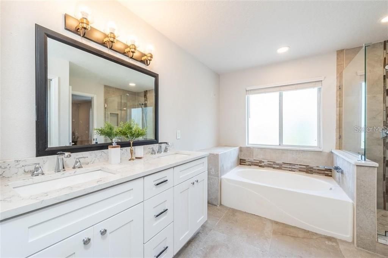
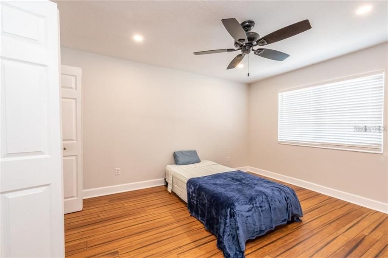
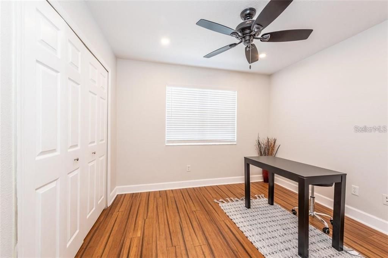
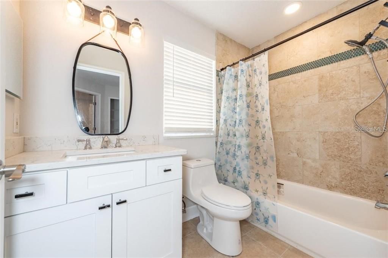
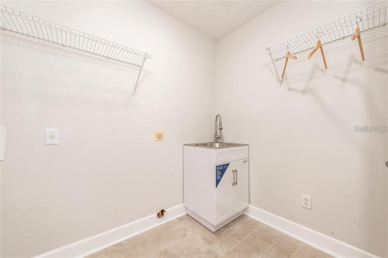
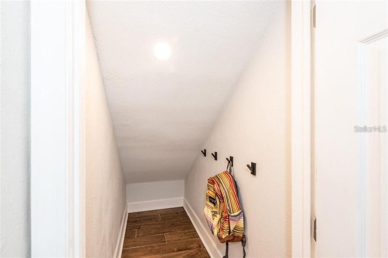
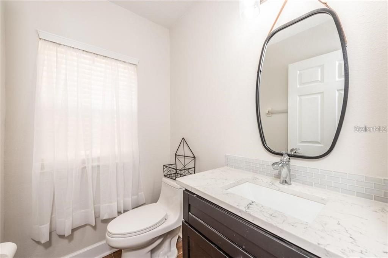
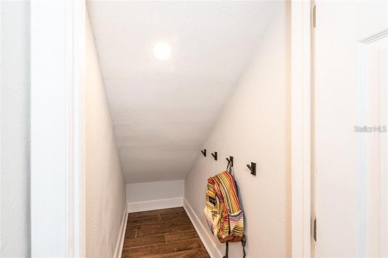
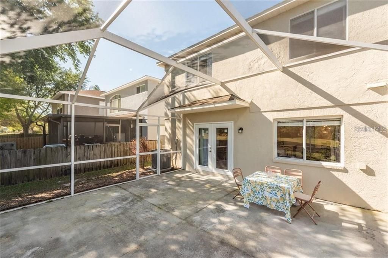
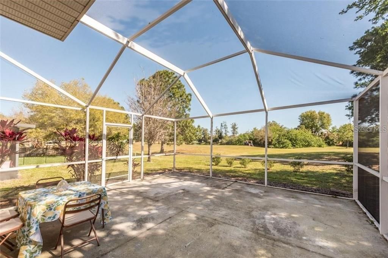
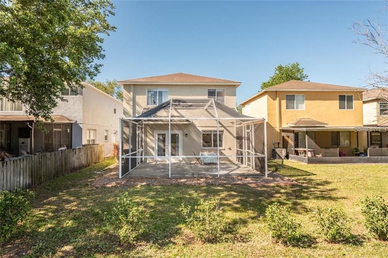
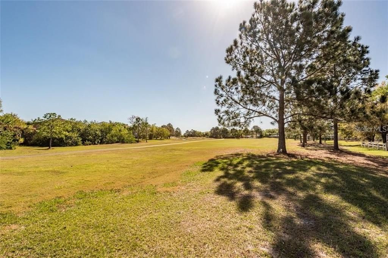
No back door neighbors with golf course view. All new appliances, kitchen cabinets and countertops, lighting, porcelain tile flooring all on main first level. On second level, bamboo upstairs and in all bedrooms. Kitchen is open to Gathering Room. Separate Formal Dining & Formal Living Room areas. Large Main Bedroom with private updated bath. Other 3 Bedrooms are adequately sized and share a full bathroom. Upstairs Laundry/Utility Room for convenience. Oversized Screened Lanai is great for relaxing with a cup of coffee and place for playing as additional space for all your outdoor furnishings. The community has many amenities, including 2 pools, an indoor basketball court, fitness center with weights and exercise machinery, tennis courts, volleyball court, dog park, playground, and pavilion area. AWESOME Location - near Stores, Restaurants, easy access to I-75 and Hwy 301. Lawn care included.

Ubicación

Detalles

Tipo:
Residential Lease
Estacionamiento:
Sin datos
Año de construcción:
2000
Lote:
0.09 Hectáreas
Calefacción:
Electric
precio por sq. medidor:
$1
Enfriamiento:
Central Air
HOA:
Sin datos

Destacados

Garage
2 car garage
Pets
Allowed
Más hechos y características
  • Calefacción

    • Electric

    Enfriamiento

    • Central Air

    Accesorios

    • Built-In Oven

    • Cooktop

    • Dishwasher

    • Microwave

    • Refrigerator

    Otras características interiores

    • Walk-In Closet(s)

    Dormitorios y baños

    • Dormitorios: 4

    • Baños: 1

    • Baños completos: 2

  • Propiedad

    • Pisos: Two

    Lote

    • Lote: 0.09 Hectáreas

    Otra Información de Propiedad

    • Número de Parcela: U0831202UPA0000000009.0

  • Tipo y estilo

    • Tipo de propiedad: Residential Lease

    • Subtipo de propiedad: Single Family Residence

  • Detalles de la fuente

    • MLS ID: TB8543976

    Otros hechos

    • Características de lavandería: Laundry Room

    • Espacios de garaje: 2

    • Garaje adjunto: Si

    • Garaje: Si

    • Salón: 2130

    • Tamaño de la parcela: 35 x 110

    • Nombre de subdivisión: SUMMERFIELD VILLAGE 1 TR 10

Consulta privada
Habla con el asesor de este inmueble.
Planos, documentos del HOA, comparables off-market, agendar una visita privada — un solo mensaje directo al especialista local.

Más como esta

En Renta
$1,850 /mo
Casa
3 camas · 2 baños · 1,482 sqft
CARRIAGE POINTE PH I, GIBSONTON
7731 CARRIAGE POINTE DRIVE
En Renta
$3,000 /mo
Casa
4 camas · 2 baños · 3,092 sqft
LUCAYA LAKE CLUB PH 1C, RIVERVIEW
11344 EMERALD SHORE DRIVE
En Renta
$2,300 /mo
Casa
4 camas · 2 baños · 1,918 sqft
TWIN CREEKS PH 1 & 2, RIVERVIEW
10106 ROSEMARY LEAF LANE
En Renta
$2,500 /mo
Casa
4 camas · 2 baños · 1,925 sqft
VENTANA PH 4, RIVERVIEW
9904 CALYPSO ORCHID COURT
En Renta
$1,800 /mo
Adosados
2 camas · 2 baños · 1,448 sqft
SUMMERFIELD VILLAGE 1 TR 2, RIVERVIEW
10823 BRICKSIDE COURT
Nuevo
En Renta
$1,899 /mo
Adosados
3 camas · 2 baños · 1,668 sqft
SUMMERFIELD CROSSINGS VILLAGE, RIVERVIEW
12942 UTOPIA GARDENS WAY
Nuevo
En Renta
$2,800 /mo
Casa
3 camas · 2 baños · 1,936 sqft
LUCAYA LAKE CLUB PH 3, RIVERVIEW
12227 BLUE PACIFIC DRIVE
Nuevo
En Renta
$2,500 /mo
Casa
4 camas · 2 baños · 1,754 sqft
PANTHER TRACE PH 1B/1C, RIVERVIEW
12610 ADVENTURE DRIVE

Mercado cerca de esta dirección

Conteos en vivo en la misma zona.
Ver todo

The multiple listing information is provided by the Stellar MLS from a copyrighted compilation of listings. The compilation of listings and each individual listing are ©2026-present Stellar MLS. All Rights Reserved. The information provided is for consumers' personal, noncommercial use and may not be used for any purpose other than to identify prospective properties consumers may be interested in purchasing. All properties are subject to prior sale or withdrawal. All information provided is deemed reliable but is not guaranteed accurate, and should be independently verified. Listing courtesy of: FLORIDA HOME REALTY GROUP, LLC