Vender tu casa
Valoración gratuita de tu hogar
Contacto
Cuéntenos sobre sus necesidades
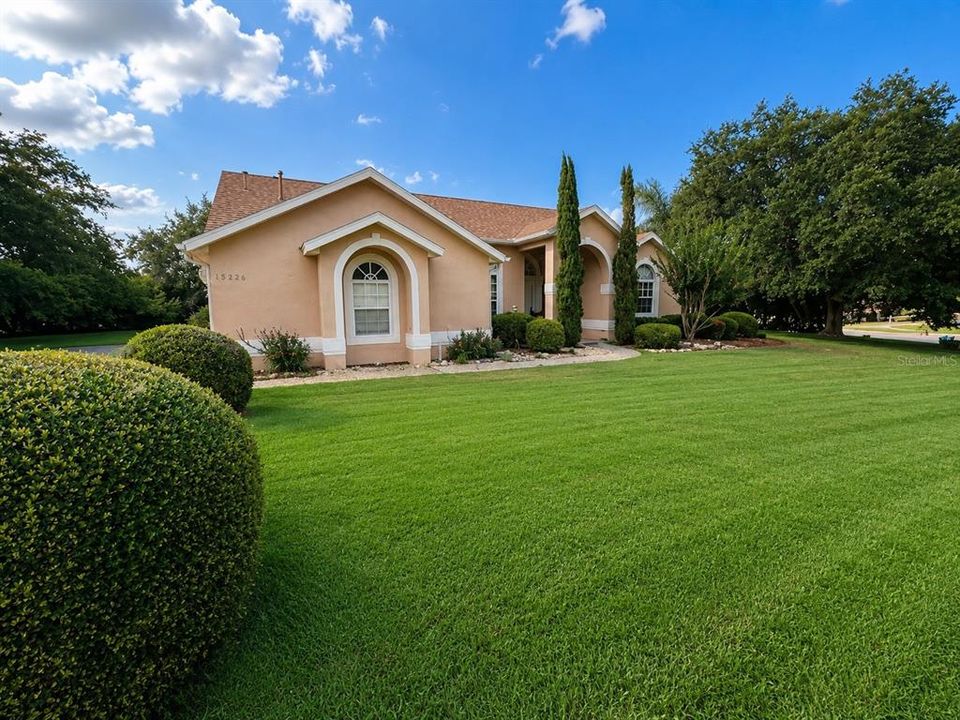
12626 DOUGLAS FIR COURT

Casa Activo con contrato
$535,000

BTC: 8.20803928

ETH: 281.18824370

7 días
4 camas
3 baños
2,254 sqft

Visión general

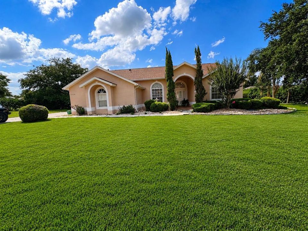
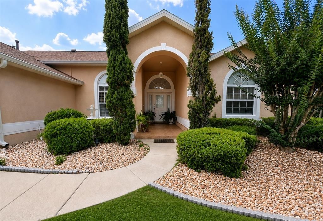
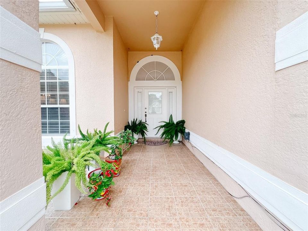
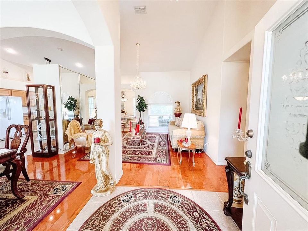
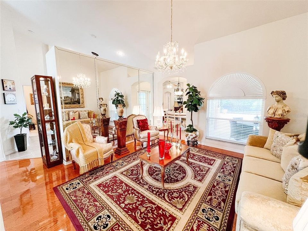
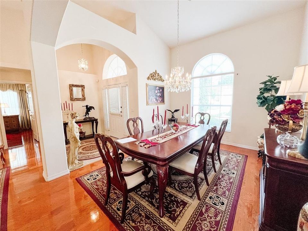
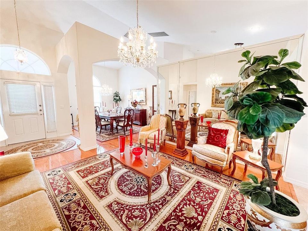
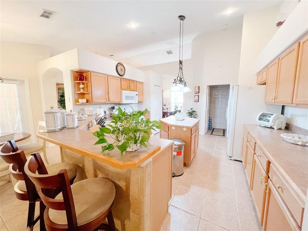
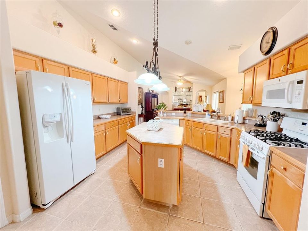
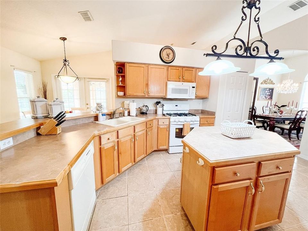
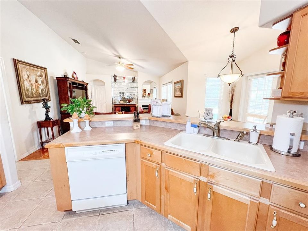
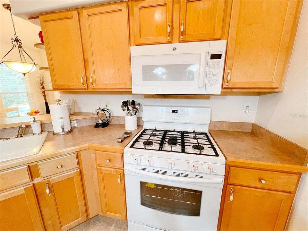
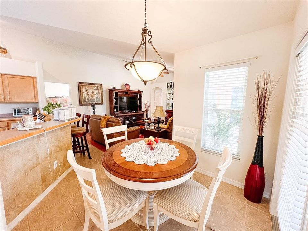
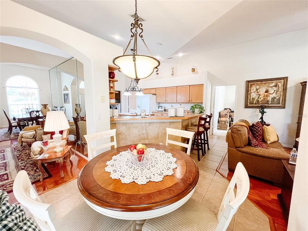
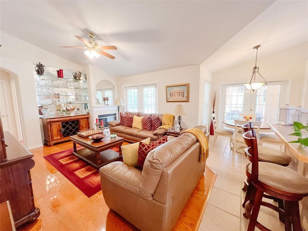
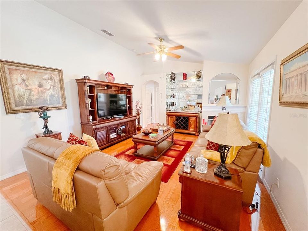
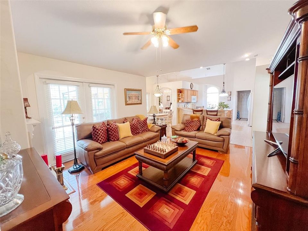
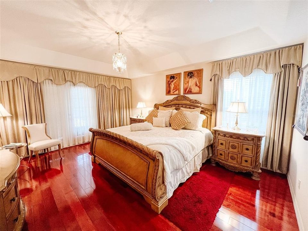
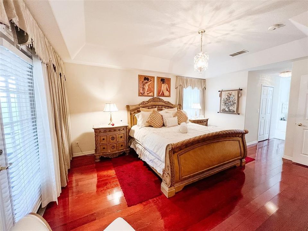
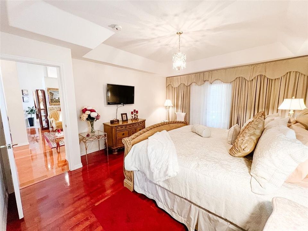
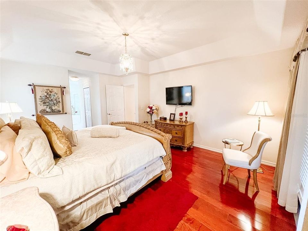
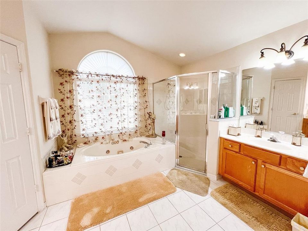
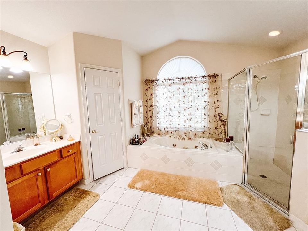
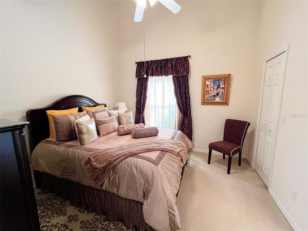
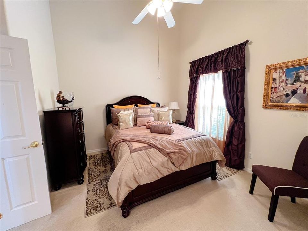
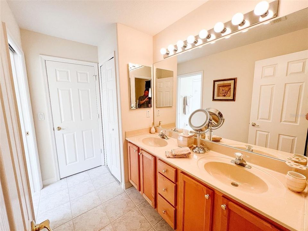
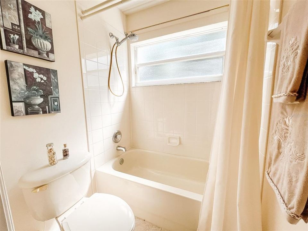
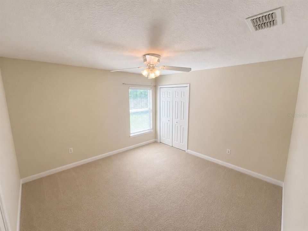
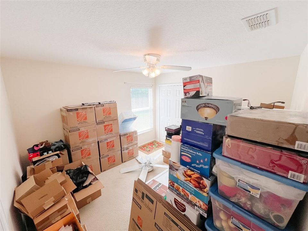
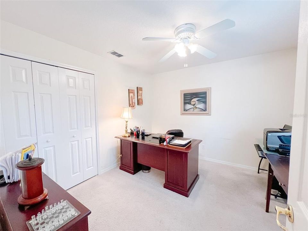
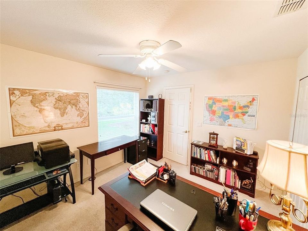
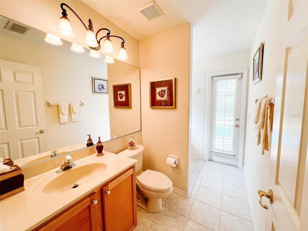
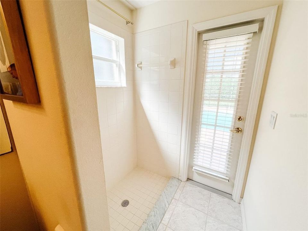
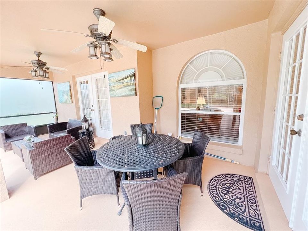
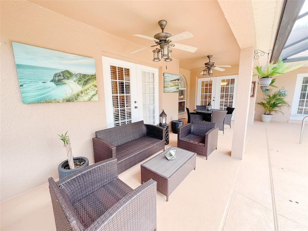
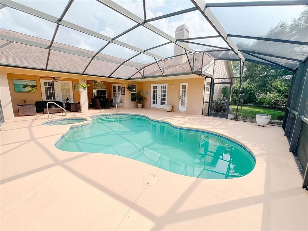
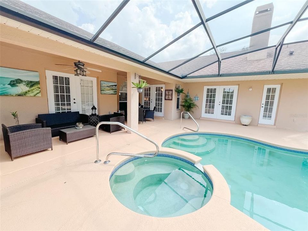
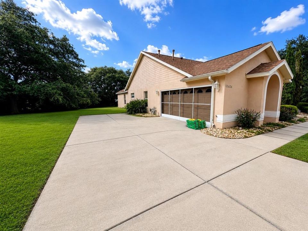
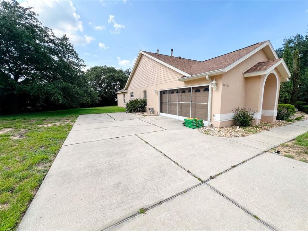
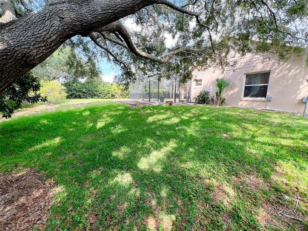
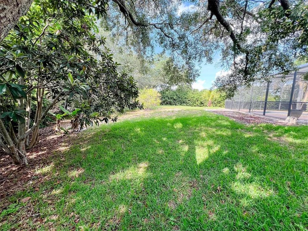
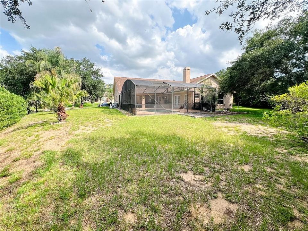
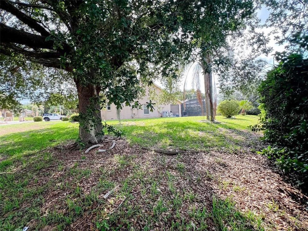
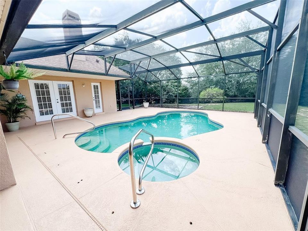
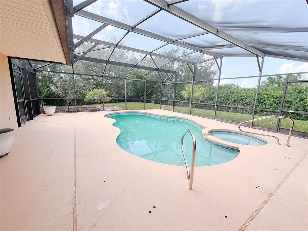
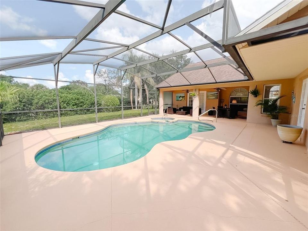
Virtually Staged. Welcome to 12626 Douglas Fir Court, a spacious 4-bedroom, 3-bathroom pool home located on a quiet cul-de-sac in the desirable Greater Pines community of Clermont. Situated on a generously sized 0.28-acre lot with mature landscaping and enhanced backyard privacy, this property offers a rare combination of space, functionality, and outdoor living in one of Clermont's most established neighborhoods. Inside, the home features a well-designed split floor plan with multiple living areas, vaulted ceilings, and abundant natural light throughout. The layout includes a Jack-and-Jill bathroom, a dedicated pool bath with walk-in shower, and a spacious primary suite featuring dual walk-in closets and a large ensuite bathroom with a soaking tub and separate shower. The kitchen flows seamlessly into the main living spaces, creating an ideal setting for both everyday living and entertaining. Sliding glass doors lead to the screened-in pool and lanai area, complete with a heated spa, providing plenty of space to relax or host guests year-round. Additional features include an oversized driveway, a two-car garage, mature shade trees, and a thoughtfully positioned homesite that enhances the property's sense of privacy and curb appeal. Conveniently located near Clermont schools, shopping, dining, parks, Lake Louisa State Park, Downtown Clermont, Highway 50, and the Florida Turnpike, this home provides convenient access to major roadways, recreation, shopping, and dining throughout Central Florida. A fantastic opportunity to own a well-maintained pool home in one of Clermont's most established communities. Schedule your private showing today.
Ubicación

Detalles

Tipo:
Residential
Estacionamiento:
Sin datos
Año de construcción:
2002
Lote:
0.52 Hectáreas
Calefacción:
Central
precio por sq. medidor:
$237
Enfriamiento:
Central Air
HOA:
$700

Valuation

Our model vs. what's actually selling nearby.
Estimate
$492,450
$369K – $652K
Confidence Low
List vs. estimate
$42K above estimate
List $535,000 · +8.6%
Our model says this listing is priced above recent comparable activity. Room to negotiate.
Price per sq ft
$237
+6.4% vs. city median $223
Based on
14 MLS comparables
Median of recent comparable listings. Sold comps use closing price, active listings use list price.

Destacados

Annual tax
$3,943
2025
HOA
$700/yr
Pool
In Ground
Garage
2 car garage
Pets
Allowed
Más hechos y características
  • Piso

    • Ceramic Tile

    • Tile

    • Hardwood

    Calefacción

    • Central

    Enfriamiento

    • Central Air

    Accesorios

    • Dishwasher

    • Dryer

    • Microwave

    • Range

    • Refrigerator

    • Washer

    Otras características interiores

    • Ceiling Fan(s)

    • Eating Space In Kitchen

    • Solid Wood Cabinets

    • Window Treatments

    Dormitorios y baños

    • Dormitorios: 4

    • Baños completos: 3

  • Propiedad

    • Pisos: One

    • Piscina Privada: Si

    • Características Exteriores: French Doors / Irrigation System / Rain Gutters

    Lote

    • Lote: 0.52 Hectáreas

    Otra Información de Propiedad

    • Número de Parcela: 282226073500080500

    • Zonificación: R-6

  • Tipo y estilo

    • Tipo de propiedad: Residential

    • Subtipo de propiedad: Single Family Residence

  • Utilidad

    • Electricity Connected

    • Natural Gas Available

    • Water Connected

  • Otra información financiera

    • HOA: $700

    • Frecuencia HOA: Annually

    • Importe anual de impuestos: $3,943

  • Detalles de la fuente

    • MLS ID: S5151014

    Otros hechos

    • Materiales de construcción: Block / Stucco

    • Detalles de la fundación: Slab

    • Características de la chimenea: Decorative

    • Características de lavandería: Laundry Room

    • Características del patio y el porche: Screened

    • Características de la piscina: In Ground

    • Características de la ventana: Blinds

    • Caras de dirección: Southeast

    • Hogar: Si

    • Espacios de garaje: 2

    • Garaje adjunto: Si

    • Garaje: Si

    • Salón: 2254

    • Fuente de agua: Public

    • Nombre de subdivisión: GREATER PINES PH 08 LT 802

Consulta privada
Habla con el asesor de este inmueble.
Planos, documentos del HOA, comparables off-market, agendar una visita privada — un solo mensaje directo al especialista local.

Más como esta

Activo con contrato
$417,500
Casa
4 camas · 2 baños · 2,304 sqft
SIERRA VISTA PH 01, CLERMONT
1578 CHANCELLOR COURT
Nuevo
Activo con contrato
$535,000
Casa
4 camas · 2 baños · 1,648 sqft
POSTAL COLONY 34-22-26, CLERMONT
12017 C W HARRELL ROAD
Nuevo
Activo con contrato
$550,000
Casa
4 camas · 3 baños · 2,571 sqft
REGENCY HILLS PHASE 03, CLERMONT
2722 KNIGHTSBRIDGE ROAD
Nuevo
Activo con contrato
$519,000
Casa
3 camas · 2 baños · 2,722 sqft
CLERMONT EAST HAMPTON AT KINGS RIDGE, CLERMONT
3916 PAYTON COURT
Nuevo
Activo con contrato
$539,900
Casa
4 camas · 3 baños · 2,160 sqft
LAKE LOUISA HIGHLANDS PH 01, CLERMONT
13706 VIA ROMA CIRCLE
Nuevo
Activo con contrato
$545,000
Casa
5 camas · 3 baños · 3,562 sqft
CLERMONT LOST LAKE TR B, CLERMONT
1855 MARIPOSA WAY
Nuevo
Activo con contrato
$475,000
Casa
3 camas · 2 baños · 1,755 sqft
MONTE VISTA PARK FARMS 08-23-26, CLERMONT
10012 LAKE LOUISA ROAD
Nuevo
Activo con contrato
$430,000
Casa
4 camas · 2 baños · 2,010 sqft
GREATER PINES PH 01, CLERMONT
13148 LOBLOLLY LANE

Mercado cerca de esta dirección

Conteos en vivo en la misma zona.
Ver todo

The multiple listing information is provided by the Stellar MLS from a copyrighted compilation of listings. The compilation of listings and each individual listing are ©2026-present Stellar MLS. All Rights Reserved. The information provided is for consumers' personal, noncommercial use and may not be used for any purpose other than to identify prospective properties consumers may be interested in purchasing. All properties are subject to prior sale or withdrawal. All information provided is deemed reliable but is not guaranteed accurate, and should be independently verified. Listing courtesy of: NAIM REAL ESTATE LLC