Vender tu casa
Valoración gratuita de tu hogar
Contacto
Cuéntenos sobre sus necesidades
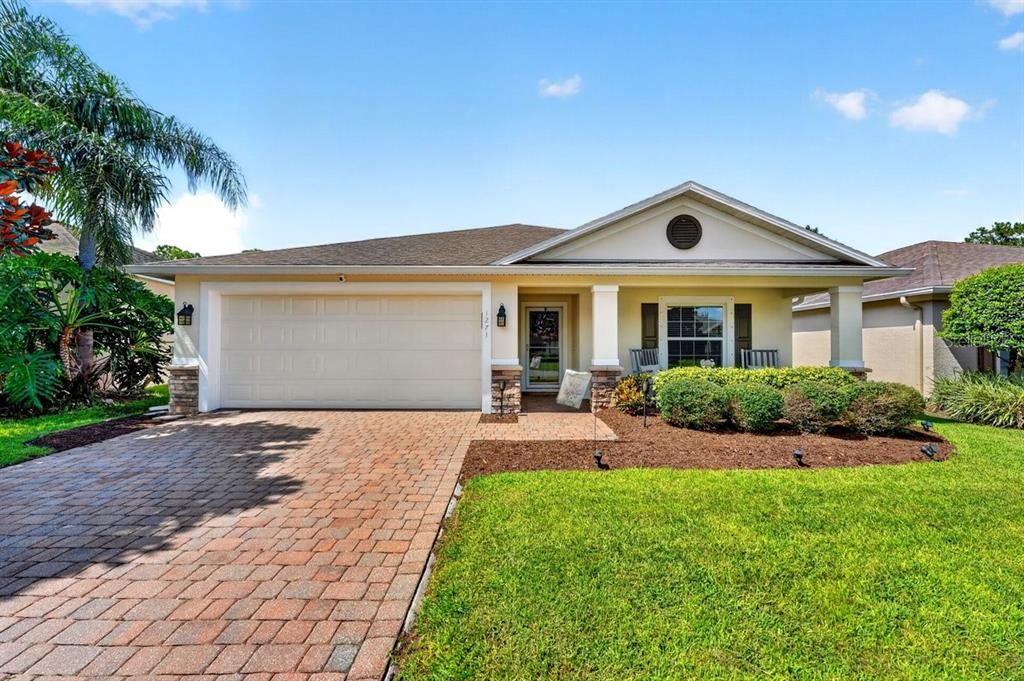
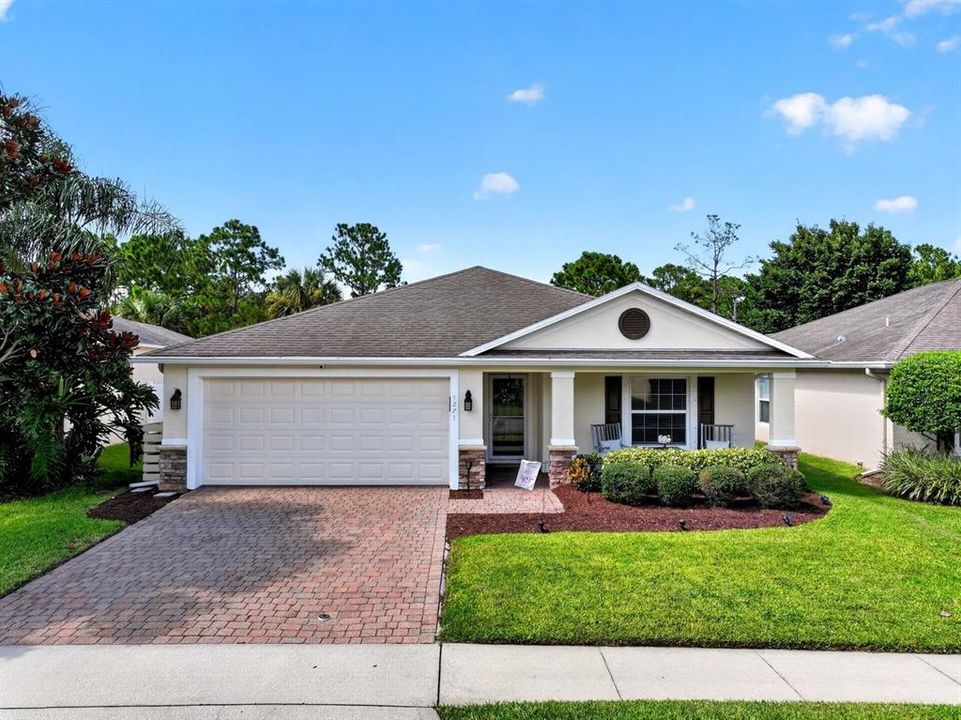
1271 CONTI AVENUE

Casa Activo con contrato
$370,000

BTC: 4.70438652

ETH: 146.21616281

6 días
3 camas
2 baños
1,320 sqft

Visión general

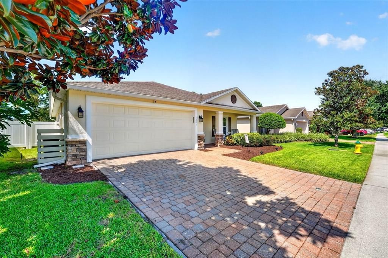
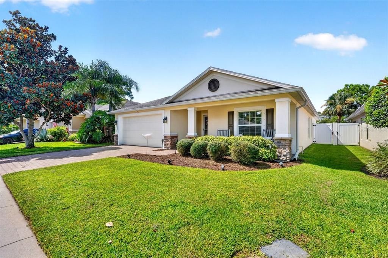
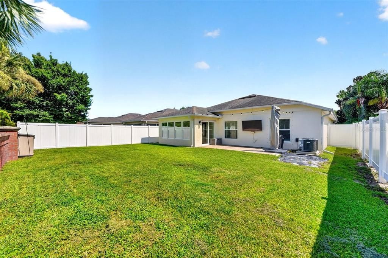
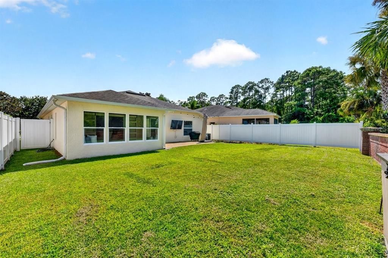
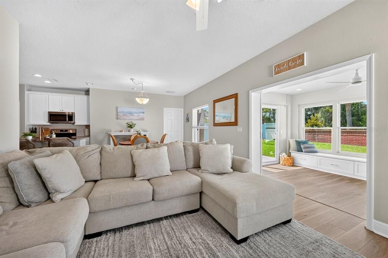
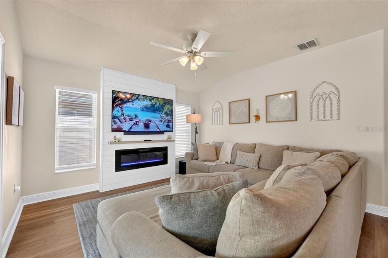
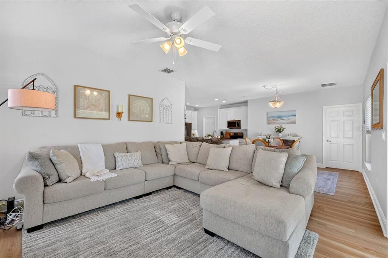
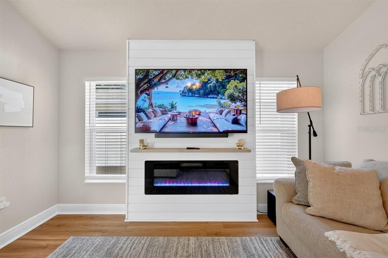
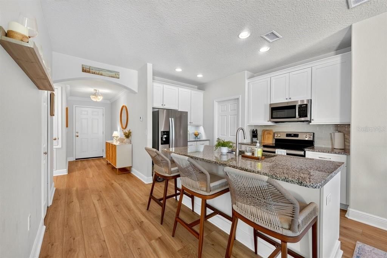
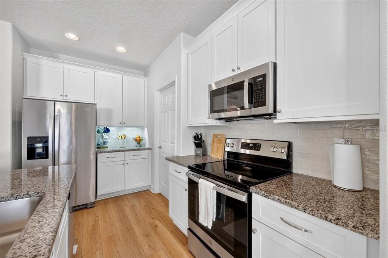
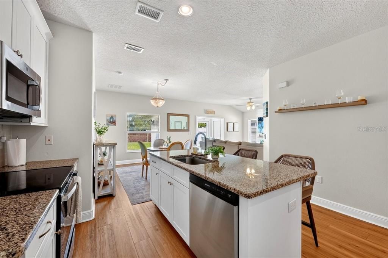
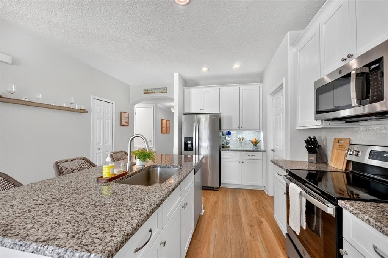
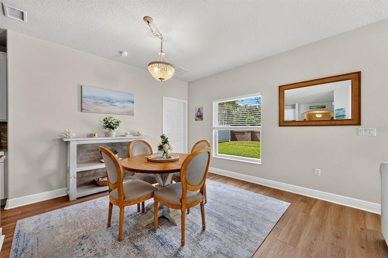
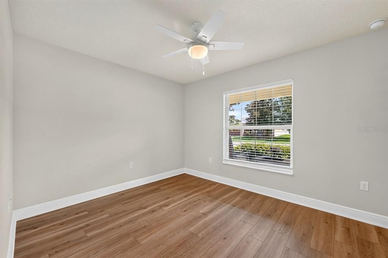
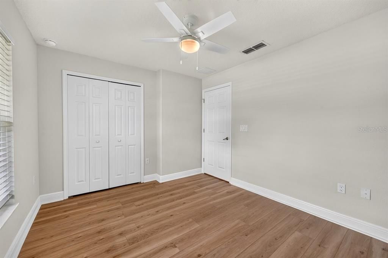
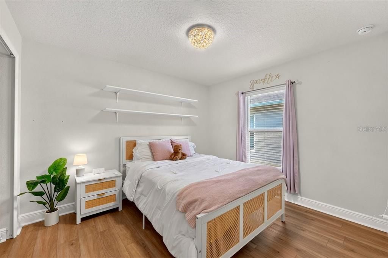
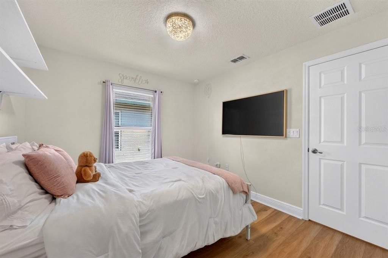
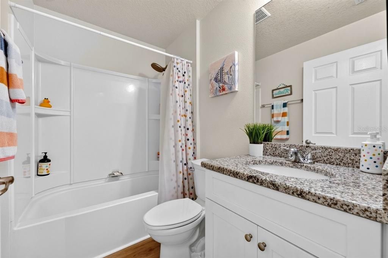
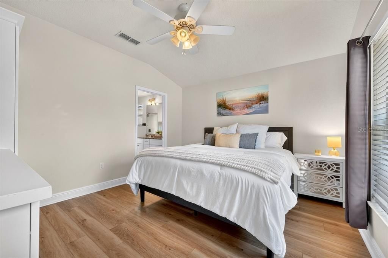
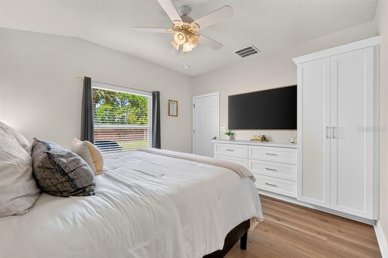
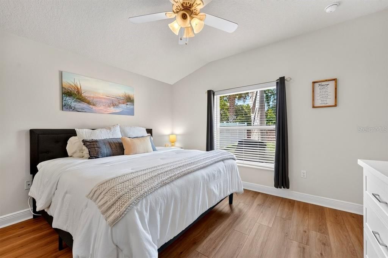
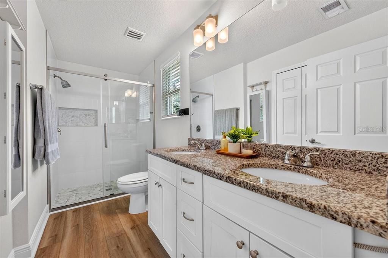
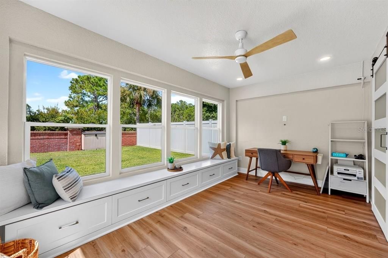
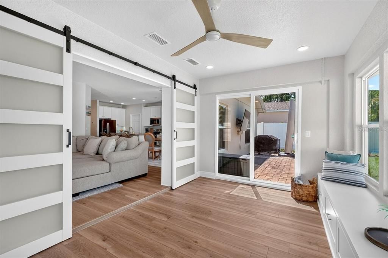
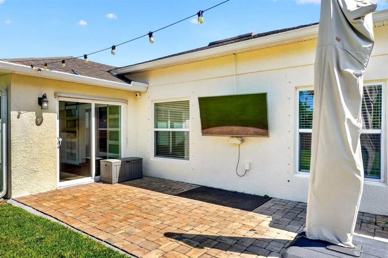
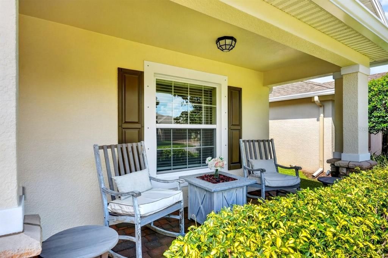
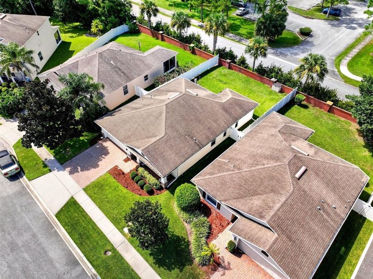
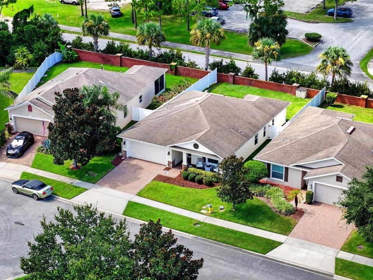
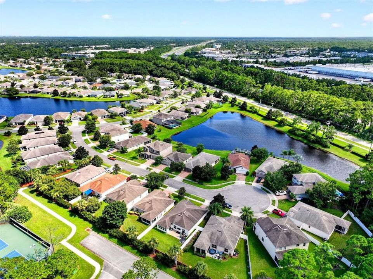
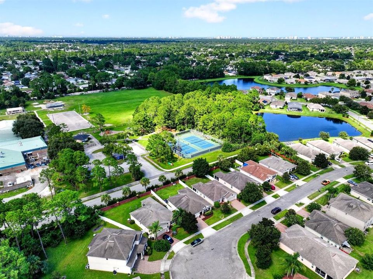
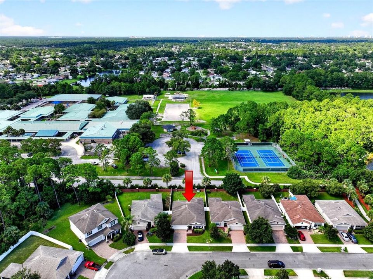
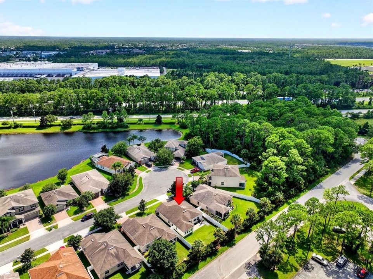
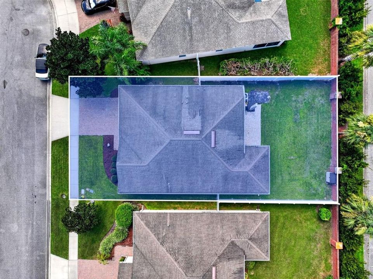
Under contract-accepting backup offers. Welcome to this beautifully appointed 3-bedroom, 2-bath residence, ideally situated on a peaceful cul-de-sac and offering approximately 1,480 sq. ft. of thoughtfully designed, air conditioned living space. From the moment you arrive, you'll appreciate the care and attention to detail throughout this inviting home. The professionally enclosed Florida room, completed in 2023 and equipped with central A/C creates a wonderful extension of the living space, featuring custom built-in cabinetry and charming window seating. A new high-efficiency A/C system was installed in 2024, while luxury engineered stone flooring was installed throughout in 2025, adding a sophisticated and durable foundation to the home. The beautifully remodeled kitchen, updated in 2020, showcases granite countertops, a center island, and stainless steel appliances, creating a stylish and functional space for everyday living and entertaining. Both bathrooms were thoughtfully remodeled in 2020 and feature coordinating granite countertops. The spacious primary suite offers custom built-ins and a generous walk-in closet complete with a custom closet organization system. The remodeled primary shower features a frameless glass enclosure for a clean, contemporary finish. Outside, enjoy front and rear paver patios and a fully fenced backyard offering privacy and plenty of room for a future pool. A white storm door adds both charm and functionality at the entry. Conveniently located near shopping, restaurants, parks, and everyday amenities, with the beach less than 15 minutes away, this home offers an exceptional blend of comfort, style, and location. Move-in ready and thoughtfully updated, this is a home designed to be enjoyed for years to come.

Ubicación

Detalles

Tipo:
Residential
Estacionamiento:
Sin datos
Año de construcción:
2013
Lote:
0.12 Hectáreas
Calefacción:
Central
precio por sq. medidor:
$280
Enfriamiento:
Central Air
HOA:
$800

Valuation

Our model vs. what's actually selling nearby.
Estimate
$331,999
$319K – $353K
Confidence Medium
List vs. estimate
$38K above estimate
List $370,000 · +11.4%
Our model says this listing is priced above recent comparable activity. Room to negotiate.
Price per sq ft
$280
+29.2% vs. city median $216
Based on
8 MLS comparables
Median of recent comparable listings. Sold comps use closing price, active listings use list price.

Destacados

Annual tax
$4,204
2025
HOA
$800/yr
Garage
2 car garage
Pets
Allowed
Más hechos y características
  • Piso

    • Tile

    Calefacción

    • Central

    Enfriamiento

    • Central Air

    Accesorios

    • Convection Oven

    • Dishwasher

    • Dryer

    • Microwave

    • Range

    • Refrigerator

    • Washer

    Otras características interiores

    • Built-in Features

    • Ceiling Fan(s)

    • Eating Space In Kitchen

    • Open Floorplan

    • Split Bedroom

    • Walk-In Closet(s)

    Dormitorios y baños

    • Dormitorios: 3

    • Baños completos: 2

  • Propiedad

    • Pisos: One

    • Características Exteriores: Lighting / Private Yard / Rain Gutters / Sliding Doors

    Lote

    • Lote: 0.12 Hectáreas

    Otra Información de Propiedad

    • Número de Parcela: 631807001540

    • Zonificación: RESI

  • Tipo y estilo

    • Tipo de propiedad: Residential

    • Subtipo de propiedad: Single Family Residence

  • Utilidad

    • Public

  • Otra información financiera

    • HOA: $800

    • Frecuencia HOA: Annually

    • Importe anual de impuestos: $4,204

  • Detalles de la fuente

    • MLS ID: NS1089001

    Otros hechos

    • Materiales de construcción: Block / Concrete / Stucco

    • Detalles de la fundación: Slab

    • Características de la chimenea: Electric / Living Room

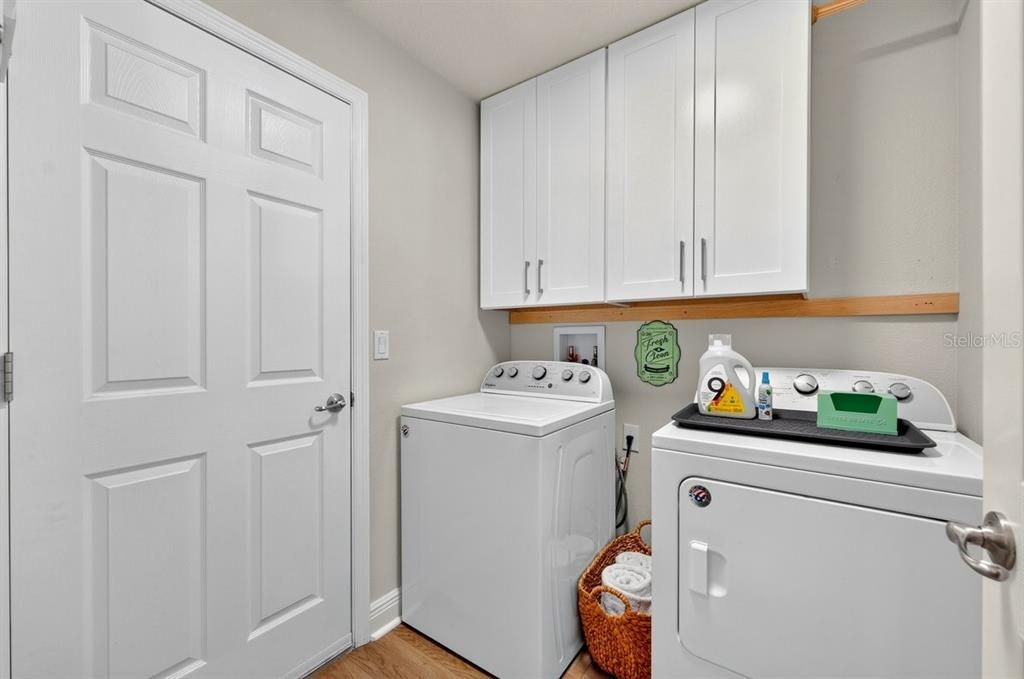
    • Características de lavandería: Inside / Laundry Room

    • Características del lote: Cul-De-Sac

    • Caras de dirección: South

    • Hogar: Si

    • Espacios de garaje: 2

    • Garaje adjunto: Si

    • Garaje: Si

    • Salón: 1320

    • Fuente de agua: Public

    • Nombre de subdivisión: PORT ORANGE LNDGS PH 2

Consulta privada
Habla con el asesor de este inmueble.
Planos, documentos del HOA, comparables off-market, agendar una visita privada — un solo mensaje directo al especialista local.

Más como esta

Nuevo
Activo con contrato
$399,000
Casa
3 camas · 2 baños · 2,038 sqft
CYPRESS COVE AT PELICAN BAY PH 02, DAYTONA BEACH
26 CORMORANT CIRCLE
Nuevo
Activo con contrato
$329,000
Casa
3 camas · 2 baños · 1,308 sqft
WILLOW RUN UN 04, PORT ORANGE
1234 THOMASINA DRIVE
Nuevo
Activo con contrato
$299,900
Casa
3 camas · 2 baños · 1,764 sqft
ORCHARD PH 02, SOUTH DAYTONA
138 BRYAN CAVE ROAD
Nuevo
Activo con contrato
$474,900
Casa
3 camas · 2 baños · 1,666 sqft
TOMOKA FARMS, PORT ORANGE
2041 HALIFAX DRIVE
Activo con contrato
$339,000
Casa
3 camas · 2 baños · 1,176 sqft
WILLOW RUN UNIT 04, PORT ORANGE
1247 THOMAS DRIVE
Activo con contrato
$329,000
Casa
3 camas · 2 baños · 2,245 sqft
COQUINA COVE PH 01, PORT ORANGE
5353 COQUINA SHORES LANE
Activo con contrato
$279,900
Casa
2 camas · 2 baños · 1,345 sqft
SOUTHWINDS PUD PH 01, PORT ORANGE
1141 SOUTHAMPTON DRIVE
Activo con contrato
$343,990
Casa
3 camas · 2 baños · 1,504 sqft
CAMPBELLS CROSSING, PORT ORANGE
1030 COMMONS WAY

Mercado cerca de esta dirección

Conteos en vivo en la misma zona.
Ver todo

The multiple listing information is provided by the Stellar MLS from a copyrighted compilation of listings. The compilation of listings and each individual listing are ©2026-present Stellar MLS. All Rights Reserved. The information provided is for consumers' personal, noncommercial use and may not be used for any purpose other than to identify prospective properties consumers may be interested in purchasing. All properties are subject to prior sale or withdrawal. All information provided is deemed reliable but is not guaranteed accurate, and should be independently verified. Listing courtesy of: RE/MAX SIGNATURE