Vender tu casa
Valoración gratuita de tu hogar
Contacto
Cuéntenos sobre sus necesidades
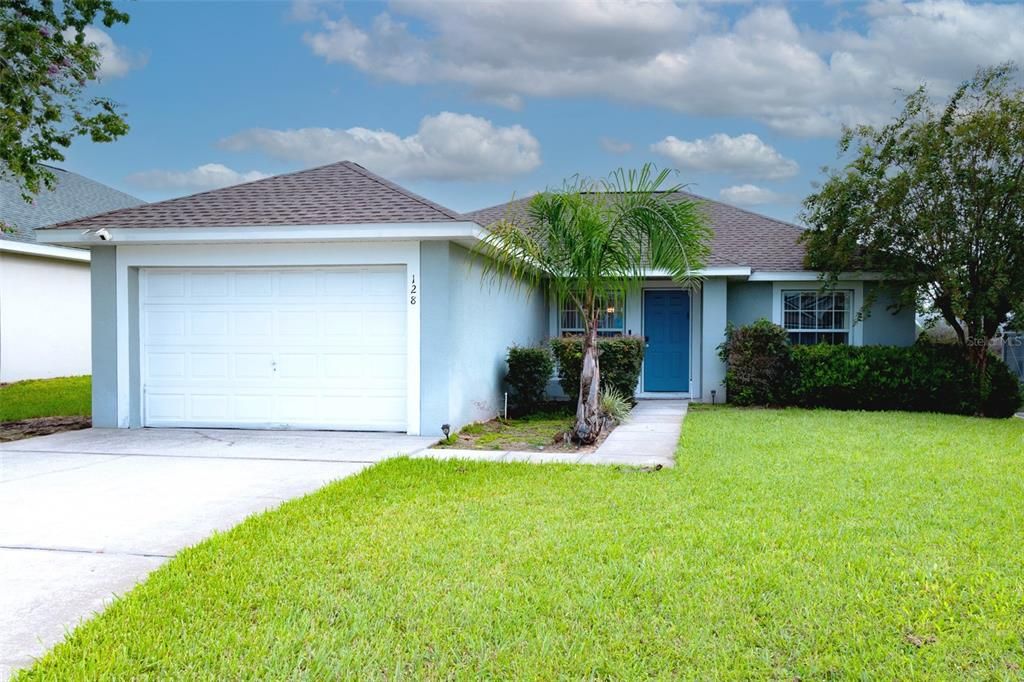
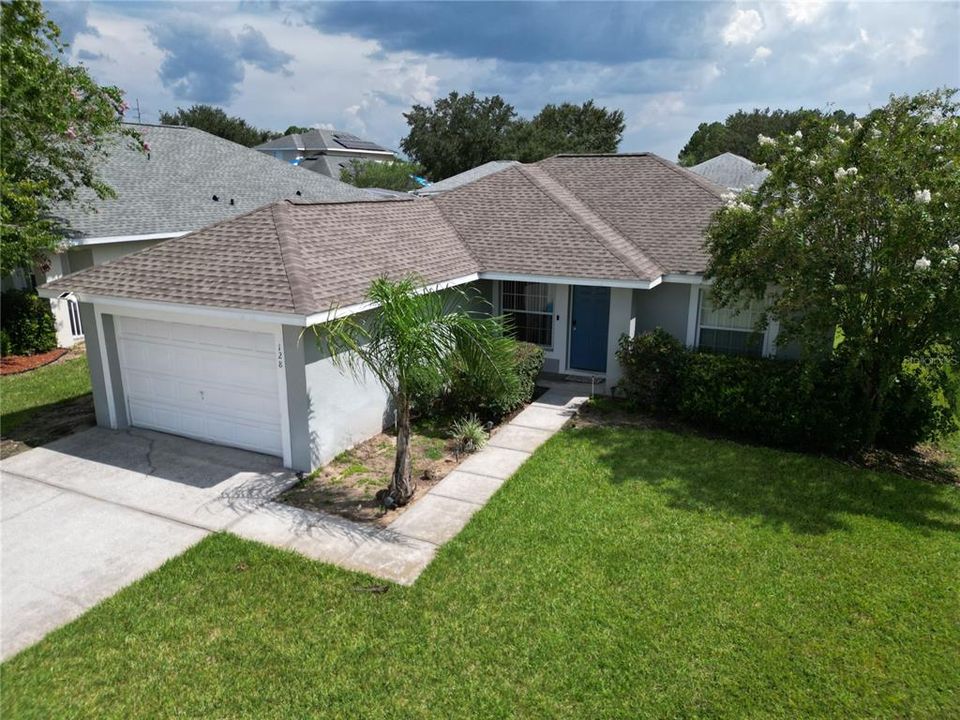
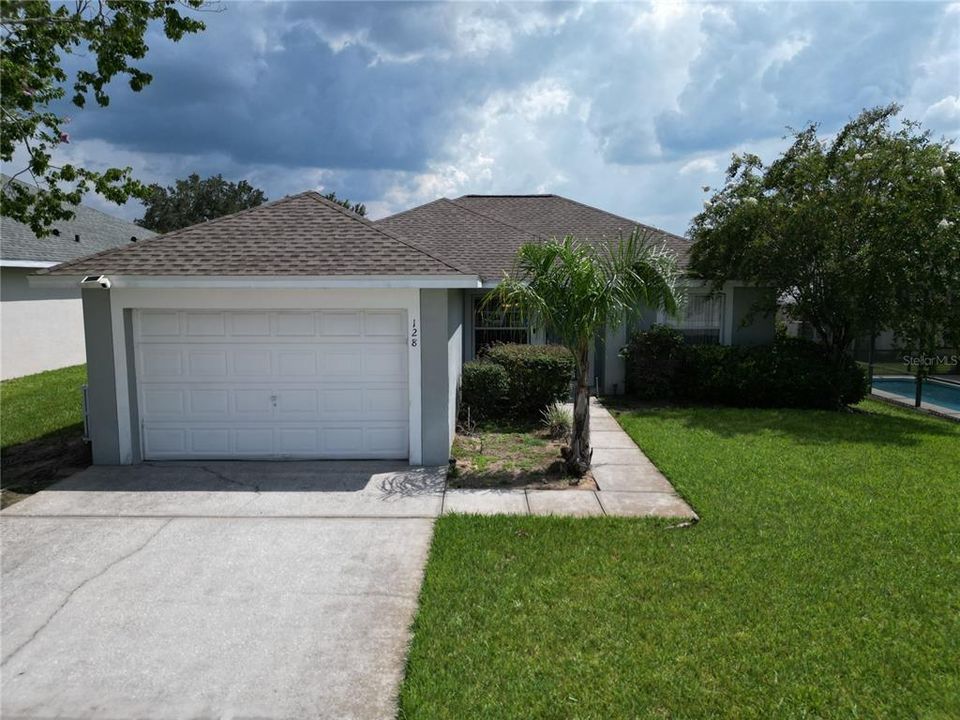
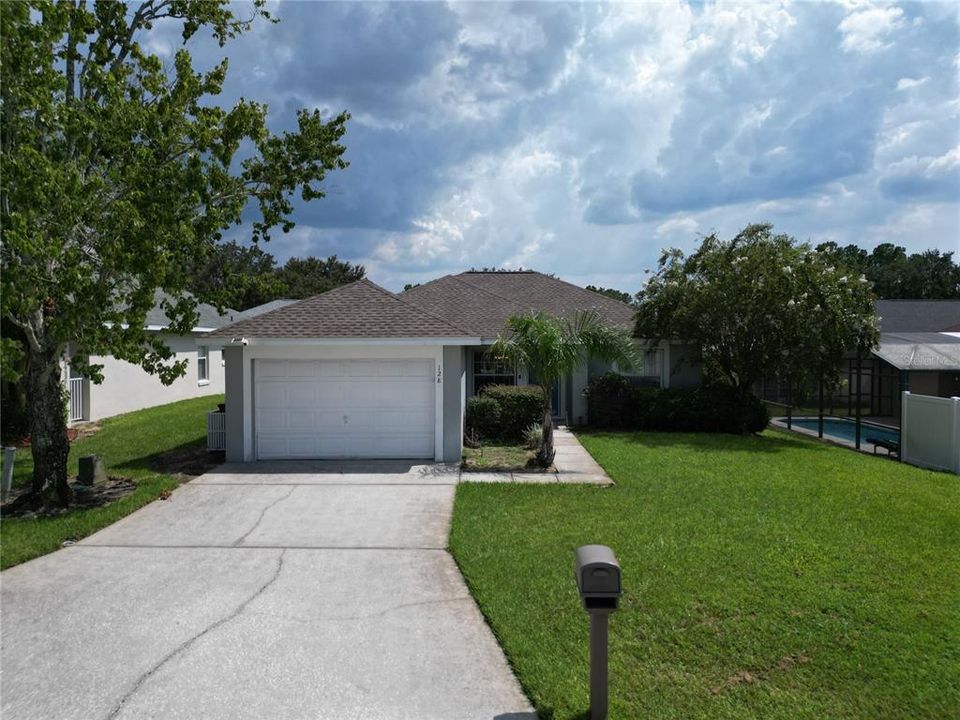
128 PINE CONE DRIVE

Casa En Venta
$345,000

BTC: 4.43359250

ETH: 143.75000000

Nuevo
3 camas
2 baños
1,140 sqft

Visión general

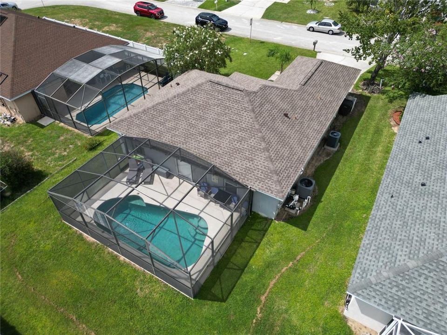
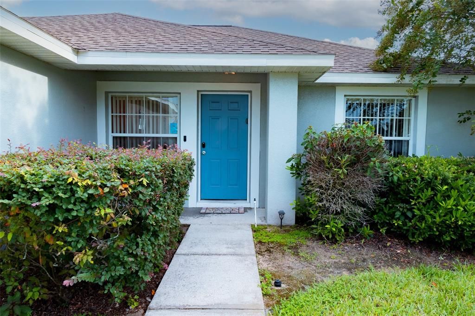
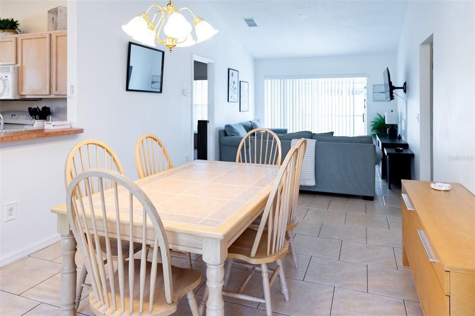
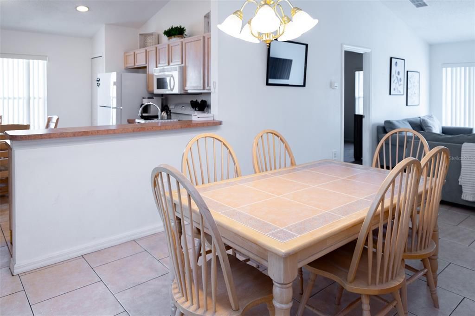
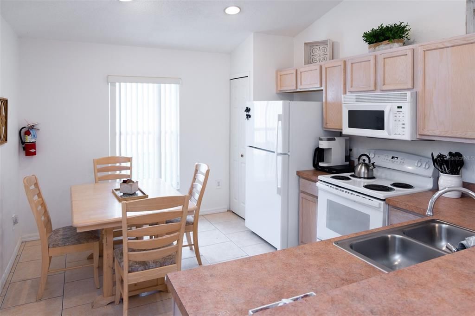
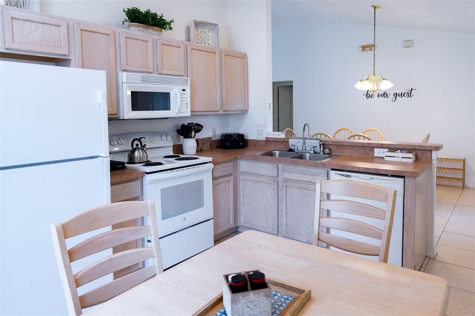
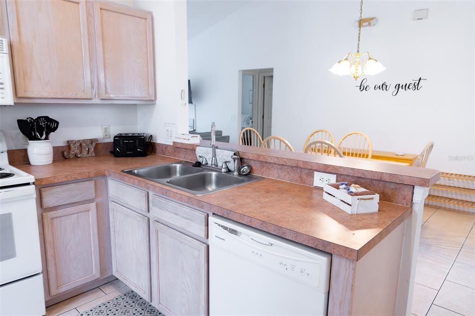
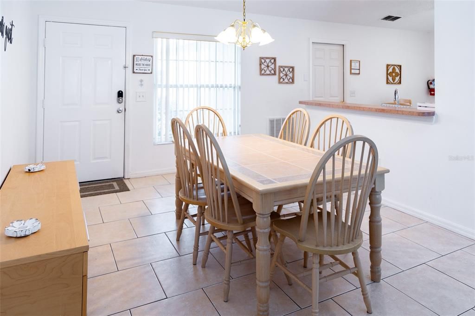
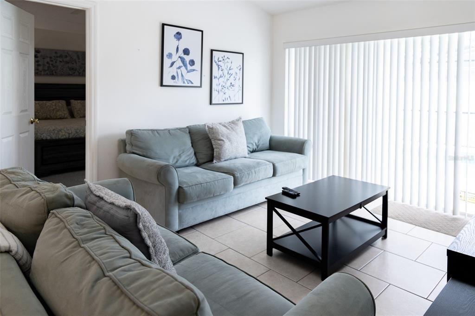
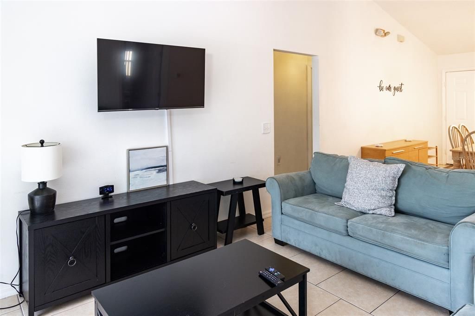
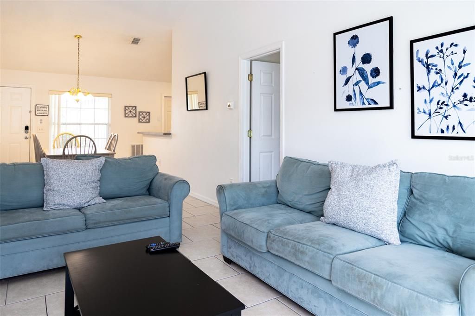
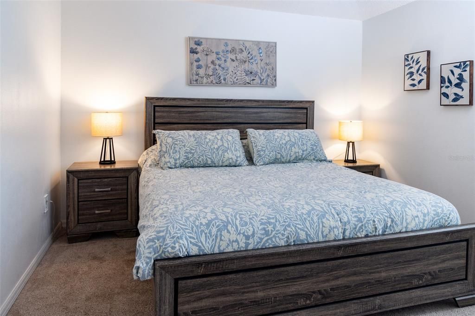
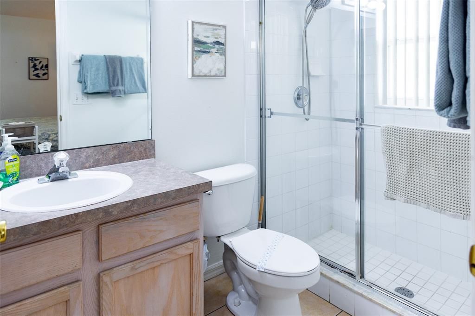
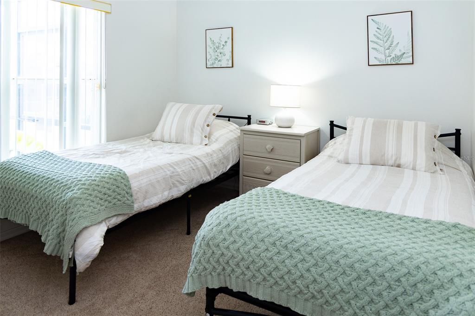
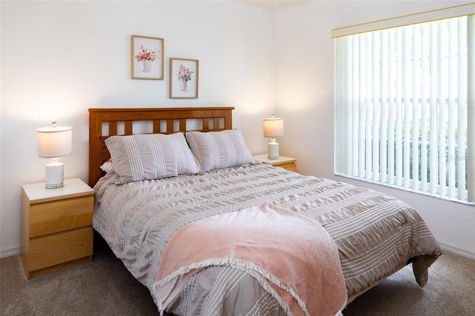
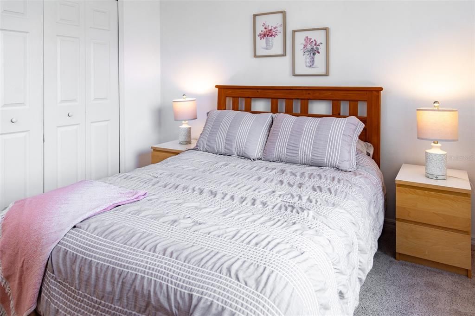
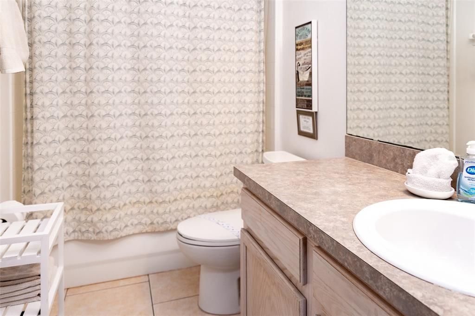
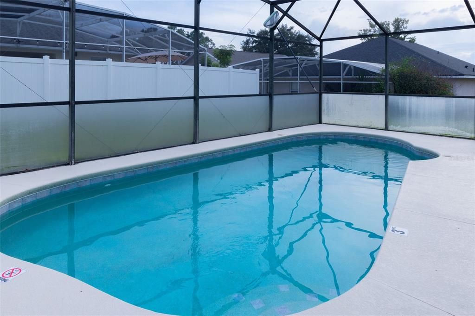
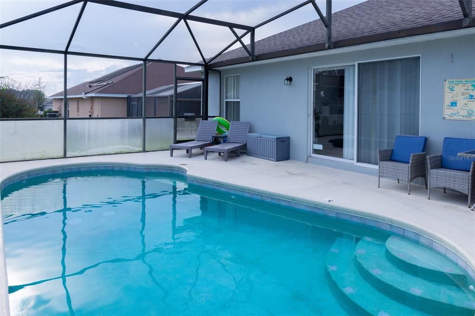
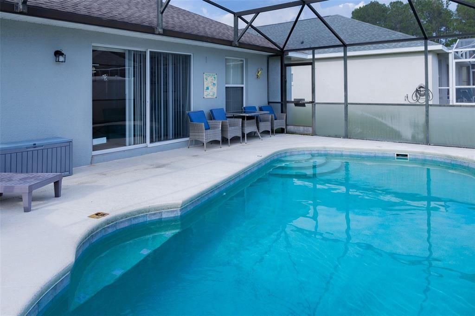
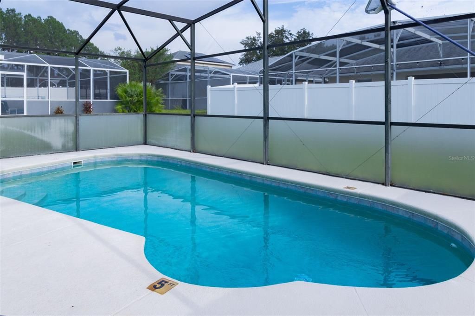
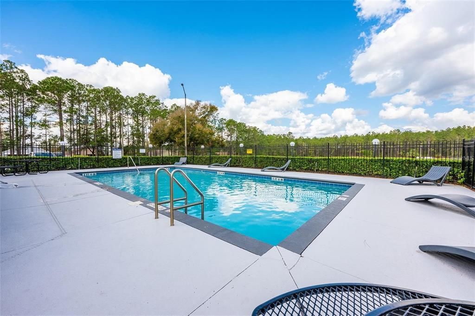
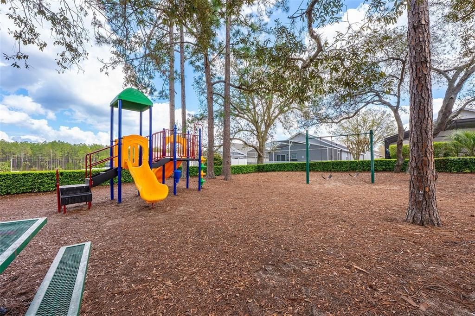
Fully furnished, turnkey, and with a proven short-term rental history! Located in the desirable Florida Pines community just minutes from Disney, this beautifully maintained 3-bedroom, 2-bath pool home presents an exceptional opportunity for investors seeking an established vacation rental. The property has earned Airbnb SUPERHOST status for 10 consecutive quarters, with repeat guests and a strong history of bookings—offering a proven foundation for its next owner. The bright, open one-story floor plan features vaulted ceilings, tiled main living areas, and a desirable split-bedroom layout. The spacious eat-in kitchen flows into the dining and living areas, while sliding doors open to a south-facing, heated pool and screened lanai, creating seamless indoor-outdoor living and the perfect setting for guests to enjoy the Florida sunshine year-round. Roof is from 2022, HVAC system 2021, new pool heater 2024, stove & refrigerator 2025, dryer 2025. The private primary suite is positioned on one side of the home and features a walk-in closet and ensuite bath with walk-in shower, while two additional bedrooms and a shared bath are located on the opposite side. Offered fully furnished and ready to continue as a short-term vacation rental, this property combines location, amenities, rental flexibility, and an impressive Airbnb track record. Whether you're looking for an income-producing investment, Florida vacation home, primary residence, or long-term rental, this is a standout opportunity in Florida Pines.

Ubicación

Detalles

Tipo:
Residential
Estacionamiento:
Driveway / Ground Level / Oversized
Año de construcción:
2001
Lote:
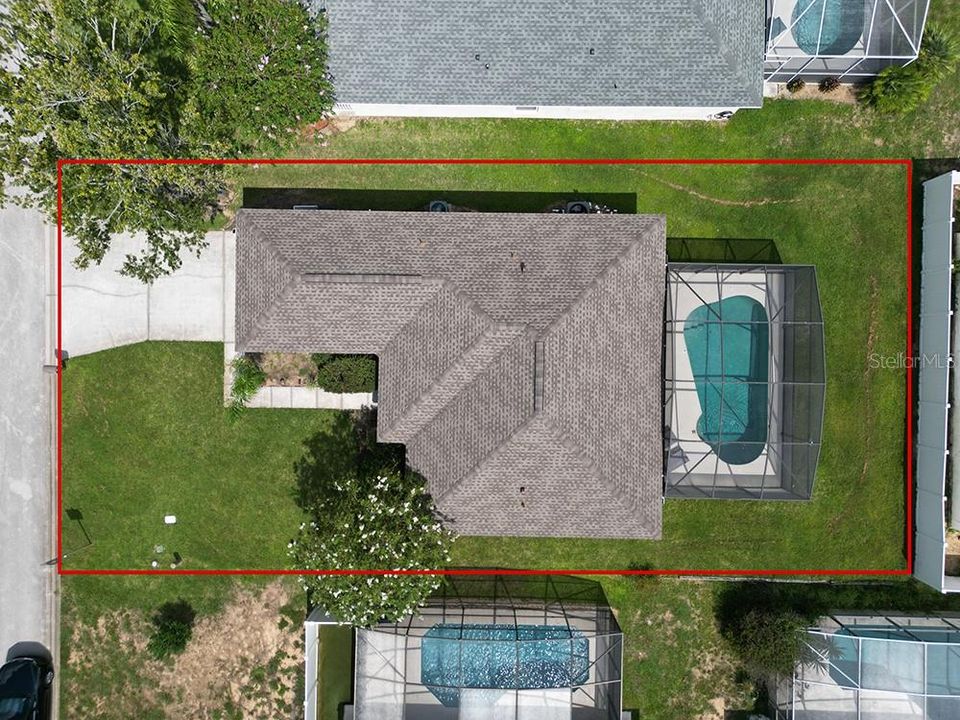
0.13 Hectáreas
Calefacción:
Electric
precio por sq. medidor:
$303
Enfriamiento:
Central Air
HOA:
$134

Valuation

Our model vs. what's actually selling nearby.
Estimate
$261,950
$216K – $370K
Confidence Low
List vs. estimate
$83K above estimate
List $345,000 · +31.7%
Our model says this listing is priced above recent comparable activity. Room to negotiate.
Price per sq ft
$302
+57.9% vs. city median $191
Based on
14 MLS comparables
Median of recent comparable listings. Sold comps use closing price, active listings use list price.

Destacados

Annual tax
$3,893
2025
HOA
$134/qtr
Pool
Gunite
View
Pool
Garage
1 car garage
Furnished
Furnished
Pets
Breed Restrictions
Más hechos y características
  • Piso

    • Carpet

    • Ceramic Tile

    Calefacción

    • Electric

    Enfriamiento

    • Central Air

    Accesorios

    • Dishwasher

    • Dryer

    • Electric Water Heater

    • Microwave

    • Range

    • Refrigerator

    • Washer

    Otras características interiores

    • Eating Space In Kitchen

    • Open Floorplan

    • Thermostat

    • Vaulted Ceiling(s)

    Dormitorios y baños

    • Dormitorios: 3

    • Baños completos: 2

  • Estacionamiento

    • Driveway

    • Ground Level

    • Oversized

    Propiedad

    • Pisos: One

    • Piscina Privada: Si

    • Características Exteriores: Lighting

    Lote

    • Lote: 0.13 Hectáreas

    Otra Información de Propiedad

    • Número de Parcela: 262525999994000140

  • Tipo y estilo

    • Tipo de propiedad: Residential

    • Subtipo de propiedad: Single Family Residence

  • Utilidad

    • Cable Connected

    • Electricity Connected

    • Public

    • Sewer Connected

    • Street Lights

    • Underground Utilities

    • Water Connected

  • Otra información financiera

    • HOA: $134

    • Frecuencia HOA: Quarterly

    • Importe anual de impuestos: $3,893

  • Detalles de la fuente

    • MLS ID: S5156074

    Otros hechos

    • Materiales de construcción: Block / Stucco

    • Detalles de la fundación: Slab

    • Características de lavandería: Electric Dryer Hookup / In Garage / Washer Hookup

    • Características del lote: Landscaped / Level / Sidewalk

    • Características del patio y el porche: Enclosed / Patio / Screened

    • Características de la piscina: Gunite / In Ground / Lighting / Screen Enclosure

    • Características de la ventana: Blinds / Insulated Windows

    • Caras de dirección: North

    • Estilo arquitectónico: Contemporary / Ranch

    • Espacios de garaje: 1

    • Garaje adjunto: Si

    • Garaje: Si

    • Salón: 1140

    • Fuente de agua: Public

    • Nombre de subdivisión: FLORIDA PINES PH 01

Consulta privada
Habla con el asesor de este inmueble.
Planos, documentos del HOA, comparables off-market, agendar una visita privada — un solo mensaje directo al especialista local.

Más como esta

+$21K
En Venta
$315,900
Adosados
3 camas · 2 baños · 1,512 sqft
MIRABELLA PH 1, DAVENPORT
1631 MIRABELLA CIRCLE
Nuevo
En Venta
$330,000
Adosados
3 camas · 2 baños · 1,653 sqft
FESTIVAL PH 5, DAVENPORT
991 CONCH ROAD
Nuevo
En Venta
$339,990
Casa
3 camas · 2 baños · 1,168 sqft
WESTRIDGE PH 07, DAVENPORT
324 CASTERTON CIRCLE
Nuevo
En Venta
$355,000
Casa
3 camas · 2 baños · 1,602 sqft
FLORIDA PINES PH 02B & 02C, DAVENPORT
617 RESTON PLACE
Nuevo
En Venta
$423,999
Casa
4 camas · 3 baños · 2,042 sqft
SOLEIL AT WESTSIDE, KISSIMMEE
1099 LAKESHORE BREEZE PL PLACE
Nuevo
En Venta
$429,000
Casa
3 camas · 3 baños · 2,118 sqft
WESTRIDGE PH 04, DAVENPORT
906 MONTANA AVENUE
Nuevo
En Venta
$325,000
Casa
3 camas · 2 baños · 1,140 sqft
WELLINGTON PH 02, DAVENPORT
348 WALPOLE LOOP
Nuevo
En Venta
$255,000
Condo / Coop
2 camas · 2 baños · 1,409 sqft
CHAMPIONS CLUB CONDO PH 41, DAVENPORT
9044 AZALEA SANDS LANE UNIT 9044

Mercado cerca de esta dirección

Conteos en vivo en la misma zona.
Ver todo

The multiple listing information is provided by the Stellar MLS from a copyrighted compilation of listings. The compilation of listings and each individual listing are ©2026-present Stellar MLS. All Rights Reserved. The information provided is for consumers' personal, noncommercial use and may not be used for any purpose other than to identify prospective properties consumers may be interested in purchasing. All properties are subject to prior sale or withdrawal. All information provided is deemed reliable but is not guaranteed accurate, and should be independently verified. Listing courtesy of: KELLER WILLIAMS LEGACY REALTY