Vender tu casa
Valoración gratuita de tu hogar
Contacto
Cuéntenos sobre sus necesidades

12846 TIKAL WAY

Casa Activo con contrato
$620,000

BTC: 9.64980545

ETH: 325.86301139

-$30K (2026/07/01)
69 días
4 camas
3 baños
2,503 sqft

Visión general

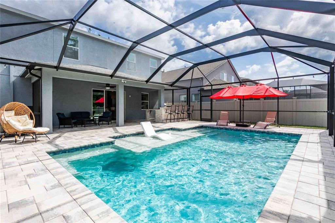
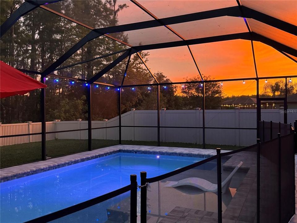
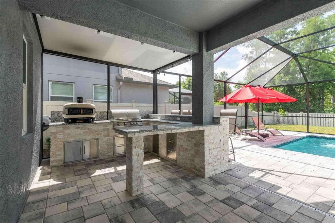
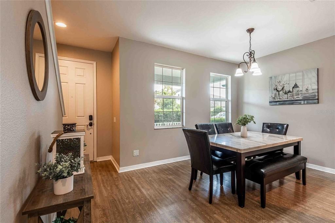
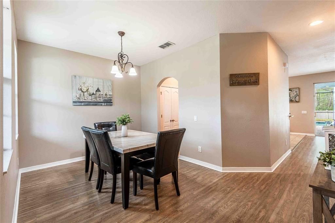
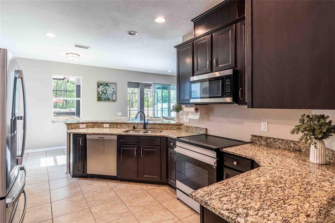
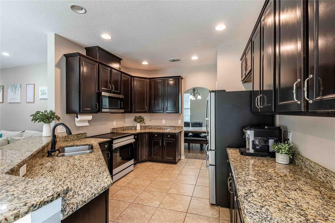
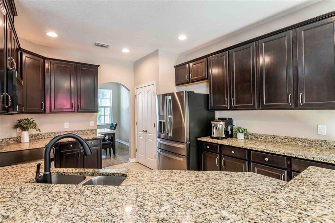
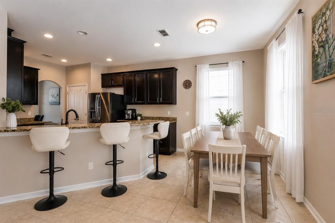
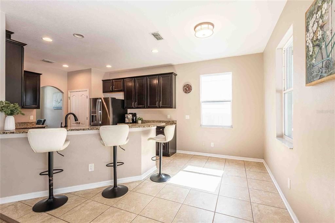
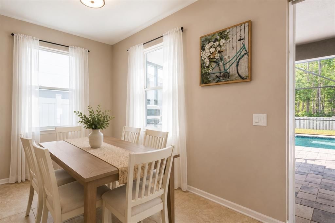
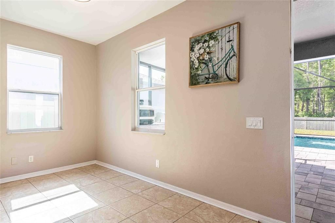
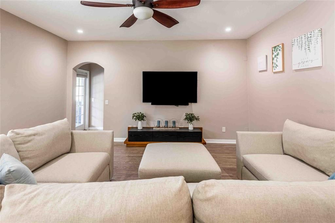
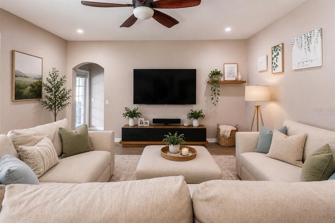
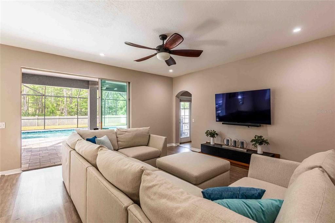
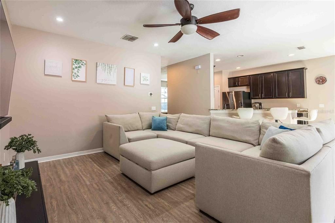
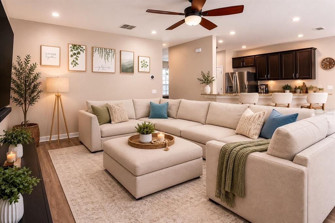
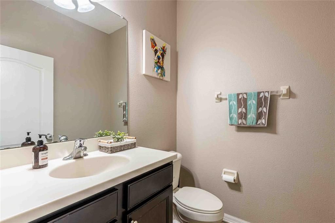
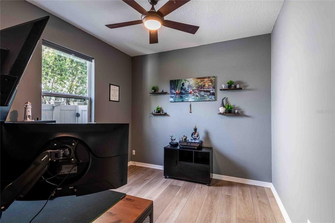
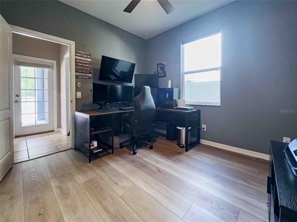
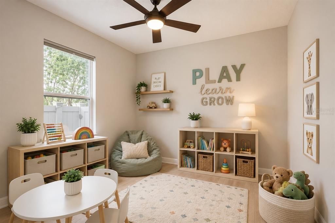
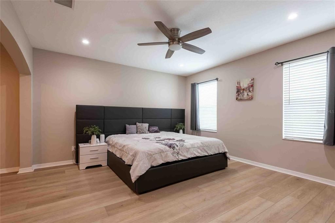
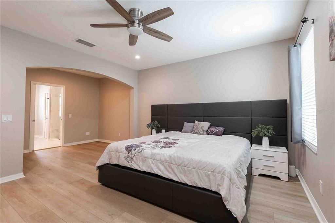
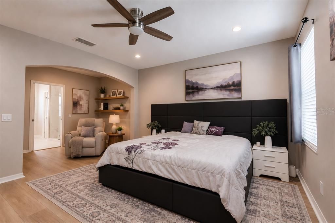
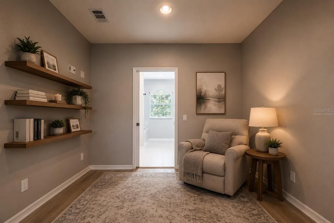
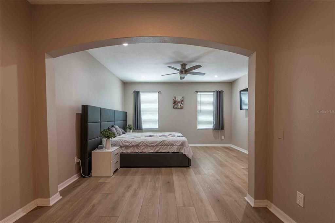
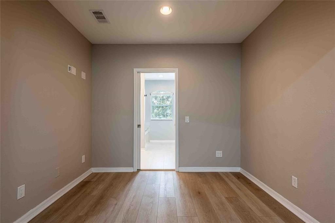
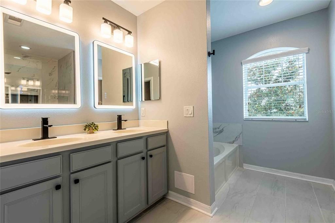
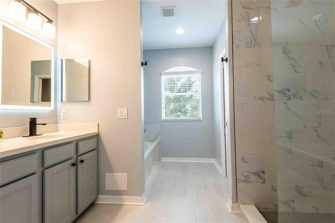
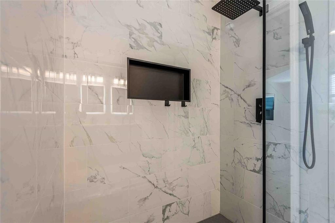
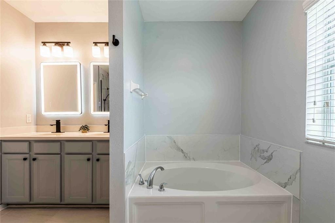
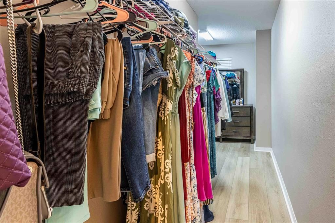
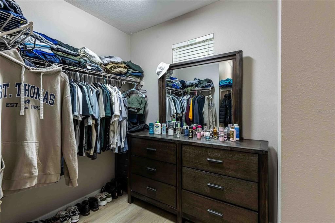
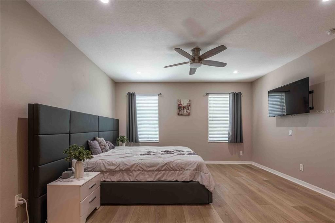
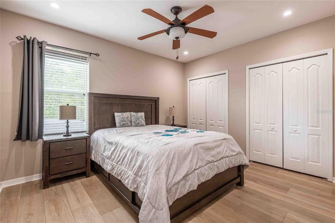

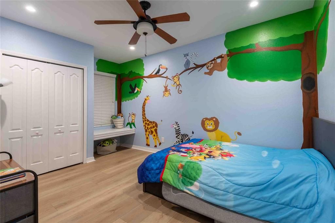
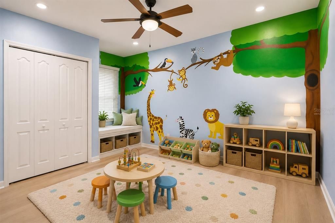
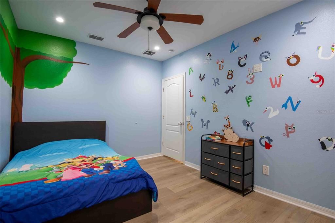
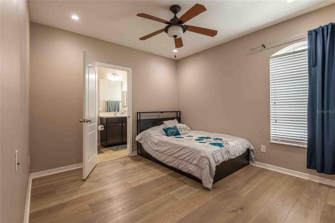
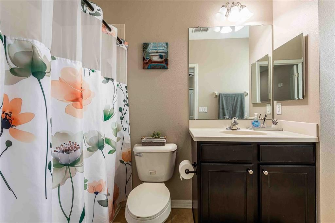
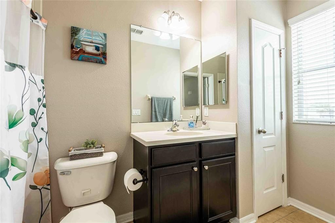
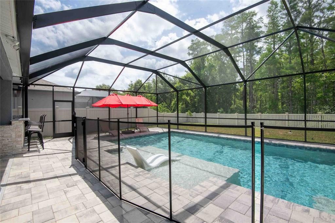
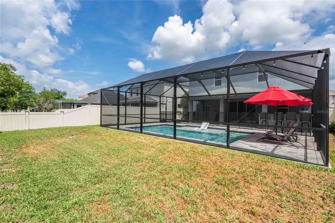
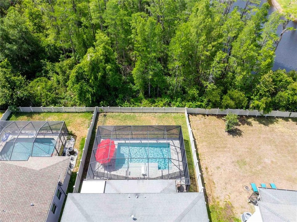
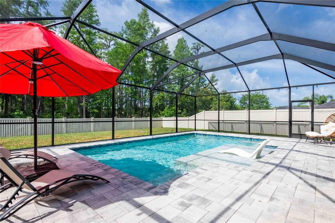
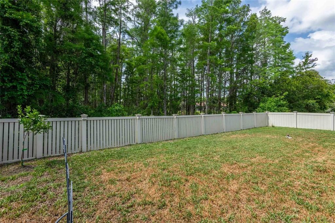
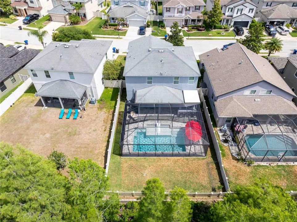
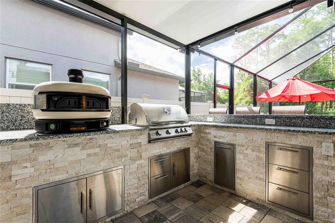
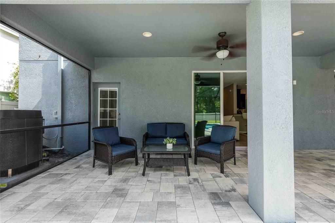
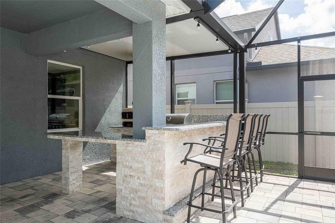
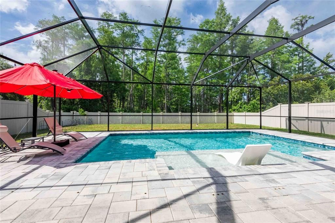
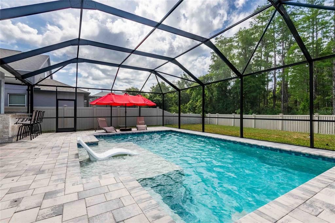
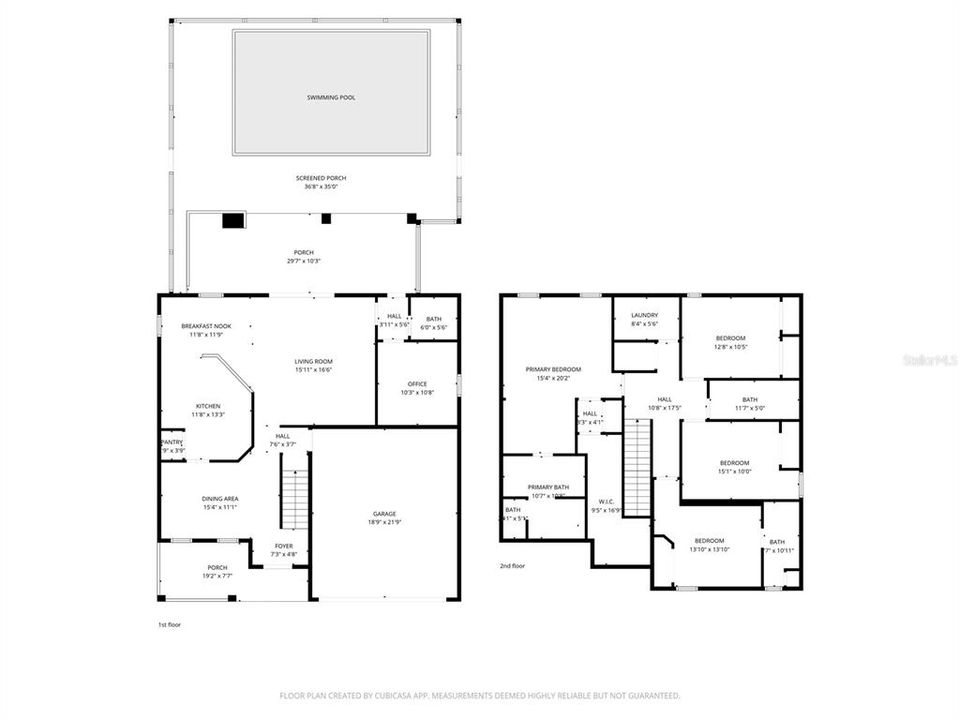
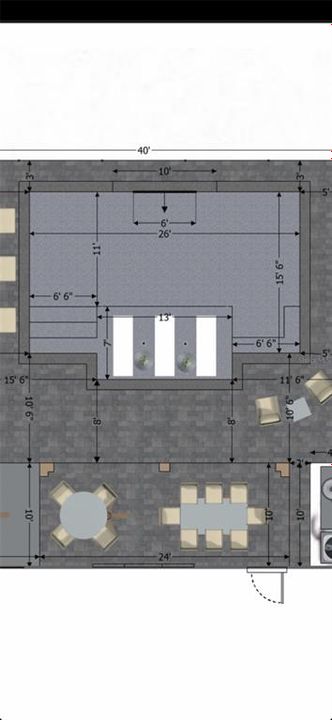
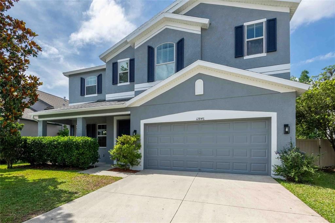
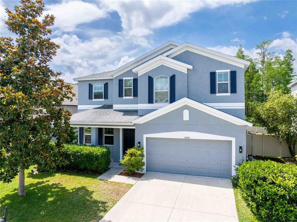
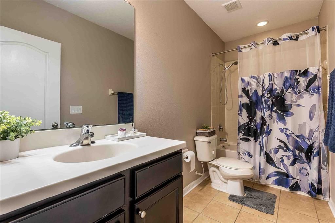
Virtually Staged. PRICE REDUCED! This beautifully maintained 4-bedroom, 3.5-bath home with a dedicated office showcases a spacious layout. From the moment you arrive, you will notice the fresh exterior paint completed on May 4, 2026, enhancing the home’s curb appeal. In 2025 the brick pavers, the stunning saltwater pool with a relaxing sun shelf, pool heater, lighting, outdoor kitchen and lanai were added to the home creating the perfect setting for year-round enjoyment. The outdoor kitchen is designed for entertaining and family time and features a propane Gozney Pizza Oven, propane grill, storage drawers and the bar stools stay with the outdoor kitchen. You will be able to relax overlooking a fully fenced backyard and serene conservation views. Inside, the foyer welcomes you to a formal dining area that flows seamlessly into the kitchen and great room. The kitchen is appointed with real wood cabinetry, granite countertops, stainless steel appliances, a new Samsung Induction oven, a spacious pantry, new grout in the tile, and a dinette area with a breakfast bar open to the great room, creating an ideal space for everyday living and gatherings. Just off the great room, you’ll find a convenient pool half bath and an office which can also be used as a bedroom or playroom. All four bedrooms are located on the second floor. The primary suite serves as a relaxing retreat, filled with natural light and features a sitting area, an extended walk-in closet, and an updated en-suite bath with dual sinks, a soaking tub, a newly updated shower, and updated mirrors and lighting. One secondary bedroom includes its own en-suite bath with a linen closet, while the remaining bedrooms share a well-appointed full bath. The upstairs laundry room adds convenience with built-in cabinets and a utility sink. Recent updates include New Carpet on the stairs and Luxury Vinyl Flooring throughout the second floor. Additional improvements include New Hot Water in 2021, HVAC system replaced in 2024. The garage offers ample storage with Wood Shelving, along with a Ceiling Fan, LED lighting and has been freshly painted. The home also features an Orbit irrigation system that can be controlled directly from your phone. This must-see home is located in the gated community of Trinity East where residents enjoy 24-hour monitored access and a playground, all with no CDD fees. The home is situated within minutes of the highly rated school zones and offers easy access to the Veterans Expressway, providing convenient connections to Tampa International Airport, area beaches, shopping, dining, and entertainment.

Ubicación

Detalles

Tipo:
Residential
Estacionamiento:
Garage Door Opener
Año de construcción:
2013
Lote:
0.15 Hectáreas
Calefacción:
Central / Natural Gas
precio por sq. medidor:
$248
Enfriamiento:
Central Air
HOA:
$300

Valuation

Our model vs. what's actually selling nearby.
Estimate
$529,000
$412K – $621K
Confidence Low
List vs. estimate
$91K above estimate
List $620,000 · +17.2%
Our model says this listing is priced above recent comparable activity. Room to negotiate.
Price per sq ft
$247
+6.7% vs. city median $232
Based on
17 MLS comparables
Median of recent comparable listings. Sold comps use closing price, active listings use list price.

Destacados

Annual tax
$7,867
2025
HOA
$300/qtr
Private Road
Pool
Child Safety Fence
View
Trees/Woods
Garage
2 car garage
Pets
Allowed
Más hechos y características
  • Piso

    • Brick/Stone

    • Carpet

    • Ceramic Tile

    • Luxury Vinyl

    Calefacción

    • Central

    • Natural Gas

    Enfriamiento

    • Central Air

    Accesorios

    • Dishwasher

    • Disposal

    • Electric Water Heater

    • Microwave

    • Range

    • Refrigerator

    • Water Softener

    Otras características interiores

    • Ceiling Fan(s)

    • Eating Space In Kitchen

    • Kitchen/Family Room Combo

    • Open Floorplan

    • PrimaryBedroom Upstairs

    • Solid Surface Counters

    • Solid Wood Cabinets

    • Split Bedroom

    • Stone Counters

    • Thermostat

    • Walk-In Closet(s)

    Dormitorios y baños

    • Dormitorios: 4

    • Baños: 1

    • Baños completos: 3

  • Estacionamiento

    • Garage Door Opener

    Propiedad

    • Pisos: Two

    • Piscina Privada: Si

    • Características Exteriores: Hurricane Shutters / Outdoor Grill / Outdoor Kitchen / Sidewalk / Sliding Doors

    Lote

    • Lote: 0.15 Hectáreas

    Otra Información de Propiedad

    • Número de Parcela: 3326170080000001410

    • Zonificación: MPUD

  • Tipo y estilo

    • Tipo de propiedad: Residential

    • Subtipo de propiedad: Single Family Residence

  • Utilidad

    • BB/HS Internet Available

    • Sewer Connected

  • Otra información financiera

    • HOA: $300

    • Frecuencia HOA: Quarterly

    • Importe anual de impuestos: $7,868

  • Detalles de la fuente

    • MLS ID: TB8504314

    Otros hechos

    • Materiales de construcción: Block / Stucco

    • Detalles de la fundación: Slab

    • Características de lavandería: Laundry Room

    • Características del lote: Conservation Area / Landscaped

    • Características del patio y el porche: Covered / Front Porch / Rear Porch

    • Características de la piscina: Child Safety Fence / Gunite / Heated / In Ground / Lighting / Outside Bath Access / Salt Water / Screen Enclosure / Tile

    • Características de la ventana: Blinds

    • Caras de dirección: North

    • Otras estructuras: Outdoor Kitchen

    • Estilo arquitectónico: Florida

    • Espacios de garaje: 2

    • Garaje adjunto: Si

    • Garaje: Si

    • Salón: 2503

    • Fuente de agua: Public

    • Nombre de subdivisión: TRINITY EAST REP

Consulta privada
Habla con el asesor de este inmueble.
Planos, documentos del HOA, comparables off-market, agendar una visita privada — un solo mensaje directo al especialista local.

Más como esta

Nuevo
Activo con contrato
$609,000
Casa
2 camas · 2 baños · 1,859 sqft
ESPLANADE/STARKEY RANCH PH 1, ODESSA
11749 BITOLA DRIVE
Nuevo
Activo con contrato
$575,000
Casa
3 camas · 2 baños · 1,901 sqft
ASTURIA PH 2A & 2B, ODESSA
2815 SATILLA LOOP
Nuevo
Activo con contrato
$519,900
Casa
3 camas · 2 baños · 1,937 sqft
ESPLANADE/STARKEY RANCH PH, ODESSA
11357 CALLISIA DRIVE
Nuevo
Activo con contrato
$769,500
Casa
4 camas · 4 baños · 3,308 sqft
STARKEY RANCH VILLAGE 1 PH 1-5, ODESSA
12354 LYON PINE LANE
Nuevo
Activo con contrato
$588,000
Casa
4 camas · 3 baños · 2,582 sqft
STARKEY RANCH PH 2 PCLS 8 & 9, ODESSA
2769 DUDLEY AVENUE
Nuevo
Activo con contrato
$750,000
Casa
5 camas · 3 baños · 2,555 sqft
ASTURIA PH 2A & 2B, ODESSA
3164 SATILLA LOOP
Nuevo
Activo con contrato
$589,900
Casa
4 camas · 3 baños · 2,497 sqft
FOX WOOD PH 04, TRINITY
10512 GOOSEBERRY COURT
Activo con contrato
$558,000
Casa
4 camas · 2 baños · 2,492 sqft
FOX WOOD PH 05, TRINITY
10441 TECOMA DRIVE

Mercado cerca de esta dirección

Conteos en vivo en la misma zona.
Ver todo

The multiple listing information is provided by the Stellar MLS from a copyrighted compilation of listings. The compilation of listings and each individual listing are ©2026-present Stellar MLS. All Rights Reserved. The information provided is for consumers' personal, noncommercial use and may not be used for any purpose other than to identify prospective properties consumers may be interested in purchasing. All properties are subject to prior sale or withdrawal. All information provided is deemed reliable but is not guaranteed accurate, and should be independently verified. Listing courtesy of: CENTURY 21 CIRCLE