Vender tu casa
Valoración gratuita de tu hogar
Contacto
Cuéntenos sobre sus necesidades

2769 DUDLEY AVENUE

Casa En Venta
$588,000

BTC: 9.18750000

ETH: 309.04427532

Nuevo
4 camas
3 baños
2,582 sqft

Visión general

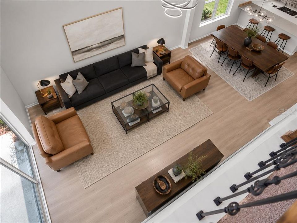
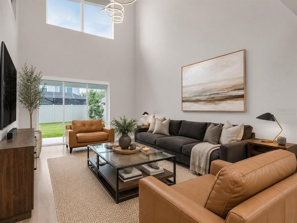
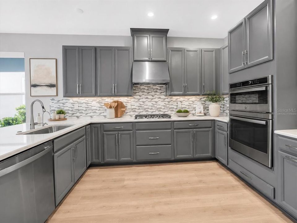
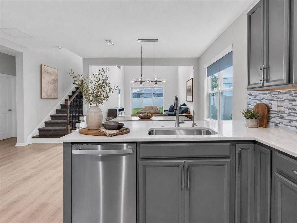
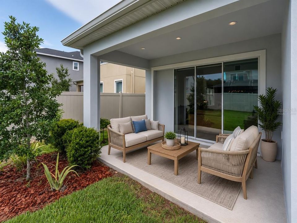
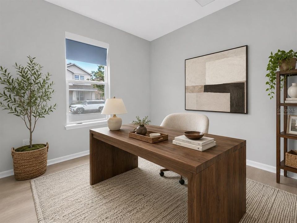
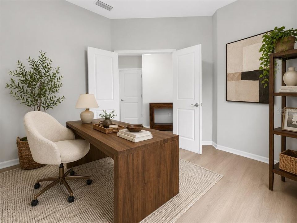
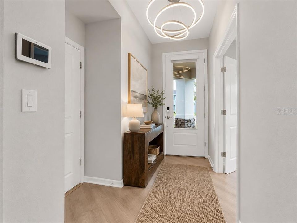
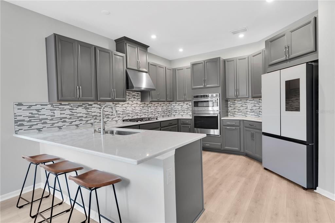
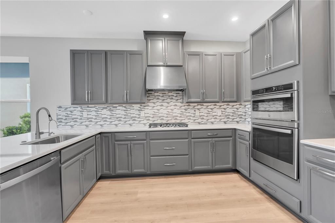
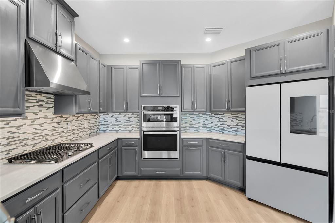
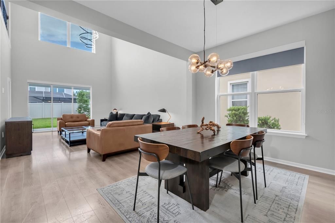
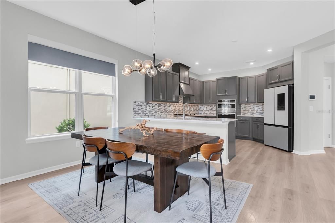
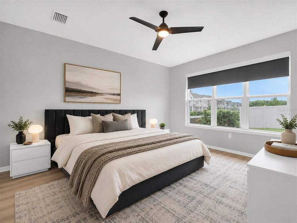
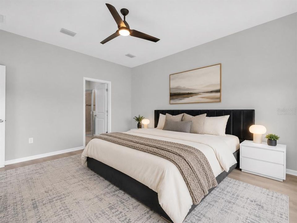
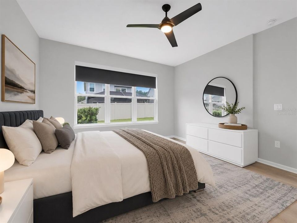
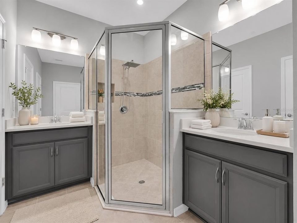
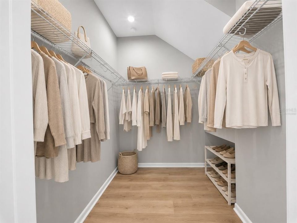
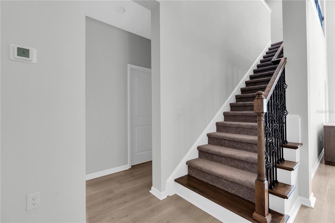
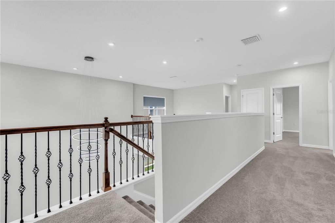
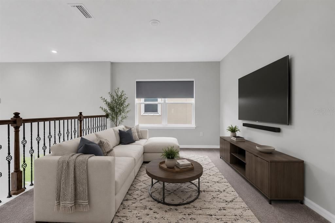
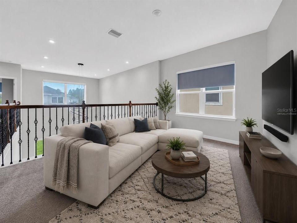
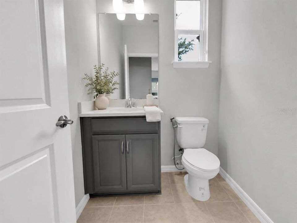
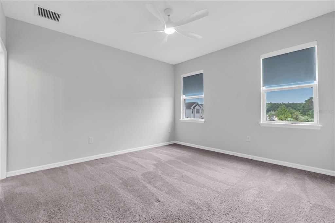
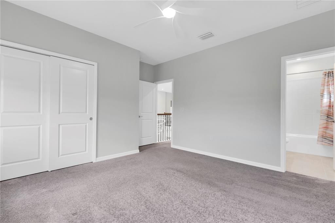
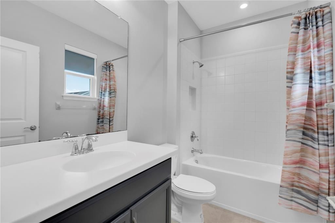
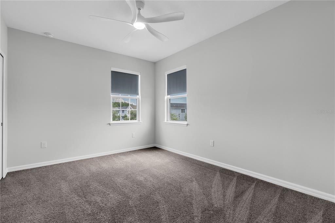
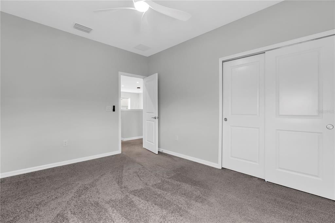
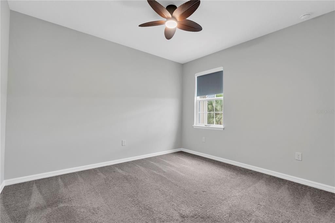
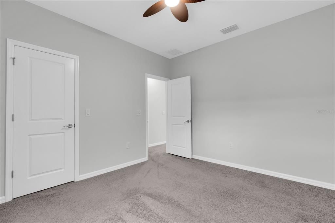
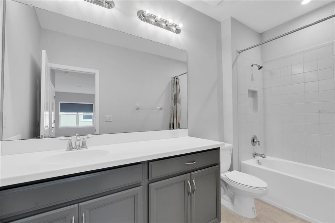
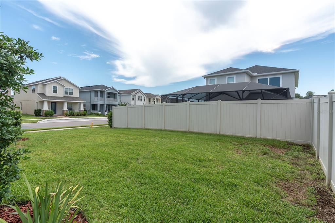
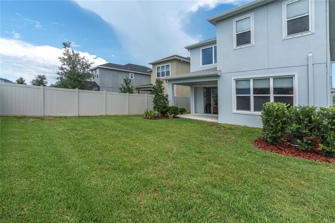
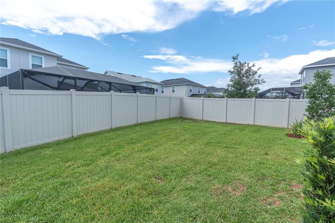
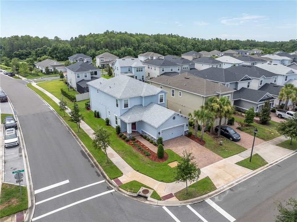
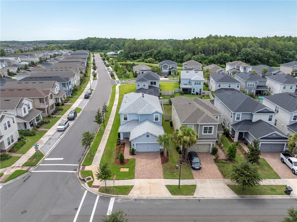
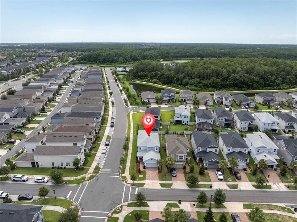
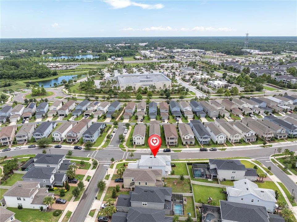
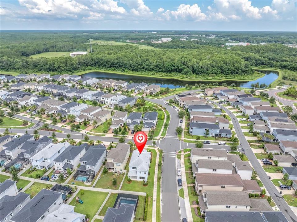
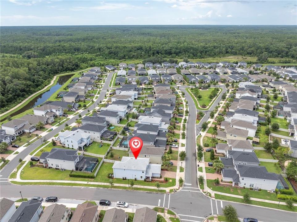
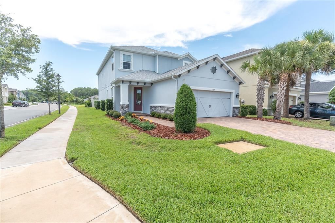
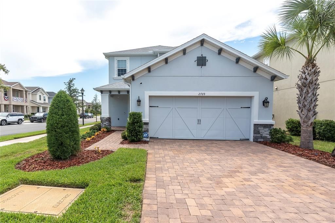
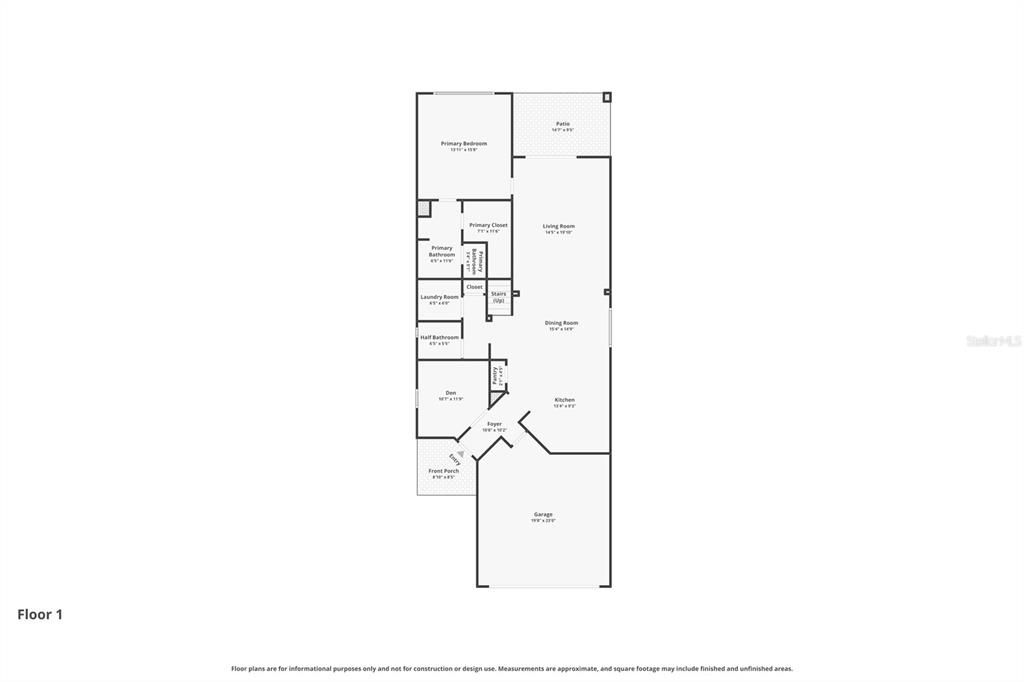
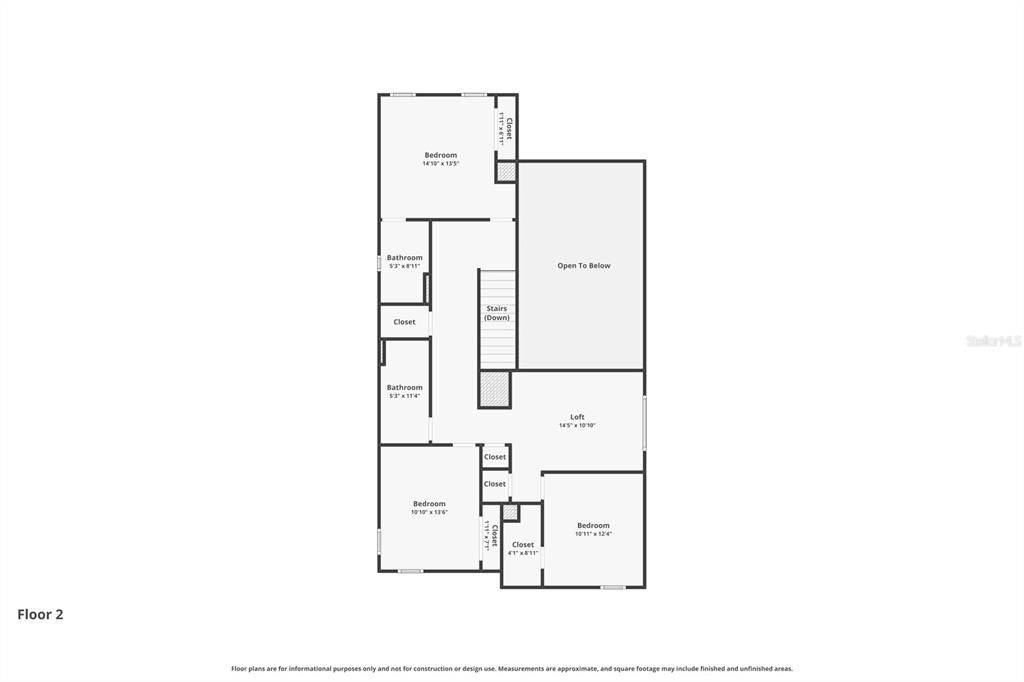
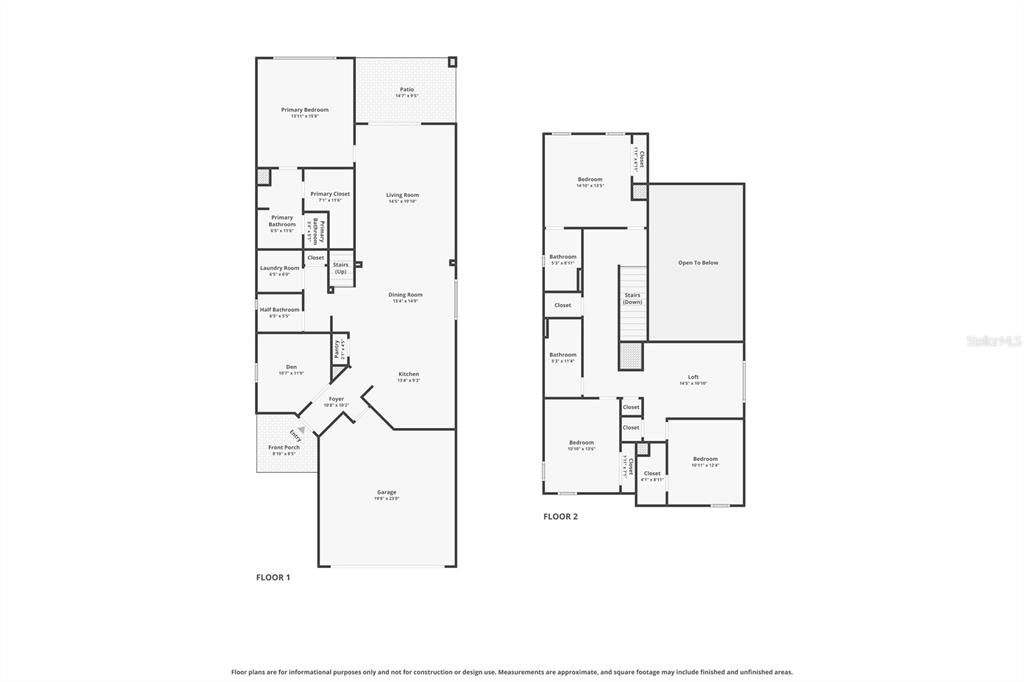
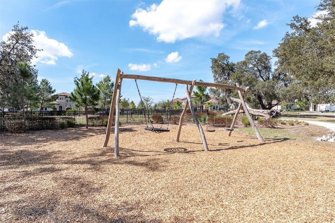
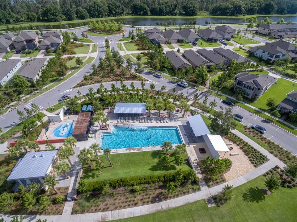
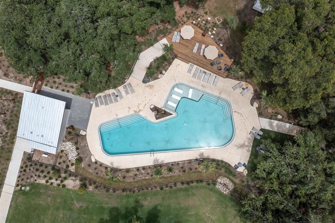
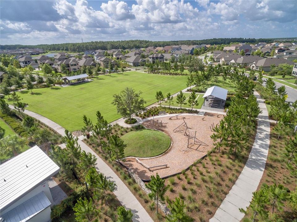
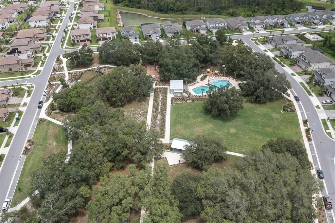
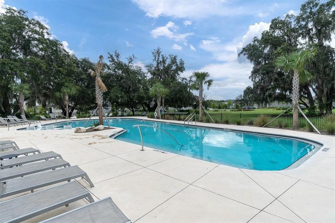
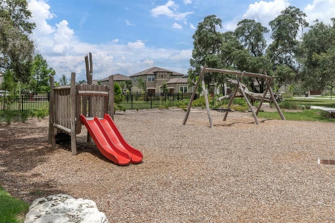
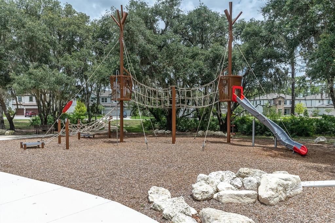
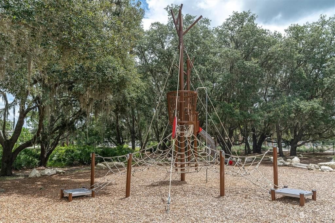
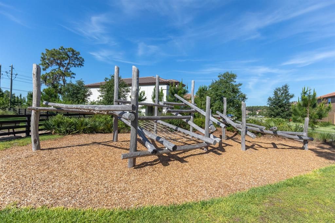
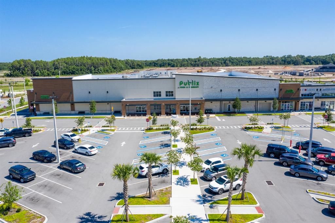
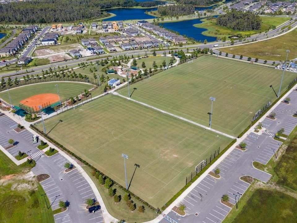
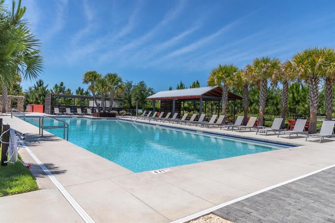
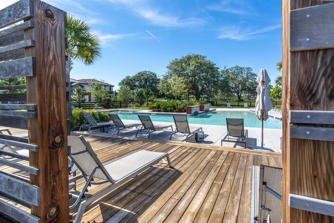
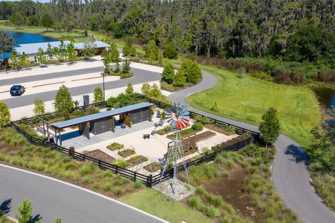
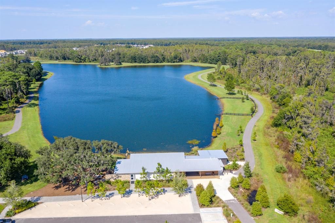
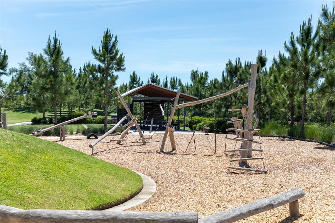
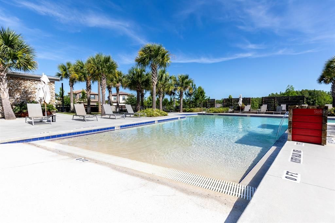
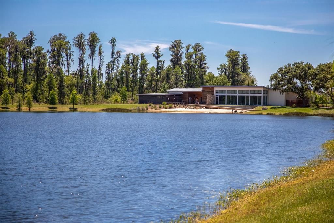
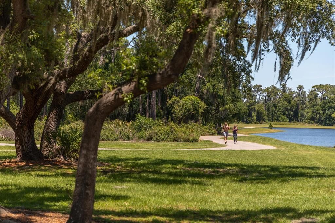
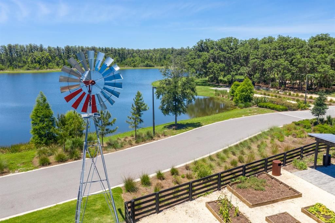
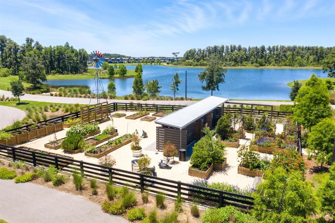
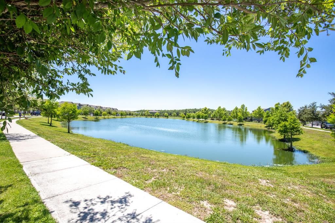
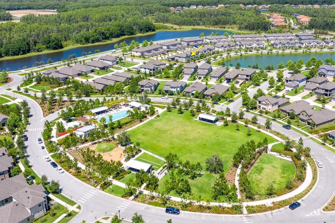
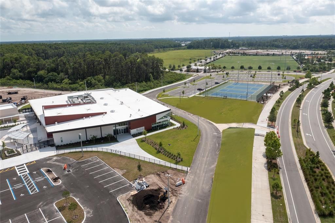
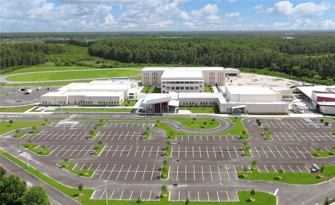
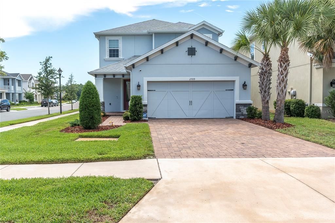
Virtually Staged. Starkey Ranch became a destination. This exceptional residence offers the opportunity to experience everything that has made it one of Tampa Bay's most celebrated master-planned communities. Positioned on a premium corner homesite in the desirable Stansil Park section, this beautifully designed Taylor Morrison Anastasia offers 2,582 square feet of thoughtfully planned living space with 4 bedrooms, 3.5 bathrooms, a private office, spacious loft, and a highly sought-after first-floor primary suite. Built in 2022, every space reflects today's preference for open design, natural light, and effortless everyday living. From the moment you enter, soaring ceilings and expansive windows create an inviting sense of openness. The heart of the home is an impressive chef's kitchen featuring an oversized quartz entertaining peninsula, built-in oven, gas cooktop, designer backsplash, abundant cabinetry, a closet pantry, and generous prep space that flows seamlessly into the dining area and dramatic great room. Perfect for hosting family holidays, entertaining friends, or enjoying a quiet evening at home, the layout was designed to bring people together. The first-floor owner's retreat offers privacy and comfort with a spacious bedroom, oversized walk-in closet, and a beautifully appointed ensuite bath featuring dual vanities and a large walk-in shower. A dedicated office provides the perfect work-from-home space, while the second level offers three additional bedrooms, two full bathrooms, and a generous loft that easily adapts as a media room, playroom, fitness space, or second family room. All new interior paint. Step outside to the covered lanai where Florida living truly begins. The partially fenced backyard provides plenty of room for pets, play, outdoor entertaining, or the future pool you've always envisioned. The corner homesite offers additional green space, and curb appeal that is difficult to duplicate. The second level continues the home's thoughtful design with upgraded wood and iron stair and loft railings that add both architectural interest and an open, airy feel. A spacious loft creates the perfect gathering space for movie nights, a playroom, or an additional family room. Three generously sized bedrooms complete the upper level, including one with a private ensuite bath that offers ideal accommodations for guests or extended family, while the remaining two bedrooms share a beautifully appointed hall bath. Starkey Ranch has earned national recognition for blending modern amenities with Florida's natural beauty. Residents enjoy multiple resort-style pools, tennis courts, parks, playgrounds, dog parks, community gardens, year-round events, and more than 20 miles of scenic walking and biking trails that connect throughout the community and into the adjoining 18,000-acre Starkey Wilderness Preserve. Kayak launches, lakes, and expansive green spaces create a neighborhood where neighbors become friends and every day feels connected to the outdoors. Highly rated Starkey Ranch K-8 School located within the community, while shopping, dining, medical facilities, and the Suncoast Parkway are minutes away. Tampa Airport, downtown, and the Gulf beaches are easily accessible, making this location as convenient as it is beautiful. Built with modern construction standards, this home also offers the confidence of hurricane shutters, natural gas service, reclaimed irrigation, and a location in Flood Zone X for added peace of mind.

Ubicación

Florida ODESSA 33556 Casa En Venta

Detalles

Tipo:
Residential
Estacionamiento:
Sin datos
Año de construcción:
2022
Lote:
0.14 Hectáreas
Calefacción:
Central / Electric / Heat Pump
precio por sq. medidor:
$228
Enfriamiento:
Central Air / Zoned
HOA:
Sin datos

Valuation

Our model vs. what's actually selling nearby.
Estimate
$556,750
$358K – $700K
Confidence Low
List vs. estimate
$31K above estimate
List $588,000 · +5.6%
Our model says this listing is priced above recent comparable activity. Room to negotiate.
Price per sq ft
$227
-18.9% vs. city median $280
Based on
30 MLS comparables
Median of recent comparable listings. Sold comps use closing price, active listings use list price.

Destacados

Annual tax
$8,880
2025
Garage
2 car garage
Pets
Allowed
Más hechos y características
  • Piso

    • Carpet

    • Laminate

    • Tile

    Calefacción

    • Central

    • Electric

    • Heat Pump

    Enfriamiento

    • Central Air

    • Zoned

    Accesorios

    • Built-In Oven

    • Convection Oven

    • Cooktop

    • Dishwasher

    • Disposal

    • Dryer

    • Exhaust Fan

    • Gas Water Heater

    • Microwave

    • Range

    • Range Hood

    • Refrigerator

    • Tankless Water Heater

    • Washer

    • Water Purifier

    • Water Softener

    Otras características interiores

    • Eating Space In Kitchen

    • High Ceilings

    • In Wall Pest System

    • Living Room/Dining Room Combo

    • Open Floorplan

    • Primary Bedroom Main Floor

    • Solid Surface Counters

    • Solid Wood Cabinets

    • Split Bedroom

    • Stone Counters

    • Thermostat

    • Walk-In Closet(s)

    • Window Treatments

    Dormitorios y baños

    • Dormitorios: 4

    • Baños: 1

    • Baños completos: 3

  • Propiedad

    • Pisos: Two

    • Características Exteriores: Hurricane Shutters / Irrigation System / Lighting / Rain Gutters / Sidewalk / Sliding Doors

    Lote

    • Lote: 0.14 Hectáreas

    Otra Información de Propiedad

    • Número de Parcela: 2726170160000002140

    • Zonificación: MPUD

  • Tipo y estilo

    • Tipo de propiedad: Residential

    • Subtipo de propiedad: Single Family Residence

  • Utilidad

    • BB/HS Internet Available

    • Cable Connected

    • Electricity Connected

    • Fiber Optics

    • Fire Hydrant

    • Natural Gas Connected

    • Phone Available

    • Public

    • Sewer Connected

    • Sprinkler Recycled

    • Street Lights

    • Underground Utilities

    • Water Connected

  • Otra información financiera

    • Importe anual de impuestos: $8,880

  • Detalles de la fuente

    • MLS ID: W7887497

    Otros hechos

    • Materiales de construcción: Block / Stucco / Wood Frame

    • Detalles de la fundación: Slab

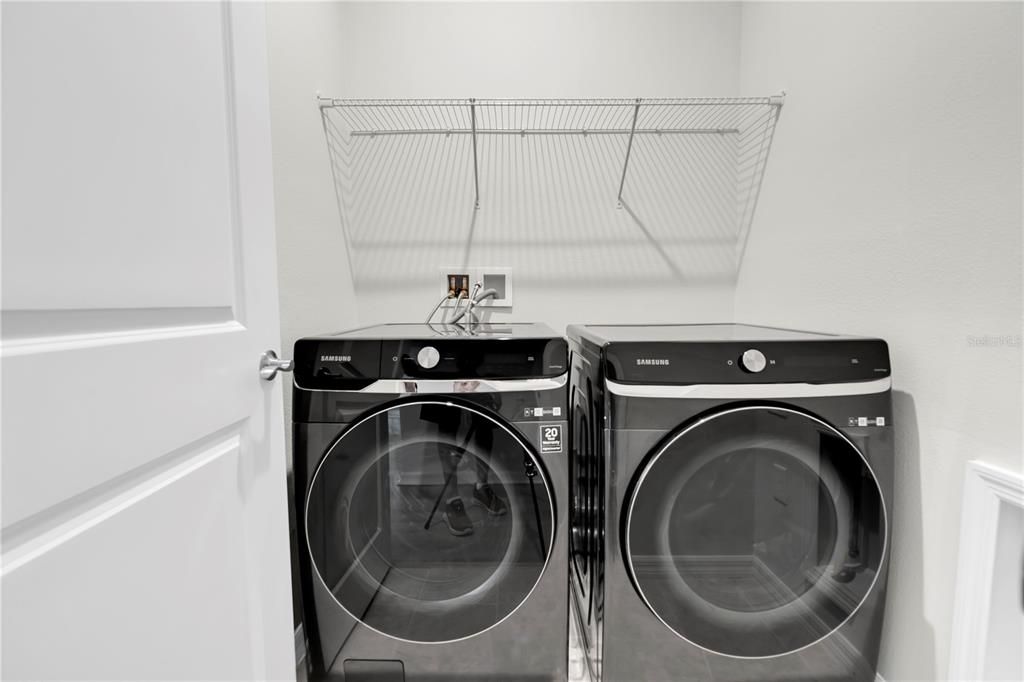
    • Características de lavandería: Electric Dryer Hookup / Gas Dryer Hookup / Inside / Laundry Room / Upper Level

    • Características del lote: Corner Lot / In County / Landscaped / Level / Sidewalk / Unincorporated

    • Características del patio y el porche: Covered / Front Porch / Rear Porch

    • Características de la ventana: Blinds / Double Pane Windows / Insulated Windows / Window Treatments

    • Caras de dirección: East

    • Estilo arquitectónico: Craftsman

    • Espacios de garaje: 2

    • Garaje adjunto: Si

    • Garaje: Si

    • Salón: 2582

    • Fuente de agua: Public

    • Nombre de subdivisión: STARKEY RANCH PH 2 PCLS 8 & 9

Consulta privada
Habla con el asesor de este inmueble.
Planos, documentos del HOA, comparables off-market, agendar una visita privada — un solo mensaje directo al especialista local.

Más como esta

En Venta
$599,999
Casa
3 camas · 2 baños · 1,931 sqft
ESPLANADE/STARKEY RANCH PH 1, ODESSA
11503 CALLISIA DRIVE
Nuevo
En Venta
$415,000
Casa
3 camas · 2 baños · 1,788 sqft
HERITAGE SPGS VILLAGE 13, TRINITY
1323 WINDING WILLOW DRIVE
Nuevo
En Venta
$649,000
Casa
4 camas · 2 baños · 2,716 sqft
VILLAGES/TRINITY LAKES, NEW PORT RICHEY
12210 MOSS LAKE LOOP
+$10K
En Venta
$600,000
Casa
3 camas · 2 baños · 2,589 sqft
WYNDHAM LAKE, ODESSA
9002 TARAWYND CT
Nuevo
En Venta
$750,000
Casa
4 camas · 3 baños · 2,916 sqft
GREY HAWK AT LAKE POLO PH 02, ODESSA
15103 AZRA DRIVE
En Venta
$750,000
Casa
4 camas · 3 baños · 2,753 sqft
ASTURIA PH 1B & 1C, ODESSA
2902 LONG BOW WAY
En Venta
$669,000
Casa
4 camas · 2 baños · 2,799 sqft
STARKEY RANCH VILLAGE 2 PH 1B-1, ODESSA
13000 BURNS DRIVE
-$20K
En Venta
$510,000
Casa
3 camas · 2 baños · 1,960 sqft
VILLAGES/TRINITY LAKES, NEW PORT RICHEY
11767 LAKE BOULEVARD

Mercado cerca de esta dirección

Conteos en vivo en la misma zona.
Ver todo

The multiple listing information is provided by the Stellar MLS from a copyrighted compilation of listings. The compilation of listings and each individual listing are ©2026-present Stellar MLS. All Rights Reserved. The information provided is for consumers' personal, noncommercial use and may not be used for any purpose other than to identify prospective properties consumers may be interested in purchasing. All properties are subject to prior sale or withdrawal. All information provided is deemed reliable but is not guaranteed accurate, and should be independently verified. Listing courtesy of: ROCKS REALTY