特性
探索我们的清单
出售房产
免费房屋估价
聯繫
告诉我们您的需求

2769 DUDLEY AVENUE

房屋 合同活跃
$588,000

BTC: 9.15175097

ETH: 309.04427532
5 天
4 贝兹
3 浴室
2,582 平方英尺
总览

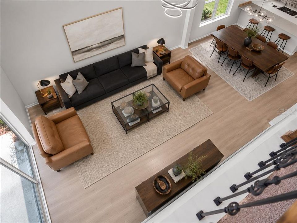
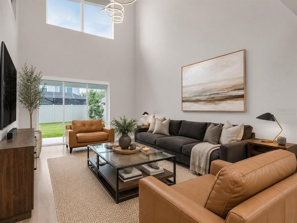
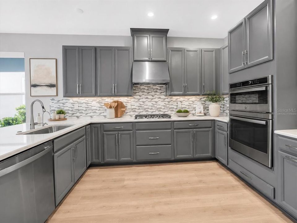
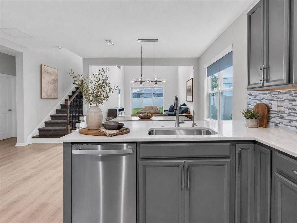
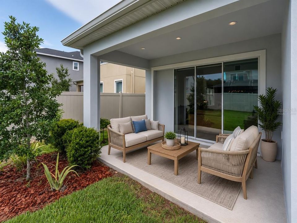
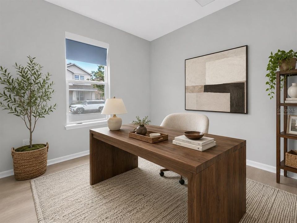
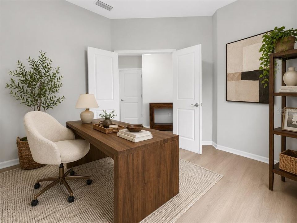
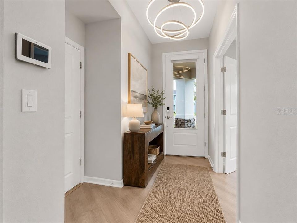
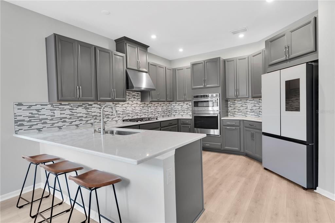
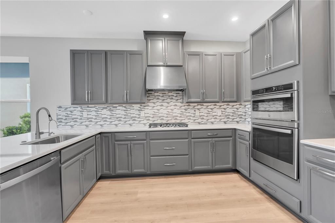
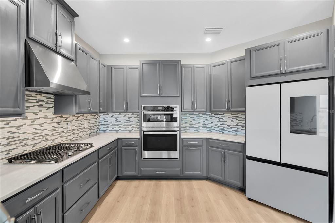
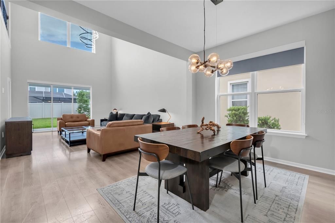
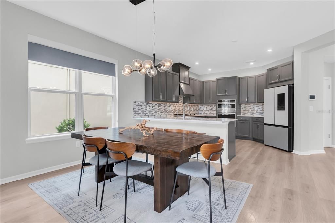
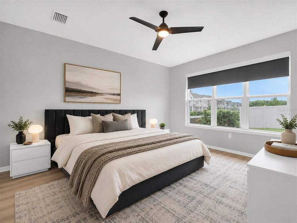
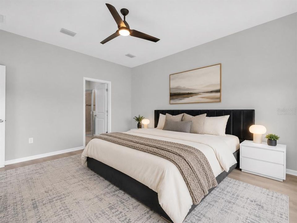
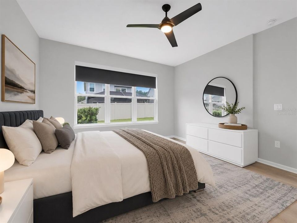
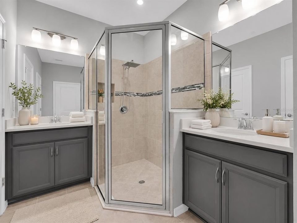
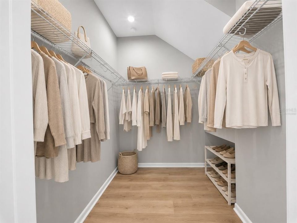
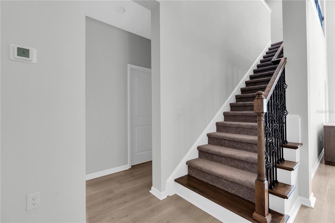
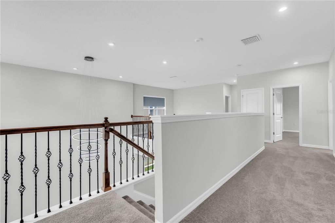
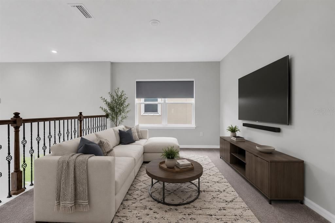
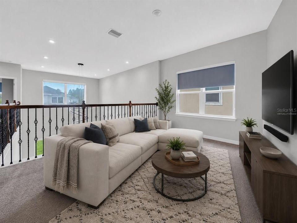
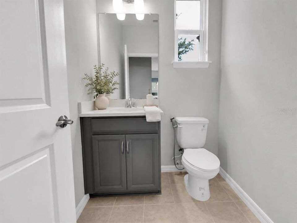
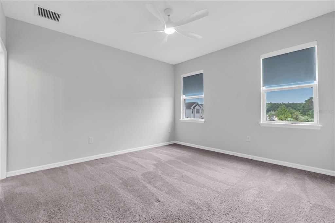
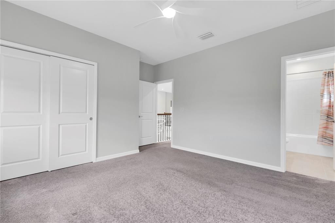
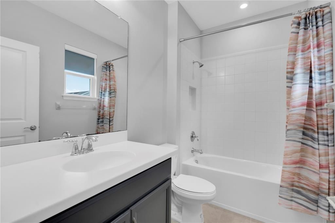
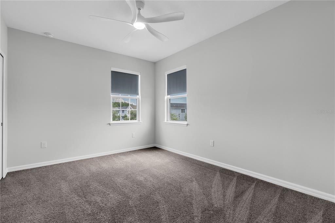
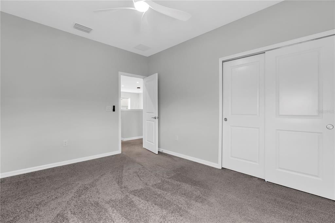
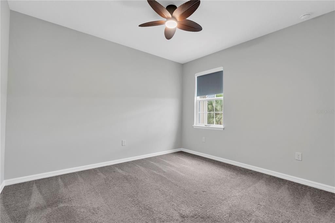
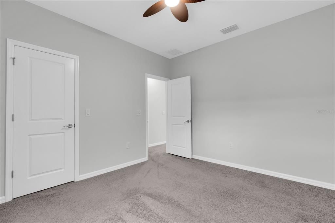
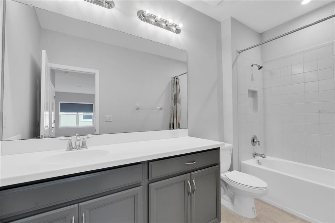
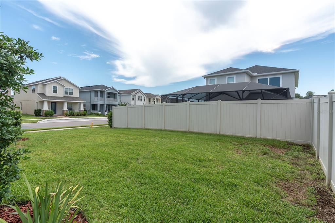
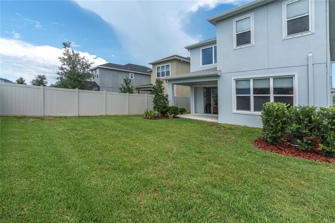
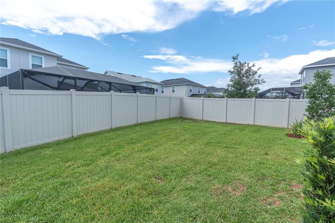
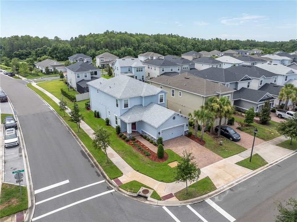
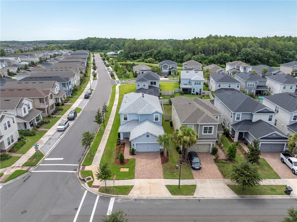
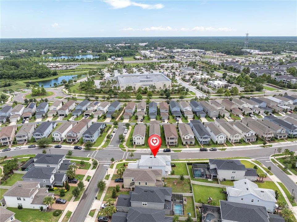
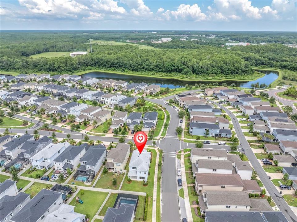
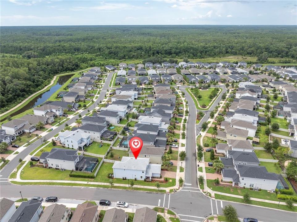
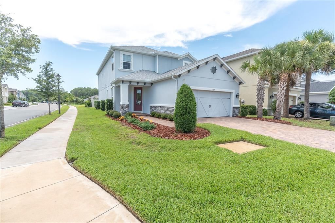
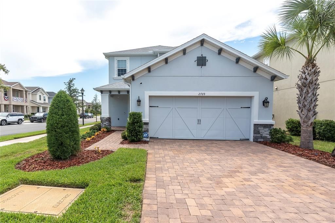
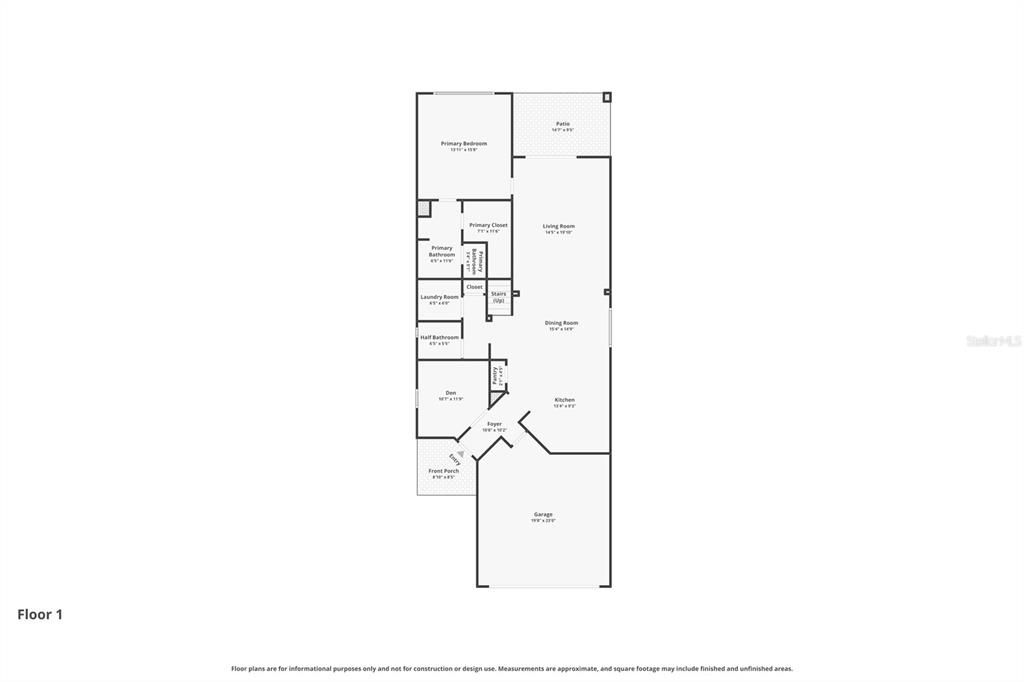
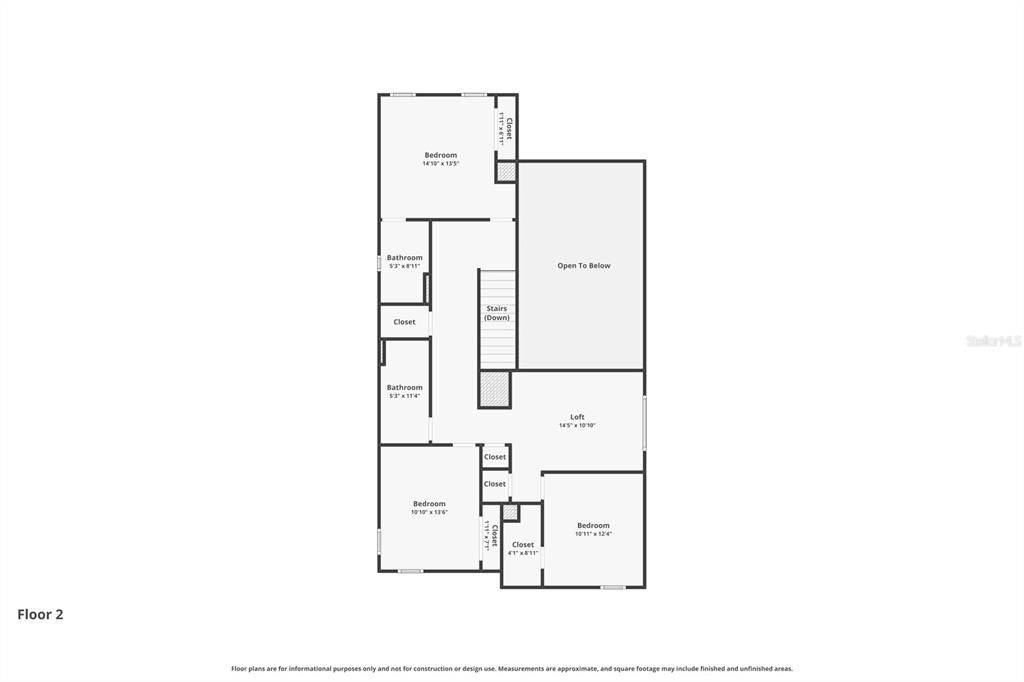
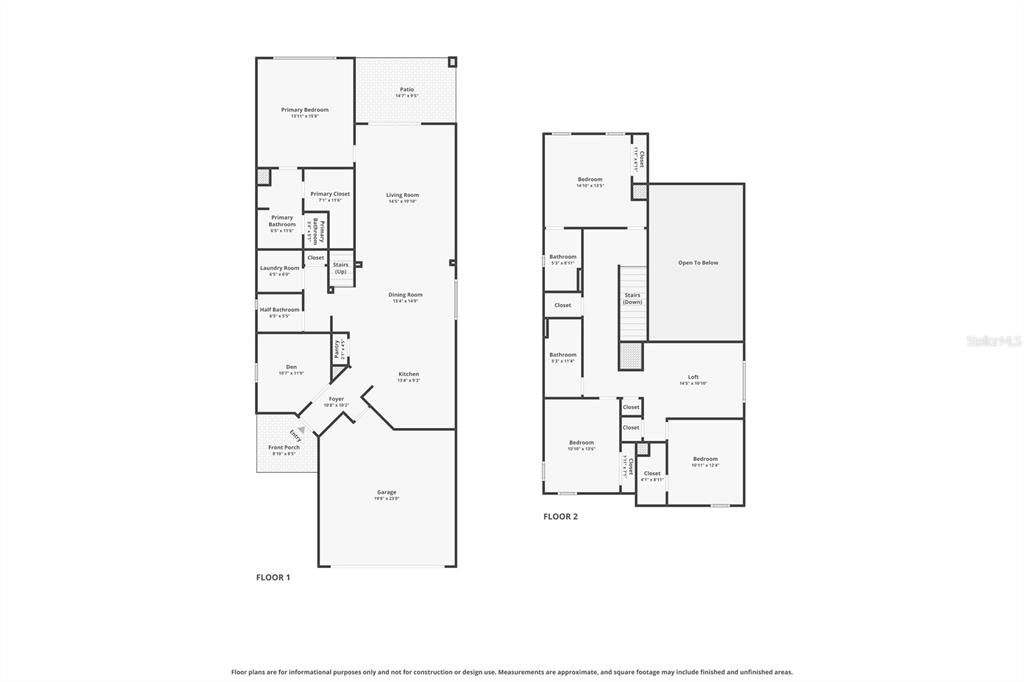
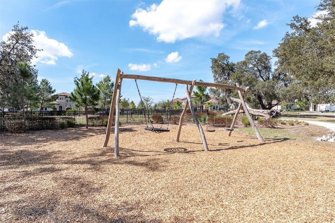
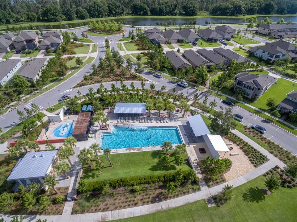
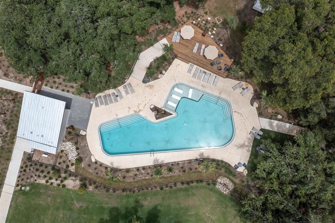
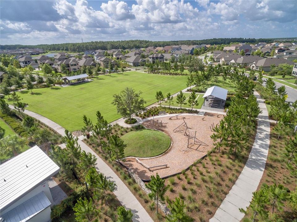
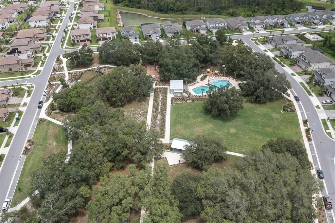
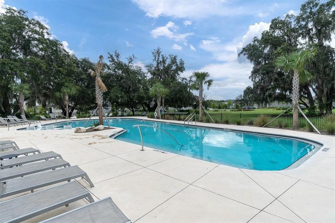
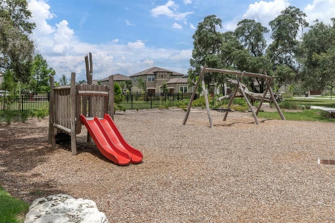
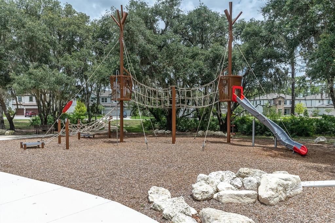
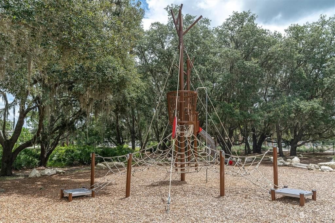
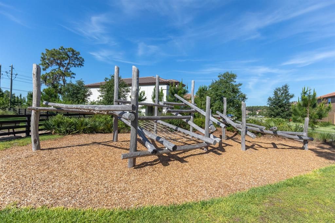
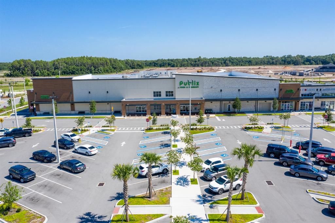
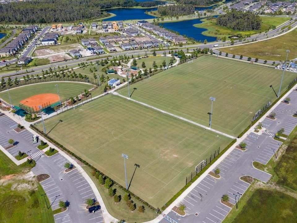
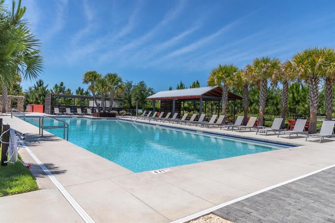
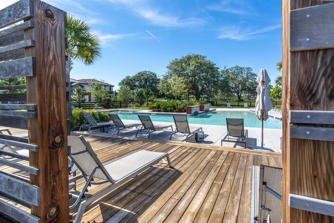
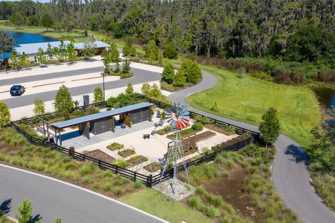
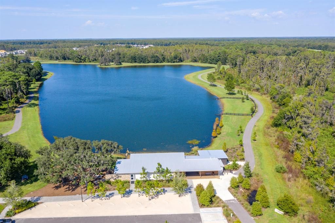
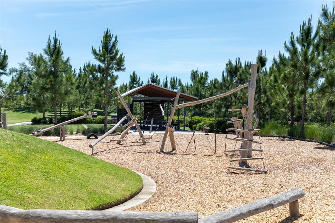
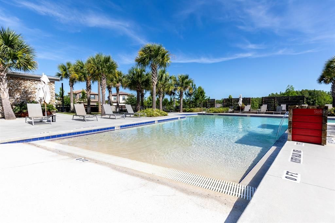
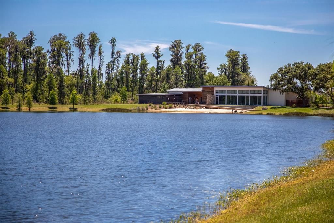
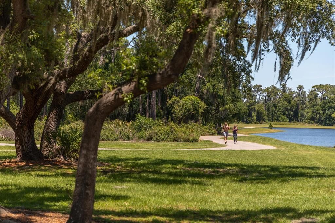
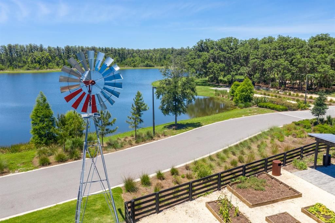
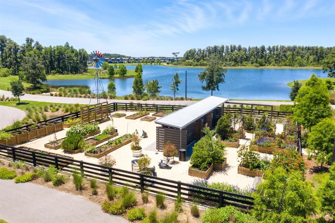
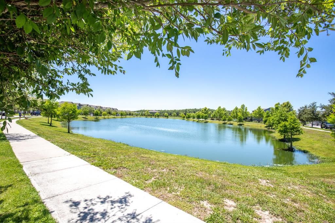
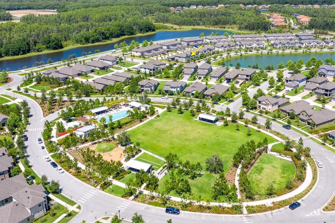
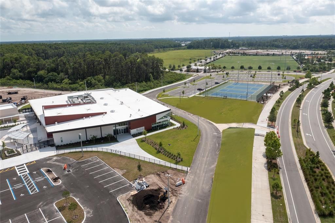
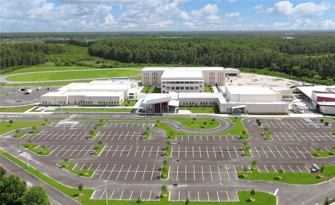
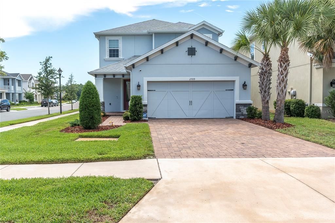
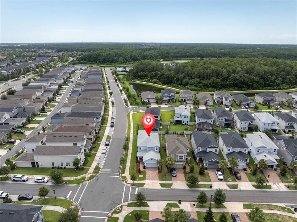
Under contract-accepting backup offers. Virtually Staged. Starkey Ranch became a destination. This exceptional residence offers the opportunity to experience everything that has made it one of Tampa Bay's most celebrated master-planned communities. Positioned on a premium corner homesite in the desirable Stansil Park section, this beautifully designed Taylor Morrison Anastasia offers 2,582 square feet of thoughtfully planned living space with 4 bedrooms, 3.5 bathrooms, a private office, spacious loft, and a highly sought-after first-floor primary suite. Copy-paste for more info bit.ly/2769Dudley From the moment you enter, soaring ceilings and expansive windows create an inviting sense of openness. The heart of the home is an impressive chef's kitchen featuring an oversized quartz entertaining peninsula, built-in oven, gas cooktop, designer backsplash, abundant cabinetry, a closet pantry, and generous prep space that flows seamlessly into the dining area and dramatic great room. Perfect for hosting family holidays, entertaining friends, or enjoying a quiet evening at home, the layout was designed to bring people together. The first-floor owner's retreat offers privacy and comfort with a spacious bedroom, oversized walk-in closet, and a beautifully appointed ensuite bath featuring dual vanities and a large walk-in shower. A dedicated office provides the perfect work-from-home space, while the second level offers three additional bedrooms, two full bathrooms, and a generous loft that easily adapts as a media room, playroom, fitness space, or second family room. All new interior paint. Step outside to the covered lanai where Florida living truly begins. The partially fenced backyard provides plenty of room for pets, play, outdoor entertaining, or the future pool you've always envisioned. The corner homesite offers additional green space, and curb appeal that is difficult to duplicate. The second level continues the home's thoughtful design with upgraded wood and iron stair and loft railings that add both architectural interest and an open, airy feel. A spacious loft creates the perfect gathering space for movie nights, a playroom, or an additional family room. Three generously sized bedrooms complete the upper level, including one with a private ensuite bath that offers ideal accommodations for guests or extended family, while the remaining two bedrooms share a beautifully appointed hall bath. Starkey Ranch has earned national recognition for blending modern amenities with Florida's natural beauty. Residents enjoy multiple resort-style pools, tennis courts, parks, playgrounds, dog parks, community gardens, year-round events, and more than 20 miles of scenic walking and biking trails that connect throughout the community and into the adjoining 18,000-acre Starkey Wilderness Preserve. Kayak launches, lakes, and expansive green spaces create a neighborhood where neighbors become friends and every day feels connected to the outdoors. Highly rated Starkey Ranch K-8 School located within the community, while shopping, dining, medical facilities, and the Suncoast Parkway are minutes away. Tampa Airport, downtown, and the Gulf beaches are easily accessible, making this location as convenient as it is beautiful. Built with modern construction standards, this home also offers the confidence of hurricane shutters, natural gas service, reclaimed irrigation, and a location in Flood Zone X for added peace of mind.

位置

佛罗里达 ODESSA 33556 房屋 合同活跃

详情

类型:
Residential
停车:
没有数据
建造年份:
2022
地段:
0.14 英亩
暖气:
Central / Electric / Heat Pump
价格/平方英尺:
$228
冷气:
Central Air / Zoned
HOA:
没有数据

Valuation

Our model vs. what's actually selling nearby.
Estimate
$525,500
$358K – $702K
Confidence Low
List vs. estimate
$62K above estimate
List $588,000 · +11.9%
Our model says this listing is priced above recent comparable activity. Room to negotiate.
Price per sq ft
$227
-18.0% vs. city median $277
Based on
29 MLS comparables
Median of recent comparable listings. Sold comps use closing price, active listings use list price.

亮点

Annual tax
$8,880
2025
Garage
2 car garage
Pets
Allowed
更多事实和特点
  • 地板

    • Carpet

    • Laminate

    • Tile

    暖气

    • Central

    • Electric

    • Heat Pump

    冷气

    • Central Air

    • Zoned

    设备

    • Built-In Oven

    • Convection Oven

    • Cooktop

    • Dishwasher

    • Disposal

    • Dryer

    • Exhaust Fan

    • Gas Water Heater

    • Microwave

    • Range

    • Range Hood

    • Refrigerator

    • Tankless Water Heater

    • Washer

    • Water Purifier

    • Water Softener

    其他室内特点

    • Eating Space In Kitchen

    • High Ceilings

    • In Wall Pest System

    • Living Room/Dining Room Combo

    • Open Floorplan

    • Primary Bedroom Main Floor

    • Solid Surface Counters

    • Solid Wood Cabinets

    • Split Bedroom

    • Stone Counters

    • Thermostat

    • Walk-In Closet(s)

    • Window Treatments

    卧室和浴室

    • 卧室: 4

    • 洗手间: 1

    • 完整的浴室: 3

  • 房屋

    • 等级: Two

    • 外观特征: Hurricane Shutters / Irrigation System / Lighting / Rain Gutters / Sidewalk / Sliding Doors

    地段

    • 地段: 0.14 英亩

    其他财产信息

    • 包裹编号: 2726170160000002140

    • 分区: MPUD

  • 类型与风格

    • 财产种类: Residential

    • 属性子类型: Single Family Residence

  • 公益

    • BB/HS Internet Available

    • Cable Connected

    • Electricity Connected

    • Fiber Optics

    • Fire Hydrant

    • Natural Gas Connected

    • Phone Available

    • Public

    • Sewer Connected

    • Sprinkler Recycled

    • Street Lights

    • Underground Utilities

    • Water Connected

  • 其他财政信息

    • 年税额: $8,880

  • 来源细节

    • MLS ID: W7887497

    其他详情

    • 建筑材料: Block / Stucco / Wood Frame

    • 基金会详情: Slab

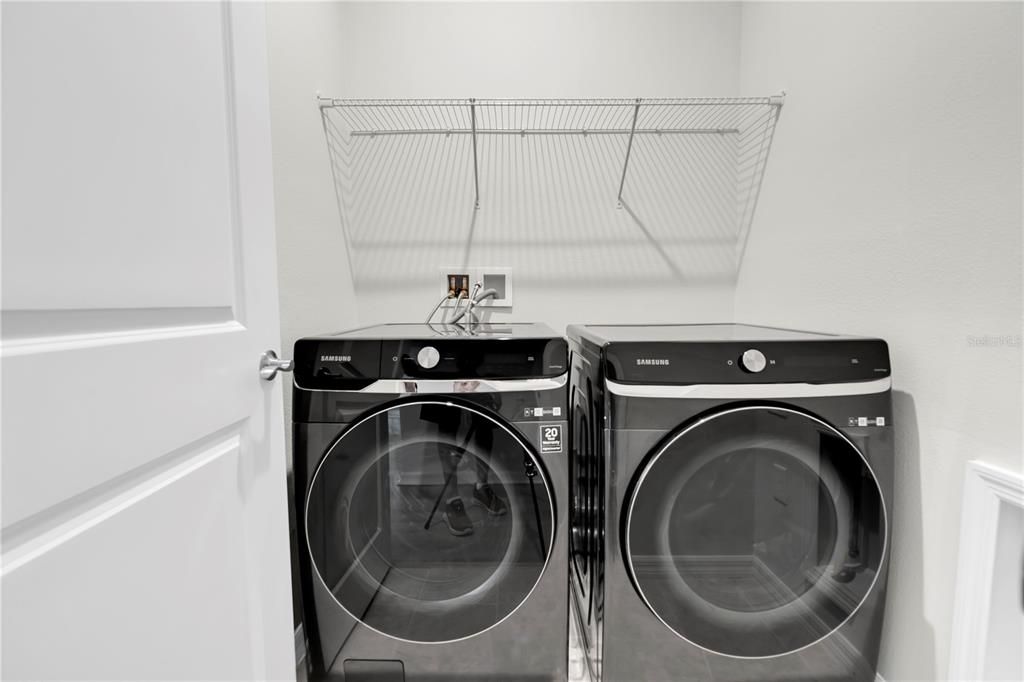
    • 洗衣功能: Electric Dryer Hookup / Gas Dryer Hookup / Inside / Laundry Room / Upper Level

    • 地段特征: Corner Lot / In County / Landscaped / Level / Sidewalk / Unincorporated

    • 天井和门廊特色: Covered / Front Porch / Rear Porch

    • 窗户功能: Blinds / Double Pane Windows / Insulated Windows / Window Treatments

    • 方向面: East

    • 建筑风格: Craftsman

    • 车库空间: 2

    • 附属车库: 是

    • 车库: 是

    • 生活区域: 2582

    • 水源: Public

    • 细分名称: STARKEY RANCH PH 2 PCLS 8 & 9

私人咨询
与这套房产的专属顾问沟通。
户型图、HOA 文件、未公开挂牌的对比房源、安排私人看房——一条消息直达当地专家。

类似这套

合同活跃
$609,000
房屋
2 贝兹 · 2 浴室 · 1,859 平方英尺
ESPLANADE/STARKEY RANCH PH 1, ODESSA
11749 BITOLA DRIVE
合同活跃
$575,000
房屋
3 贝兹 · 2 浴室 · 1,901 平方英尺
ASTURIA PH 2A & 2B, ODESSA
2815 SATILLA LOOP
合同活跃
$519,900
房屋
3 贝兹 · 2 浴室 · 1,937 平方英尺
ESPLANADE/STARKEY RANCH PH, ODESSA
11357 CALLISIA DRIVE
合同活跃
$750,000
房屋
5 贝兹 · 3 浴室 · 2,555 平方英尺
ASTURIA PH 2A & 2B, ODESSA
3164 SATILLA LOOP
合同活跃
$575,000
房屋
4 贝兹 · 3 浴室 · 2,192 平方英尺
ASTURIA PH 4, ODESSA
15304 FENLAND WAY
合同活跃
$555,000
房屋
4 贝兹 · 3 浴室 · 2,027 平方英尺
TRINITY PRESERVE PH 2A & 2B, NEW PORT RICHEY
12018 CRESTRIDGE LOOP
合同活跃
$515,000
房屋
3 贝兹 · 2 浴室 · 1,975 平方英尺
STARKEY RANCH VILLAGE 2 PH 1A, ODESSA
2264 LONG SPUR
-$10K
合同活跃
$525,000
房屋
3 贝兹 · 2 浴室 · 1,758 平方英尺
TRINITY EAST REP, TRINITY
1115 KETZAL DRIVE

此地址周边市场

同区域的实时数据。
查看全部

The multiple listing information is provided by the Stellar MLS from a copyrighted compilation of listings. The compilation of listings and each individual listing are ©2026-present Stellar MLS. All Rights Reserved. The information provided is for consumers' personal, noncommercial use and may not be used for any purpose other than to identify prospective properties consumers may be interested in purchasing. All properties are subject to prior sale or withdrawal. All information provided is deemed reliable but is not guaranteed accurate, and should be independently verified. Listing courtesy of: ROCKS REALTY