Vender tu casa
Valoración gratuita de tu hogar
Contacto
Cuéntenos sobre sus necesidades

12847 HILARY STREET

Casa En Venta
$524,900

BTC: 8.16964981

ETH: 275.87983013

-$24K (2026/07/12)
61 días
4 camas
3 baños
2,963 sqft

Visión general

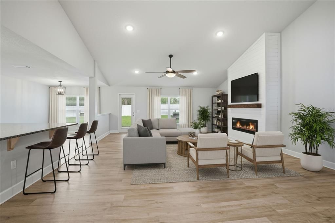
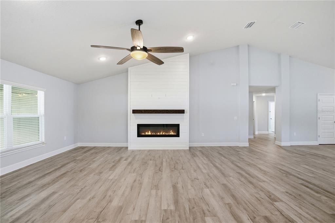
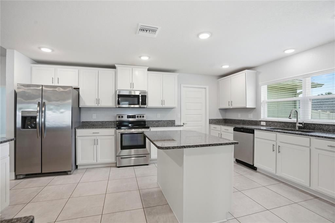
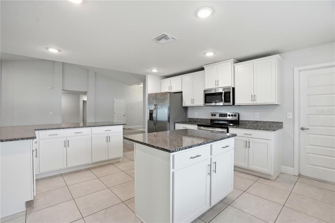
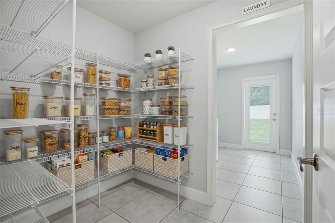
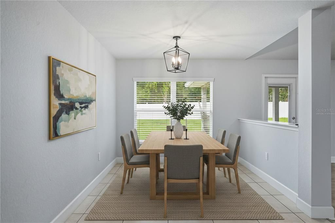
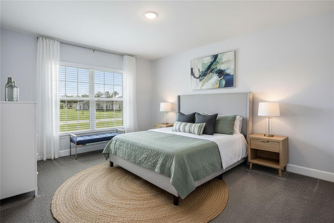
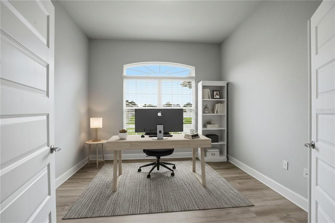
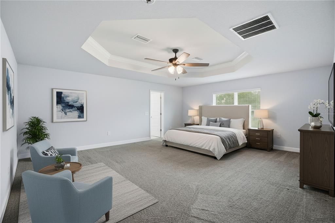
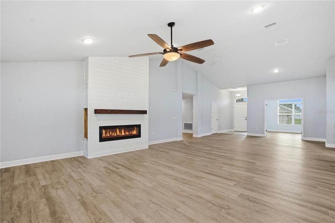
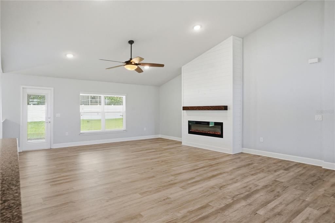
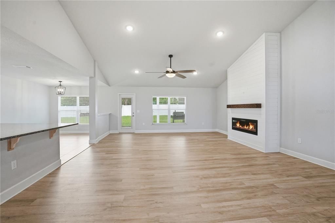
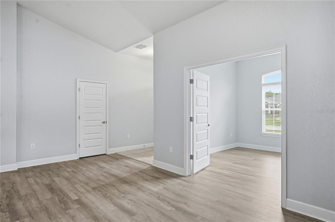
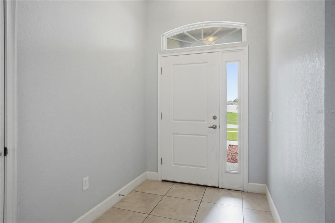
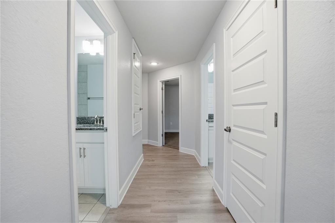
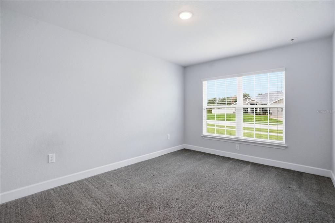
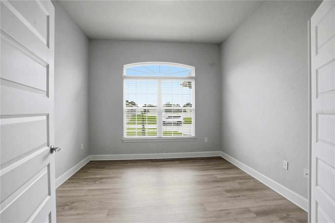
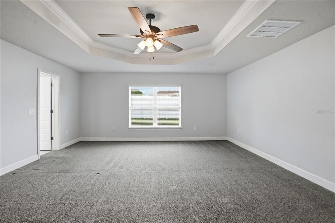
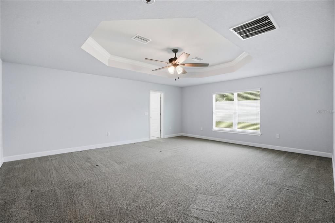
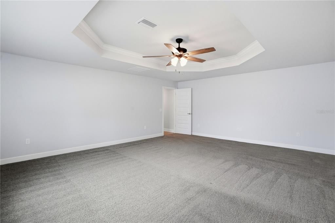
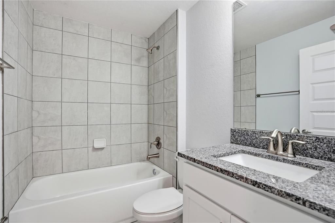
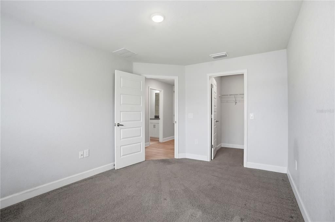
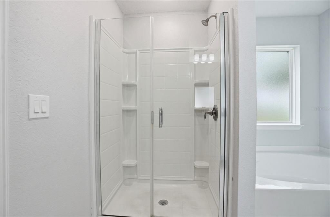
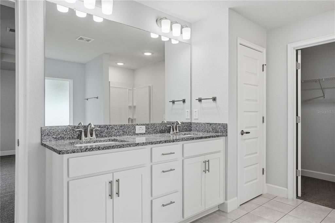
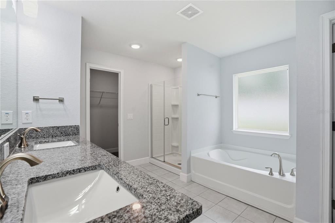
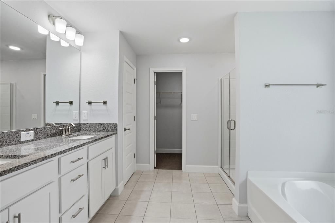
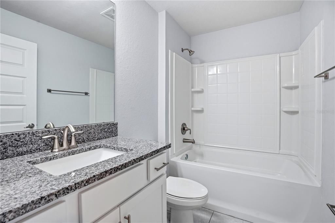
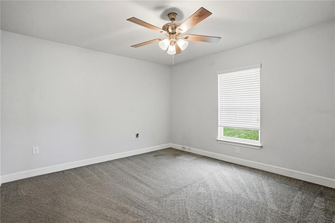
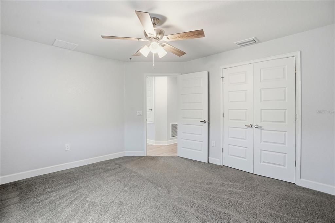
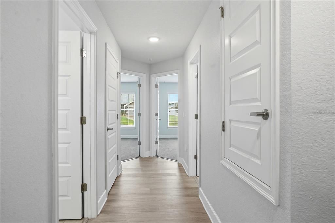
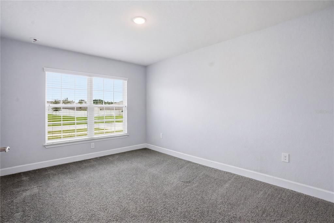
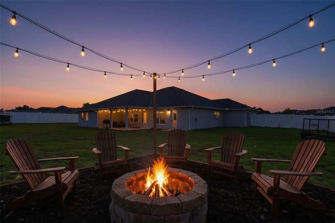
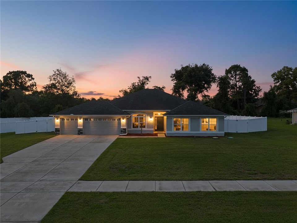
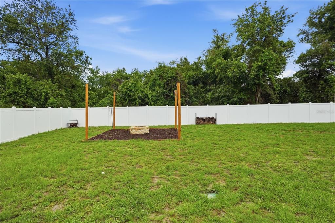
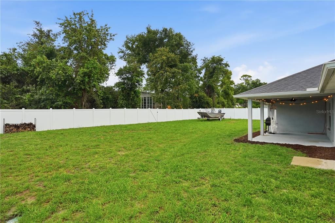
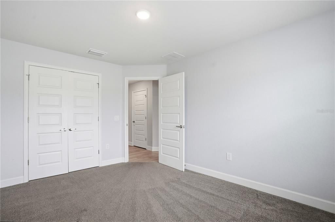
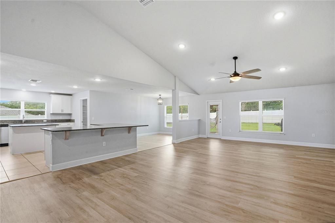
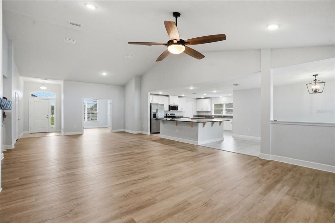
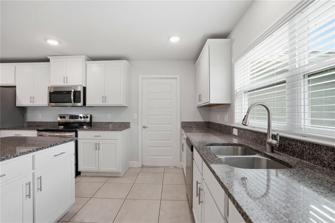
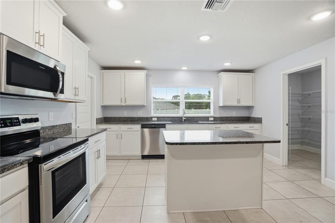
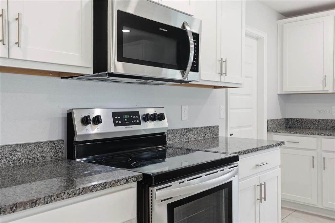
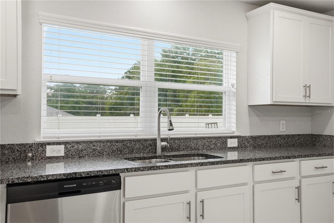
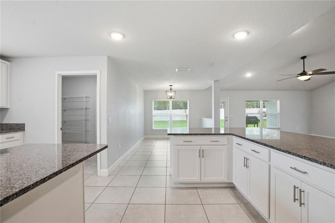
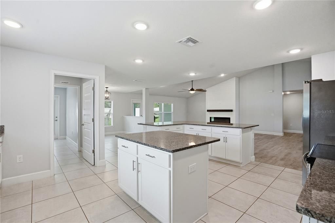
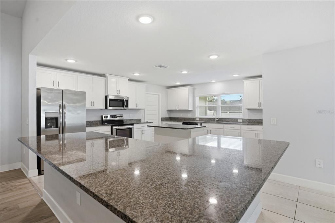
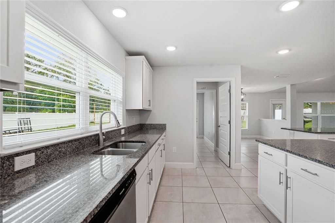
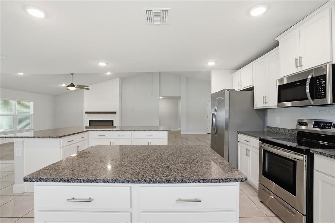
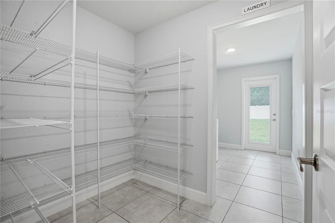
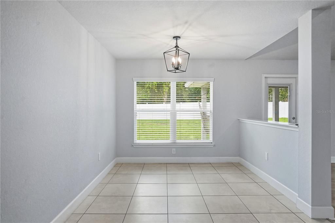
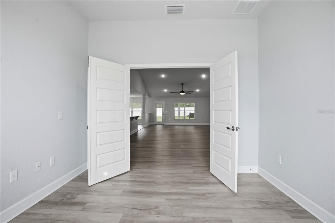
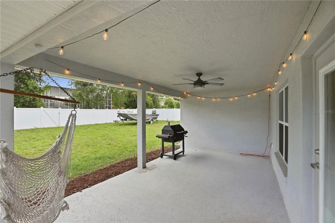
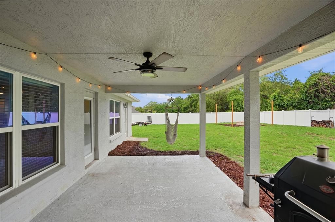
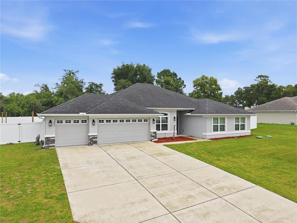
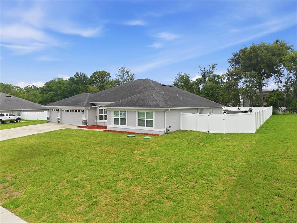
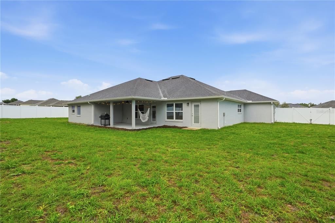
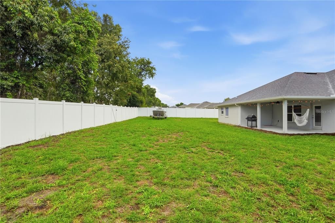
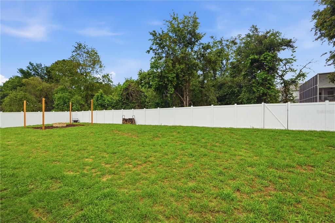
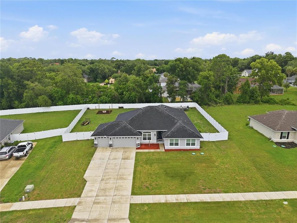
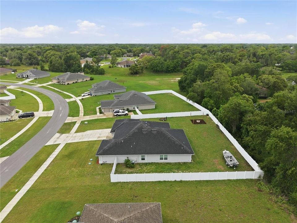
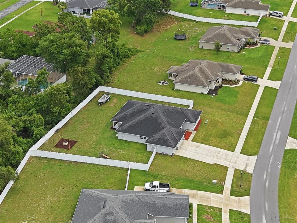
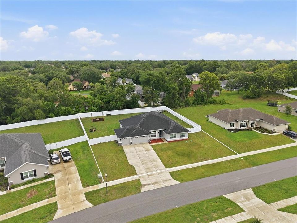
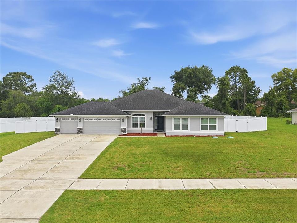
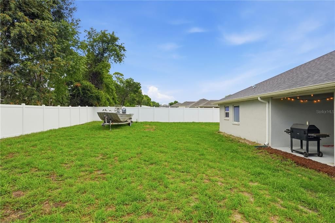
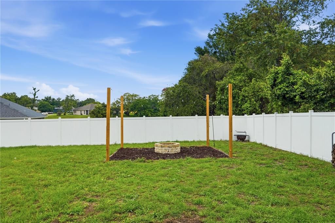
Virtually Staged. Welcome to this stunning 4-BEDROOMS, 3-BATHROOMS home with a dedicated OFFICE/FLEX space behind elegant double doors, offering the perfect blend of functionality, comfort, and modern style. Situated on a spacious HALF-ACRE lot in the highly desirable Wyndsor Place community, this home boasts a thoughtfully designed open-concept floor plan with a 3-CAR GARAGE and extended driveway. The heart of the home is the impressive CHEF'S KITCHEN featuring GRANITE countertops, TWO OVERSIZED ISLANDS, a breakfast bar, abundant cabinetry, an enormous WALK-THROUGH PANTRY, and an abundance of counter space for entertaining and everyday living. A large picture window floods the kitchen with natural light, while recessed lighting throughout the home creates a bright and welcoming atmosphere. The expansive living room showcases VAULTED CEILINGS and a beautiful shiplap accent wall with an ELECTRIC FIREPLACE and WOOD MANTEL, creating a warm focal point for gathering with family and friends. A FORMAL DINING ROOM provides additional space for hosting holidays and special occasions. The private primary suite is a true retreat featuring TRAY CEILINGS, generous dimensions, and a spa-inspired ensuite bathroom complete with dual vanities, a soaking tub, separate walk-in shower, and spacious walk-in closets. BRAND NEW LUXURY VINYL PLANK WOOD LOOK FLOORING flows throughout the main living areas, with plush carpeting reserved for the bedrooms for added comfort. FRENCH DOORS with built in blinds lead to the backyard oasis where you'll find a VINYL FENCED YARD, FIRE PIT area, and plenty of room to enjoy outdoor living on your half-acre homesite. Additional highlights include a WELL-DESIGNED LAUNDRY ROOM/MUD ROOM with convenient access, abundant storage, large windows throughout, and a community featuring SIDEWALKS perfect for walking and enjoying the neighborhood. Conveniently located near the Suncoast Parkway, offering an easy commute to Tampa, shopping, dining, schools, and all the amenities of Florida's Nature Coast. This exceptional home truly checks every box--space, style, location, and functionality.

Ubicación

Detalles

Tipo:
Residential
Estacionamiento:
Driveway / Garage Door Opener / Oversized
Año de construcción:
2022
Lote:
0.50 Hectáreas
Calefacción:
Central
precio por sq. medidor:
$177
Enfriamiento:
Central Air
HOA:
$169

Valuation

Our model vs. what's actually selling nearby.
Estimate
$606,000
$463K – $675K
Confidence Low
List vs. estimate
$81K below estimate
List $524,900 · -13.4%
Our model says this listing is priced below recent comparable activity. Expect competition.
Price per sq ft
$177
-8.1% vs. city median $192
Based on
9 MLS comparables
Median of recent comparable listings. Sold comps use closing price, active listings use list price.

Destacados

Annual tax
$5,982
2025
HOA
$168/qtr
Garage
3 car garage
Pets
Allowed
Más hechos y características
  • Piso

    • Carpet

    • Ceramic Tile

    • Luxury Vinyl

    Calefacción

    • Central

    Enfriamiento

    • Central Air

    Accesorios

    • Dishwasher

    • Microwave

    • Range

    • Refrigerator

    Otras características interiores

    • Cathedral Ceiling(s)

    • Ceiling Fan(s)

    • High Ceilings

    • Open Floorplan

    • Stone Counters

    • Thermostat

    • Tray Ceiling(s)

    • Walk-In Closet(s)

    Dormitorios y baños

    • Dormitorios: 4

    • Baños completos: 3

  • Estacionamiento

    • Driveway

    • Garage Door Opener

    • Oversized

    Propiedad

    • Pisos: One

    • Características Exteriores: Fire Pit

    Lote

    • Lote: 0.50 Hectáreas

    Otra Información de Propiedad

    • Número de Parcela: R3322318803500000280

    • Zonificación: PDP

  • Tipo y estilo

    • Tipo de propiedad: Residential

    • Subtipo de propiedad: Single Family Residence

  • Utilidad

    • Cable Available

    • Electricity Connected

    • Sewer Connected

    • Street Lights

    • Water Connected

  • Otra información financiera

    • HOA: $169

    • Frecuencia HOA: Quarterly

    • Importe anual de impuestos: $5,982

  • Detalles de la fuente

    • MLS ID: TB8514213

    Otros hechos

    • Materiales de construcción: Block / Stucco

    • Detalles de la fundación: Slab

    • Características de la chimenea: Electric / Family Room

    • Características de lavandería: Laundry Room

    • Características del lote: Cleared

    • Características del patio y el porche: Covered / Rear Porch

    • Caras de dirección: South

    • Estilo arquitectónico: Contemporary

    • Hogar: Si

    • Espacios de garaje: 3

    • Garaje adjunto: Si

    • Garaje: Si

    • Salón: 2963

    • Fuente de agua: Public

    • Nombre de subdivisión: WYNDSOR PLACE

Consulta privada
Habla con el asesor de este inmueble.
Planos, documentos del HOA, comparables off-market, agendar una visita privada — un solo mensaje directo al especialista local.

Más como esta

Nuevo
En Venta
$390,000
Casa
4 camas · 2 baños · 2,259 sqft
SPRING HILL, SPRING HILL
2384 LEMA DRIVE
Nuevo
En Venta
$389,900
Casa
4 camas · 3 baños · 2,296 sqft
SEVEN HILLS, SPRING HILL
1259 OVERLAND DRIVE
Nuevo
En Venta
$409,500
Casa
3 camas · 2 baños · 1,924 sqft
SPRING HILL, SPRING HILL
10433 DUNKIRK ROAD
Nuevo
En Venta
$589,900
Casa
3 camas · 2 baños · 2,853 sqft
EL PICO UNREC, SPRING HILL
343 ROYAL PALM WAY
En Venta
$379,000
Casa
3 camas · 2 baños · 2,224 sqft
PRISTINE PLACE SOUTH, SPRING HILL
3224 ST IVES BOULEVARD
En Venta
$578,900
Casa
5 camas · 3 baños · 2,584 sqft
CROWN POINTE, SPRING HILL
422 CHALLICE DRIVE
En Venta
$600,000
Casa
6 camas · 4 baños · 4,054 sqft
SPRING HILL, SPRING HILL
10501 RED COACH STREET
En Venta
$410,000
Casa
3 camas · 2 baños · 2,270 sqft
SPRING HILL, SPRING HILL
13323 STEVES COURT

Mercado cerca de esta dirección

Conteos en vivo en la misma zona.
Ver todo

The multiple listing information is provided by the Stellar MLS from a copyrighted compilation of listings. The compilation of listings and each individual listing are ©2026-present Stellar MLS. All Rights Reserved. The information provided is for consumers' personal, noncommercial use and may not be used for any purpose other than to identify prospective properties consumers may be interested in purchasing. All properties are subject to prior sale or withdrawal. All information provided is deemed reliable but is not guaranteed accurate, and should be independently verified. Listing courtesy of: PEOPLE'S TRUST REALTY