Vender tu casa
Valoración gratuita de tu hogar
Contacto
Cuéntenos sobre sus necesidades

3224 ST IVES BOULEVARD

Casa En Venta
$379,000

BTC: 5.89883268

ETH: 199.19690535

8 días
3 camas
2 baños
2,224 sqft

Visión general

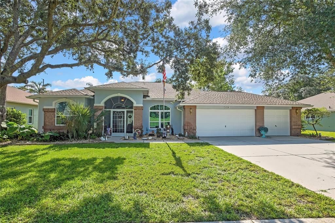
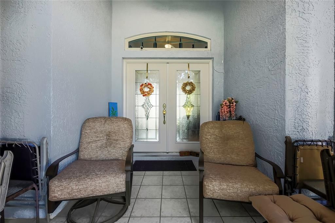
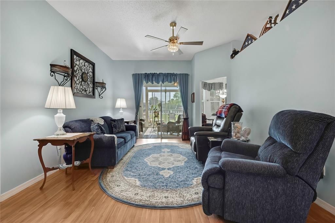
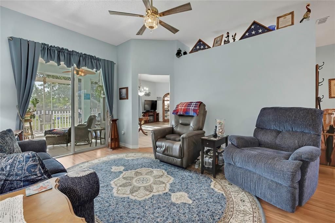
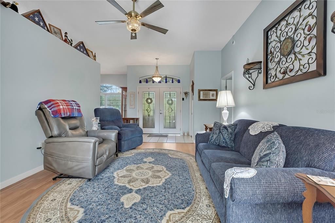
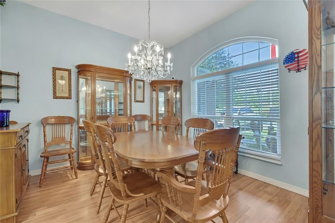
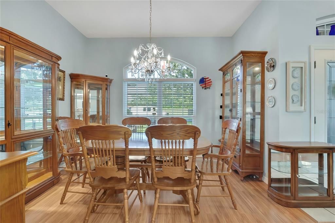
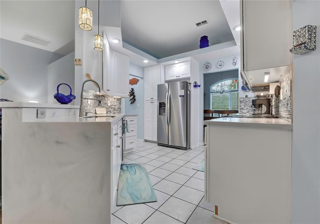
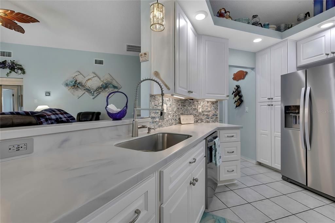
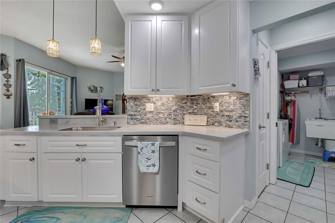
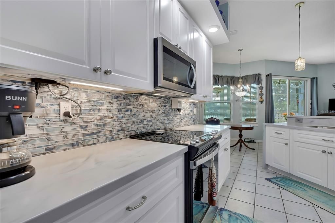
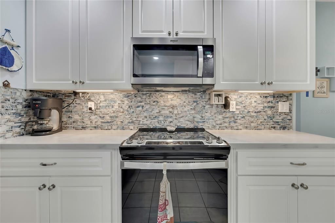
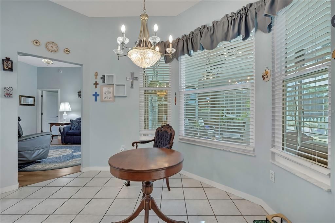
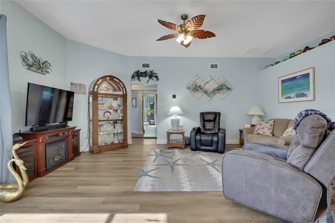
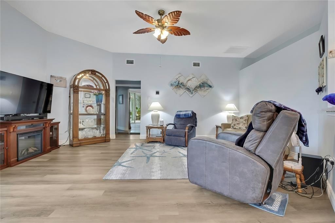
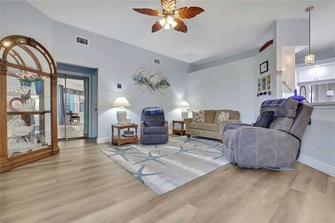
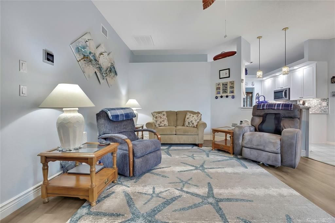
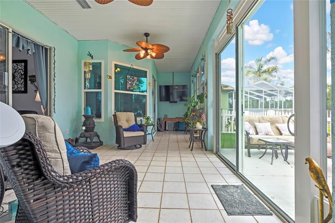
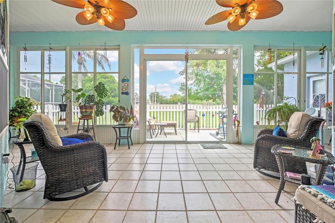
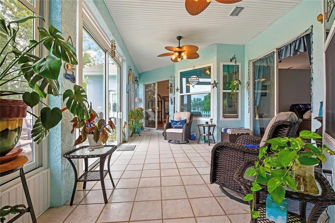
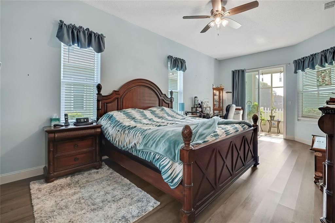
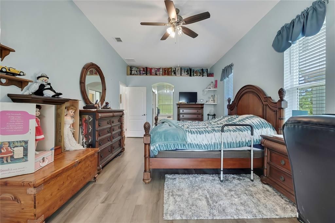
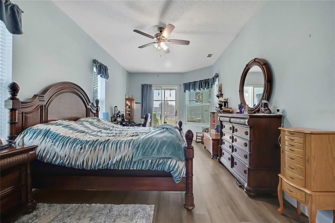
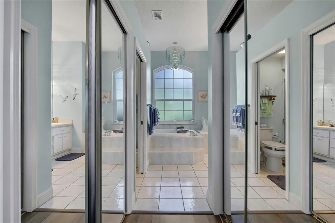
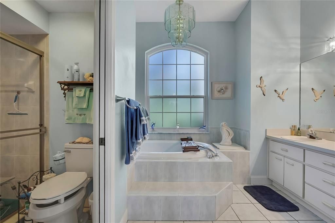
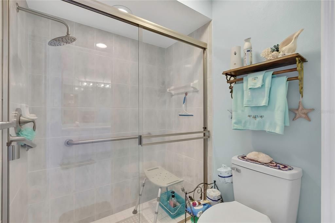
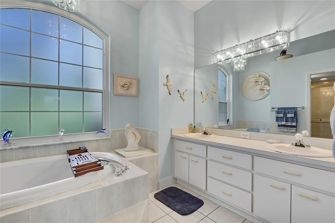
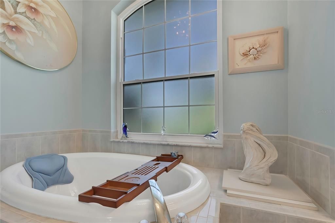
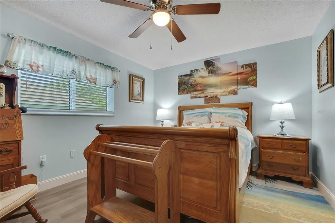
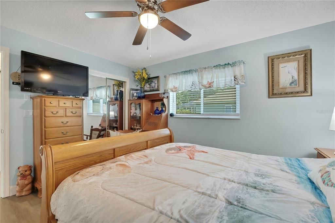
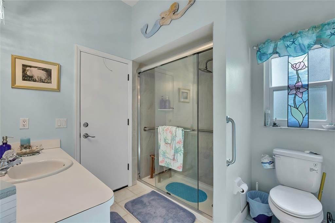
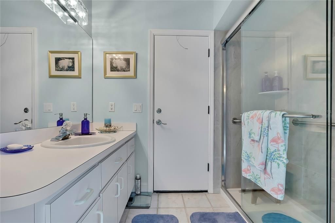
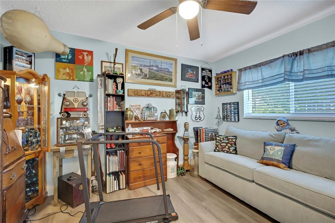
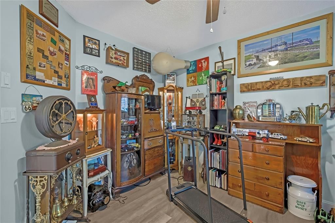
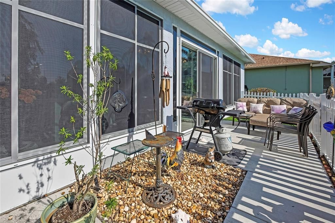
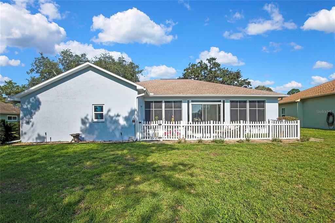
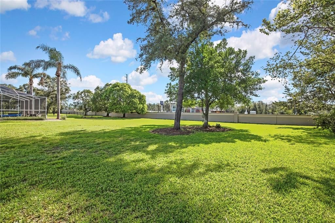
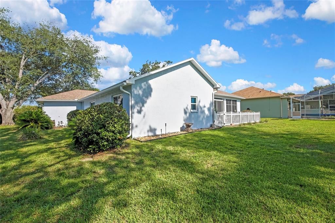
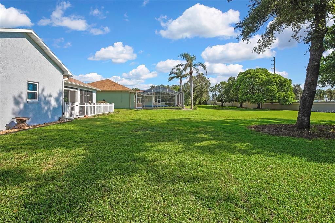
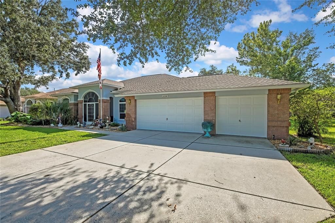
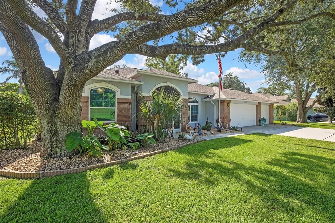
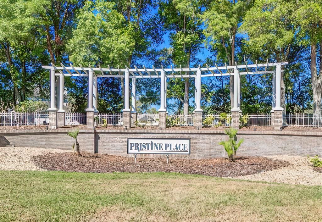
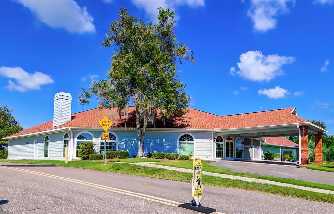
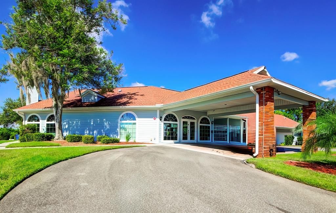
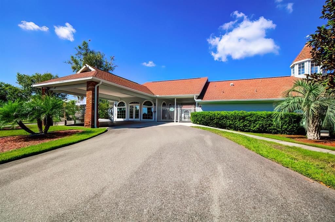
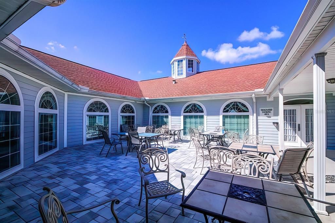
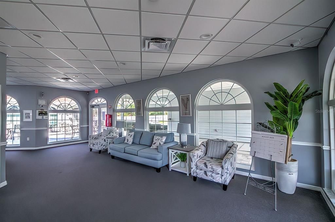
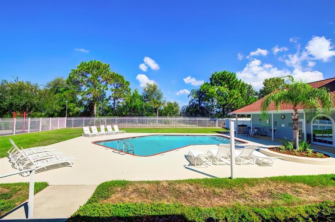
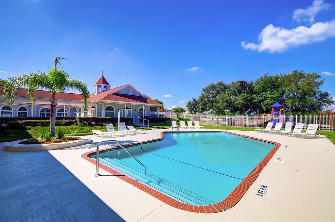
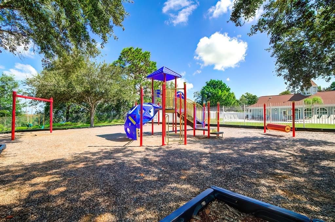
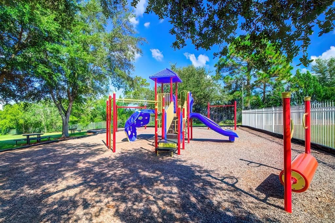
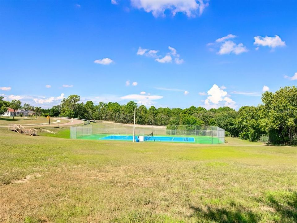
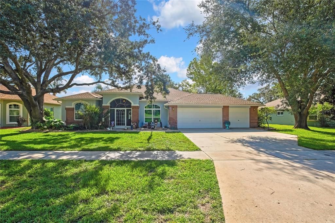
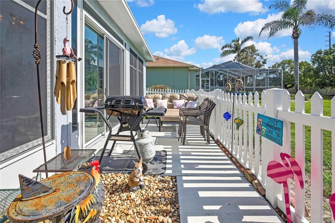
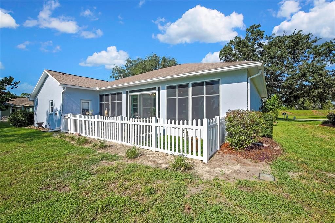
Look no further! This turnkey 3-bedroom, 2-bathroom, 3-car garage residence offers over 2,200 sq. ft. of pristine, updated living space on a massive ~0.5-acre lot. Located in the highly sought-after community of Pristine Place, this home delivers premium neighborhood amenities—including a clubhouse, fitness center, pool, and sidewalks—with low HOA fees.This home is entirely worry-free, featuring extensive high-ticket updates designed for years of low-maintenance living. The roof was newly replaced (11/2023). Brand-new double-pane, Energy Star Low-E, argon-filled tinted windows were installed throughout (2025). All new gutters & guards (2024) New Paint inside and out, including the cleaning and sealing of the brick front accent. The chef's kitchen was fully remodeled with solid wood cabinets, beautiful unique waterfall countertops and glass backsplash, a breakfast nook, and brand-new stainless appliances (2025). Comfort is assured with an updated HVAC system (2019, serviced yearly) plus brand-new blown insulation (2024). Enjoy the gorgeous Florida weather in the rear Florida room, newly enclosed with acrylic window slides and is now air conditioned (2025). Additional updates include a newer water heater (2023), new luxury vinyl plank flooring in all bedrooms and the family room (2023), new garage door springs (2023), a screened front porch and new double front doors (2025), and two new exterior doors (2023).The thoughtful split-floorplan features formal living and dining rooms alongside a spacious family room. Three sets of sliding doors open to the expansive rear Florida room for effortless indoor/outdoor entertaining. The massive master retreat includes space for a private sitting area, direct lanai access, and an ensuite with dual vanities, a garden tub, a walk-in shower, a private water closet, and dual walk-in closets. On the opposite side of the home, two large secondary bedrooms share an upgraded guest bath. This bathroom features a new walk-in shower, new tile, new fixtures, and a direct exterior access door—perfect for use as a future pool bath. An indoor laundry room with a utility sink and shelving leads out to the oversized 3-car garage. Spanning nearly half an acre, the private backyard offers endless layout possibilities. You will love the expanded rear lanscape with a charming picket enclosure perfect for little ones, even the ones with fur. Keep your lawn lush for less with a full property irrigation system running entirely off its own private well, complete with two additional spigots for free exterior water access. While this property sits just outside the physical neighborhood gate, it is fully part of the Pristine Place community, and buyers will receive a key fob providing full access to all clubhouse amenities. Enjoy an incredible Florida lifestyle just a short drive from Hernando Beach saltwater canals, the crystal-clear springs of Weeki Wachee, and Pine Island. perfectly located for a fast commute to Tampa and Florida's Gulf Coast via the Suncoast Parkway (SR-589). Schedule your showing today.

Ubicación

Detalles

Tipo:
Residential
Estacionamiento:
Sin datos
Año de construcción:
1998
Lote:
0.39 Hectáreas
Calefacción:
Central
precio por sq. medidor:
$170
Enfriamiento:
Central Air
HOA:
$378

Valuation

Our model vs. what's actually selling nearby.
Estimate
$379,000
$307K – $431K
Confidence Low
List vs. estimate
At estimate
List $379,000 · +0.0%
List is in line with recent comparable activity.
Price per sq ft
$170
-11.6% vs. city median $192
Based on
7 MLS comparables
Median of recent comparable listings. Sold comps use closing price, active listings use list price.

Destacados

Annual tax
$4,322
2025
HOA
$378/qtr
Cable TV, Community Pool, Internet
Garage
3 car garage
Pets
Allowed
Más hechos y características
  • Piso

    • Ceramic Tile

    • Laminate

    • Vinyl

    Calefacción

    • Central

    Enfriamiento

    • Central Air

    Accesorios

    • Dishwasher

    • Disposal

    • Dryer

    • Electric Water Heater

    • Microwave

    • Range

    • Refrigerator

    • Washer

    Otras características interiores

    • Cathedral Ceiling(s)

    • Ceiling Fan(s)

    • Eating Space In Kitchen

    • High Ceilings

    • Open Floorplan

    • Other

    • Pest Guard System

    • Primary Bedroom Main Floor

    • Solid Surface Counters

    • Solid Wood Cabinets

    • Split Bedroom

    • Thermostat

    • Walk-In Closet(s)

    • Window Treatments

    Dormitorios y baños

    • Dormitorios: 3

    • Baños completos: 2

  • Propiedad

    • Pisos: One

    • Características Exteriores: Irrigation System / Lighting / Rain Gutters / Sidewalk / Sliding Doors / Sprinkler Metered

    Lote

    • Lote: 0.39 Hectáreas

    Otra Información de Propiedad

    • Número de Parcela: R1522318323200000120

    • Zonificación: PDP(SF)

  • Tipo y estilo

    • Tipo de propiedad: Residential

    • Subtipo de propiedad: Single Family Residence

  • Utilidad

    • Public

    • Sewer Connected

    • Sprinkler Well

    • Street Lights

  • Otra información financiera

    • HOA: $378

    • Frecuencia HOA: Quarterly

    • Importe anual de impuestos: $4,322

  • Detalles de la fuente

    • MLS ID: G5115485

    Otros hechos

    • Materiales de construcción: Block / Stone / Stucco

    • Detalles de la fundación: Slab

    • Características de lavandería: Inside

    • Características del lote: Landscaped / Sidewalk

    • Características del patio y el porche: Covered / Enclosed / Front Porch / Patio / Rear Porch / Screened

    • Características de la ventana: Blinds / Double Pane Windows / ENERGY STAR Qualified Windows / Tinted Windows / Window Treatments

    • Caras de dirección: West

    • Estilo arquitectónico: Contemporary

    • Espacios de garaje: 3

    • Garaje adjunto: Si

    • Garaje: Si

    • Salón: 2224

    • Fuente de agua: Public

    • Nombre de subdivisión: PRISTINE PLACE SOUTH

Consulta privada
Habla con el asesor de este inmueble.
Planos, documentos del HOA, comparables off-market, agendar una visita privada — un solo mensaje directo al especialista local.

Más como esta

Nuevo
En Venta
$430,000
Casa
4 camas · 3 baños · 2,749 sqft
STERLING HILL PH 1A, SPRING HILL
4501 BIRCHFIELD LOOP
Nuevo
En Venta
$320,000
Casa
4 camas · 2 baños · 1,671 sqft
SPRING HILL, SPRING HILL
12486 CENTENNIAL STREET
Nuevo
En Venta
$349,000
Casa
2 camas · 2 baños · 1,720 sqft
SILVERTHORN, SPRING HILL
4354 BURNBERRY GLEN CT
Nuevo
En Venta
$375,000
Casa
3 camas · 2 baños · 1,761 sqft
SILVERTHORN, SPRING HILL
14439 MIDDLE FAIRWAY DRIVE
Nuevo
En Venta
$330,100
Casa
3 camas · 2 baños · 1,970 sqft
PINE BLUFF, SPRING HILL
12498 LANGLEY DRIVE lot 87
Nuevo
En Venta
$332,950
Casa
4 camas · 2 baños · 2,020 sqft
PINE BLUFF, SPRING HILL
12468 LANGLEY DRIVE Lot 84
Nuevo
En Venta
$302,250
Casa
3 camas · 2 baños · 1,512 sqft
PINE BLUFF, SPRING HILL
12488 LANGLEY DRIVE Lot 86
Nuevo
En Venta
$338,750
Casa
4 camas · 2 baños · 2,000 sqft
PINE BLUFF, SPRING HILL
12508 LANGLEY DRIVE Lot 88

Mercado cerca de esta dirección

Conteos en vivo en la misma zona.
Ver todo

The multiple listing information is provided by the Stellar MLS from a copyrighted compilation of listings. The compilation of listings and each individual listing are ©2026-present Stellar MLS. All Rights Reserved. The information provided is for consumers' personal, noncommercial use and may not be used for any purpose other than to identify prospective properties consumers may be interested in purchasing. All properties are subject to prior sale or withdrawal. All information provided is deemed reliable but is not guaranteed accurate, and should be independently verified. Listing courtesy of: SUNCOAST REALTY SOLUTIONS, LLC