Vender tu casa
Valoración gratuita de tu hogar
Contacto
Cuéntenos sobre sus necesidades
4354 BURNBERRY GLEN CT

Casa En Venta
$349,000

BTC: 5.49649579

ETH: 183.42934029

Nuevo
2 camas
2 baños
1,720 sqft

Visión general

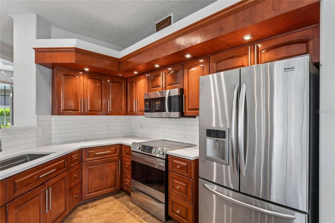
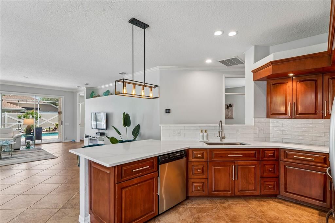
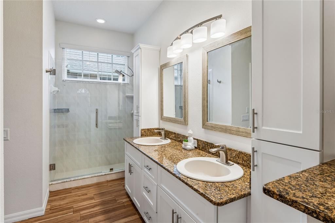
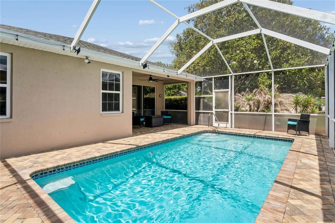
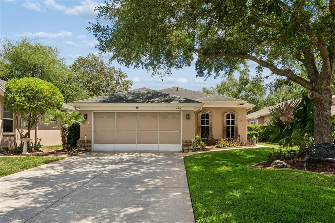
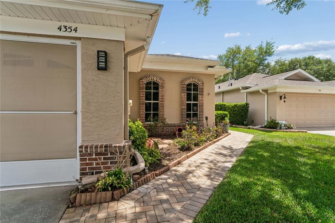
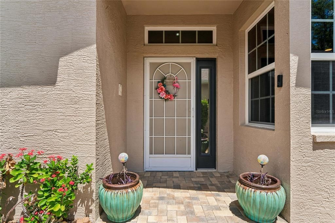
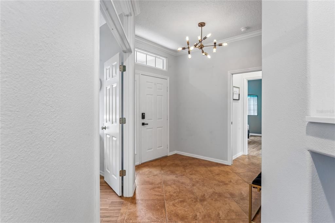
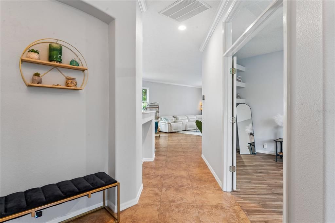
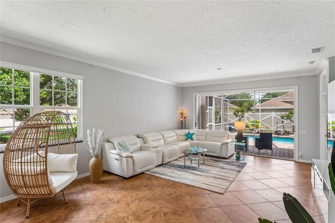
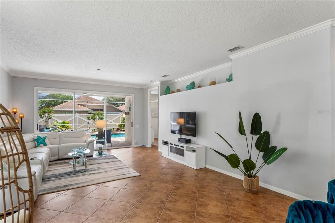
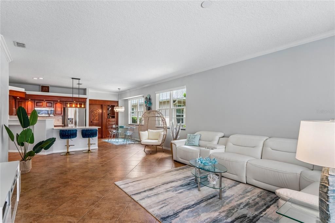
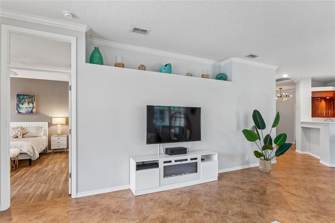
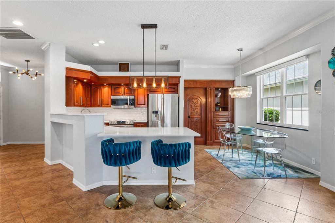
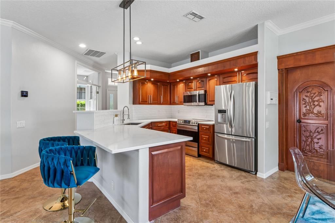
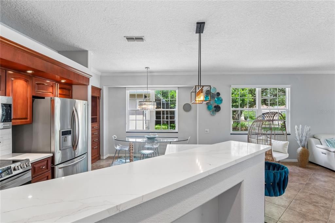
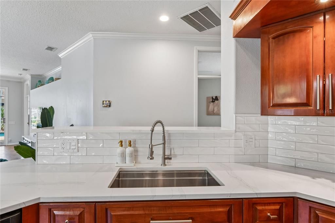
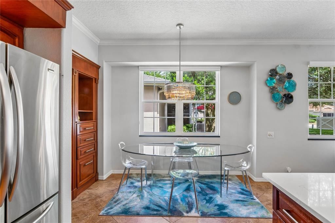
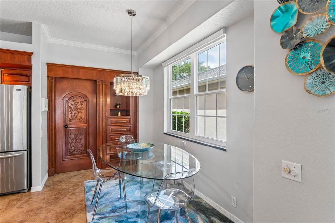
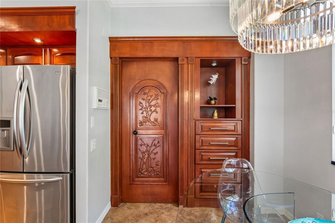
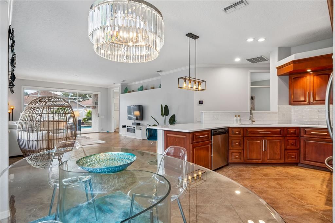
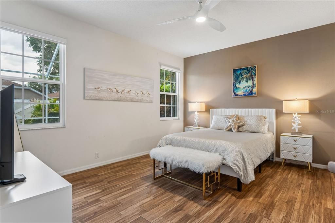
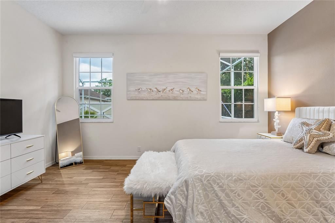
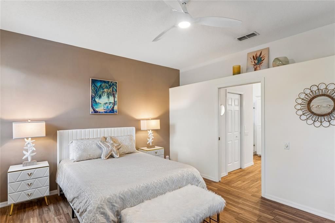
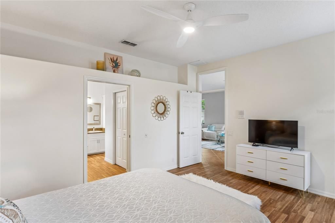
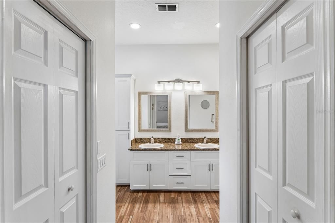
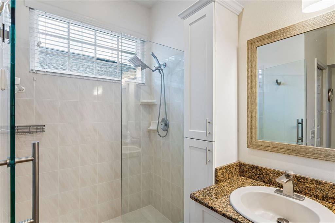
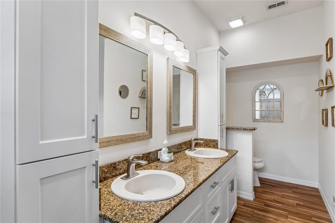
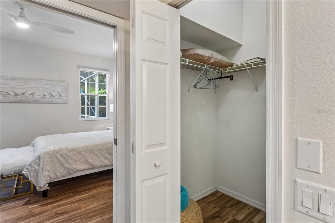
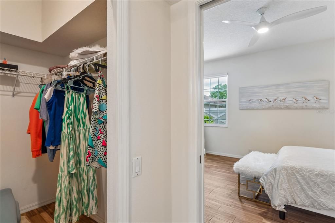
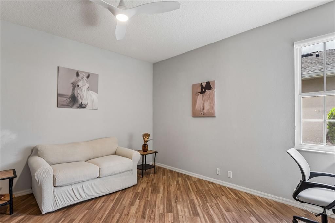
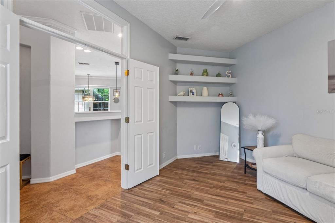
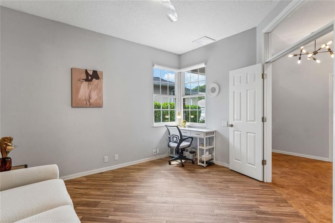
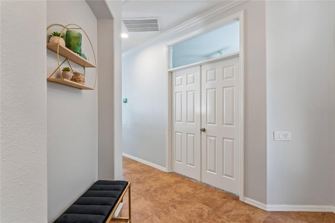
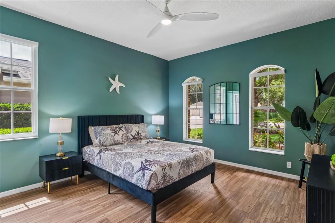
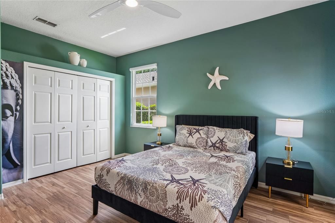
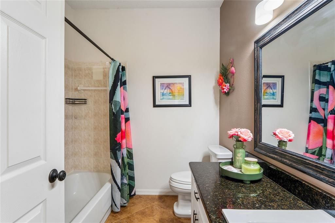
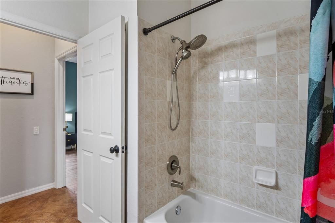
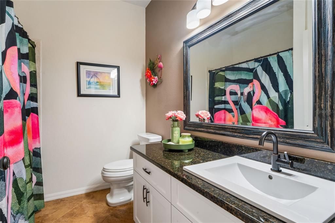
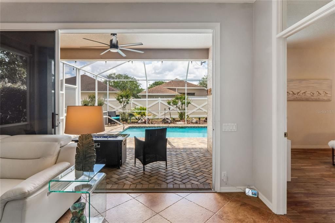
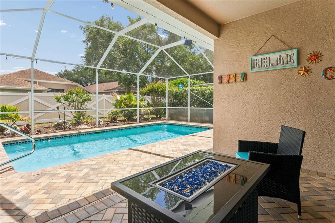
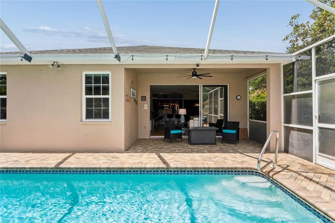
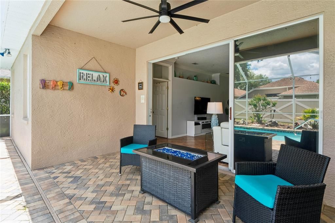
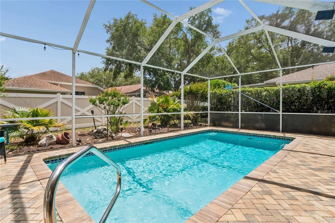
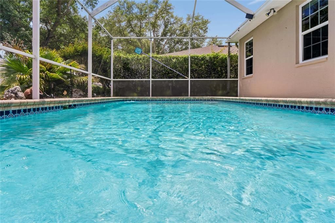
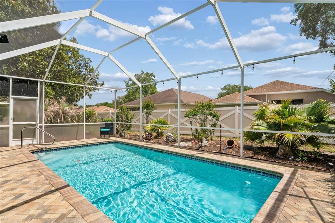
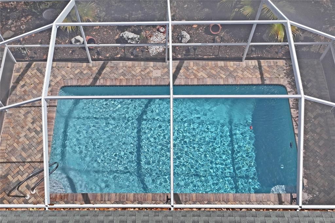
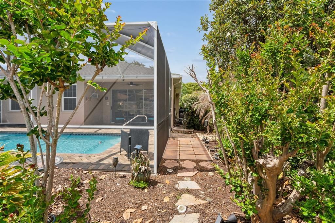
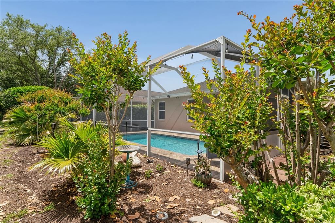
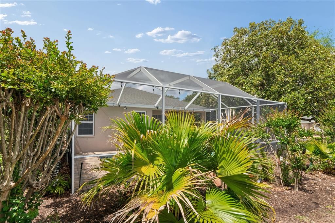
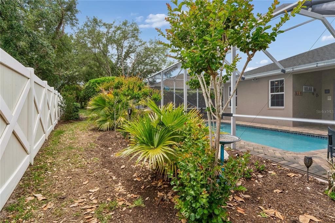
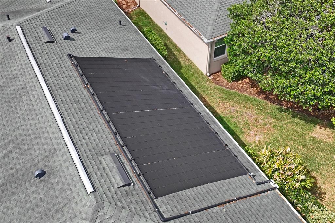
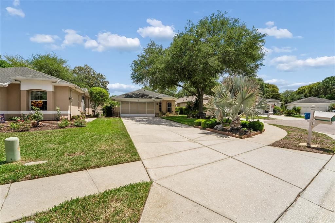
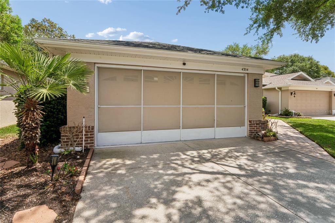
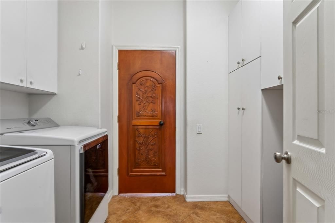
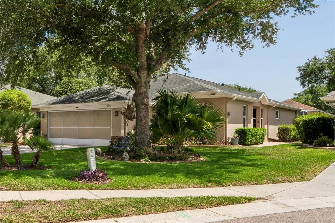
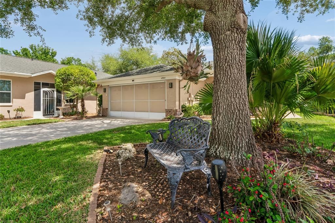
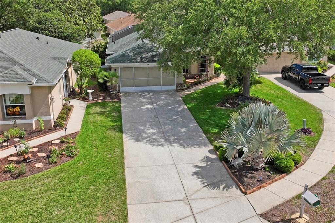
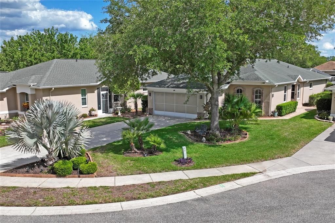
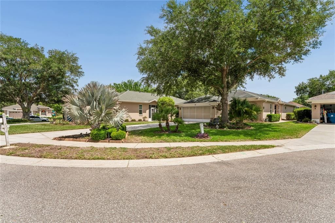
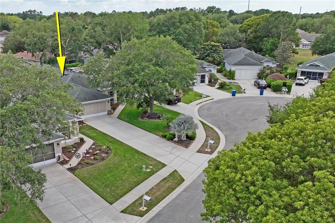
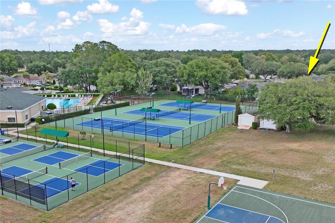
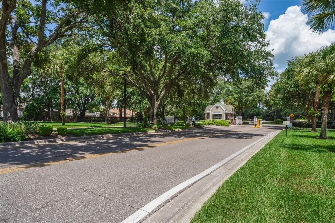
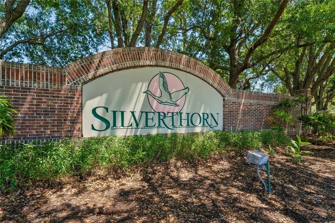
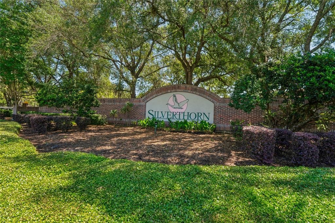
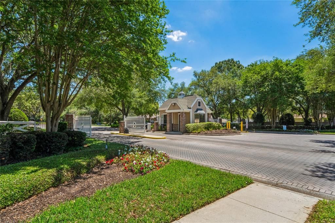
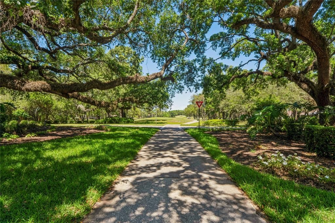
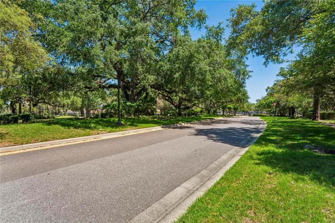
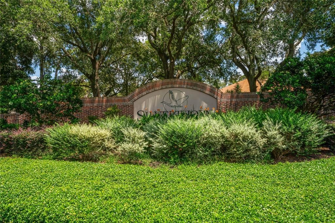
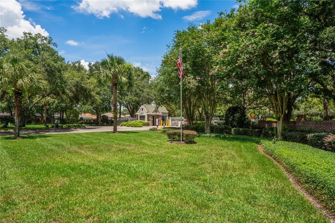
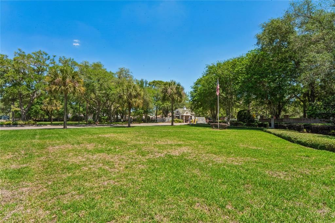
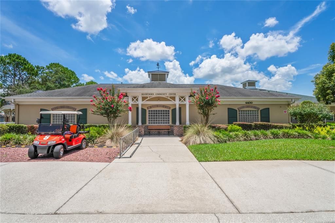
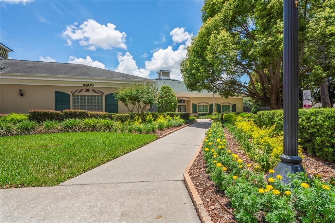
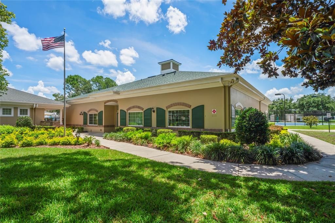
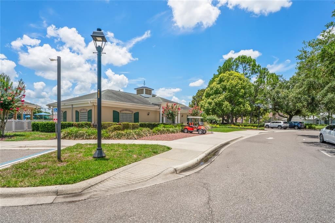
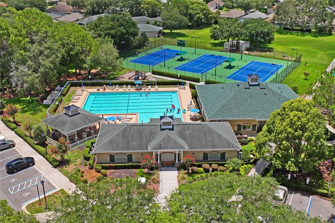
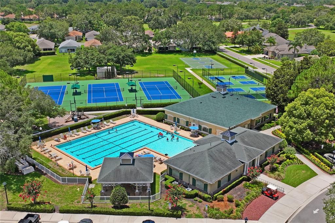
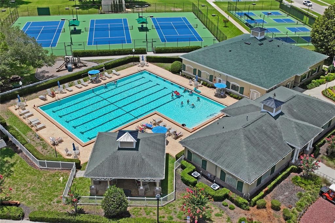
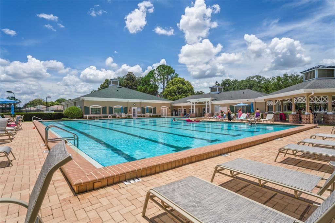
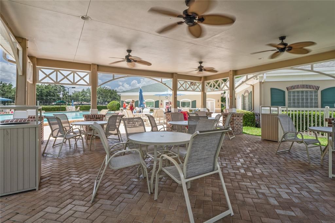
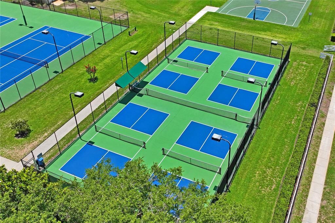
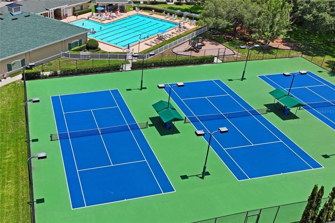
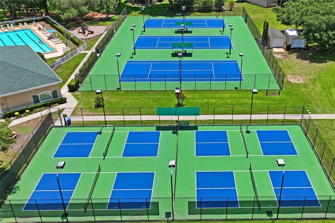
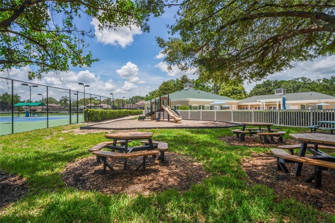
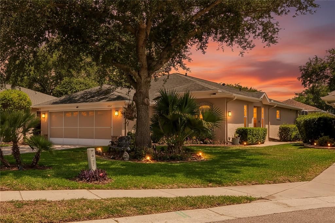
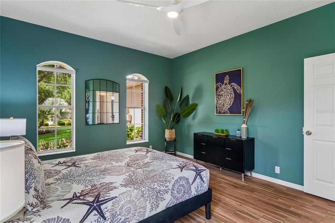
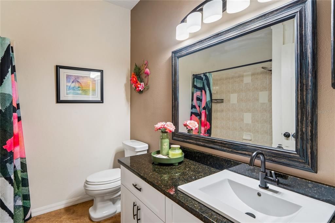
Virtually Staged. From the moment you arrive, you'll appreciate the home's outstanding curb appeal featuring mature oak trees, professionally landscaped grounds, and an extra-long driveway providing ample parking for family and guests. Inside, the open-concept floor plan is enhanced by ceramic tile and luxury vinyl plank flooring throughout. The stunning remodeled kitchen is a chef's dream, boasting custom solid wood cabinetry, granite countertops, stainless steel appliances, a stylish subway tile backsplash, recessed lighting, abundant storage, and a spacious breakfast bar that opens seamlessly into the living and dining areas. The spacious primary suite serves as a private retreat with a beautifully renovated ensuite bath featuring dual granite vanities, custom cabinetry, and an oversized walk in glass shower. The guest bathroom has also been tastefully updated with premium finishes. A flexible extra room is ideal as a home office, den, hobby room, or additional guest space. Step outside to your own private oasis featuring a screen enclosed, solar heated swimming pool surrounded by elegant brick pavers and lush tropical landscaping perfect for relaxing or entertaining year round. Let's not forget the Salt water softner for the whole house. Silverthorn residents enjoy exceptional community amenities just moments away, including: * Roof 2016 / AC 2019 * Championship golf course * Olympic-size swimming pool * State-of-the-art fitness center * Pickleball courts * Tennis courts * Basketball courts Clubhouse with dining and social activities Sidewalk lined streets Gated entrance and beautifully maintained grounds Conveniently located near the Suncoast Parkway, top rated medical facilities, shopping, dining, parks, and Florida's beautiful Gulf Coast, this exceptional villa offers the perfect combination of luxury, privacy, and an active resort style lifestyle. This meticulously maintained home is truly move in ready and offers everything you've been looking for in one of Hernando County's most desirable golf course communities. Schedule your private showing today!
Ubicación

Detalles

Tipo:
Residential
Estacionamiento:
Sin datos
Año de construcción:
1996
Lote:
0.20 Hectáreas
Calefacción:
Central / Electric
precio por sq. medidor:
$203
Enfriamiento:
Central Air
HOA:
$1,008

Valuation

Our model vs. what's actually selling nearby.
Estimate
$244,950
$206K – $370K
Confidence Low
List vs. estimate
$104K above estimate
List $349,000 · +42.5%
Our model says this listing is priced above recent comparable activity. Room to negotiate.
Price per sq ft
$202
+5.3% vs. city median $192
Based on
8 MLS comparables
Median of recent comparable listings. Sold comps use closing price, active listings use list price.

Destacados

Annual tax
$4,842
2025
HOA
$1,007/qtr
Cable TV, Community Pool, Pest Control
Pool
Gunite
Garage
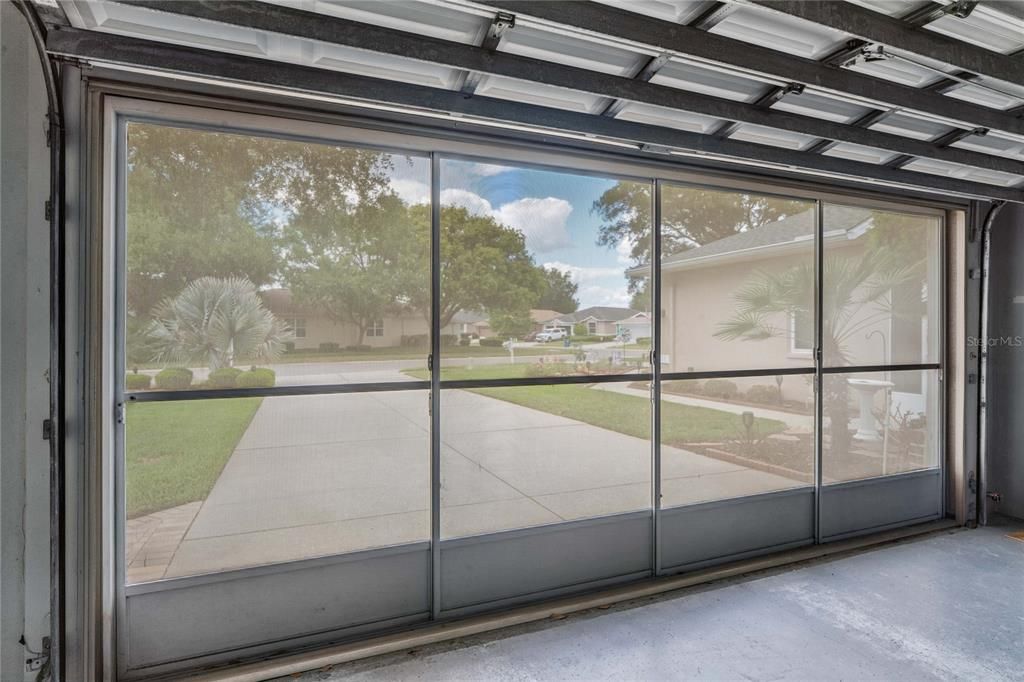
2 car garage
Furnished
Turnkey
Pets
Allowed
Más hechos y características
  • Piso

    • Ceramic Tile

    Calefacción

    • Central

    • Electric

    Enfriamiento

    • Central Air

    Accesorios

    • Dishwasher

    • Disposal

    • Dryer

    • Microwave

    • Refrigerator

    • Water Softener

    Otras características interiores

    • Ceiling Fan(s)

    • Open Floorplan

    • Split Bedroom

    • Walk-In Closet(s)

    • Window Treatments

    Dormitorios y baños

    • Dormitorios: 2

    • Baños completos: 2

  • Propiedad

    • Pisos: One

    • Piscina Privada: Si

    • Características Exteriores: Lighting

    Lote

    • Lote: 0.20 Hectáreas

    Otra Información de Propiedad

    • Número de Parcela: R11 223 18 3493 0000 0080

    • Zonificación: PDP

  • Tipo y estilo

    • Tipo de propiedad: Residential

    • Subtipo de propiedad: Villa

  • Utilidad

    • Cable Available

    • Electricity Available

    • Sewer Available

    • Street Lights

    • Underground Utilities

    • Water Available

  • Otra información financiera

    • HOA: $1,008

    • Frecuencia HOA: Quarterly

    • Importe anual de impuestos: $4,842

  • Detalles de la fuente

    • MLS ID: TB8533799

    Otros hechos

    • Materiales de construcción: Brick / Concrete / Stucco

    • Detalles de la fundación: Block / Concrete Perimeter

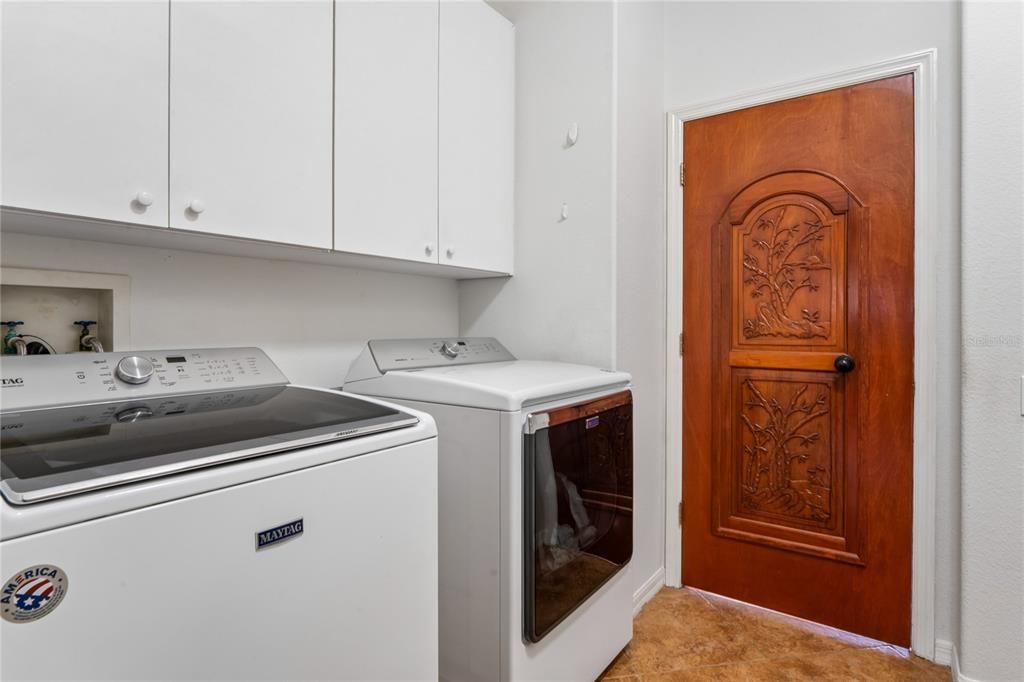
    • Características de lavandería: Corridor Access

    • Características de la piscina: Gunite / Heated / In Ground / Screen Enclosure / Solar Heat

    • Caras de dirección: North

    • Espacios de garaje: 2

    • Garaje adjunto: Si

    • Garaje: Si

    • Salón: 1720

    • Fuente de agua: Public

    • Nombre de subdivisión: SILVERTHORN

Consulta privada
Habla con el asesor de este inmueble.
Planos, documentos del HOA, comparables off-market, agendar una visita privada — un solo mensaje directo al especialista local.

Más como esta

En Venta
$320,000
Casa
4 camas · 2 baños · 1,671 sqft
SPRING HILL, SPRING HILL
12486 CENTENNIAL STREET
En Venta
$370,000
Casa
3 camas · 2 baños · 1,513 sqft
POTTERFIELD GARDEN AC - JJ, BROOKSVILLE
16426 FORZANDO AVENUE
En Venta
$379,000
Casa
3 camas · 2 baños · 1,607 sqft
SPRING HILL, SPRING HILL
6444 CROWLEY COURT
En Venta
$430,000
Casa
4 camas · 3 baños · 2,749 sqft
STERLING HILL PH 1A, SPRING HILL
4501 BIRCHFIELD LOOP
En Venta
$375,000
Casa
3 camas · 2 baños · 1,761 sqft
SILVERTHORN, SPRING HILL
14439 MIDDLE FAIRWAY DRIVE
Nuevo
En Venta
$302,250
Casa
3 camas · 2 baños · 1,512 sqft
PINE BLUFF, SPRING HILL
12488 LANGLEY DRIVE Lot 86
Nuevo
En Venta
$332,950
Casa
4 camas · 2 baños · 2,020 sqft
PINE BLUFF, SPRING HILL
12468 LANGLEY DRIVE Lot 84
Nuevo
En Venta
$338,750
Casa
4 camas · 2 baños · 2,000 sqft
PINE BLUFF, SPRING HILL
12508 LANGLEY DRIVE Lot 88

Mercado cerca de esta dirección

Conteos en vivo en la misma zona.
Ver todo

The multiple listing information is provided by the Stellar MLS from a copyrighted compilation of listings. The compilation of listings and each individual listing are ©2026-present Stellar MLS. All Rights Reserved. The information provided is for consumers' personal, noncommercial use and may not be used for any purpose other than to identify prospective properties consumers may be interested in purchasing. All properties are subject to prior sale or withdrawal. All information provided is deemed reliable but is not guaranteed accurate, and should be independently verified. Listing courtesy of: PEOPLE'S TRUST REALTY