
Vender tu casa
Valoración gratuita de tu hogar
Contacto
Cuéntenos sobre sus necesidades
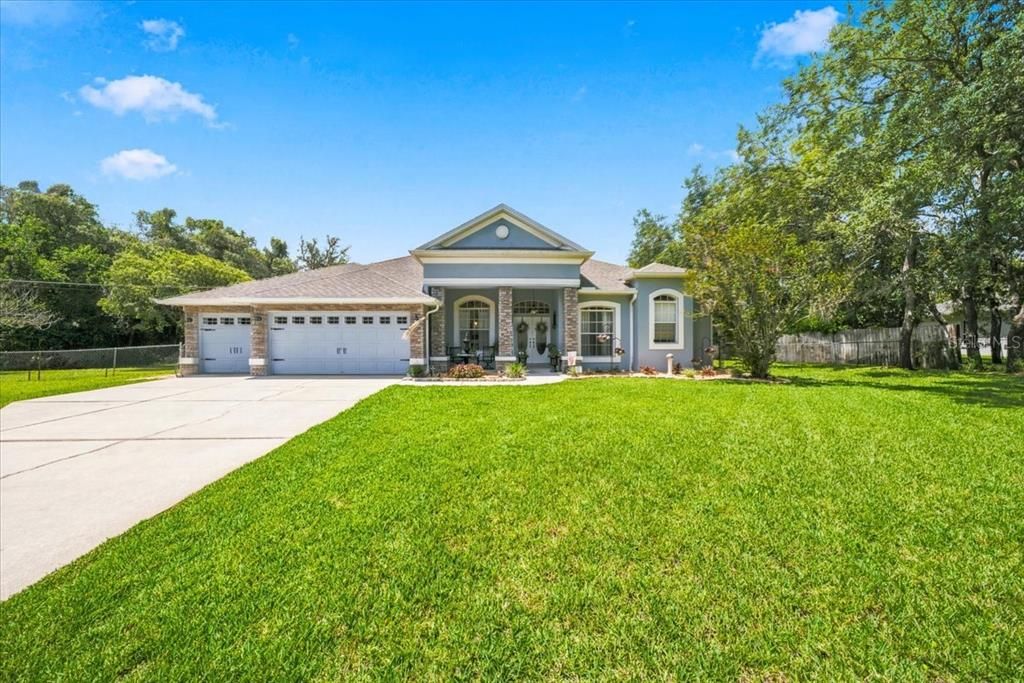
12906 OAKELLER DRIVE

Casa Vendido Recientemente
$590,000

BTC: 9.19003115

ETH: 310.09544633

Fecha de venta: 2026-07-30
5 días
4 camas
3 baños
2,623 sqft

Visión general

Discover the space, privacy, and flexibility you’ve been searching for at 12906 Oakeller Drive. Set on a peaceful one-acre, park-like lot with NO HOA or CDD fees, this spacious 4-bedroom, 3-bath home is designed for comfortable everyday living and memorable gatherings. Inside, you’ll find generous living areas, a stunning kitchen with stainless-steel appliances, and valuable updates, including a new roof in 2025 and new HVAC in 2026. The thoughtful layout offers a private fourth bedroom, third bathroom, and flex space with a separate entrance, making it ideal for multigenerational living, an in-law suite, or guests. The 3-car garage provides plenty of room for vehicles, storage, and hobbies. Step outside to your own Florida escape with a screened-in pool, covered lanai, and fenced backyard, perfect for weekend barbeques, pool parties, or just relaxing at home. With convenient access to the Suncoast Parkway, you’ll enjoy an easy commute to Tampa or St. Petersburg while coming home to the space and tranquility of country-style living. Move-in ready and full of possibilities, this is more than a home; it’s a place to make memories. Schedule your private showing today!

Ubicación

Detalles

Tipo:
Residential
Estacionamiento:
Driveway / Garage Door Opener / Ground Level
Año de construcción:
2004
Lote:
1.00 Hectáreas
Calefacción:
Central / Electric
precio por sq. medidor:
$229
Enfriamiento:
Central Air
HOA:
Sin datos

Valuation

Our model vs. what's actually selling nearby.
Estimate
$529,000
$386K – $650K
Confidence Low
List vs. estimate
$70K above estimate
List $599,900 · +13.4%
Our model says this listing is priced above recent comparable activity. Room to negotiate.
Price per sq ft
$228
+13.0% vs. city median $202
Based on
9 MLS comparables
Median of recent comparable listings. Sold comps use closing price, active listings use list price.

Destacados

Annual tax
$7,858
2025
Pool
Gunite
View
Trees/Woods
Garage
3 car garage
Pets
Allowed
Más hechos y características
  • Piso

    • Carpet

    • Ceramic Tile

    • Luxury Vinyl

    Calefacción

    • Central

    • Electric

    Enfriamiento

    • Central Air

    Accesorios

    • Dishwasher

    • Disposal

    • Exhaust Fan

    • Range

    • Refrigerator

    Otras características interiores

    • Built-in Features

    • Ceiling Fan(s)

    • Eating Space In Kitchen

    • High Ceilings

    • Kitchen/Family Room Combo

    • Open Floorplan

    • Primary Bedroom Main Floor

    • Solid Surface Counters

    • Split Bedroom

    • Stone Counters

    • Walk-In Closet(s)

    • Window Treatments

    Dormitorios y baños

    • Dormitorios: 4

    • Baños completos: 3

  • Estacionamiento

    • Driveway

    • Garage Door Opener

    • Ground Level

    Propiedad

    • Pisos: One

    • Piscina Privada: Si

    • Características Exteriores: Irrigation System / Private Yard / Rain Gutters / Sliding Doors

    Lote

    • Lote: 1.00 Hectáreas

    Otra Información de Propiedad

    • Número de Parcela: 0424170030019000040

    • Zonificación: ER

  • Tipo y estilo

    • Tipo de propiedad: Residential

    • Subtipo de propiedad: Single Family Residence

  • Utilidad

    • Electricity Connected

    • Water Connected

  • Otra información financiera

    • Importe anual de impuestos: $7,858

  • Detalles de la fuente

    • MLS ID: W7886951

    Otros hechos

    • Materiales de construcción: Block / Stone / Stucco

    • Detalles de la fundación: Slab

    • Características de la chimenea: Family Room / Wood Burning

    • Características de lavandería: Laundry Room

    • Características del lote: In County / Landscaped / Level / Oversized Lot

    • Características del patio y el porche: Front Porch / Rear Porch / Screened

    • Características de la piscina: Gunite / In Ground / Screen Enclosure

    • Características de la ventana: Blinds / Drapes

    • Caras de dirección: North

    • Otras estructuras: Shed(s)

    • Estilo arquitectónico: Florida

    • Hogar: Si

    • Espacios de garaje: 3

    • Garaje adjunto: Si

    • Garaje: Si

    • Salón: 2623

    • Fuente de agua: Well

    • Tamaño de la parcela: 167 x 262

    • Nombre de subdivisión: ROLLING OAKS ESTATES

Consulta privada
Habla con el asesor de este inmueble.
Planos, documentos del HOA, comparables off-market, agendar una visita privada — un solo mensaje directo al especialista local.

Más como esta

Vendido Recientemente
$435,000
Casa
3 camas · 2 baños · 2,275 sqft
HERITAGE PINES VILLAGE 6, HUDSON
18625 QUEEN BROOKS COURT
Vendido Recientemente
$488,000
Casa
3 camas · 2 baños · 2,803 sqft
HERITAGE PINES VILLAGE 27, HUDSON
18121 NESTLEBRANCH COURT
Vendido Recientemente
$530,000
Casa
3 camas · 2 baños · 1,928 sqft
SUNCOAST HIGHLAND UNREC, HUDSON
14404 TIMOTHY LANE
Vendido Recientemente
$510,000
Casa
3 camas · 2 baños · 2,749 sqft
HERITAGE PINES VILLAGE 31, HUDSON
18653 GRAND CLUB DRIVE
Vendido Recientemente
$490,000
Casa
3 camas · 2 baños · 2,765 sqft
HERITAGE PINES VILLAGE 31, HUDSON
18917 GRAND CLUB DRIVE
Vendido Recientemente
$660,000
Comercial
0 room(s) · 7,000 sqft
SOUTH HERNANDO US 19, SPRING HILL
5121 CARIBBEAN DRIVE
Vendido Recientemente
$435,000
Casa
3 camas · 2 baños · 2,394 sqft
HERITAGE PINES VILLAGE 05, HUDSON
11128 BRAMBLELEAF WAY
Vendido Recientemente
$425,900
Casa
4 camas · 2 baños · 2,431 sqft
SPRING HILL UNIT 5, SPRING HILL
202 CALLAWAY AVENUE

Mercado cerca de esta dirección

Conteos en vivo en la misma zona.
Ver todo

The multiple listing information is provided by the Stellar MLS from a copyrighted compilation of listings. The compilation of listings and each individual listing are ©2026-present Stellar MLS. All Rights Reserved. The information provided is for consumers' personal, noncommercial use and may not be used for any purpose other than to identify prospective properties consumers may be interested in purchasing. All properties are subject to prior sale or withdrawal. All information provided is deemed reliable but is not guaranteed accurate, and should be independently verified. Listing courtesy of: SANDPEAK REALTY