
Недвижимость
Ознакомьтесь с нашими объявлениями
Продать дом
Бесплатная оценка дома
Контакты
Расскажите нам о своих потребностях
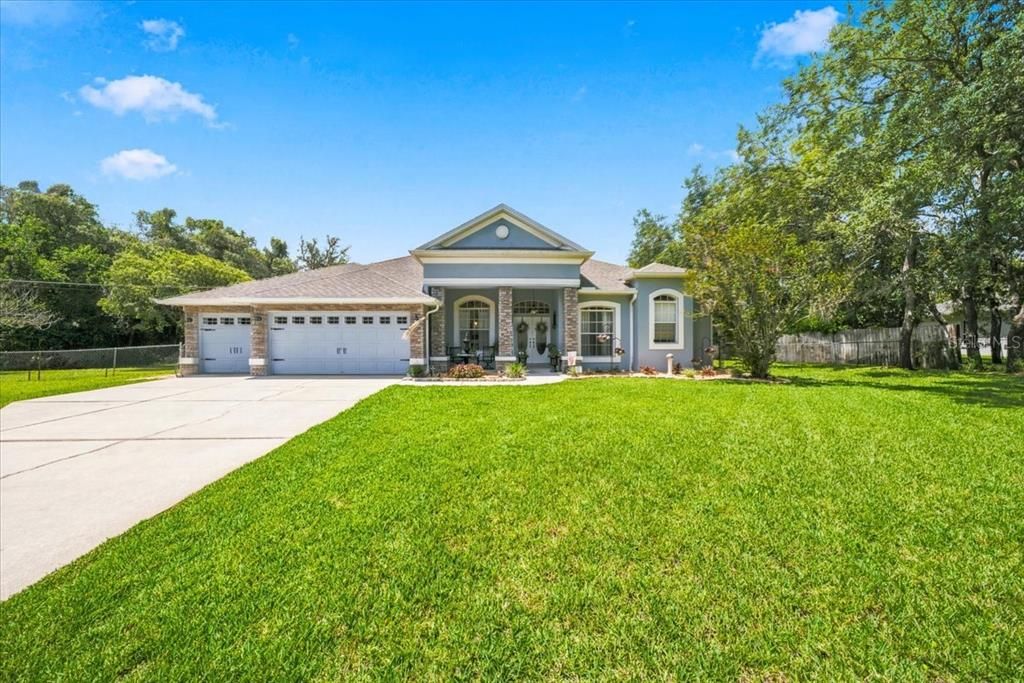
12906 OAKELLER DRIVE

Дом Недавно продано
$590,000

BTC: 9.19003115

ETH: 310.09544633

Дата продажи: 2026-07-30
5 Дней
4 спален
3 ванн
2,623 кв.фт.

Обзор

Discover the space, privacy, and flexibility you’ve been searching for at 12906 Oakeller Drive. Set on a peaceful one-acre, park-like lot with NO HOA or CDD fees, this spacious 4-bedroom, 3-bath home is designed for comfortable everyday living and memorable gatherings. Inside, you’ll find generous living areas, a stunning kitchen with stainless-steel appliances, and valuable updates, including a new roof in 2025 and new HVAC in 2026. The thoughtful layout offers a private fourth bedroom, third bathroom, and flex space with a separate entrance, making it ideal for multigenerational living, an in-law suite, or guests. The 3-car garage provides plenty of room for vehicles, storage, and hobbies. Step outside to your own Florida escape with a screened-in pool, covered lanai, and fenced backyard, perfect for weekend barbeques, pool parties, or just relaxing at home. With convenient access to the Suncoast Parkway, you’ll enjoy an easy commute to Tampa or St. Petersburg while coming home to the space and tranquility of country-style living. Move-in ready and full of possibilities, this is more than a home; it’s a place to make memories. Schedule your private showing today!

Локация

Детали

Тип:
Residential
Парковка:
Driveway / Garage Door Opener / Ground Level
Год постройки:
2004
Лот:
1.00 Акров
Отопление:
Central / Electric
Цена/кв.фут:
$229
Охлаждение:
Central Air
HOA:
Нет данных

Valuation

Our model vs. what's actually selling nearby.
Estimate
$529,000
$386K – $650K
Confidence Low
List vs. estimate
$70K above estimate
List $599,900 · +13.4%
Our model says this listing is priced above recent comparable activity. Room to negotiate.
Price per sq ft
$228
+13.0% vs. city median $202
Based on
9 MLS comparables
Median of recent comparable listings. Sold comps use closing price, active listings use list price.

Главное

Annual tax
$7,858
2025
Pool
Gunite
View
Trees/Woods
Garage
3 car garage
Pets
Allowed
Больше фактов и особенностей
  • Напольное покрытие

    • Carpet

    • Ceramic Tile

    • Luxury Vinyl

    Отопление

    • Central

    • Electric

    Охлаждение

    • Central Air

    Бытовая техника

    • Dishwasher

    • Disposal

    • Exhaust Fan

    • Range

    • Refrigerator

    Другие особенности интерьера

    • Built-in Features

    • Ceiling Fan(s)

    • Eating Space In Kitchen

    • High Ceilings

    • Kitchen/Family Room Combo

    • Open Floorplan

    • Primary Bedroom Main Floor

    • Solid Surface Counters

    • Split Bedroom

    • Stone Counters

    • Walk-In Closet(s)

    • Window Treatments

    Спальни и ванные комнаты

    • Спальни: 4

    • Полные ванные комнаты: 3

  • Парковка

    • Driveway

    • Garage Door Opener

    • Ground Level

    Имущество

    • Этажи: One

    • Частный Бассейн: Да

    • Особенности Экстерьера: Irrigation System / Private Yard / Rain Gutters / Sliding Doors

    Лот

    • Лот: 1.00 Акров

    Другая Информация о Недвижимости

    • Номер Земельного Участка: 0424170030019000040

    • Зонирование: ER

  • Тип и стиль

    • Тип недвижимости: Residential

    • Подтип недвижимости: Single Family Residence

  • Общественное благосостояние

    • Electricity Connected

    • Water Connected

  • Другая финансовая информация

    • Годовая сумма налога: $7,858

  • Детали источника

    • MLS ID: W7886951

    Другие факты

    • Строительные материалы: Block / Stone / Stucco

    • Детали фундамента: Slab

    • Особенности камина: Family Room / Wood Burning

    • Особенности прачечной: Laundry Room

    • Особенности лота: In County / Landscaped / Level / Oversized Lot

    • Особенности двора и крыльца: Front Porch / Rear Porch / Screened

    • Особенности бассейна: Gunite / In Ground / Screen Enclosure

    • Особенности окна: Blinds / Drapes

    • Направленные лица: North

    • Другие структуры: Shed(s)

    • Архитектурный стиль: Florida

    • Камин: Да

    • Мест в гараже: 3

    • Прикрепленный гараж: Да

    • Гараж: Да

    • Жилая площадь: 2623

    • Источник воды: Well

    • Размеры участка: 167 x 262

    • Название подразделения: ROLLING OAKS ESTATES

Частный запрос
Поговорите со специалистом по этому объекту.
Планировки, HOA-документы, off-market сравнимые объекты, частный показ — одно сообщение напрямую локальному специалисту.

Ещё такие

Недавно продано
$435,000
Дом
3 спален · 2 ванн · 2,275 кв.фт.
HERITAGE PINES VILLAGE 6, HUDSON
18625 QUEEN BROOKS COURT
Недавно продано
$488,000
Дом
3 спален · 2 ванн · 2,803 кв.фт.
HERITAGE PINES VILLAGE 27, HUDSON
18121 NESTLEBRANCH COURT
Недавно продано
$530,000
Дом
3 спален · 2 ванн · 1,928 кв.фт.
SUNCOAST HIGHLAND UNREC, HUDSON
14404 TIMOTHY LANE
Недавно продано
$510,000
Дом
3 спален · 2 ванн · 2,749 кв.фт.
HERITAGE PINES VILLAGE 31, HUDSON
18653 GRAND CLUB DRIVE
Недавно продано
$490,000
Дом
3 спален · 2 ванн · 2,765 кв.фт.
HERITAGE PINES VILLAGE 31, HUDSON
18917 GRAND CLUB DRIVE
Недавно продано
$660,000
Коммерческий
0 room(s) · 7,000 кв.фт.
SOUTH HERNANDO US 19, SPRING HILL
5121 CARIBBEAN DRIVE
Недавно продано
$435,000
Дом
3 спален · 2 ванн · 2,394 кв.фт.
HERITAGE PINES VILLAGE 05, HUDSON
11128 BRAMBLELEAF WAY
Недавно продано
$425,900
Дом
4 спален · 2 ванн · 2,431 кв.фт.
SPRING HILL UNIT 5, SPRING HILL
202 CALLAWAY AVENUE

Рынок вокруг этого адреса

Актуальные данные по району.
Смотреть все

The multiple listing information is provided by the Stellar MLS from a copyrighted compilation of listings. The compilation of listings and each individual listing are ©2026-present Stellar MLS. All Rights Reserved. The information provided is for consumers' personal, noncommercial use and may not be used for any purpose other than to identify prospective properties consumers may be interested in purchasing. All properties are subject to prior sale or withdrawal. All information provided is deemed reliable but is not guaranteed accurate, and should be independently verified. Listing courtesy of: SANDPEAK REALTY