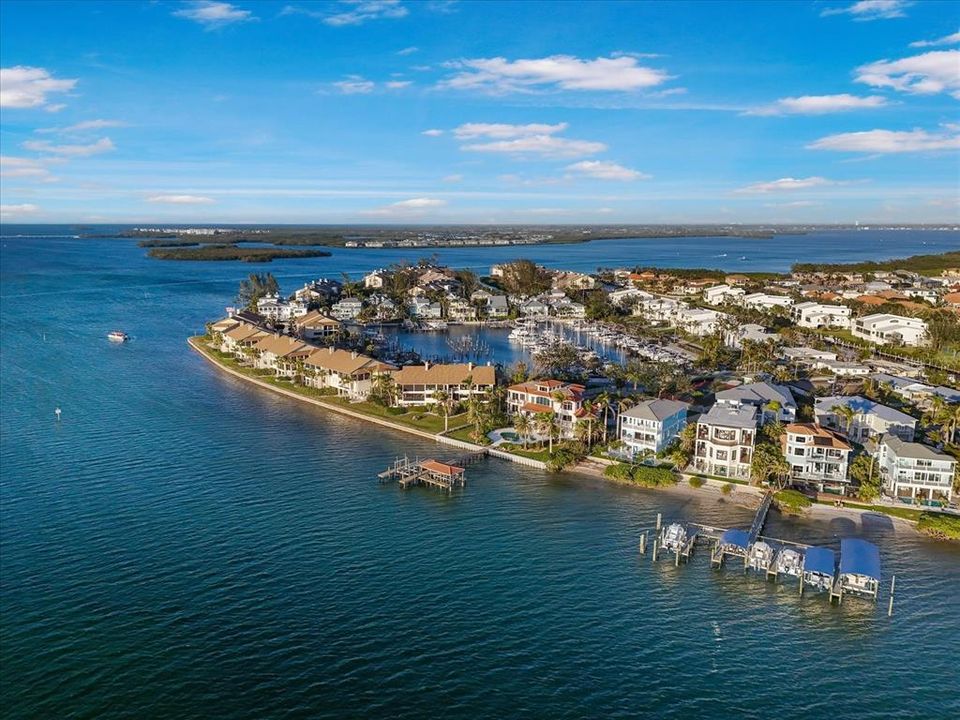
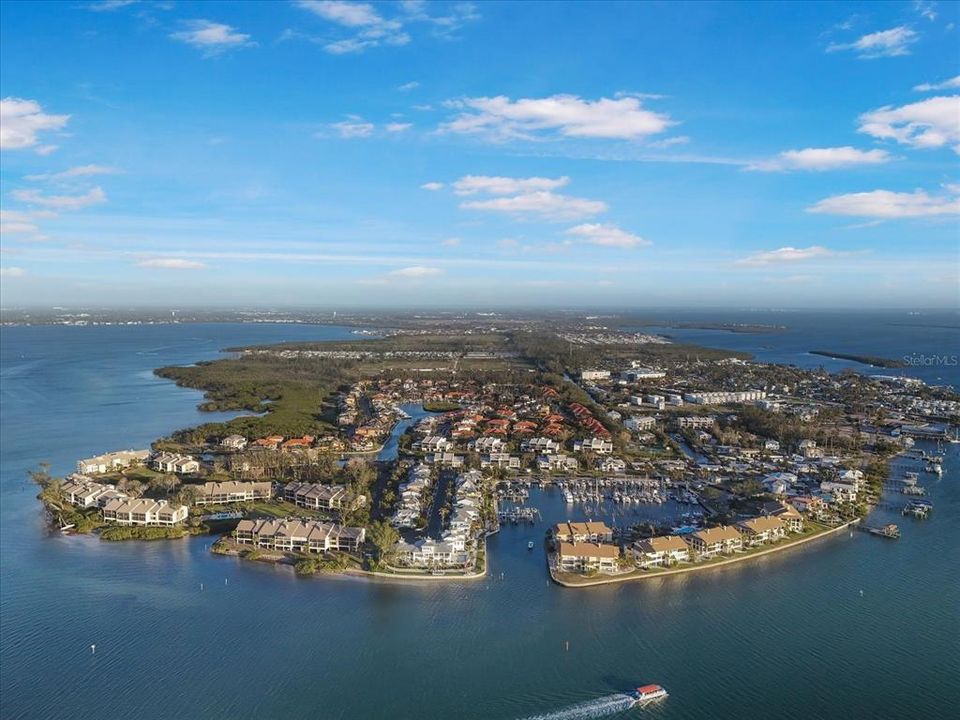
Vender tu casa
Valoración gratuita de tu hogar
Contacto
Cuéntenos sobre sus necesidades
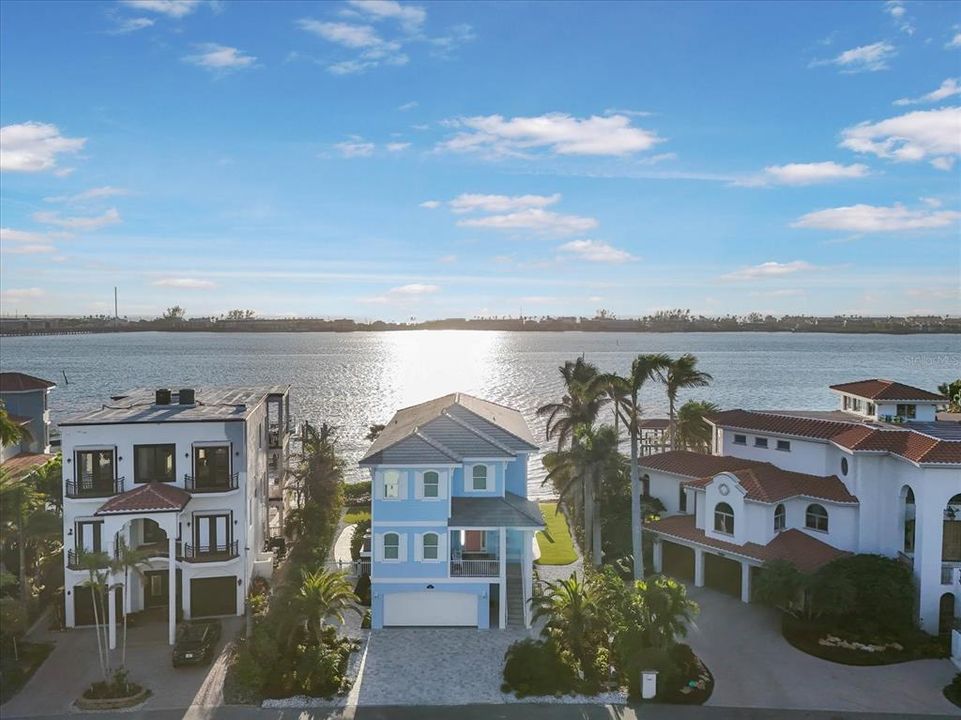
12917 42ND TERRACE W

Casa En Venta
$3,199,000

BTC: 49.07947223

ETH: 1,681.34802170

-$100K (2026/06/02)
169 días
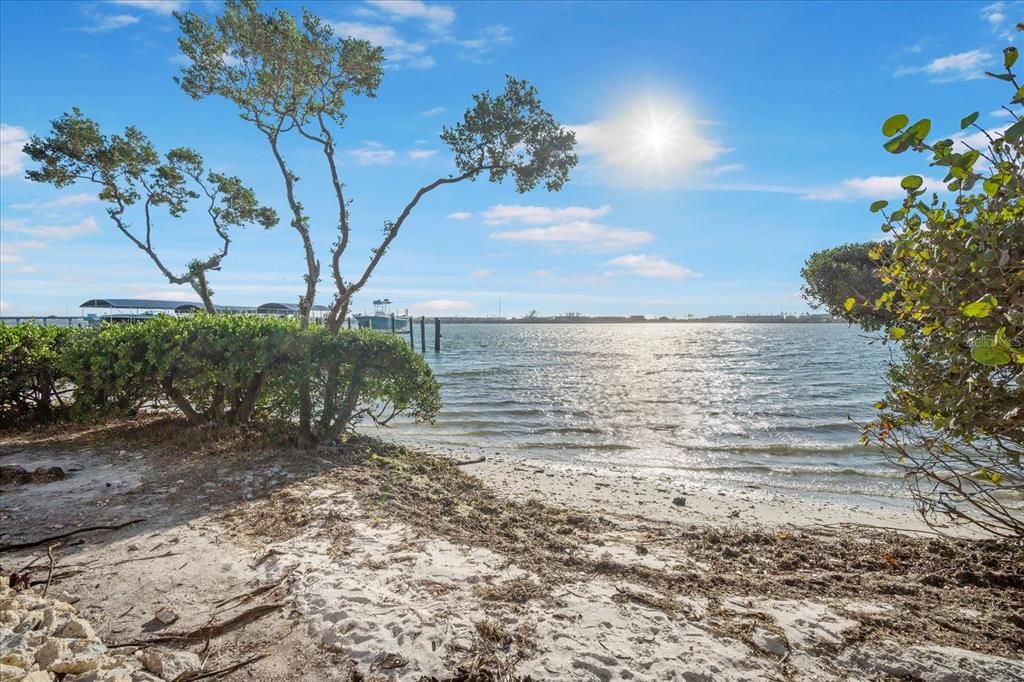
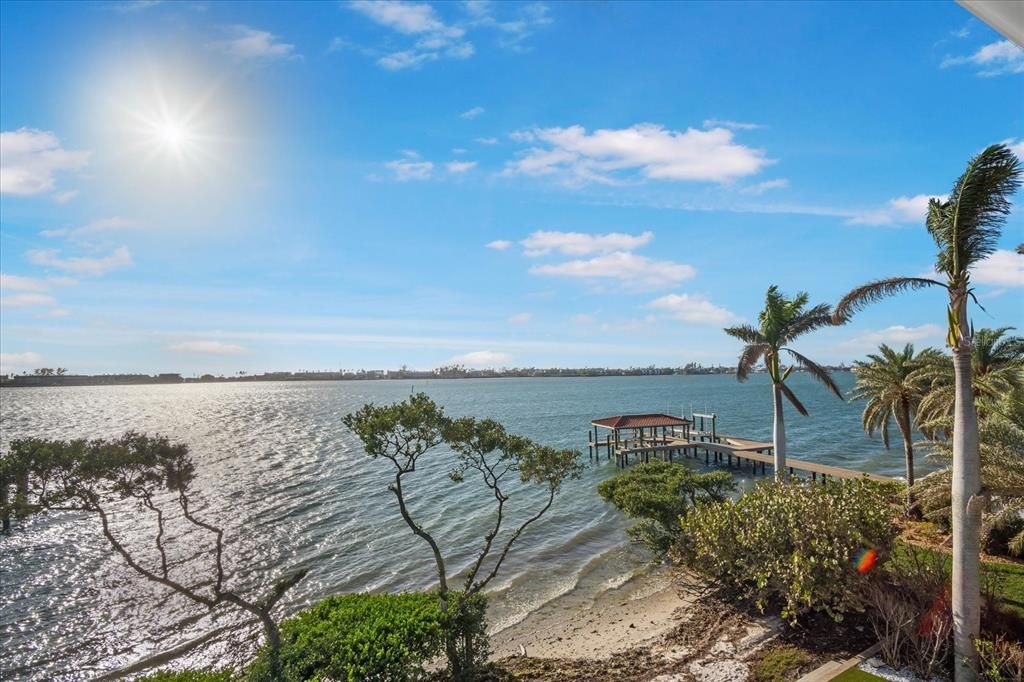
Frente al mar
4 camas
3 baños
2,798 sqft

Visión general

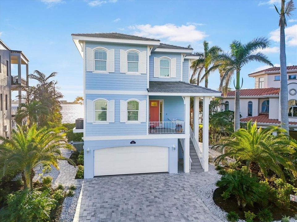
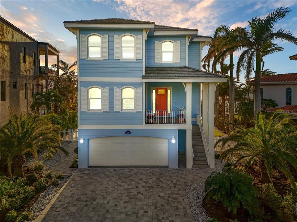
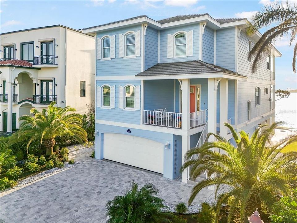
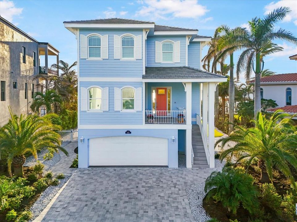
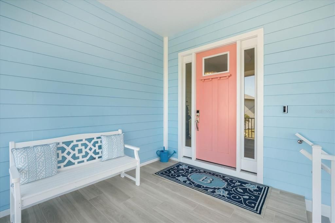
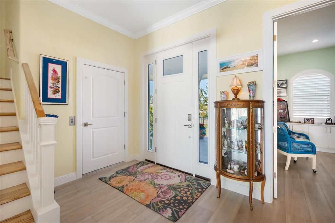
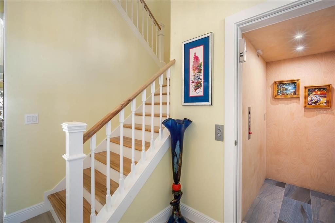
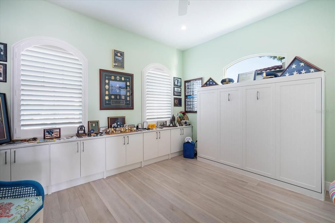
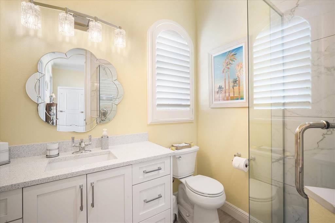
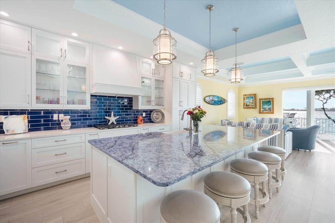
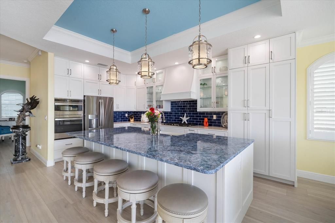
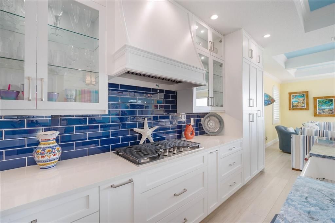
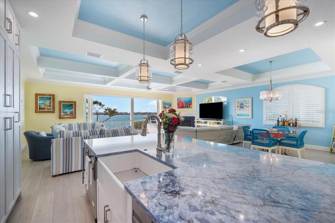
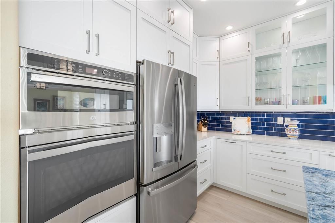
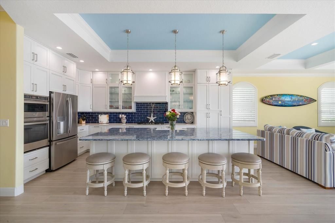
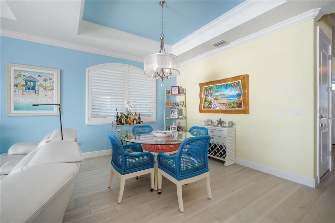
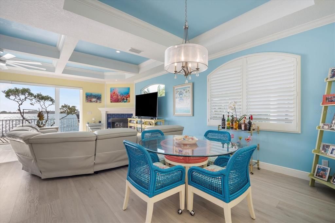
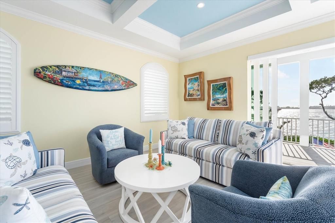
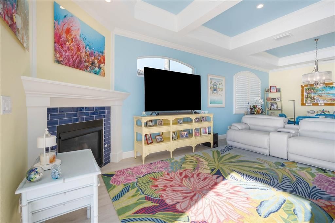
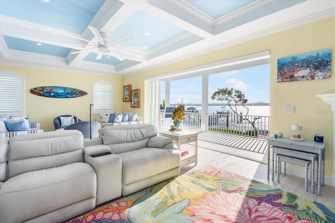
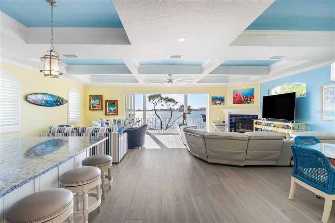
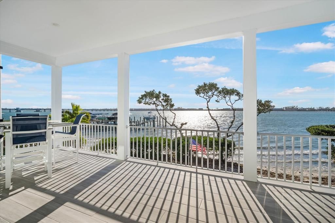
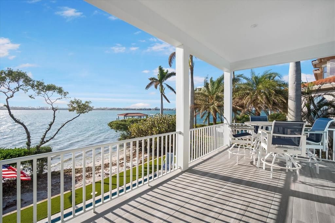
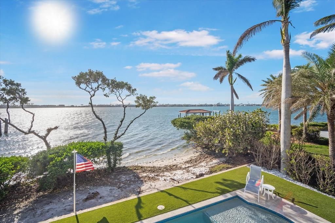
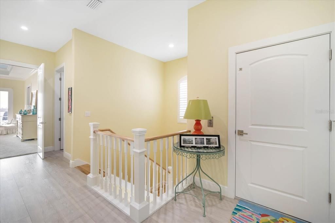
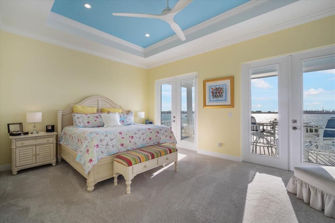
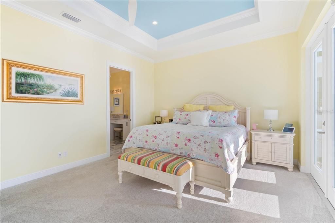
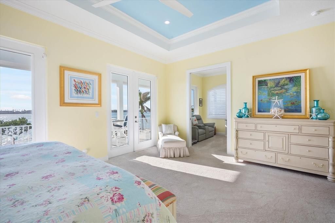
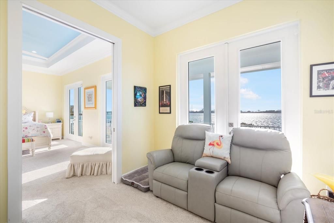
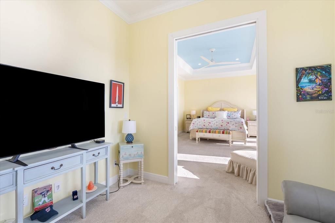
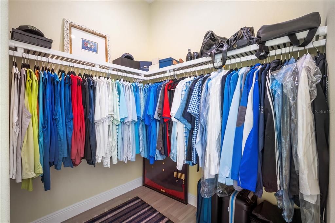
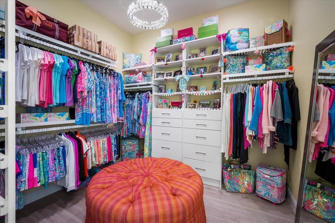
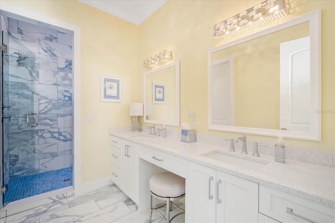
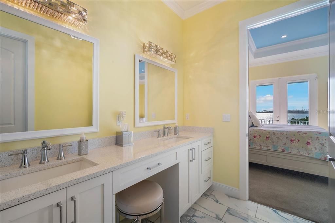
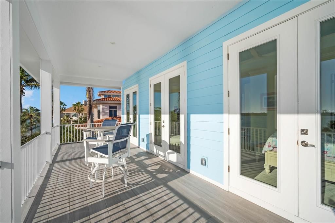
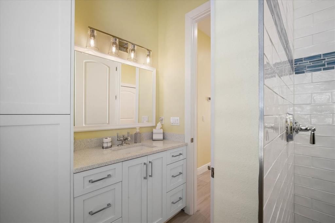
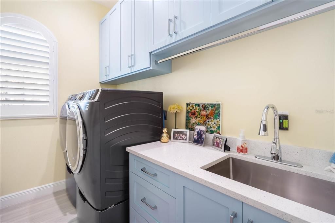
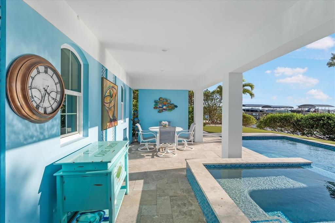
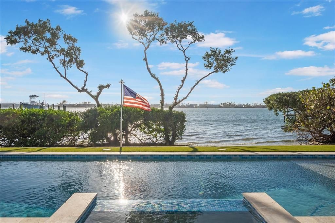
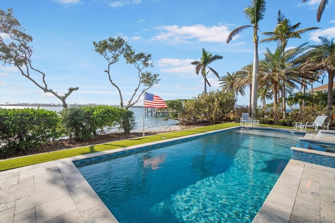
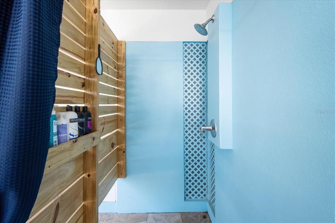
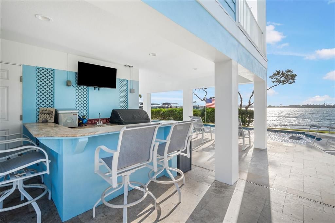
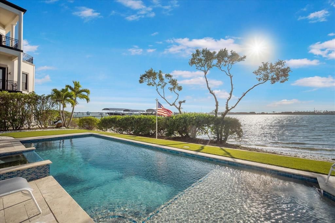
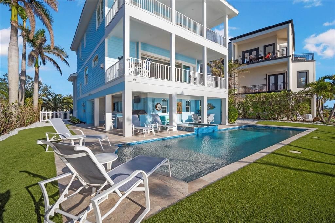
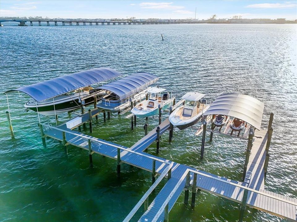
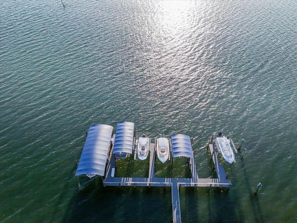
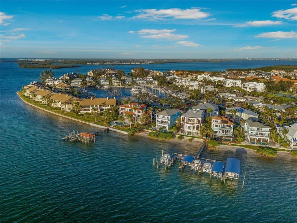
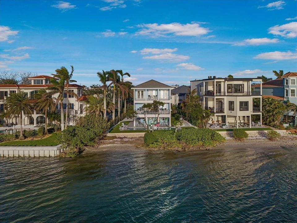
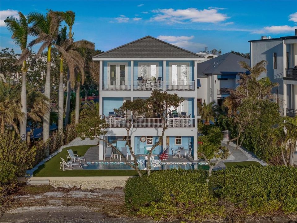
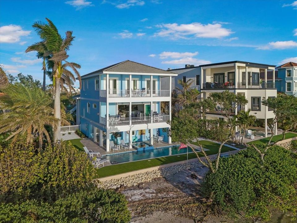
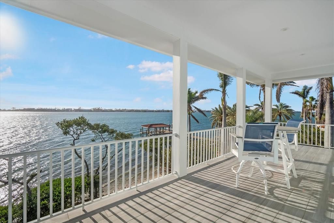
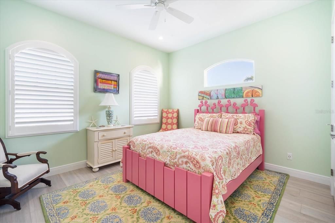
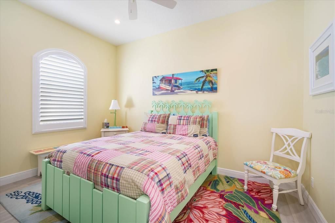
Welcome to this stunning home in the exclusive Sunset Harbor gated community, a private enclave of eight custom-built residences situated on the tranquil Anna Maria Sound. No expense was spared on this gorgeous waterfront home featuring 4 bedroom 3.5 baths with over 5000 sq ft of indoor/outdoor living space. Ceiling fans in every bedroom, custom shelving enhanced closets, upgraded lighting, quartz countertops, custom cabinets and trim work throughout, solid wood 8’ doors, Hunter Douglas plantation shutters, and a stunning hand-built Ambrosia maple wood staircase are just a some of the features in this newly constructed custom home. Built to Florida Category 5 hurricane standards, this residence includes a tankless water heater, two Trane heating and air conditioning units, controlled by Honeywell Home programmable thermostats and a 50-year concrete flat roof and newly installed reinforced rip rap along a concrete wall at the rear of the property add durability. Step outside to your oasis back yard complete with a 11 by 38-foot heated saltwater pool and spa with designer lighting, all set atop a concrete raised platform. An outdoor custom built outdoor kitchen with a wet bar, refrigerator and propane-powered grill are perfect for entertaining and dining poolside while enjoying incredible views of Anna Maria sound. A 950-pound capacity elevator with Italian marble flooring serves all three floors. The rear of the home includes two 10-by-30-foot fenced decks with porcelain tile flooring, a new dock with an assigned slip that includes a 10,000-pound lift with water and power. The garage level is built on 31 thirty-foot concrete/steel reinforced pylons and features an outdoor shower and a 75-by-25-foot outdoor living area with custom turf and travertine pavers. The oversized garage accommodates 2-4 vehicles and features keyless entry, epoxy concrete flooring, and aluminum ceiling storage racks. The second floor showcases custom-built cabinets in the library, a Hunter Douglas hardwired designer roller sunshade on the slider, a 9-by-11-foot covered front porch, and a custom hand-built fireplace mantle with a propane starting system. The kitchen is thoughtfully designed with lighting in and under the cabinets, a farmhouse porcelain sink, a Kitchen-Aid ice maker that produces 25 pounds of ice daily, a Silhouette professional beverage refrigerator, and custom-built cabinets with a hooded specialty-designed vent. Schedule your private showing today!

Ubicación

Detalles

Tipo:
Residential
Estacionamiento:
Driveway / Garage Door Opener / Oversized
Año de construcción:
2023
Lote:
0.23 Hectáreas
Calefacción:
Central / Electric / Exhaust Fan / Propane
precio por sq. medidor:
$1,143
Enfriamiento:
Central Air
HOA:
$4,000

Valuation

Our model vs. what's actually selling nearby.
Estimate
$1,000,000
$653K – $3.3M
Confidence Low
List vs. estimate
$2.2M above estimate
List $3,199,000 · +219.9%
Our model says this listing is priced above recent comparable activity. Room to negotiate.
Price per sq ft
$1,143
+74.4% vs. city median $655
Based on
5 MLS comparables
Median of recent comparable listings. Sold comps use closing price, active listings use list price.

Destacados

Annual tax
$21,960
2025
HOA
$4,000/yr
Escrow Reserves Fund, Maintenance Grounds, Maintenance Repairs
Pool
Gunite
View
Water
Waterfront
Bay/Harbor
Garage
4 car garage
Pets
Allowed
Más hechos y características
  • Piso

    • Carpet

    • Luxury Vinyl

    • Porcelain Tile

    • Hardwood

    Calefacción

    • Central

    • Electric

    • Exhaust Fan

    • Propane

    Enfriamiento

    • Central Air

    Accesorios

    • Built-In Oven

    • Convection Oven

    • Cooktop

    • Dishwasher

    • Disposal

    • Dryer

    • Exhaust Fan

    • Ice Maker

    • Microwave

    • Range

    • Range Hood

    • Refrigerator

    • Tankless Water Heater

    • Washer

    Otras características interiores

    • Built-in Features

    • Ceiling Fan(s)

    • Coffered Ceiling(s)

    • Crown Molding

    • Eating Space In Kitchen

    • Elevator

    • High Ceilings

    • Kitchen/Family Room Combo

    • Open Floorplan

    • PrimaryBedroom Upstairs

    • Solid Surface Counters

    • Solid Wood Cabinets

    • Thermostat

    • Tray Ceiling(s)

    • Vaulted Ceiling(s)

    • Walk-In Closet(s)

    • Window Treatments

    Dormitorios y baños

    • Dormitorios: 4

    • Baños: 1

    • Baños completos: 3

  • Estacionamiento

    • Driveway

    • Garage Door Opener

    • Oversized

    Propiedad

    • Pisos: Two

    • Piscina Privada: Si

    • Características Exteriores: Balcony / French Doors / Irrigation System / Lighting / Outdoor Grill / Outdoor Kitchen / Outdoor Shower / Private Mailbox / Sliding Doors

    Lote

    • Lote: 0.23 Hectáreas

    Otra Información de Propiedad

    • Número de Parcela: 7619700250

    • Zonificación: PDR/CH

  • Tipo y estilo

    • Tipo de propiedad: Residential

    • Subtipo de propiedad: Single Family Residence

  • Utilidad

    • Cable Available

    • Cable Connected

    • Electricity Connected

    • Fiber Optics

    • Propane

    • Sewer Connected

    • Street Lights

    • Underground Utilities

    • Water Connected

  • Otra información financiera

    • HOA: $4,000

    • Frecuencia HOA: Annually

    • Importe anual de impuestos: $21,960

  • Detalles de la fuente

    • MLS ID: A4682214

    Otros hechos

    • Materiales de construcción: Block / Cement Siding / Wood Frame

    • Detalles de la fundación: Slab

    • Características de la chimenea: Circulating / Gas / Living Room / Non Wood Burning

    • Características de lavandería: Electric Dryer Hookup / Inside / Laundry Room / Upper Level / Washer Hookup

    • Características del lote: Cul-De-Sac / FloodZone / Street Dead-End

    • Características del patio y el porche: Covered / Deck / Front Porch / Patio / Rear Porch

    • Características de la piscina: Gunite / Heated / In Ground / Lap / Lighting / Pool Alarm / Salt Water

    • Características de la ventana: Blinds / Double Pane Windows / ENERGY STAR Qualified Windows / Insulated Windows / Shades / Shutters / Storm Window(s) / Window Treatments / Wood Frames
    • Caras de dirección: West
    • Estilo arquitectónico: Coastal

    • Frente al mar: Si

    • Hogar: Si

    • Nombre del cuerpo de agua: ANNA MARIA SOUND

    • Espacios de garaje: 4

    • Garaje adjunto: Si

    • Garaje: Si

    • Salón: 2798

    • Fuente de agua: Public

    • Nombre de subdivisión: SUNSET HARBOR

Consulta privada
Habla con el asesor de este inmueble.
Planos, documentos del HOA, comparables off-market, agendar una visita privada — un solo mensaje directo al especialista local.

Más como esta

En Venta
$4,000,000
Casa
4 camas · 4 baños · 3,442 sqft
SPORTSMANS HARBOR REV, HOLMES BEACH
220 N HARBOR DRIVE
En Venta
$2,950,000
Casa
4 camas · 4 baños · 2,325 sqft
ILEXHURST, BRADENTON BEACH
2918 GULF DRIVE
En Venta
$3,769,219
Casa
5 camas · 5 baños · 3,021 sqft
CORTEZ BEACH, BRADENTON BEACH
106 11TH STREET S
En Venta
$2,390,000
Casa
3 camas · 3 baños · 2,031 sqft
SEASIDE GARDENS REP, HOLMES BEACH
6401 MARINA DRIVE
En Venta
$2,695,000
Casa
4 camas · 3 baños · 2,678 sqft
MMA TWNHS, BRADENTON BEACH
109 6TH STREET N UNIT A
En Venta
$2,695,000
Casa
4 camas · 3 baños · 2,678 sqft
MMA TWNHS, BRADENTON BEACH
109 6TH STREET N UNIT B
En Venta
$2,495,000
Casa
4 camas · 4 baños · 2,832 sqft
ILEXHURST, BRADENTON BEACH
2300 AVENUE B
En Venta
$3,750,000
Casa
4 camas · 4 baños · 3,201 sqft
ILEXHURST, BRADENTON BEACH
2209 AVENUE B

Mercado cerca de esta dirección

Conteos en vivo en la misma zona.
Ver todo

The multiple listing information is provided by the Stellar MLS from a copyrighted compilation of listings. The compilation of listings and each individual listing are ©2026-present Stellar MLS. All Rights Reserved. The information provided is for consumers' personal, noncommercial use and may not be used for any purpose other than to identify prospective properties consumers may be interested in purchasing. All properties are subject to prior sale or withdrawal. All information provided is deemed reliable but is not guaranteed accurate, and should be independently verified. Listing courtesy of: MICHAEL SAUNDERS & COMPANY