Vender tu casa
Valoración gratuita de tu hogar
Contacto
Cuéntenos sobre sus necesidades
12944 NW 21ST Street, Pembroke Pines FL 33028
Casa En Venta
$1,029,500

BTC: 15.79472231

ETH: 541.09027457

6 días
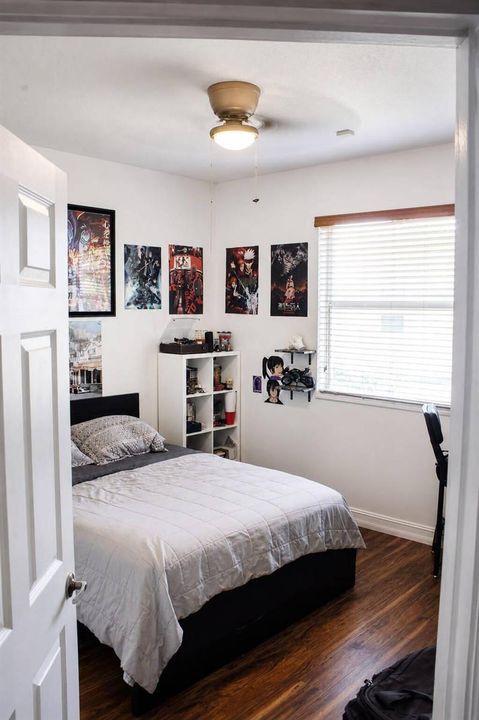
5 camas
3 baños
2,829 sqft

Visión general

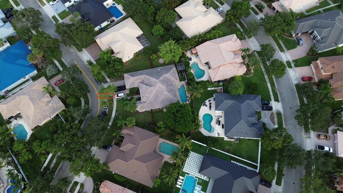
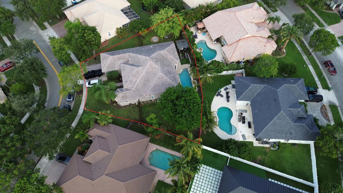
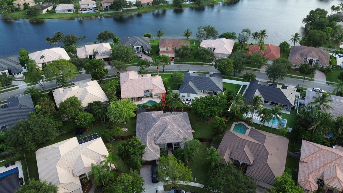
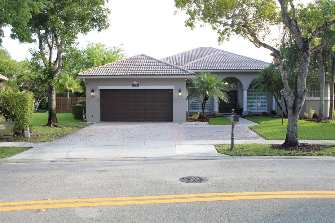
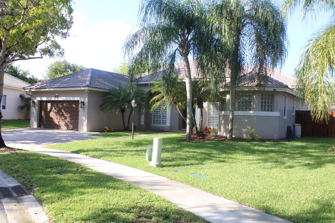
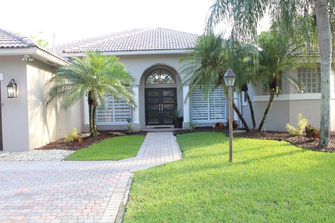
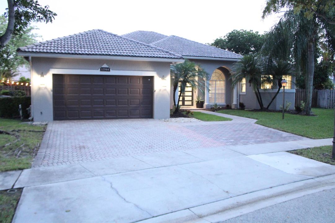
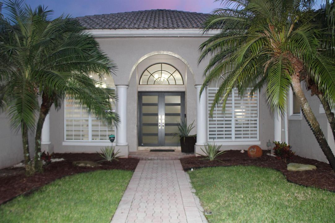
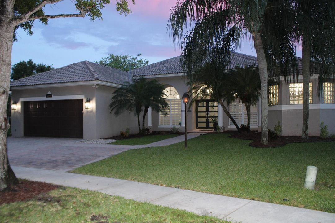
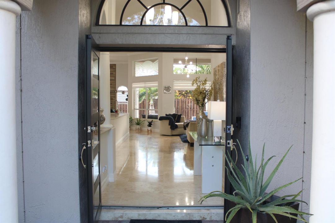
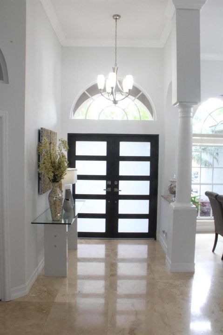
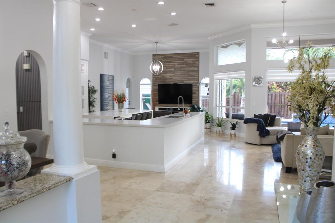
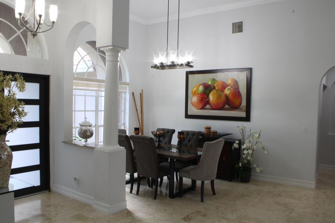
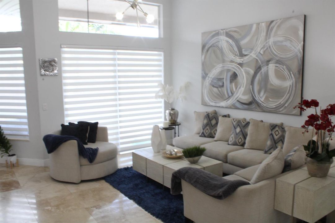
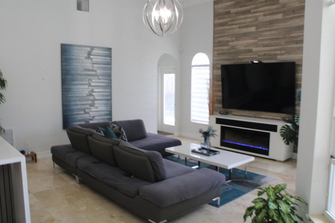
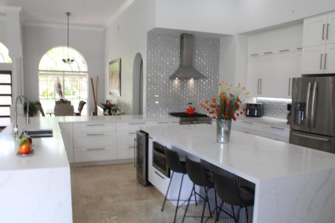
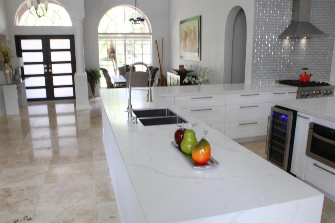
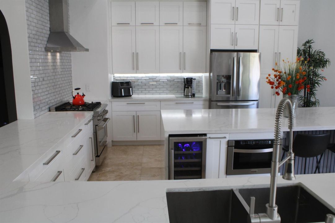
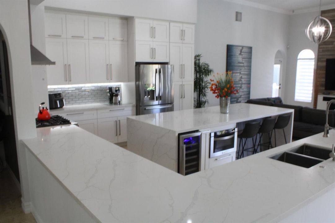
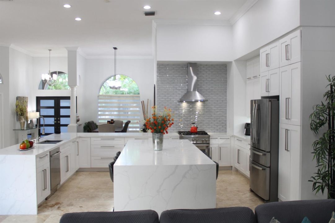
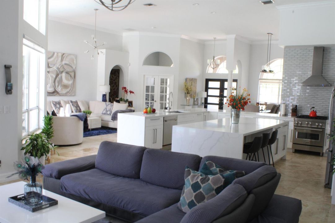
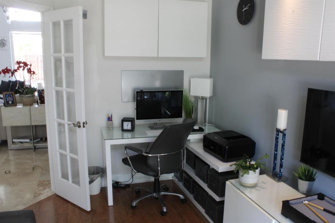
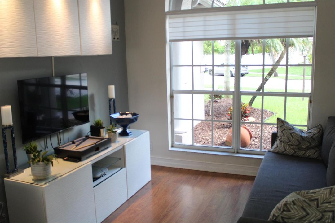
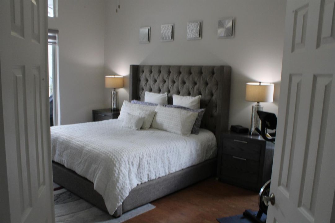
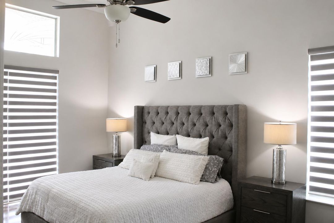
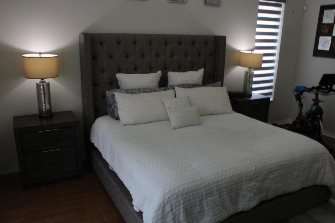
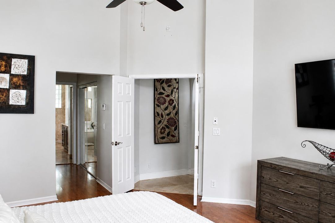
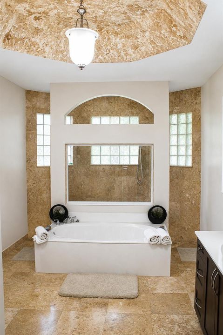
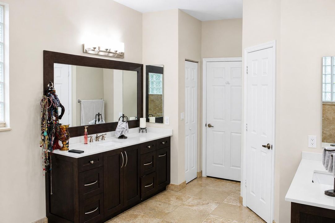
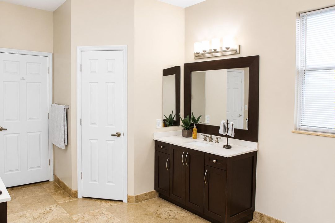
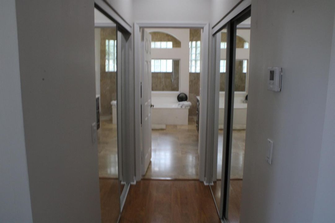
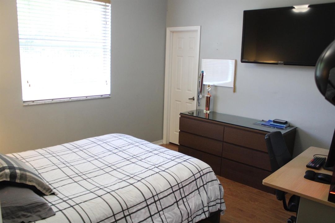
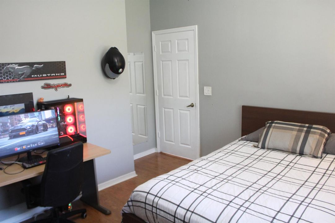
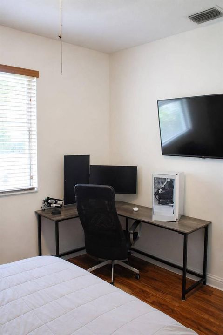
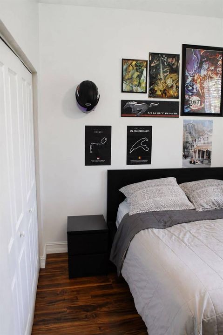
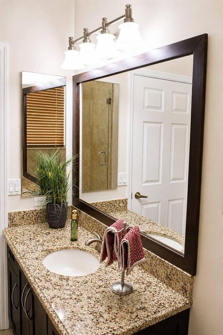
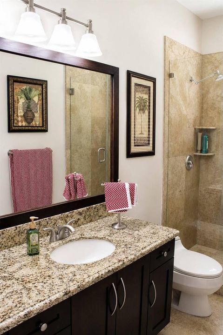
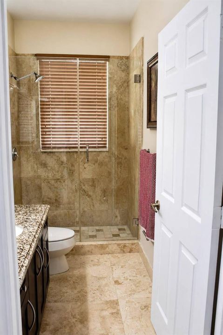
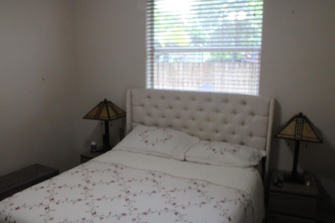
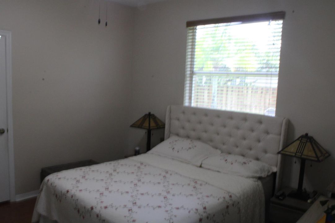
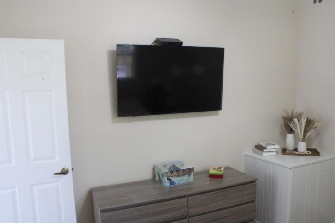
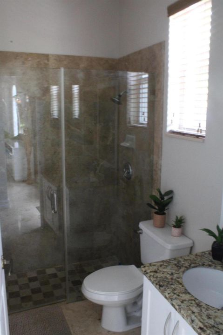
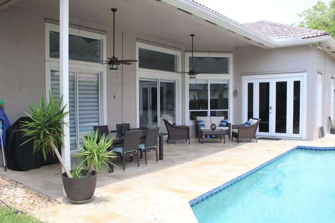
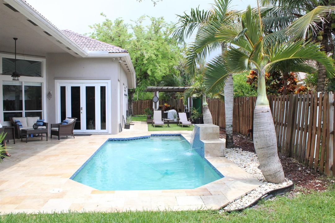
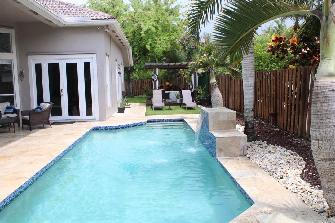
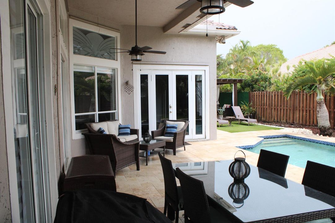
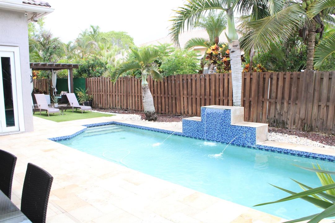
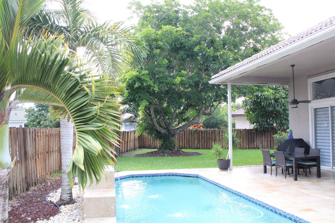
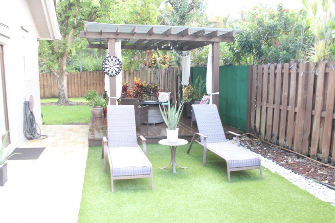
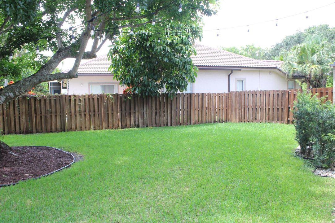
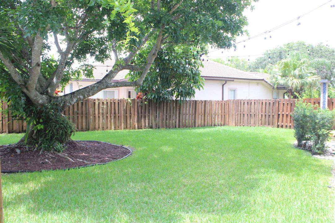
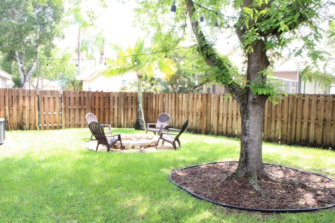
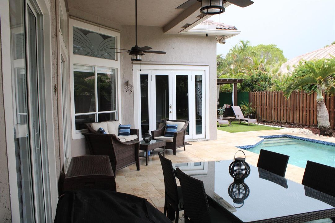
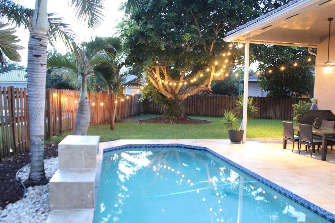
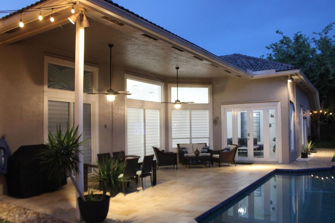
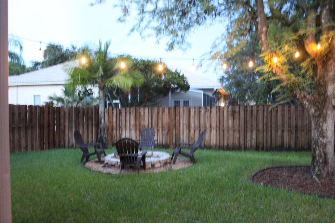
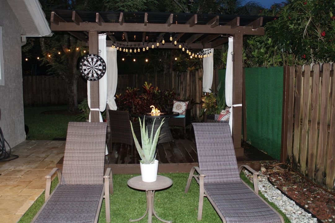
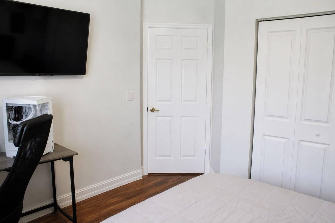
Resort style living in this highly desirable single story Monterey model in Pembroke Falls. 4 Bedrooms, 3 Baths, home office (optional 5th bedroom) Features include soaring ceilings, high-end travertine floors and a totally renovated chef's kitchen with quartz counters and stainless steel appliances. Step outside to your own private backyard oasis with sparkling pool, two garden areas and custom pergola for entertaining. Pembroke Falls features 24 hour gated security, natural gas and "all-inclusive" HOA with cable, fiber internet, alarm monitoring and a state-of-the-art clubhouse with gym, pool and sports courts. OFFER INSTRUCTIONS: Submit As-Is with proof of funds and check attachments. Showings by appointment only via listing agent. HOA NOTES: No leases allowed in the first 18 months of ownership. One-time capital contribution of $1,500 required by HOA.

Ubicación

Detalles

Tipo:
Residential
Estacionamiento:
2 Or More Spaces / Driveway / No Boats / Parking Garage / No Rv/Boats
Año de construcción:
1996
Lote:
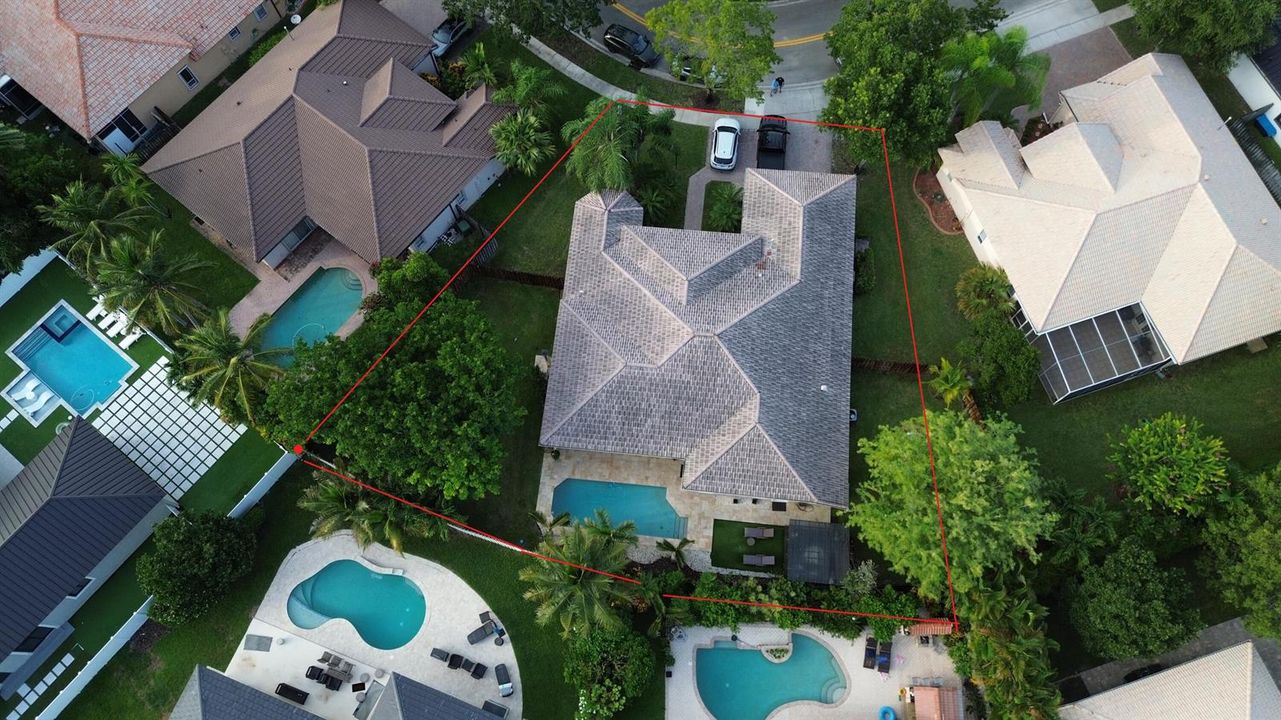
0.28 Hectáreas
Calefacción:
Central / Electric
precio por sq. medidor:
$364
Enfriamiento:
Central Air / Electric
HOA:
$382

Valuation

Our model vs. what's actually selling nearby.
Estimate
$955,000
$789K – $1.0M
Confidence Medium
List vs. estimate
$74K above estimate
List $1,029,500 · +7.8%
Our model says this listing is priced above recent comparable activity. Room to negotiate.
Price per sq ft
$363
+3.5% vs. city median $351
Based on
5 MLS comparables
Median of recent comparable listings. Sold comps use closing price, active listings use list price.

Destacados

Annual tax
$7,939
2025
HOA
$382/mo
Pool
Community
View
Garden, Pool
Garage
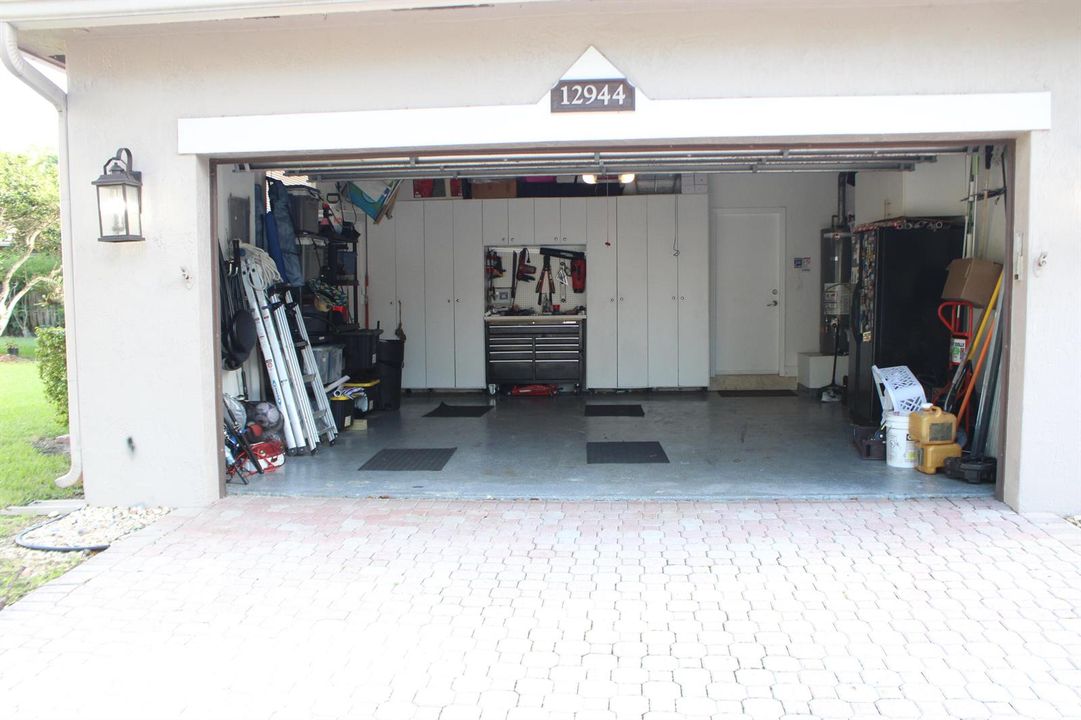
2 car garage
Pets
Allowed
Más hechos y características
  • Piso

    • Marble

    • Tile

    • Vinyl

    • Wood

    Calefacción

    • Central

    • Electric

    Enfriamiento

    • Central Air

    • Electric

    Accesorios

    • Electric Water Heater

    • Gas Water Heater

    • Natural Gas Water Heater

    • Dishwasher

    • Dryer

    • Ice Maker

    • Microwave

    • Gas Range

    • Refrigerator

    • Self Cleaning Oven

    • Wall Oven

    • Washer

    Otras características interiores

    • Built-in Features

    • Closet Cabinetry

    • Cooking Island

    • French Doors

    • Pantry

    • Roman Tub

    • Volume Ceilings

    • Walk-In Closet(s)

    • Den/Library/Office

    • Utility Room/Laundry

    Dormitorios y baños

    • Dormitorios: 5

    • Baños completos: 3

  • Estacionamiento

    • 2 Or More Spaces

    • Driveway

    • No Boats

    • Parking Garage

    • No Rv/Boats

    Propiedad

    • Pisos: 1

    • Piscina Privada: Si

    • Características Exteriores: Barbeque / Exterior Lights / Outdoor Shower

    Lote

    • Lote: 0.28 Hectáreas

    Otra Información de Propiedad

    • Número de Parcela: 514010021250

    • Zonificación: (PUD)

  • Tipo y estilo

    • Tipo de propiedad: Residential

    • Subtipo de propiedad: Single Family Residence

  • Utilidad

    • Cable Connected

    • Electricity Connected

    • Natural Gas Connected

    • Sewer Connected

    • Cable Available

    • Electricity Available

    • Natural Gas Available

    • Sewer Available

    • Water Available

  • Otra información financiera

    • HOA: $382

    • Frecuencia HOA: Monthly

    • Importe anual de impuestos: $7,939

  • Detalles de la fuente

    • MLS ID: B26056812

    Otros hechos

    • Materiales de construcción: CBS Construction / Stucco

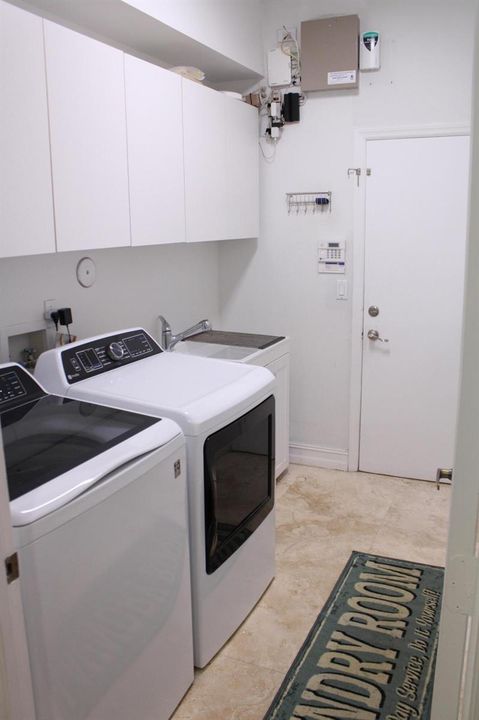
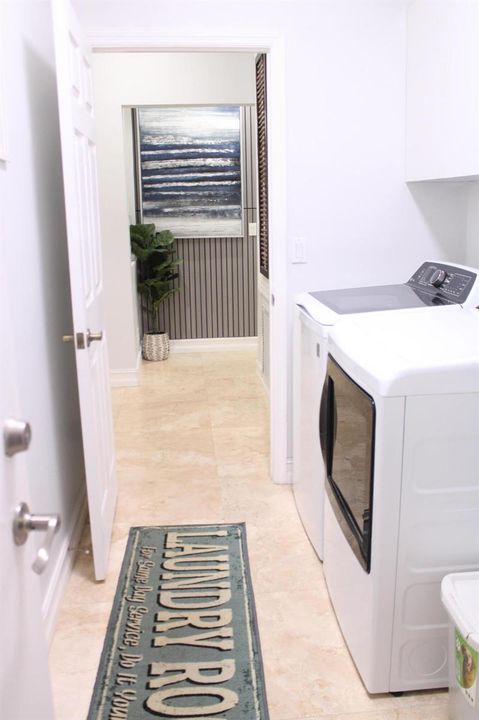
    • Características de lavandería: Laundry Room / Utility Room/Laundry / Washer Hookup

    • Características del lote: 1/4 To Less Than 1/2 Acre Lot / Corner Lot / Less Than 1 Acre / Fenced

    • Características del patio y el porche: Patio

    • Características de la piscina: Community / Private

    • Características de la ventana: Complete Panel Shutters/Awnings / Partial Impact Glass / Partial Other Protection / Arched Windows / Blinds / Sliding / Verticals

    • Caras de dirección: Northeast

    • Otras estructuras: Livable

    • Estilo arquitectónico: Ranch / One Story

    • Espacios de garaje: 2

    • Garaje adjunto: Si

    • Garaje: Si

    • Salón: 2829

    • Fuente de agua: Public

    • Nombre de subdivisión: PEMBROKE FALLS - PHASE 1

Consulta privada
Habla con el asesor de este inmueble.
Planos, documentos del HOA, comparables off-market, agendar una visita privada — un solo mensaje directo al especialista local.

Más como esta

En Venta
$999,990
Casa
4 camas · 2 baños · 2,378 sqft
FLAMINGO ESTATES,Trilogy, Miramar
13020 SW 17th Ct, Miramar FL 33027
En Venta
$1,065,000
Casa
4 camas · 3 baños · 2,618 sqft
PEMBROKE FALLS PHASE 6,HARBOUR ISLAND, Pembroke Pines
14315 NW 16TH Court, Pembroke Pines FL 33028
Nuevo
En Venta
$775,000
Casa
4 camas · 2 baños · 2,866 sqft
TOWNGATE, Pembroke Pines
765 NW 155TH Terrace, Pembroke Pines FL 33028
Nuevo
En Venta
$855,680
Casa
4 camas · 3 baños · 3,056 sqft
HOLLYWOOD LAKES COUNTRY C, Pembroke Pines
1540 W Lacosta Dr W, Pembroke Pines FL 33027
Nuevo
En Venta
$760,000
Casa
4 camas · 2 baños · 2,339 sqft
PEMBROKE FALLS PHASE 6, Pembroke Pines
1208 NW 144th Ter, Pembroke Pines FL 33028
Nuevo
En Venta
$790,000
Casa
4 camas · 2 baños · 2,160 sqft
HAWKES BLUFF, Davie
5900 York Ln, Davie FL 33331
Nuevo
En Venta
$1,180,000
Casa
6 camas · 4 baños · 3,371 sqft
SILVER SHORES (PARCELS A T, Miramar
15344 SW 19th Street, Miramar FL 33027
Nuevo
En Venta
$818,000
Casa
4 camas · 3 baños · 2,313 sqft
ROCK CREEK PHASE TWO, Cooper City
2905 Begonia Way, Cooper City FL 33026

Mercado cerca de esta dirección

Conteos en vivo en la misma zona.
Ver todo

The multiple listing information is provided by the Miami Association of REALTORS® from a copyrighted compilation of listings. The compilation of listings and each individual listing are ©2026-present Miami Association of REALTORS®. All Rights Reserved. The information provided is for consumers' personal, noncommercial use and may not be used for any purpose other than to identify prospective properties consumers may be interested in purchasing. All properties are subject to prior sale or withdrawal. All information provided is deemed reliable but is not guaranteed accurate, and should be independently verified. Listing courtesy of: United Realty Group Inc.