Vender tu casa
Valoración gratuita de tu hogar
Contacto
Cuéntenos sobre sus necesidades

12960 ROYAL GEORGE AVENUE

Casa Activo con contrato
$549,900

BTC: 7.33200000

ETH: 244.40000000

1 días
3 camas
2 baños
2,450 sqft

Visión general

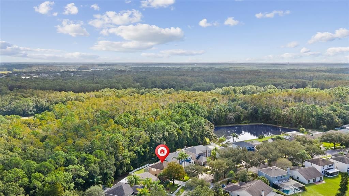
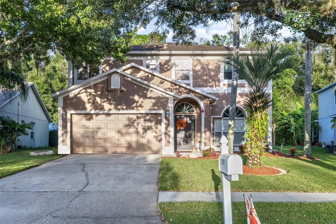
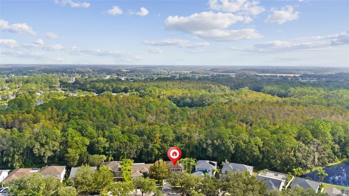
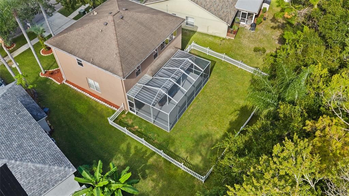
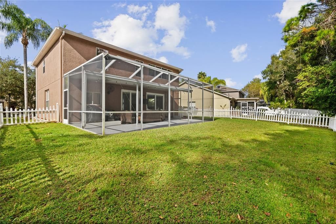
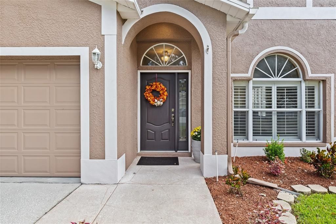
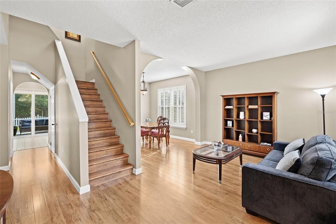
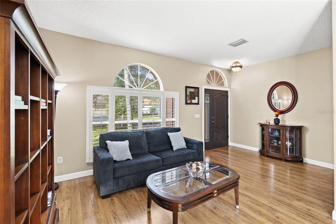
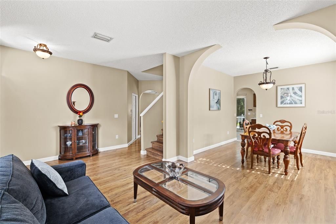
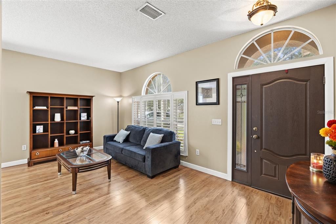
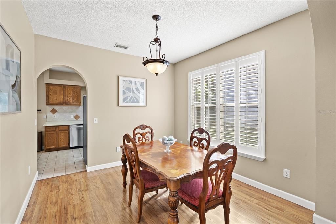
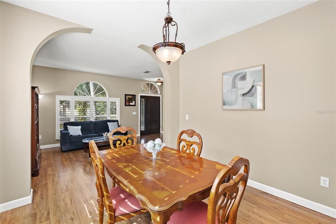
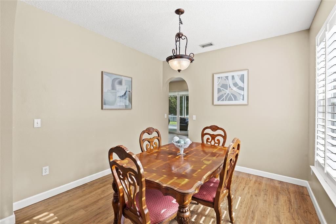
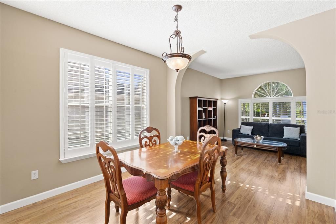
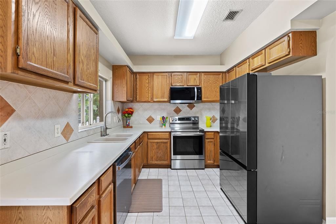
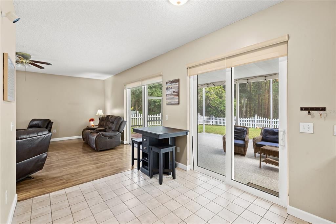
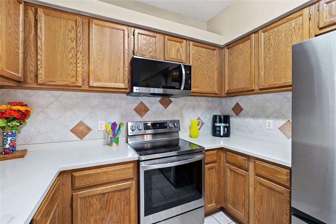
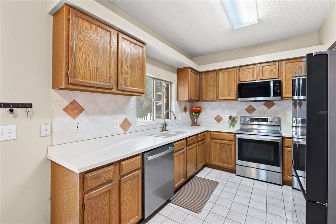
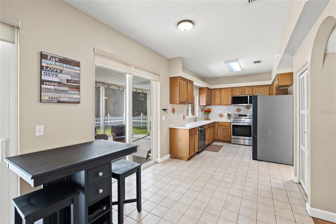
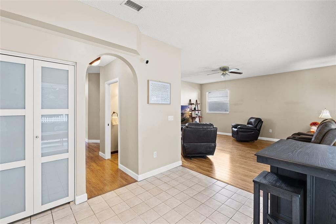
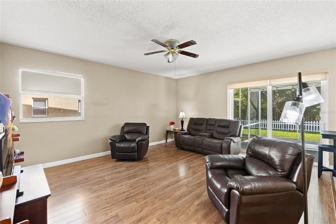
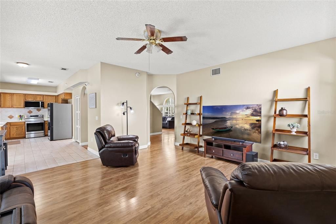
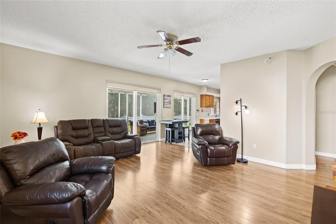
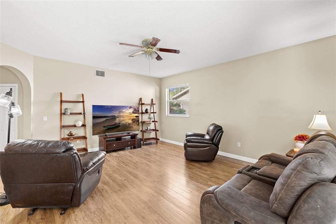
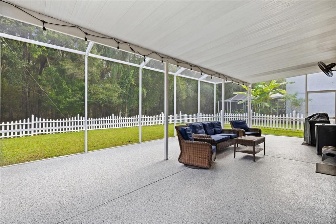
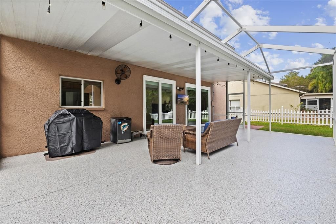
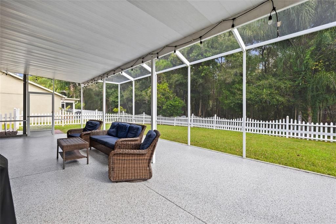
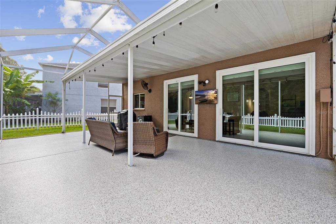
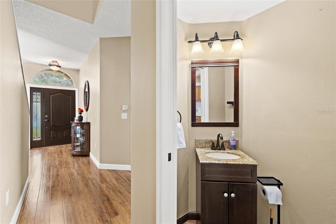
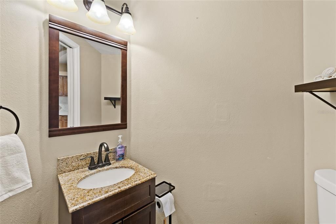
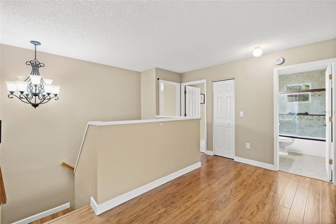
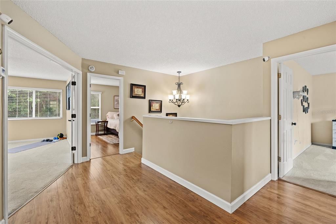
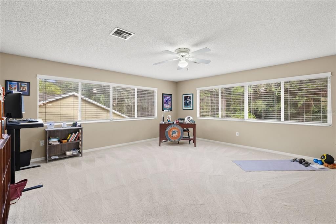
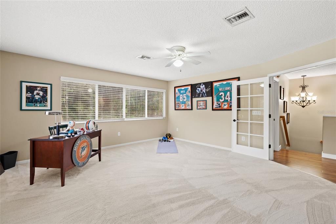
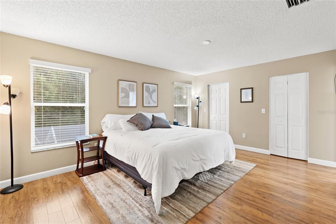
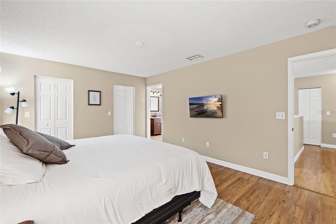
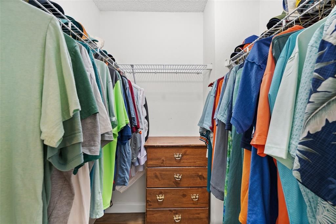
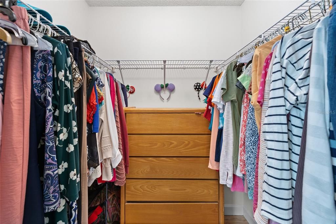
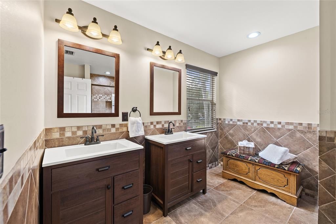
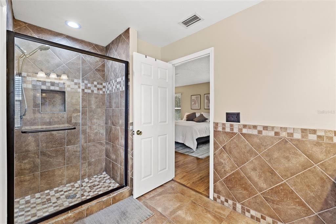
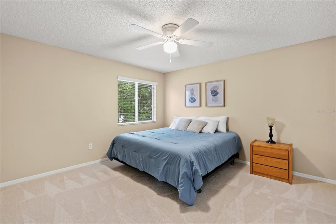
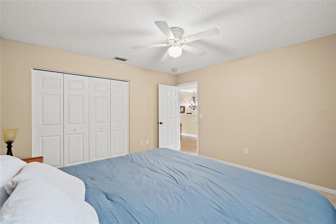
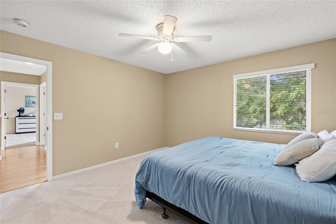
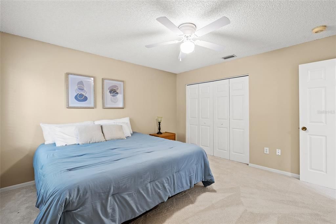
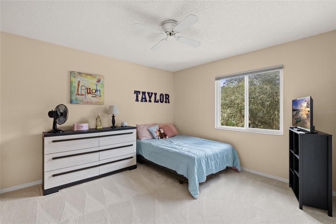
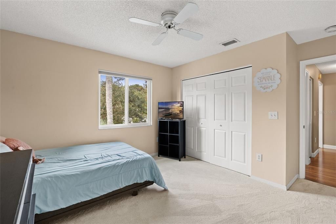
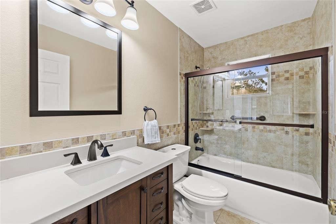
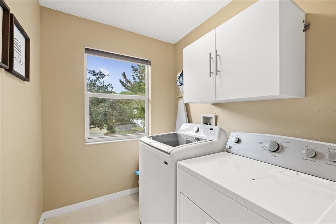
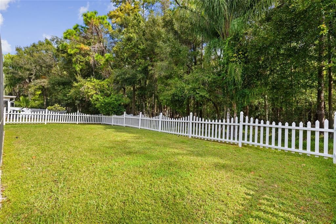
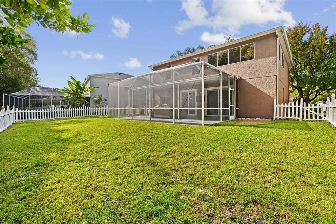
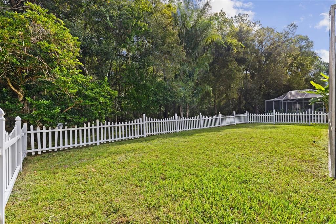
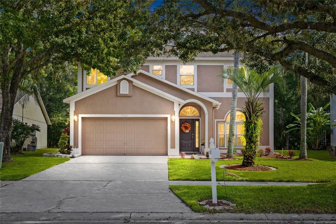
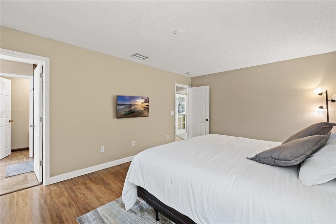
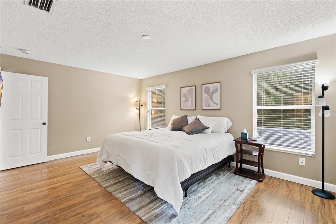
The perfect blend of stylish & comfortable Florida living in this well maintained 3-bedroom, 2.5-bath home, nestled within the highly desirable, 24-hour guard-gated golf community of The Eagles. You'll appreciate the inviting atmosphere and thoughtfully designed living spaces that make this home ideal for both everyday living & effortless entertaining. The welcoming foyer opens to the formal living & dining areas, creating an elegant first impression. The spacious family room flows seamlessly into the kitchen & breakfast nook, offering an inviting gathering space with picturesque views of the private backyard. The kitchen features corian countertops, stylish tile backsplash, stainless appliances, & a charming window overlooking the lush outdoor setting. A convenient glass door pantry & additional storage beneath the staircase provide plenty of room to keep everything organized. A centrally located powder room adds convenience for guests. Step outside & experience your personal slice of paradise. The lanai defines Florida living at its best boasting a fully fenced backyard offering a peaceful, private setting ... complete with a newly re-screened lanai & freshly finished patio floor. A beautifully crafted wood staircase leads to an exceptionally spacious primary suite, featuring two walk-in closets, a private en-suite bathroom providing an oversized walk-in shower, new seamless entry with tiled walls, & newly installed dual vanities with solid surfaces. The generously sized secondary bedrooms provide comfort & versatility, while the natural light-filled bonus room, complete with French doors, offers endless possibilities - your perfect home office, fitness studio, media room, or additional flex space tailored to your lifestyle. Beautiful wood-plank flooring throughout the first floor, newer regularly serviced A/C system (2021) & roof replaced (2018). Plantation shutters and ceiling fans thru-out & updated family room blinds. Freshly painted interior doors & baseboards throughout. Living in The Eagles means enjoying more than just a beautiful home ... it's a lifestyle. Highly sought after 24-hour guard gate championship golf community, a restaurant & clubhouse, tennis, basketball & pickleball courts, shaded playground, & a reservable pavilion with restrooms are the amenities you will enjoy in this Golf community. Clubhouse and restaurant memberships available separately & not included in the Master HOA. There is no CDD fee and Golf Carts are permitted. Conveniently located near highly-rated schools, Tampa International Airport, premier shopping, dining, and some of Florida's most beautiful Gulf Coast beaches ... this exceptional property offers the perfect balance of peaceful surroundings and everyday convenience. Call for your private showing today. NOTE: Washer, Dryer & Camera System DO NOT CONVEY! Social Membership has initial fees and Golf Membership is additional above Social Membership. What is disclosed is the monthly Social Membership fee. Please contact HOA for details.

Ubicación

Detalles

Tipo:
Residential
Estacionamiento:
Sin datos
Año de construcción:
1997
Lote:
0.21 Hectáreas
Calefacción:
Central
precio por sq. medidor:
$224
Enfriamiento:
Central Air
HOA:
$345

Valuation

Our model vs. what's actually selling nearby.
Estimate
$619,000
$411K – $767K
Confidence Low
List vs. estimate
$69K below estimate
List $549,900 · -11.2%
Our model says this listing is priced below recent comparable activity. Expect competition.
Price per sq ft
$224
-22.1% vs. city median $288
Based on
33 MLS comparables
Median of recent comparable listings. Sold comps use closing price, active listings use list price.

Destacados

Annual tax
$3,865
2025
HOA
$345/6mo
24-Hour Guard, Common Area Taxes, Escrow Reserves Fund
View
Trees/Woods
Garage
2 car garage
Pets
Allowed
Más hechos y características
  • Piso

    • Carpet

    • Ceramic Tile

    • Engineered Hardwood

    Calefacción

    • Central

    Enfriamiento

    • Central Air

    Accesorios

    • Dishwasher

    • Electric Water Heater

    • Microwave

    • Range

    • Refrigerator

    Otras características interiores

    • Ceiling Fan(s)

    • Eating Space In Kitchen

    • High Ceilings

    • Kitchen/Family Room Combo

    • Living Room/Dining Room Combo

    • PrimaryBedroom Upstairs

    • Walk-In Closet(s)

    Dormitorios y baños

    • Dormitorios: 3

    • Baños: 1

    • Baños completos: 2

  • Propiedad

    • Pisos: Two

    • Características Exteriores: Irrigation System / Private Entrance / Private Yard / Sidewalk / Sliding Doors / Sprinkler Metered

    Lote

    • Lote: 0.21 Hectáreas

    Otra Información de Propiedad

    • Número de Parcela: U 31 27 17 029C00000 0060.0

    • Zonificación: PD

  • Tipo y estilo

    • Tipo de propiedad: Residential

    • Subtipo de propiedad: Single Family Residence

  • Utilidad

    • Cable Connected

    • Electricity Connected

    • Fire Hydrant

    • Public

    • Sewer Connected

    • Sprinkler Recycled

    • Street Lights

    • Underground Utilities

    • Water Connected

  • Otra información financiera

    • HOA: $345

    • Frecuencia HOA: Semi-Annually

    • Importe anual de impuestos: $3,865

  • Detalles de la fuente

    • MLS ID: TB8562178

    Otros hechos

    • Materiales de construcción: Block / Stucco

    • Detalles de la fundación: Slab

    • Características de lavandería: Electric Dryer Hookup / Inside / Laundry Room / Upper Level / Washer Hookup

    • Características del lote: Landscaped / Near Golf Course / Sidewalk

    • Características del patio y el porche: Covered / Enclosed / Patio / Rear Porch / Screened

    • Características de la ventana: Blinds / Shutters

    • Caras de dirección: West

    • Estilo arquitectónico: Contemporary

    • Espacios de garaje: 2

    • Garaje adjunto: Si

    • Garaje: Si

    • Salón: 2450

    • Fuente de agua: Public

    • Tamaño de la parcela: 56 x 116

    • Nombre de subdivisión: CANTERBURY VILLAGE

Consulta privada
Habla con el asesor de este inmueble.
Planos, documentos del HOA, comparables off-market, agendar una visita privada — un solo mensaje directo al especialista local.

Más como esta

Activo con contrato
$405,000
Casa
3 camas · 2 baños · 1,700 sqft
WESCOTT SQUARE, PALM HARBOR
3160 JADEMOOR CIRCLE
Activo con contrato
$400,000
Casa
2 camas · 2 baños · 1,722 sqft
SALEM SQUARE, PALM HARBOR
3755 DARSTON STREET
Activo con contrato
$495,000
Adosados
3 camas · 2 baños · 1,792 sqft
WATERCHASE, TAMPA
14454 MIRABELLE VISTA CIRCLE
Activo con contrato
$525,000
Adosados
4 camas · 3 baños · 2,452 sqft
HAMPTON LAKES AT MAIN STREET, TAMPA
12643 WESTON DRIVE
-$10K
Activo con contrato
$705,000
Casa
4 camas · 3 baños · 2,198 sqft
BRIDLEWOOD AT TARPON WOODS PH I, PALM HARBOR
2656 SADDLEWOOD LANE
-$150
Activo con contrato
$434,000
Casa
3 camas · 2 baños · 1,720 sqft
WESTWOOD LAKES PH 1A, TAMPA
12533 SPARKLEBERRY ROAD
-$40K
Activo con contrato
$659,900
Casa
4 camas · 3 baños · 2,587 sqft
WINDSOR PARK AT THE EAGLES-FI, ODESSA
12507 ROYAL DUBLIN AVENUE
-$16K
Activo con contrato
$659,000
Casa
4 camas · 3 baños · 2,190 sqft
WESTCHESTER PH 1, TAMPA
12018 NORTHUMBERLAND DRIVE

Mercado cerca de esta dirección

Conteos en vivo en la misma zona.
Ver todo

The multiple listing information is provided by the Stellar MLS from a copyrighted compilation of listings. The compilation of listings and each individual listing are ©2026-present Stellar MLS. All Rights Reserved. The information provided is for consumers' personal, noncommercial use and may not be used for any purpose other than to identify prospective properties consumers may be interested in purchasing. All properties are subject to prior sale or withdrawal. All information provided is deemed reliable but is not guaranteed accurate, and should be independently verified. Listing courtesy of: GINGER PERKINS, P.A.