Vender tu casa
Valoración gratuita de tu hogar
Contacto
Cuéntenos sobre sus necesidades
12992 SE 91ST COURT

Casa En Venta
$495,000

BTC: 7.59435410

ETH: 260.16482361

15 días
2 camas
2 baños
2,446 sqft

Visión general

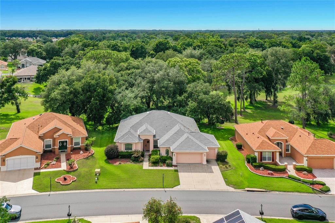
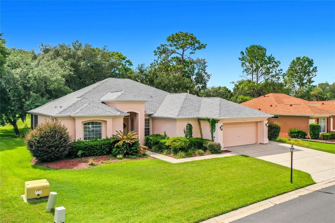
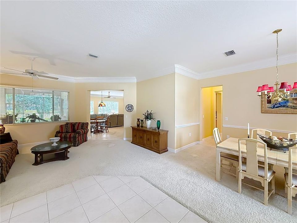
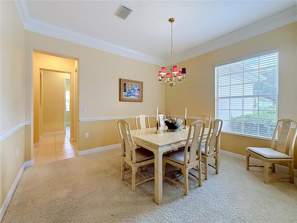
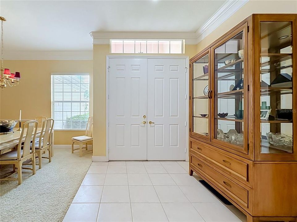
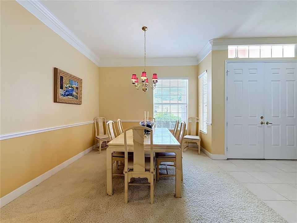
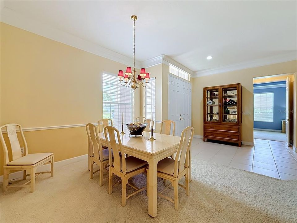
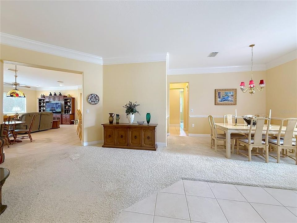
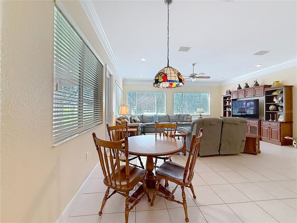
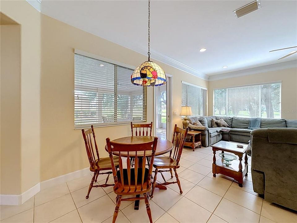
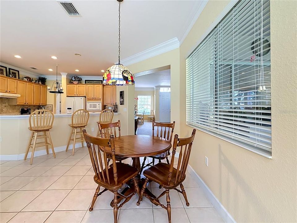
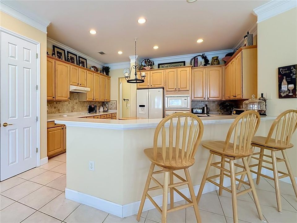
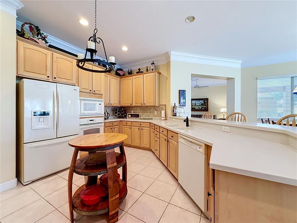
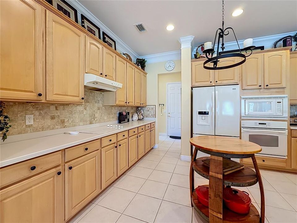
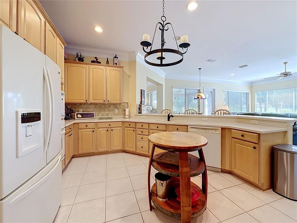
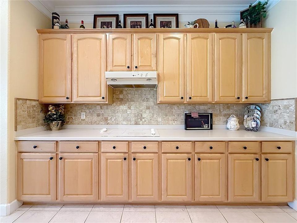
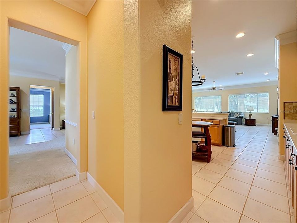
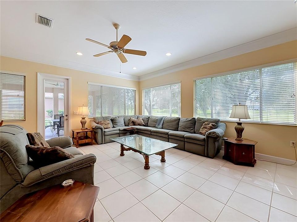
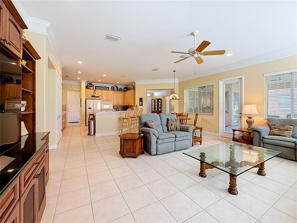
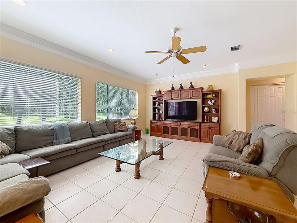
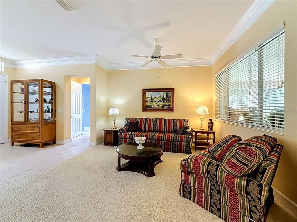
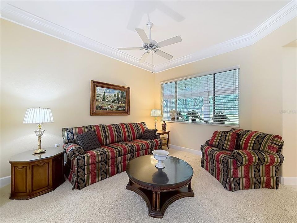
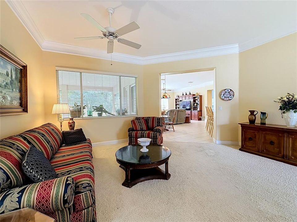
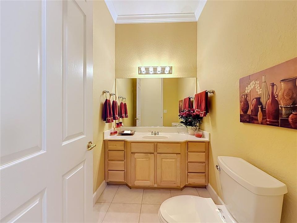
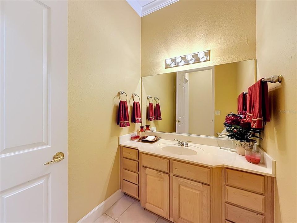
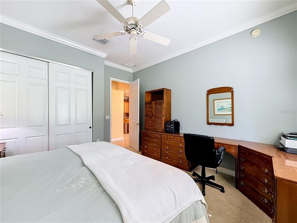
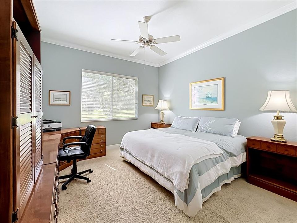
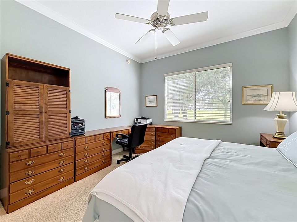
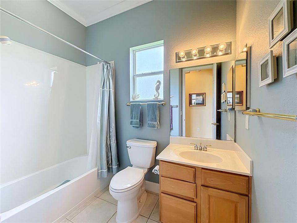
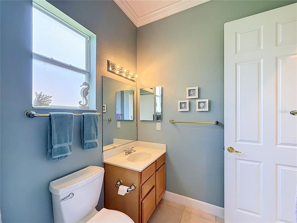
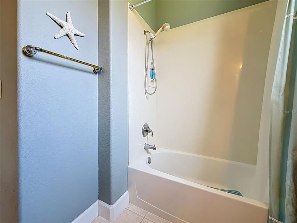
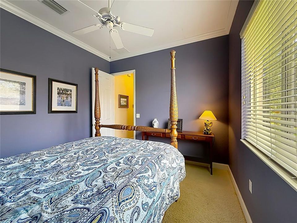
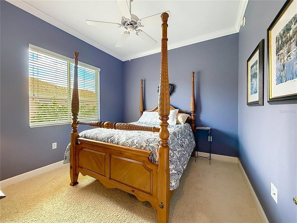
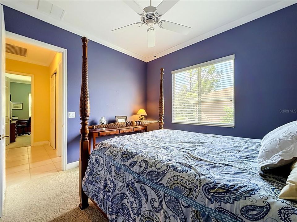
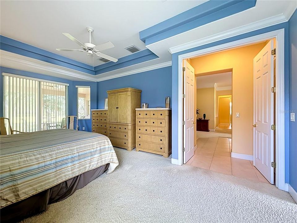
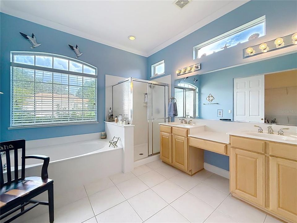
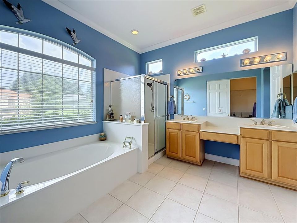
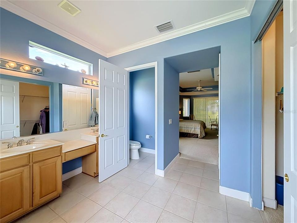
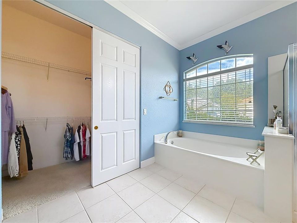
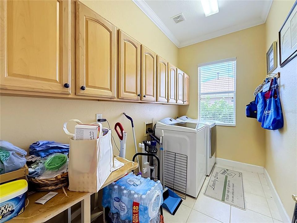
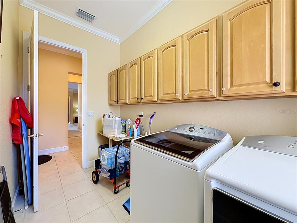
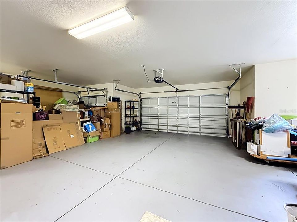
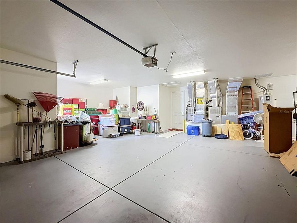
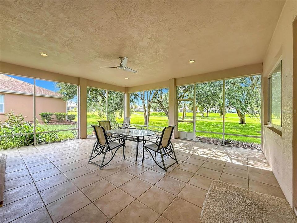
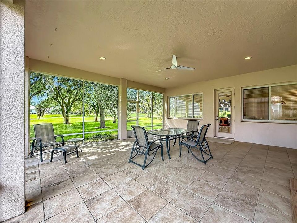
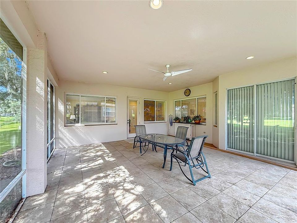
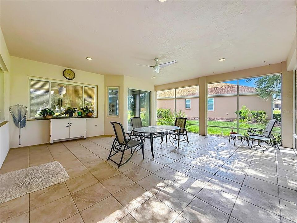
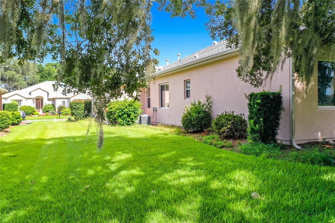
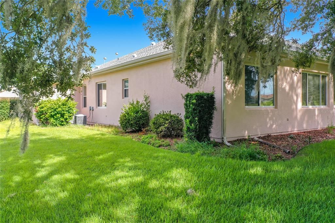
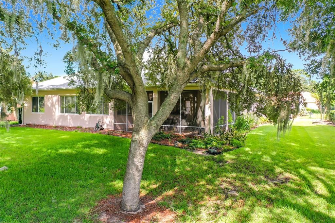
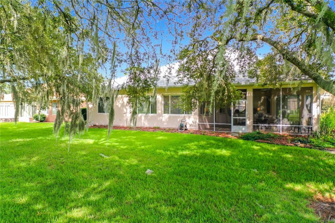
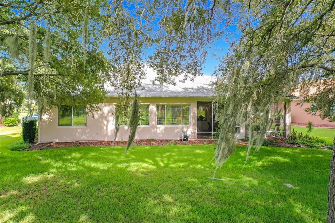
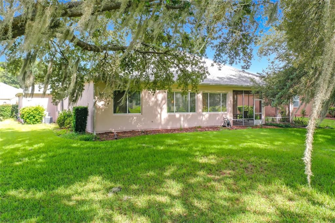
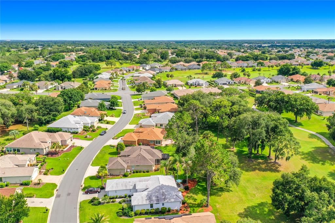
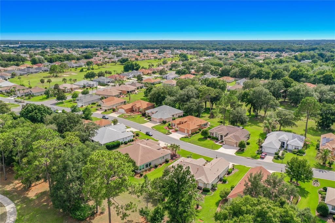
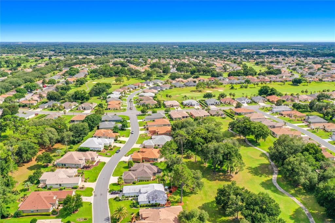
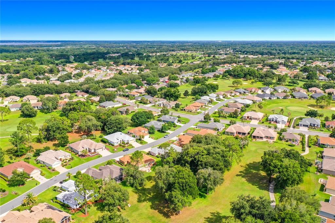
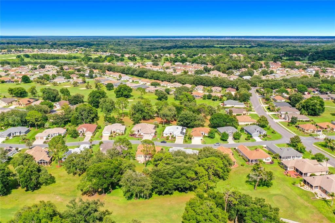
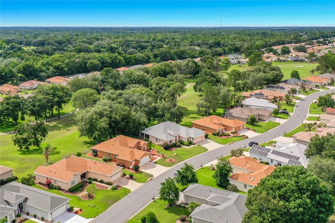
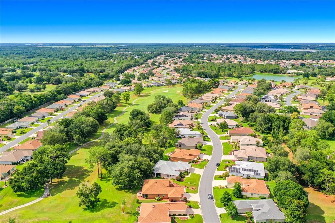
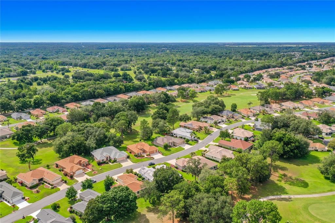
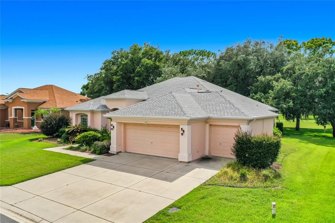
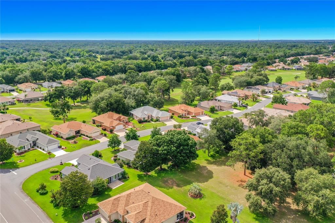
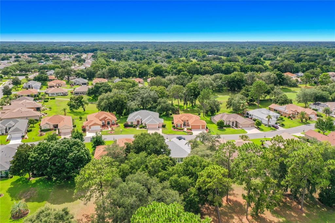
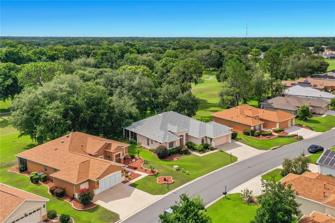
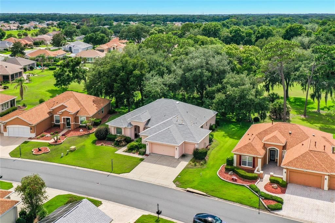
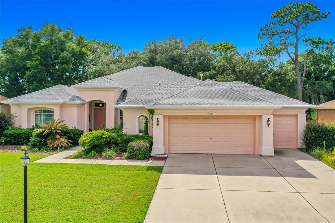
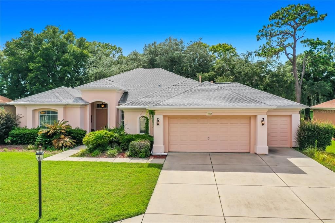
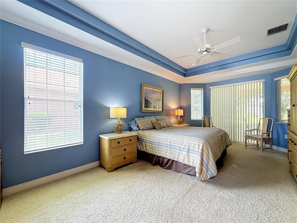
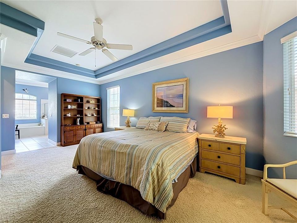
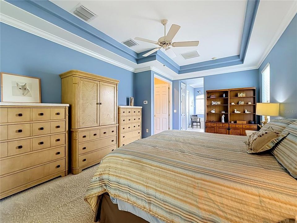
This 2-bedroom plus den, 2.5-bath home with an extended two-car garage and separate golf cart garage offers an impressive 2,446 square feet of living space plus an enclosed lanai.If waking up to sweeping golf course views is on your wish list, this home delivers. Perfectly positioned on a premium golf-front homesite, you'll enjoy panoramic fairway views from the comfort of your oversized enclosed lanai, creating the ideal setting for morning coffee, evening sunsets, or entertaining friends year-round. Designed with both comfort and flexibility in mind, the spacious floor plan offers a formal living room, dining room, and an expansive family room that flows effortlessly into the kitchen. A versatile den provides endless possibilities for a home office, fitness studio, craft room, game room, or additional guest space. The private primary suite is a true retreat, featuring a tray ceiling, crown molding, a large walk-in closet, and a spacious en-suite bath with dual vanities, a walk-in shower, a separate soaking tub, and a private water closet. The generous indoor laundry room is equipped with cabinets. Car enthusiasts and hobbyists will appreciate one of the largest garages in the community, offering space for two full-size vehicles, dedicated golf cart parking, and an additional storage area. Major updates provide added peace of mind, including a new roof in 2020. Combining stunning golf views, generous living spaces, thoughtful upgrades, and exceptional functionality, this home offers the Florida lifestyle you've been waiting for. Schedule your private showing today.
Ubicación

Detalles

Tipo:
Residential
Estacionamiento:
Driveway / Golf Cart Garage
Año de construcción:
2003
Lote:
0.24 Hectáreas
Calefacción:
Central / Electric
precio por sq. medidor:
$202
Enfriamiento:
Central Air
HOA:
$214

Valuation

Our model vs. what's actually selling nearby.
Estimate
$495,000
$425K – $516K
Confidence Medium
List vs. estimate
At estimate
List $495,000 · +0.0%
List is in line with recent comparable activity.
Price per sq ft
$202
+5.4% vs. city median $191
Based on
5 MLS comparables
Median of recent comparable listings. Sold comps use closing price, active listings use list price.

Destacados

Annual tax
$6,799
2025
HOA
$214/mo
24-Hour Guard, Community Pool, Private Road
View
Golf Course
Garage
3 car garage
Pets
Allowed
Más hechos y características
  • Piso

    • Carpet

    • Tile

    Calefacción

    • Central

    • Electric

    Enfriamiento

    • Central Air

    Accesorios

    • Built-In Oven

    • Cooktop

    • Dishwasher

    • Microwave

    • Range

    • Range Hood

    • Refrigerator

    Otras características interiores

    • Ceiling Fan(s)

    • Crown Molding

    • Kitchen/Family Room Combo

    • Living Room/Dining Room Combo

    • Primary Bedroom Main Floor

    • Split Bedroom

    • Tray Ceiling(s)

    Dormitorios y baños

    • Dormitorios: 2

    • Baños: 1

    • Baños completos: 2

  • Estacionamiento

    • Driveway

    • Golf Cart Garage

    Propiedad

    • Pisos: One

    • Características Exteriores: Sliding Doors

    Lote

    • Lote: 0.24 Hectáreas

    Otra Información de Propiedad

    • Número de Parcela: 6113071000

    • Zonificación: PUD

  • Tipo y estilo

    • Tipo de propiedad: Residential

    • Subtipo de propiedad: Single Family Residence

  • Utilidad

    • BB/HS Internet Available

    • Cable Available

    • Electricity Connected

    • Sewer Connected

    • Street Lights

    • Underground Utilities

  • Otra información financiera

    • HOA: $214

    • Frecuencia HOA: Monthly

    • Importe anual de impuestos: $6,799

  • Detalles de la fuente

    • MLS ID: O6421980

    Otros hechos

    • Materiales de construcción: Block / Stucco

    • Detalles de la fundación: Slab

    • Características de lavandería: Laundry Room

    • Características del lote: In County / Landscaped / Level / On Golf Course / Sidewalk

    • Caras de dirección: East

    • Estilo arquitectónico: Florida

    • Espacios de garaje: 3

    • Garaje adjunto: Si

    • Garaje: Si

    • Salón: 2446

    • Fuente de agua: Public

    • Nombre de subdivisión: SPRUCE CRK CC TORREY PINES

Consulta privada
Habla con el asesor de este inmueble.
Planos, documentos del HOA, comparables off-market, agendar una visita privada — un solo mensaje directo al especialista local.

Más como esta

Nuevo
En Venta
$498,500
Casa
3 camas · 2 baños · 1,716 sqft
N/A, SUMMERFIELD
10303 SE SUNSET HARBOR ROAD
Nuevo
En Venta
$475,000
Casa
3 camas · 2 baños · 1,850 sqft
NONE, BELLEVIEW
12776 SE 87TH TERRACE
Nuevo
En Venta
$375,000
Casa
4 camas · 2 baños · 2,083 sqft
UN 13 ORANGE BLOSSOM HILLS UN, SUMMERFIELD
9469 SE 154TH STREET
Nuevo
En Venta
$445,000
Casa
3 camas · 2 baños · 2,135 sqft
SPRUCE CREEK GC, SUMMERFIELD
13857 DEL WEBB BOULEVARD
Nuevo
En Venta
$347,570
Casa
5 camas · 3 baños · 2,605 sqft
AUTUMN GLEN, BELLEVIEW
7155 SE 112TH LANE
En Venta
$559,900
Casa
3 camas · 2 baños · 2,811 sqft
SPRUCE CREEK GC, SUMMERFIELD
9361 SE 137TH STREET ROAD
En Venta
$359,500
Casa
2 camas · 2 baños · 1,870 sqft
SPRUCE CREEK GC, SUMMERFIELD
11855 SE 91ST CIRCLE
En Venta
$350,000
Lotes / Tierras
10.10 acres
SUMMERFIELD
0000 S US HIGHWAY 301 HIGHWAY

Mercado cerca de esta dirección

Conteos en vivo en la misma zona.
Ver todo

The multiple listing information is provided by the Stellar MLS from a copyrighted compilation of listings. The compilation of listings and each individual listing are ©2026-present Stellar MLS. All Rights Reserved. The information provided is for consumers' personal, noncommercial use and may not be used for any purpose other than to identify prospective properties consumers may be interested in purchasing. All properties are subject to prior sale or withdrawal. All information provided is deemed reliable but is not guaranteed accurate, and should be independently verified. Listing courtesy of: COLDWELL BANKER REALTY