Vender tu casa
Valoración gratuita de tu hogar
Contacto
Cuéntenos sobre sus necesidades
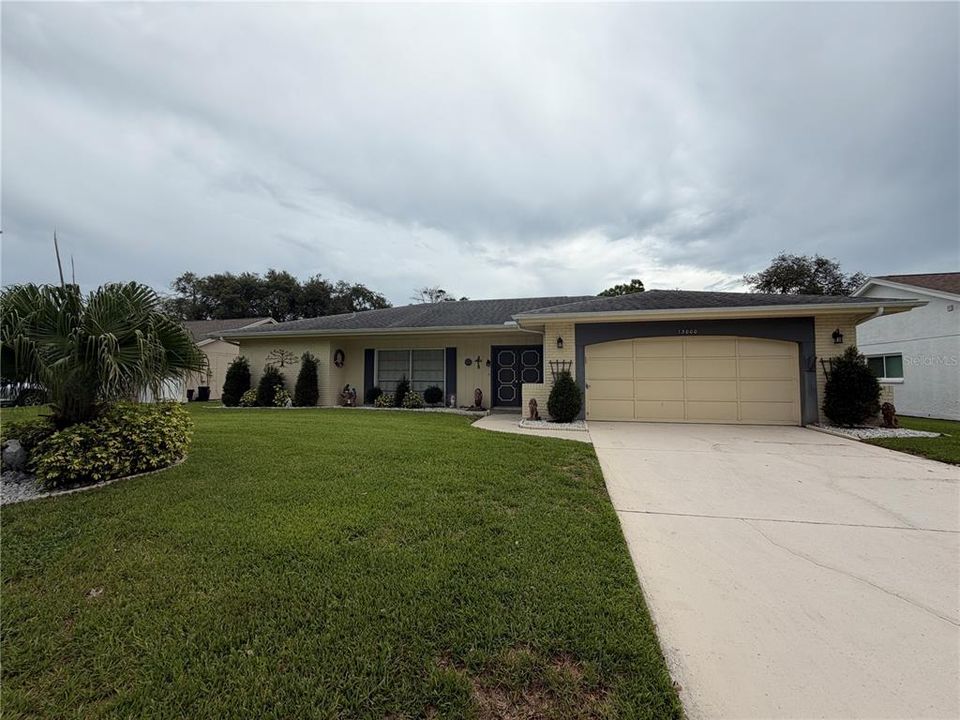
13000 PEBBLE BEACH CIRCLE

Casa Activo con contrato
$248,900

BTC: 2.99374549

ETH: 93.92452830

-$10K (2026/09/07)
19 días
2 camas
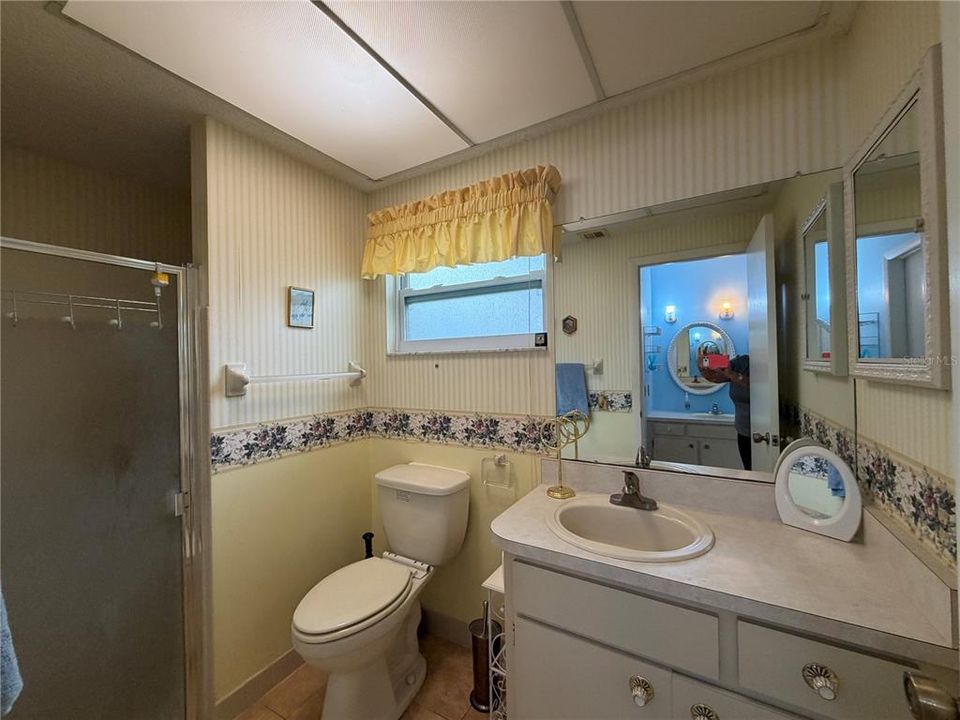
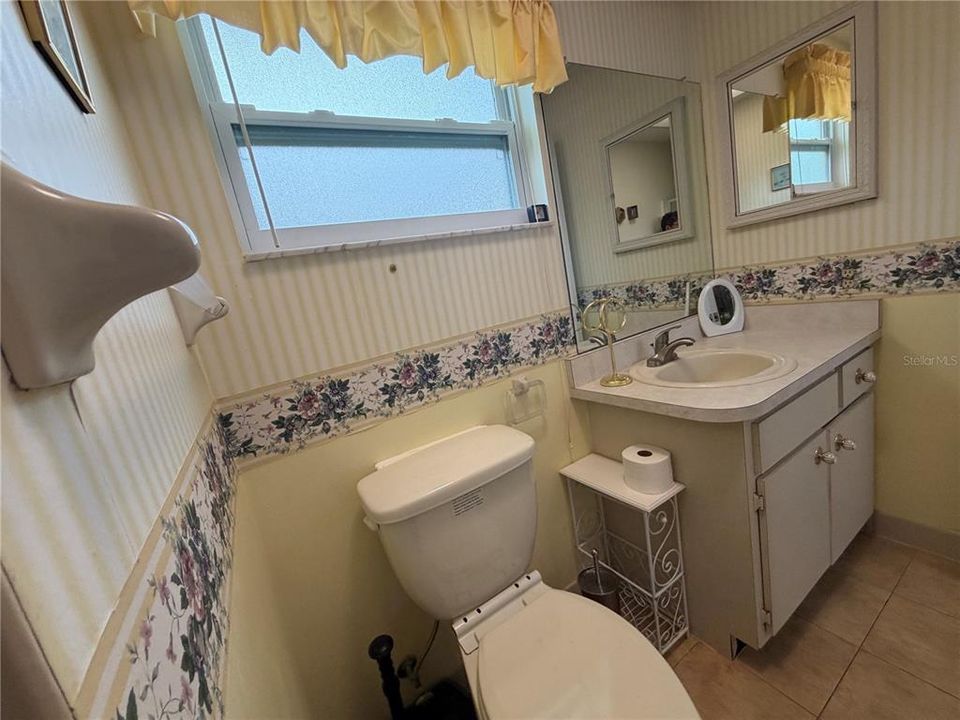
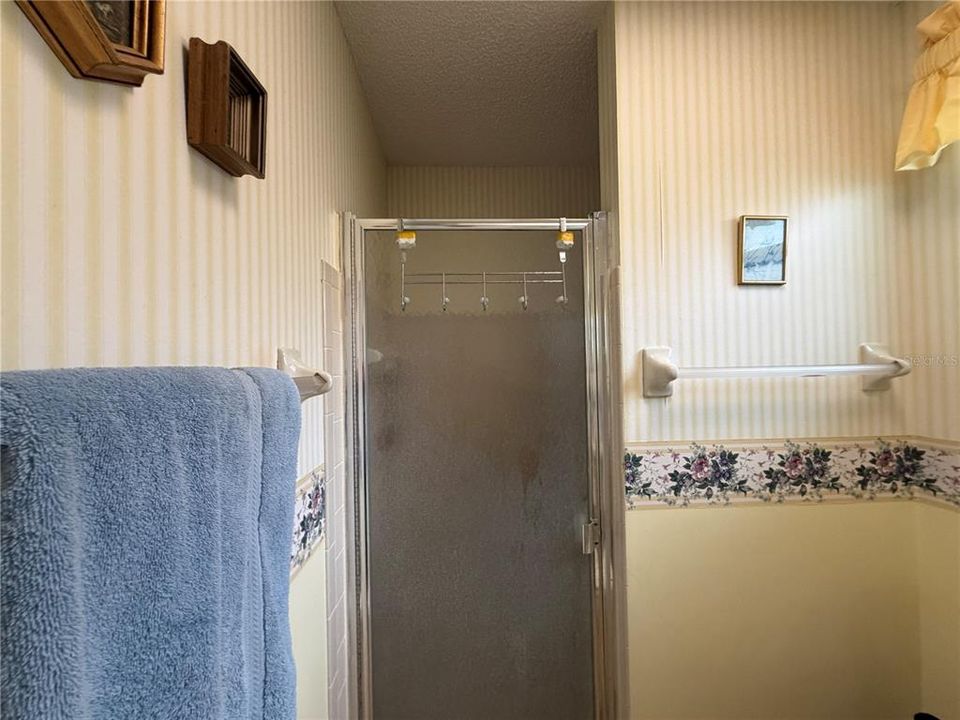
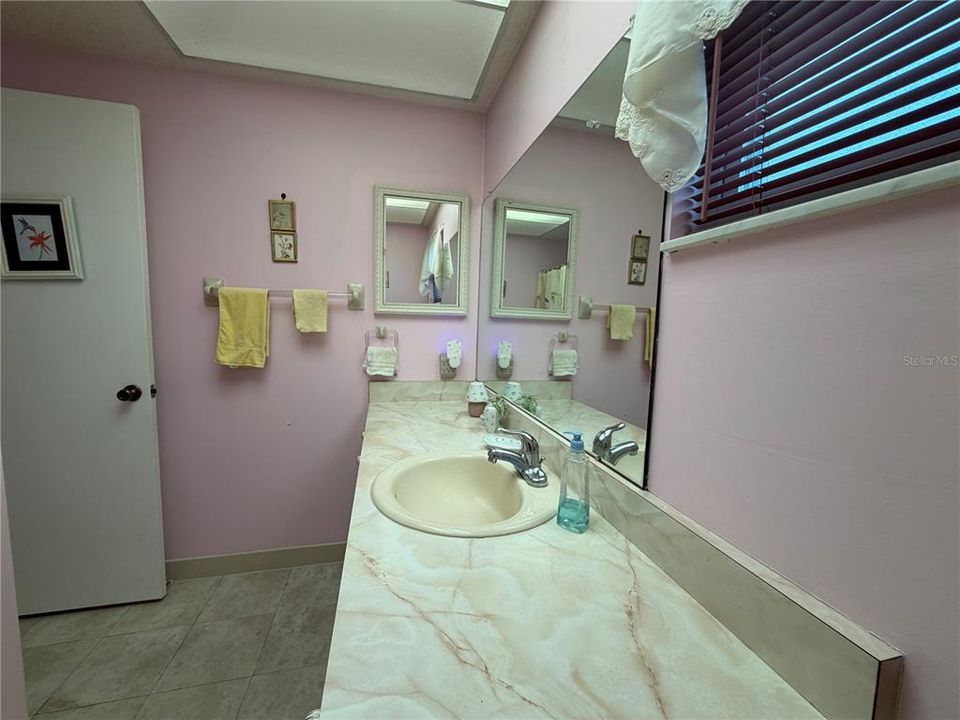
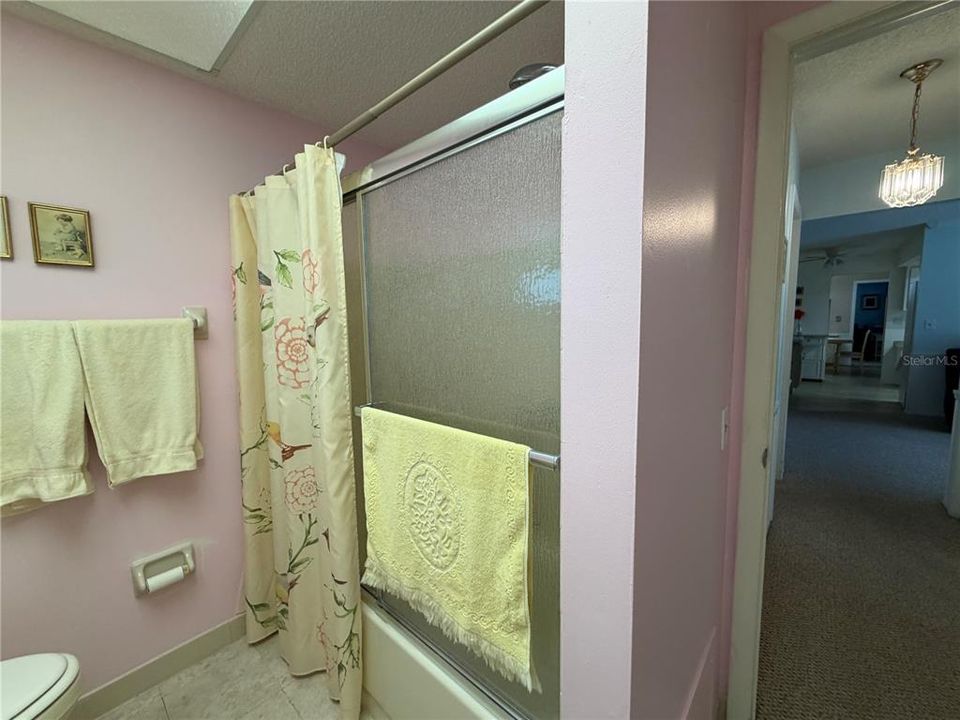
2 baños
1,541 sqft

Visión general

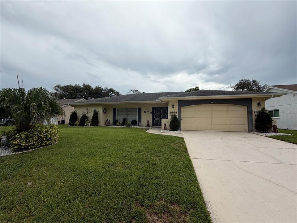
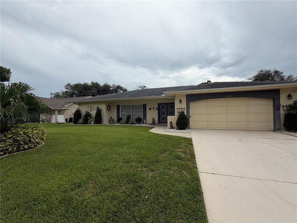
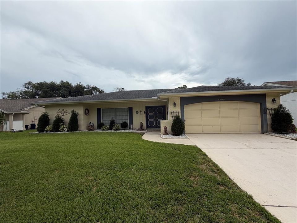
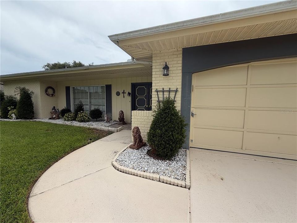
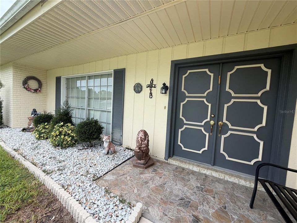
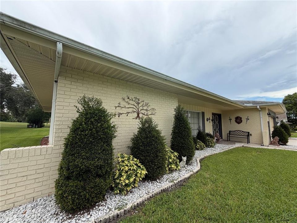
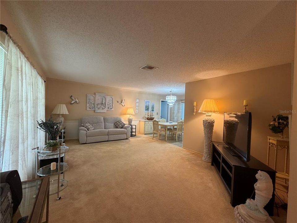
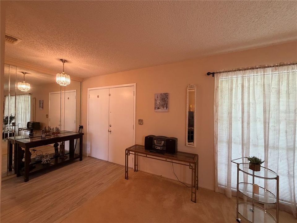
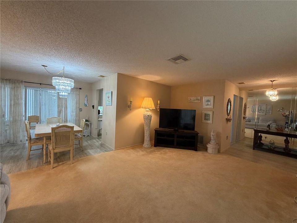
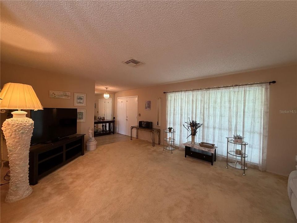
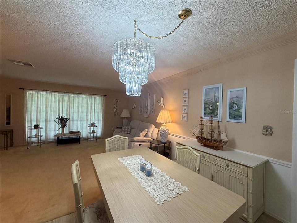
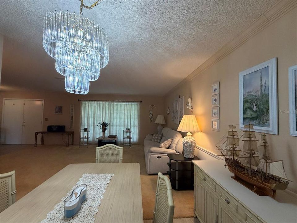
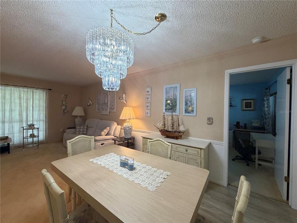
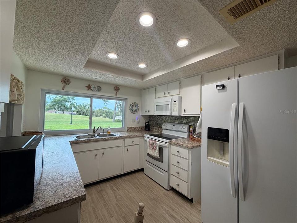
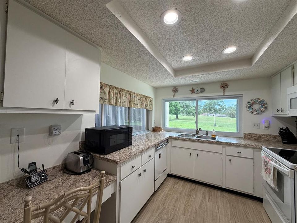
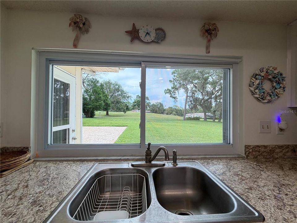
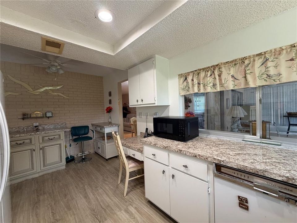
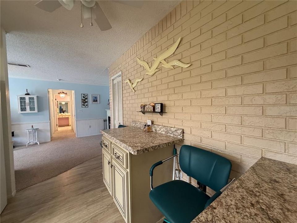
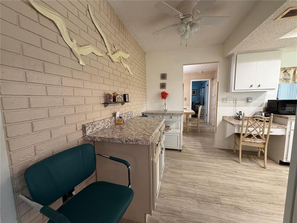
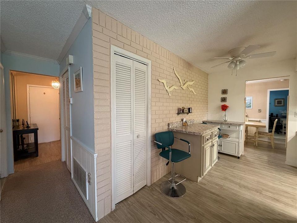
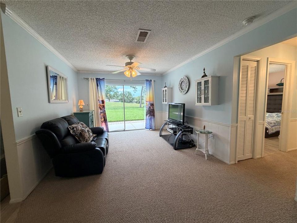
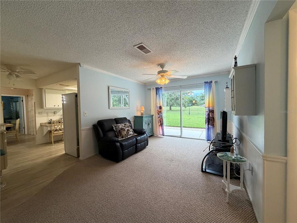
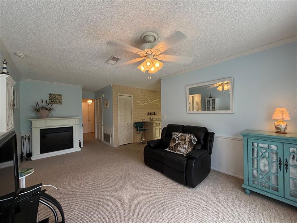
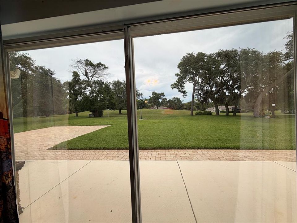
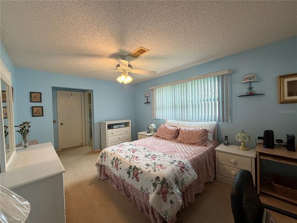
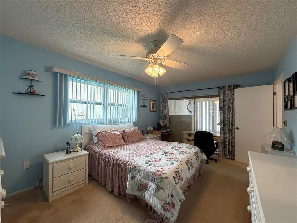
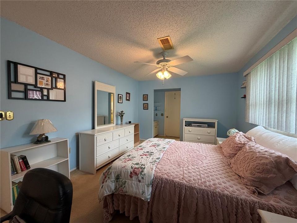
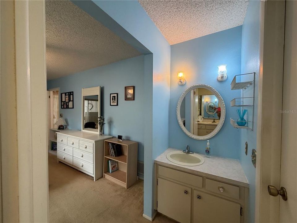
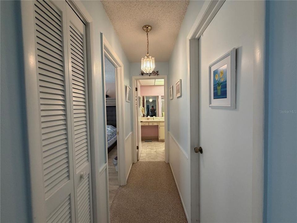
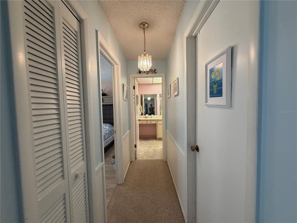
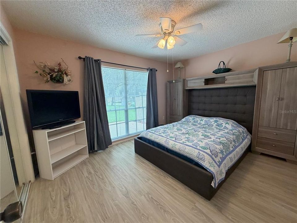
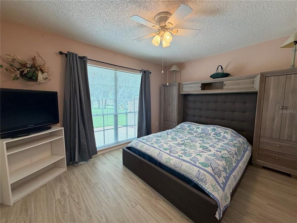
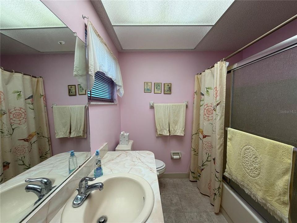
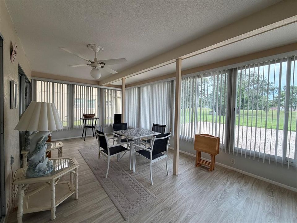
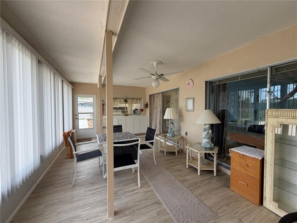
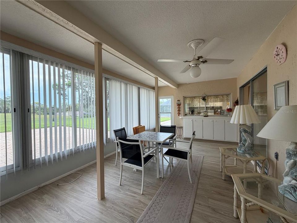
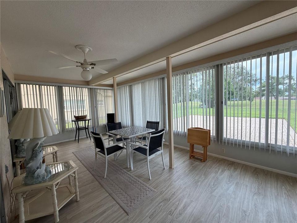
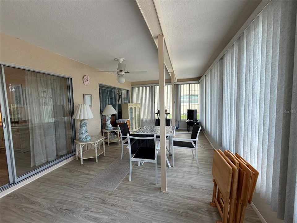
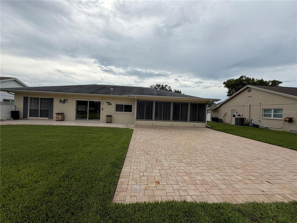
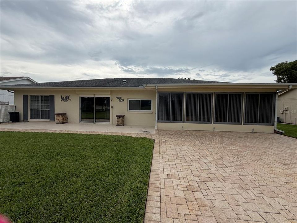
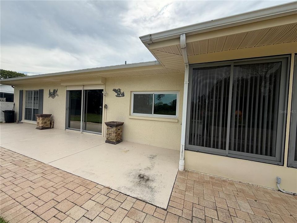
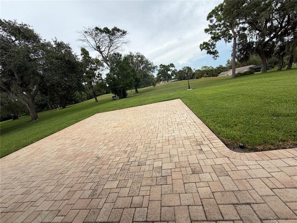
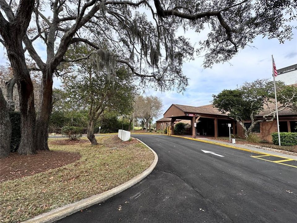
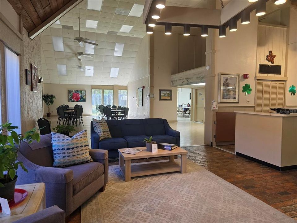
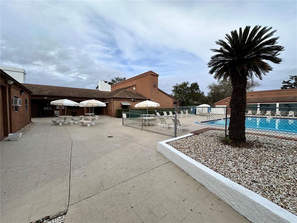
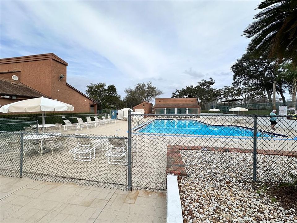
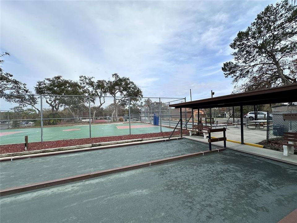
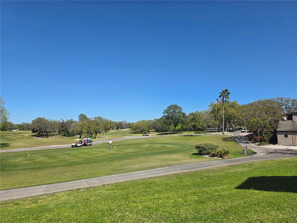
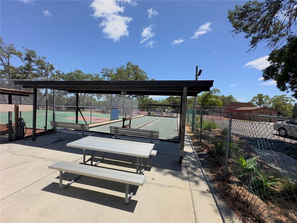
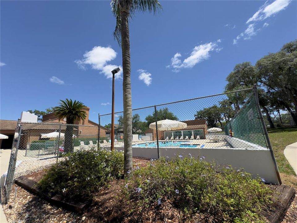
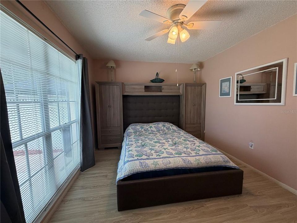
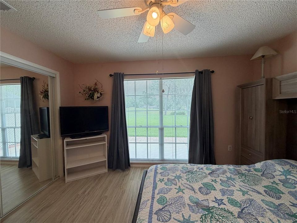
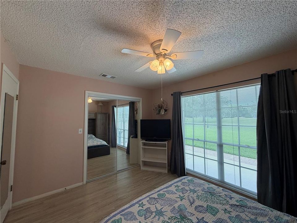
Under contract-accepting backup offers. GOLF COURSE LIVING IN BEACON WOODS — 12TH HOLE VIEWS! Enjoy the Florida lifestyle with beautiful golf-course views overlooking the 12th hole! This inviting 1,547-square-foot, 2-bedroom, 2-bath home offers a desirable split-bedroom floor plan, 8-foot ceilings, and comfortable living spaces designed for easy everyday living and entertaining. The spacious living room and dining room combination creates an inviting gathering space, while the family room off the kitchen provides additional room to relax. The kitchen features a convenient dinette area, perfect for casual meals or your morning coffee. One of the highlights of this home is the large enclosed lanai, offering a wonderful additional living space where you can sit back and enjoy the peaceful golf-course setting year-round. Step outside to the large back patio and take in the beautiful views overlooking the 12th hole. The split-bedroom layout provides privacy, while the 8-foot ceilings throughout add to the home's comfortable, spacious feel. Located in desirable Beacon Woods, this home combines a great floor plan with an exceptional golf-course setting. Whether you're relaxing on the lanai, enjoying the patio, or watching the golfers go by, this is Florida living at its best! Low HOA ,active clubhouse with heated pool ! Come see the view — you'll want to stay!
Ubicación

Detalles

Tipo:
Residential
Estacionamiento:
Sin datos
Año de construcción:
1980
Lote:
0.27 Hectáreas
Calefacción:
Central / Electric
precio por sq. medidor:
$162
Enfriamiento:
Central Air
HOA:
$30

Valuation

Our model vs. what's actually selling nearby.
Estimate
$285,000
$217K – $308K
Confidence Low
List vs. estimate
$36K below estimate
List $248,900 · -12.7%
Our model says this listing is priced below recent comparable activity. Expect competition.
Price per sq ft
$161
-14.4% vs. city median $188
Based on
6 MLS comparables
Median of recent comparable listings. Sold comps use closing price, active listings use list price.

Destacados

Annual tax
$1,282
2025
HOA
$30/mo
Escrow Reserves Fund, Pool Maintenance, Recreational Facilities
View
Golf Course
Garage
2 car garage
Furnished
Negotiable
Pets
Allowed
Más hechos y características
  • Piso

    • Carpet

    • Ceramic Tile

    • Laminate

    Calefacción

    • Central

    • Electric

    Enfriamiento

    • Central Air

    Accesorios

    • Disposal

    • Dryer

    • Microwave

    • Range

    • Refrigerator

    • Washer

    Otras características interiores

    • Ceiling Fan(s)

    • Crown Molding

    • Living Room/Dining Room Combo

    • Split Bedroom

    • Walk-In Closet(s)

    • Window Treatments

    Dormitorios y baños

    • Dormitorios: 2

    • Baños completos: 2

  • Propiedad

    • Pisos: One

    • Características Exteriores: Irrigation System / Lighting / Rain Gutters / Sidewalk / Sliding Doors

    Lote

    • Lote: 0.27 Hectáreas

    Otra Información de Propiedad

    • Número de Parcela: 3424160920000022730

    • Zonificación: PUD

  • Tipo y estilo

    • Tipo de propiedad: Residential

    • Subtipo de propiedad: Single Family Residence

  • Utilidad

    • Electricity Connected

    • Sewer Connected

    • Street Lights

  • Otra información financiera

    • HOA: $30

    • Frecuencia HOA: Monthly

    • Importe anual de impuestos: $1,282

  • Detalles de la fuente

    • MLS ID: W7889026

    Otros hechos

    • Materiales de construcción: Block / Concrete / Stucco

    • Detalles de la fundación: Slab

    • Características de lavandería: Inside / Laundry Room

    • Características del lote: In County / Landscaped / On Golf Course

    • Características del patio y el porche: Enclosed / Patio / Screened

    • Características de la ventana: Blinds / Drapes / Window Treatments

    • Caras de dirección: West

    • Estilo arquitectónico: Contemporary

    • Espacios de garaje: 2

    • Garaje adjunto: Si

    • Garaje: Si

    • Salón: 1541

    • Fuente de agua: Public

    • Nombre de subdivisión: BEACON WOODS GREENWOOD VILLAGE

Consulta privada
Habla con el asesor de este inmueble.
Planos, documentos del HOA, comparables off-market, agendar una visita privada — un solo mensaje directo al especialista local.

Más como esta

Activo con contrato
$185,000
Casa
2 camas · 2 baños · 1,410 sqft
HOLIDAY HILL ESTATES, PORT RICHEY
7602 LANCELOT ROAD
Nuevo
Activo con contrato
$219,900
Casa
2 camas · 2 baños · 1,308 sqft
JASMINE LAKES, PORT RICHEY
7633 LOTUS DRIVE
Nuevo
Activo con contrato
$174,900
Casa
2 camas · 1 baños · 969 sqft
SAN CLEMENTE VILLAGE, PORT RICHEY
8025 JUAREZ DRIVE
Nuevo
Activo con contrato
$275,000
Casa
3 camas · 2 baños · 1,789 sqft
EMERALD FIELDS, HUDSON
13769 EMERALD FIELDS DRIVE Lot 135
Nuevo
Activo con contrato
$219,900
Casa
3 camas · 1 baños · 1,642 sqft
GULFSIDE TERRACE, HUDSON
14807 SCAMP DRIVE
Nuevo
Activo con contrato
$179,900
Casa
4 camas · 1 baños · 1,600 sqft
MA RENE ESTATES, HUDSON
7509 NEW JERSEY AVENUE
Nuevo
Activo con contrato
$199,000
Casa
2 camas · 2 baños · 1,334 sqft
BEACON WOODS VILLAGE, HUDSON
12200 BEAR CLAW LOOP
Nuevo
Activo con contrato
$309,900
Casa
3 camas · 2 baños · 1,667 sqft
BEAR CREEK SUB, PORT RICHEY
11514 BEE HIVE LANE

Mercado cerca de esta dirección

Conteos en vivo en la misma zona.
Ver todo

The multiple listing information is provided by the Stellar MLS from a copyrighted compilation of listings. The compilation of listings and each individual listing are ©2026-present Stellar MLS. All Rights Reserved. The information provided is for consumers' personal, noncommercial use and may not be used for any purpose other than to identify prospective properties consumers may be interested in purchasing. All properties are subject to prior sale or withdrawal. All information provided is deemed reliable but is not guaranteed accurate, and should be independently verified. Listing courtesy of: RE/MAX SUNSET REALTY