Vender tu casa
Valoración gratuita de tu hogar
Contacto
Cuéntenos sobre sus necesidades

13017 WILLOW GROVE DRIVE

Casa En Venta
$614,999

BTC: 9.57196887

ETH: 323.23455830

5 días
4 camas
3 baños
3,316 sqft

Visión general

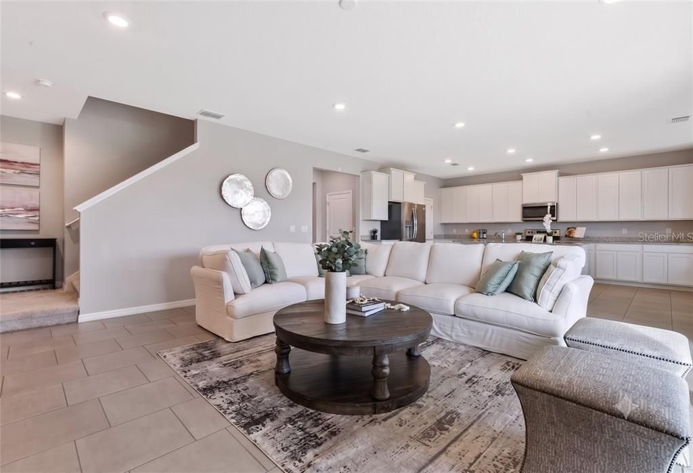
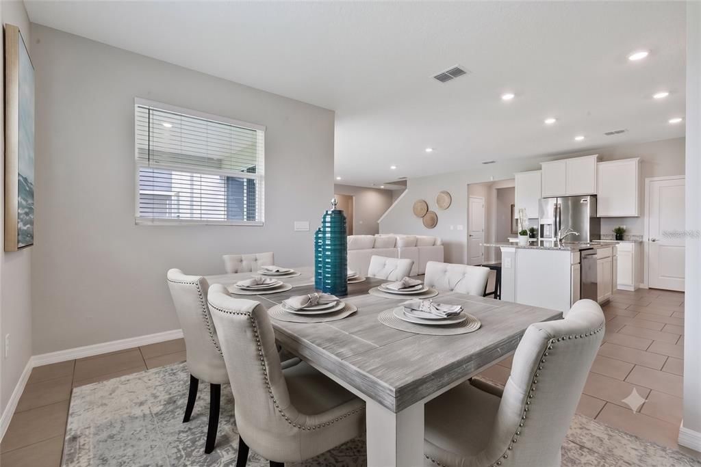
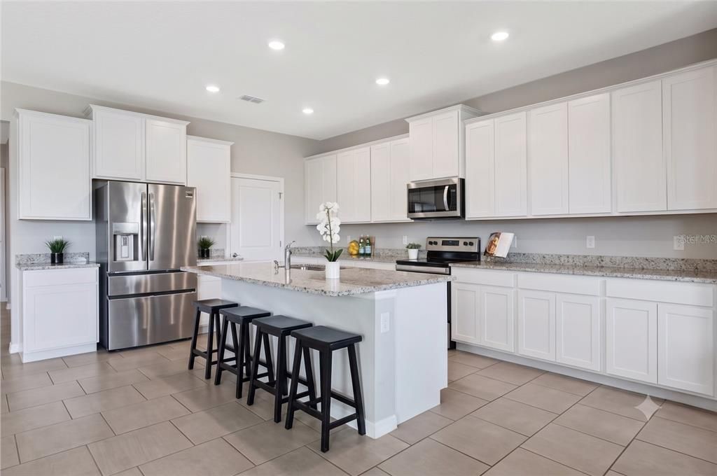
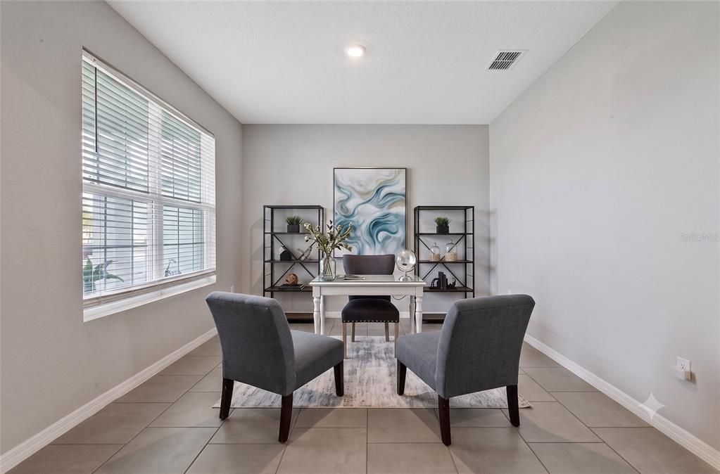
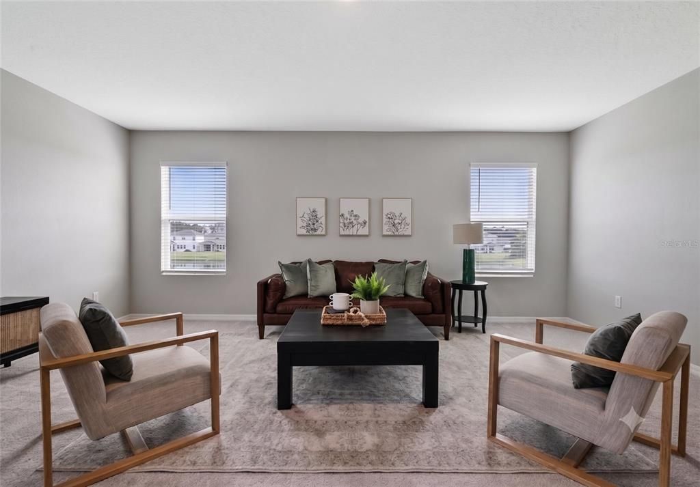
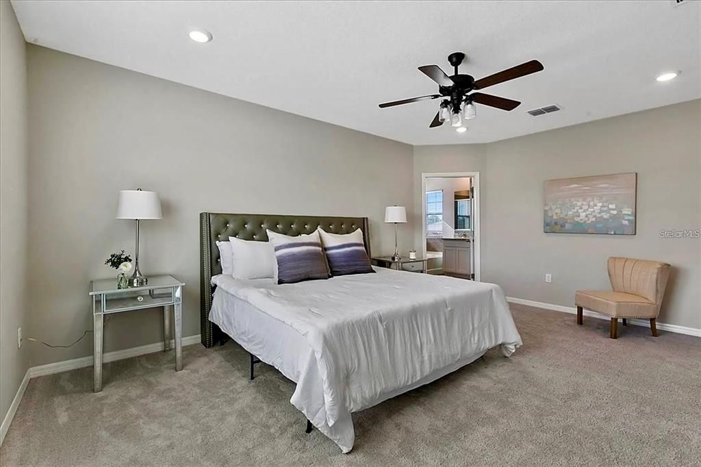
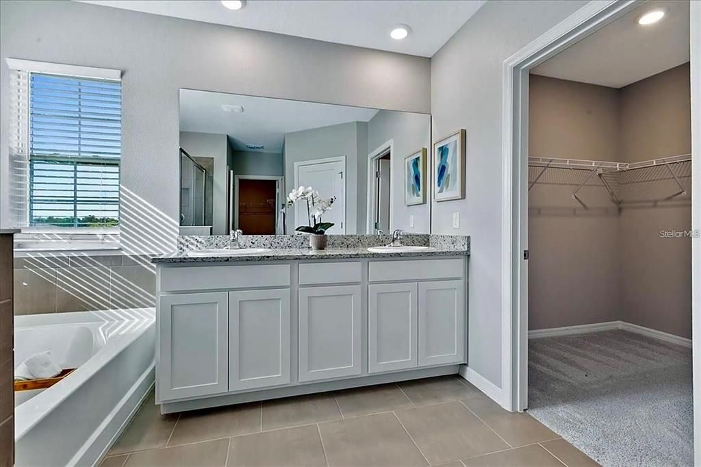
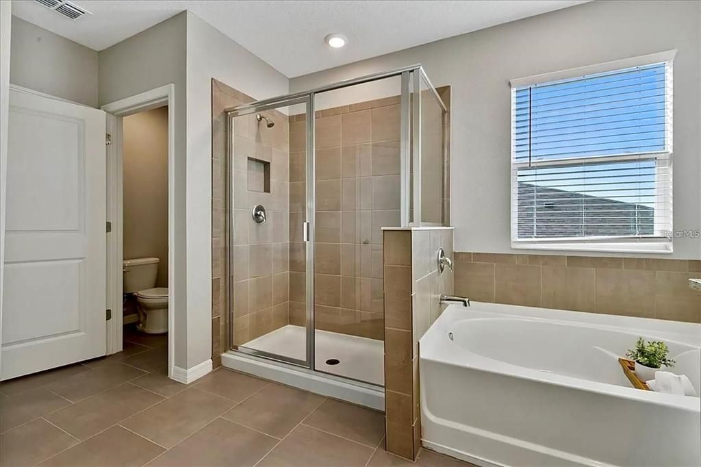
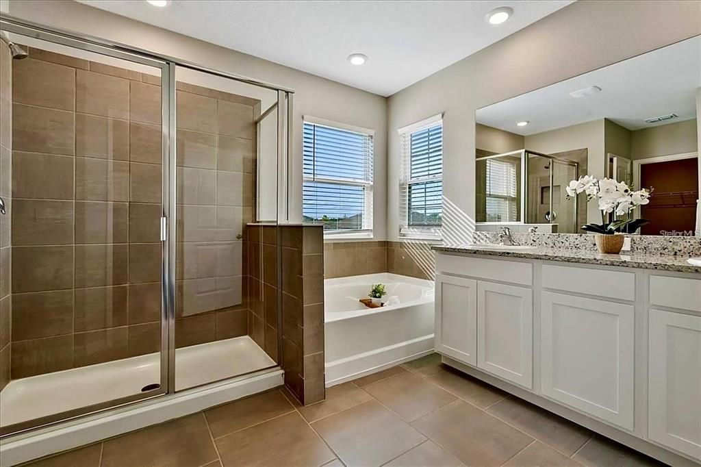
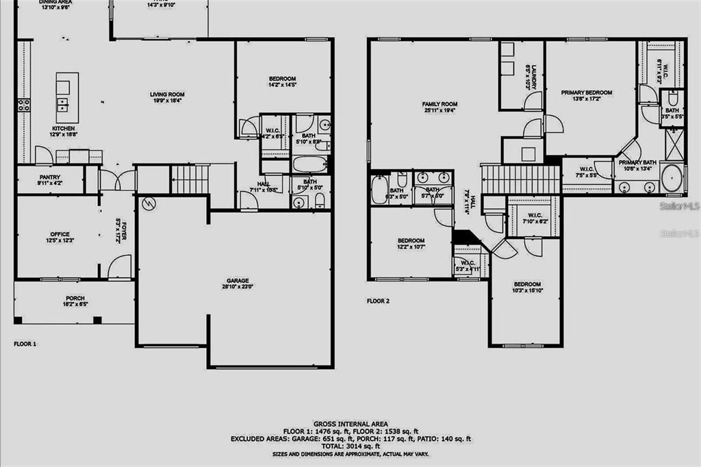
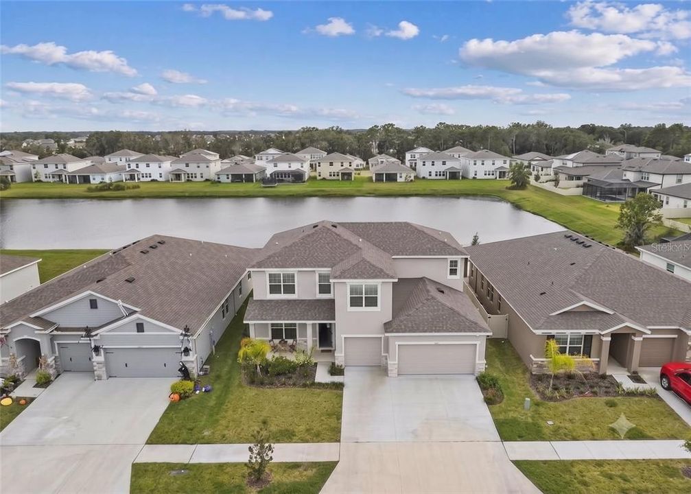
Welcome to a true gem where timeless elegance, everyday comfort, and exceptional functionality come together in one remarkable home. Thoughtfully designed with an open-concept floor plan, this stunning residence is filled with abundant natural light, creating a bright and inviting atmosphere that's perfect for both everyday living and effortless entertaining. At the heart of the home is a spacious kitchen featuring ample cabinetry, generous counter space, and a seamless connection to the living and dining areas, making it an ideal space for preparing meals, gathering with loved ones, or hosting memorable occasions. A highly desirable first-floor guest suite offers privacy and flexibility, making it ideal for extended family, overnight guests, or a dedicated home office. The three-car garage provides abundant space for vehicles, storage, and hobbies. Upstairs, an expansive loft offers endless possibilities as a media room, game room, workspace, or additional living area. The luxurious primary suite serves as a peaceful retreat with an oversized walk-in closet and plenty of room to relax, while the additional bedrooms are generously sized with spacious closets to ensure comfort for everyone. Residents enjoy an exceptional community lifestyle with access to a sparkling swimming pool, scenic park, dog park, and playground. Conveniently located near shopping, dining, entertainment, and major commuter routes, this home offers the perfect blend of tranquility and accessibility. Whether you're searching for the perfect place to call home or a valuable addition to your investment portfolio, this exceptional property offers comfort, versatility, and lasting appeal. Experience the warmth, elegance, and thoughtful design that make this home truly special.

Ubicación

Detalles

Tipo:
Residential
Estacionamiento:
Sin datos
Año de construcción:
2022
Lote:
0.17 Hectáreas
Calefacción:
Central / Electric
precio por sq. medidor:
$185
Enfriamiento:
Central Air
HOA:
$9

Valuation

Our model vs. what's actually selling nearby.
Estimate
$595,000
$423K – $748K
Confidence Low
List vs. estimate
$19K above estimate
List $614,999 · +3.4%
Our model says this listing is priced above recent comparable activity. Room to negotiate.
Price per sq ft
$185
-3.4% vs. city median $191
Based on
76 MLS comparables
Median of recent comparable listings. Sold comps use closing price, active listings use list price.

Destacados

Annual tax
$4,383
2025
HOA
$9/yr
Common Area Taxes, Pool Maintenance, Recreational Facilities
Garage
3 car garage
Pets
Allowed
Más hechos y características
  • Piso

    • Carpet

    • Tile

    Calefacción

    • Central

    • Electric

    Enfriamiento

    • Central Air

    Accesorios

    • Convection Oven

    • Cooktop

    • Dishwasher

    • Electric Water Heater

    • Microwave

    • Range

    • Refrigerator

    • Water Softener

    Otras características interiores

    • Built-in Features

    • Ceiling Fan(s)

    • Eating Space In Kitchen

    • Kitchen/Family Room Combo

    • Living Room/Dining Room Combo

    • Open Floorplan

    • Solid Surface Counters

    • Solid Wood Cabinets

    • Thermostat

    • Walk-In Closet(s)

    Dormitorios y baños

    • Dormitorios: 4

    • Baños: 1

    • Baños completos: 3

  • Propiedad

    • Pisos: Two

    • Características Exteriores: Lighting / Private Mailbox / Sidewalk / Sliding Doors

    Lote

    • Lote: 0.17 Hectáreas

    Otra Información de Propiedad

    • Número de Parcela: U023120C5J00000000094.0

    • Zonificación: PD

  • Tipo y estilo

    • Tipo de propiedad: Residential

    • Subtipo de propiedad: Single Family Residence

  • Utilidad

    • Cable Connected

    • Water Connected

  • Otra información financiera

    • HOA: $9

    • Frecuencia HOA: Annually

    • Importe anual de impuestos: $4,383

  • Detalles de la fuente

    • MLS ID: O6428550

    Otros hechos

    • Materiales de construcción: Block / Stucco

    • Detalles de la fundación: Slab

    • Características de lavandería: Inside

    • Caras de dirección: North

    • Espacios de garaje: 3

    • Garaje adjunto: Si

    • Garaje: Si

    • Salón: 3316

    • Fuente de agua: Public

    • Nombre de subdivisión: BELMOND RESERVE PH 1

Consulta privada
Habla con el asesor de este inmueble.
Planos, documentos del HOA, comparables off-market, agendar una visita privada — un solo mensaje directo al especialista local.

Más como esta

Nuevo
En Venta
$580,000
Casa
5 camas · 3 baños · 3,931 sqft
SOUTH FORK TR P PH 1A &, RIVERVIEW
11612 SUNBURST MARBLE ROAD
Nuevo
En Venta
$749,900
Casa
5 camas · 4 baños · 3,301 sqft
TRIPLE CRK PH 4 VILLAGE G2, RIVERVIEW
13211 WILDFLOWER MEADOW DRIVE
Nuevo
En Venta
$519,900
Casa
5 camas · 3 baños · 2,252 sqft
BOYETTE SPRINGS, RIVERVIEW
12421 WINDSWEPT AVENUE
Nuevo
En Venta
$649,900
Casa
4 camas · 3 baños · 3,029 sqft
FISHHAWK RANCH WEST PH 1A, LITHIA
14103 BARRINGTON STOWERS DRIVE
Nuevo
En Venta
$635,000
Casa
5 camas · 4 baños · 3,296 sqft
FISHHAWK RANCH WEST PH 1B/1C, LITHIA
5954 CALDERA RIDGE DRIVE
Nuevo
En Venta
$465,000
Casa
5 camas · 3 baños · 3,564 sqft
PANTHER TRACE PH 2B-2, RIVERVIEW
12332 BELCROFT DRIVE
Nuevo
En Venta
$559,000
Casa
4 camas · 3 baños · 2,826 sqft
SOUTH FORK TR Q PH 1, RIVERVIEW
11940 SUNBURST MARBLE ROAD
En Venta
$575,000
Casa
5 camas · 3 baños · 3,256 sqft
CREEK VIEW, RIVERVIEW
11232 CREEK HAVEN DRIVE

Mercado cerca de esta dirección

Conteos en vivo en la misma zona.
Ver todo

The multiple listing information is provided by the Stellar MLS from a copyrighted compilation of listings. The compilation of listings and each individual listing are ©2026-present Stellar MLS. All Rights Reserved. The information provided is for consumers' personal, noncommercial use and may not be used for any purpose other than to identify prospective properties consumers may be interested in purchasing. All properties are subject to prior sale or withdrawal. All information provided is deemed reliable but is not guaranteed accurate, and should be independently verified. Listing courtesy of: GLOBAL SAPPHIRE REALTY LLC