Vender tu casa
Valoración gratuita de tu hogar
Contacto
Cuéntenos sobre sus necesidades

13030 DELWOOD ROAD

Casa En Venta
$899,900

BTC: 11.18166004

ETH: 370.02467105

-$49K (2026/10/01)
88 días
6 camas
4 baños
4,422 sqft

Visión general

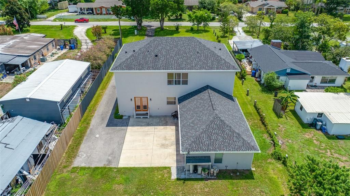
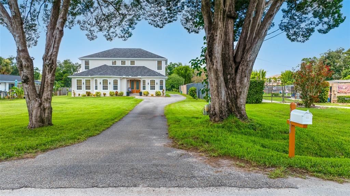
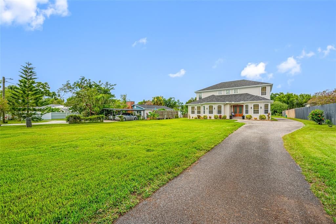
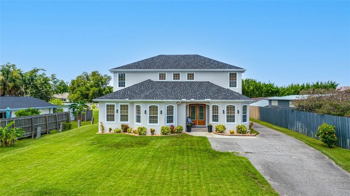
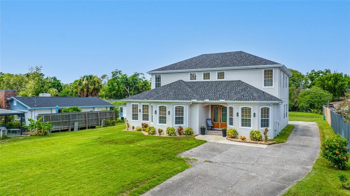
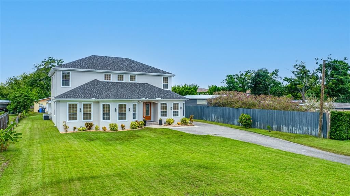
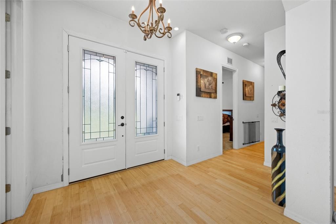
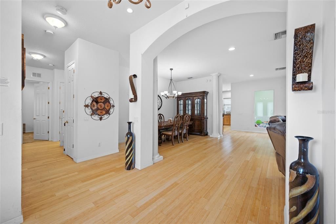
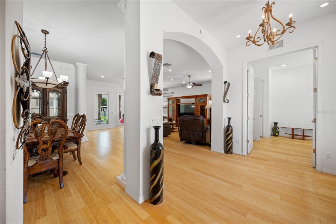
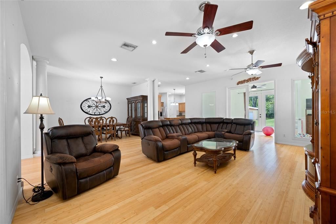
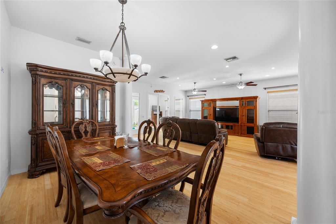
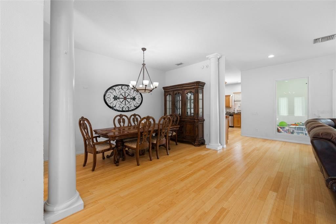
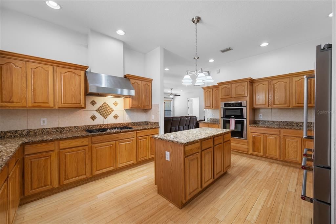
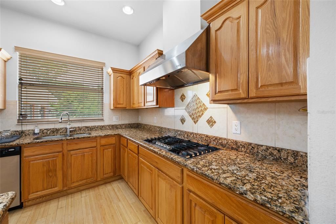
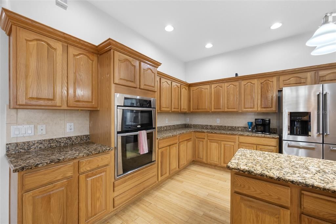
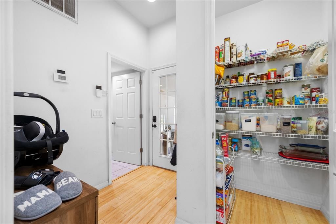
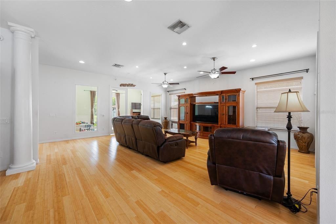
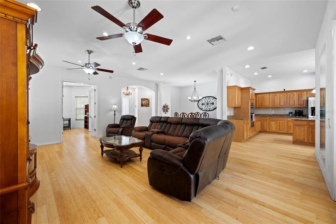
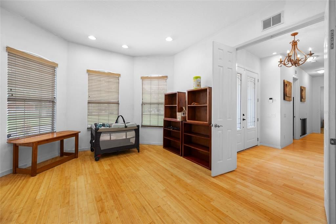
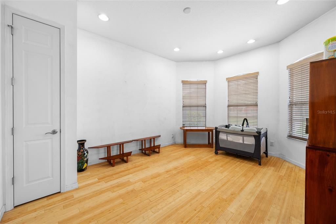
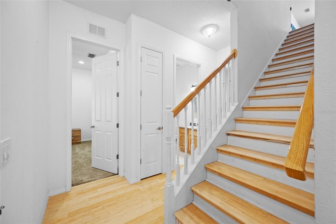
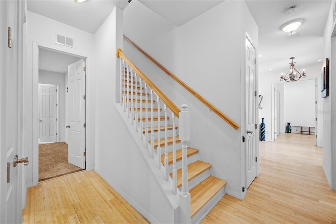
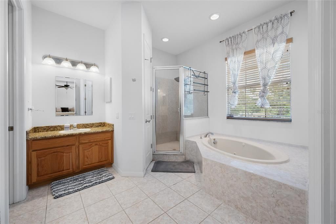
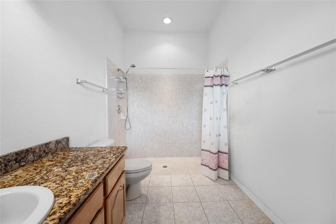
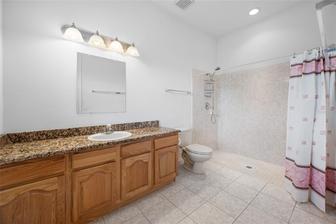
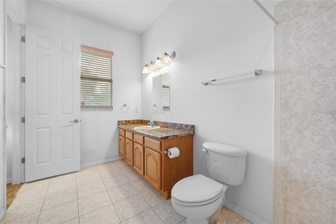
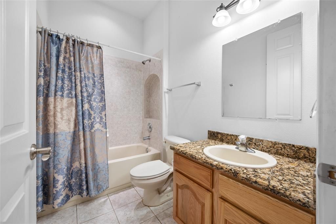
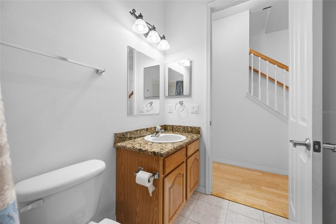
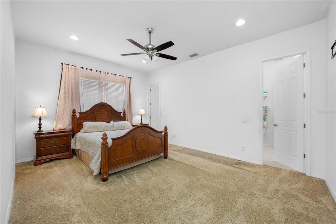
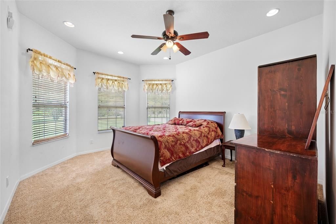
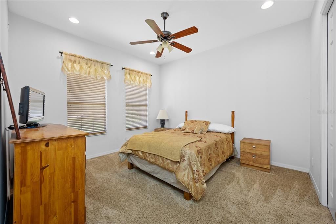
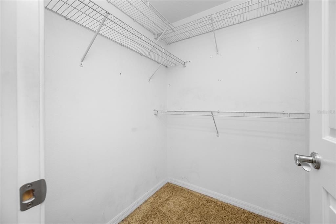
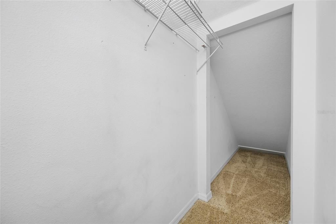
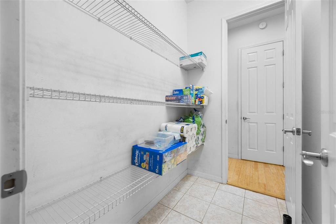
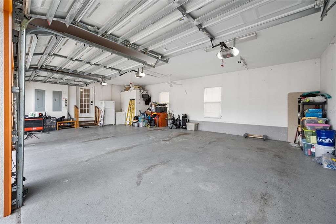
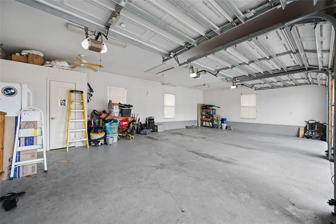
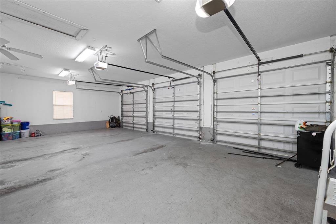
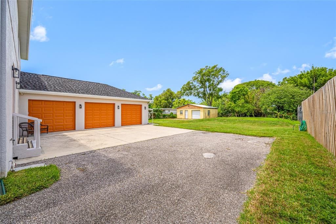
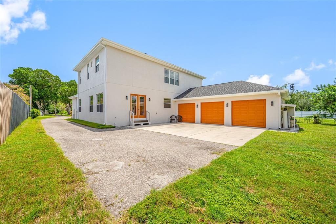
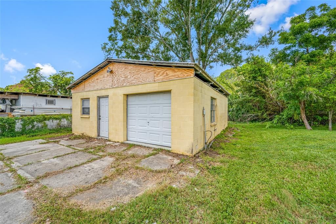
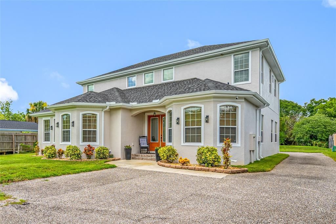
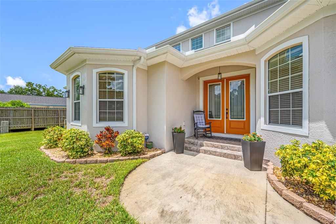
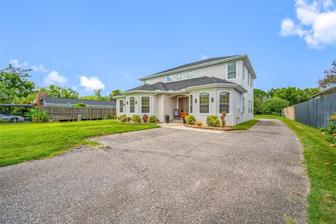
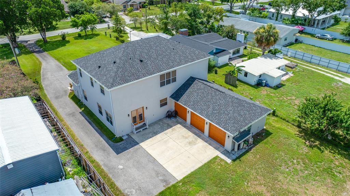
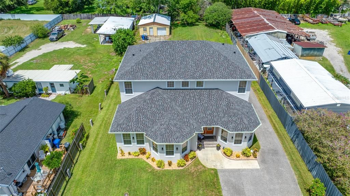
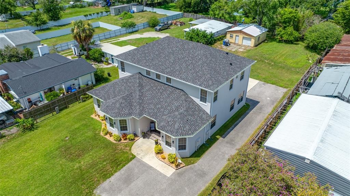
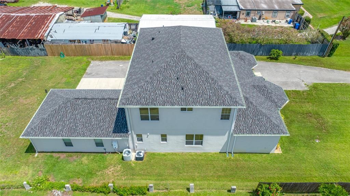
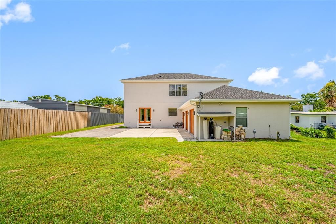
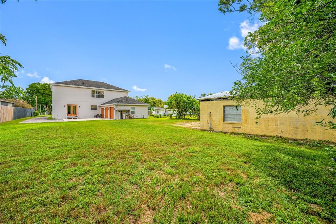
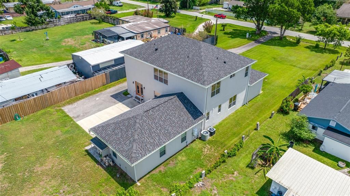
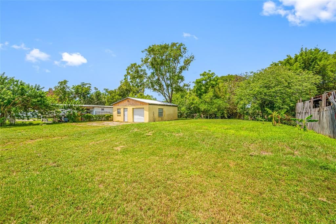
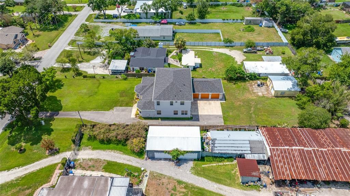
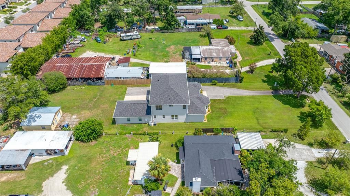
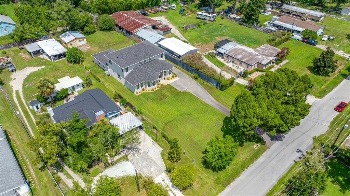
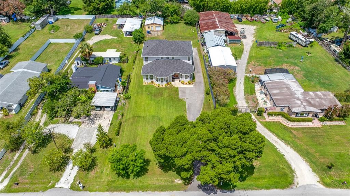
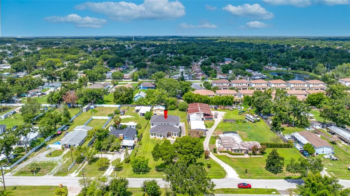
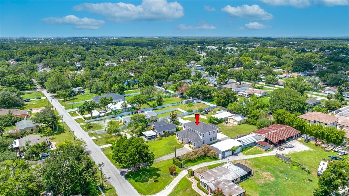
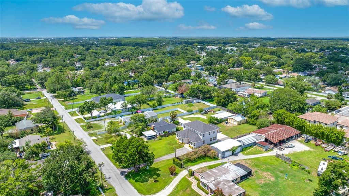
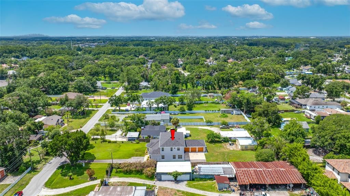
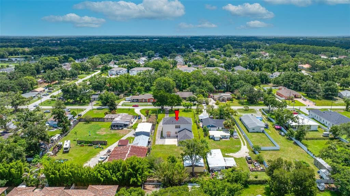
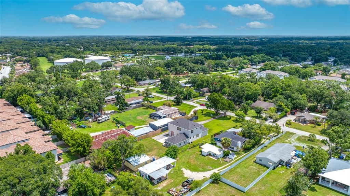
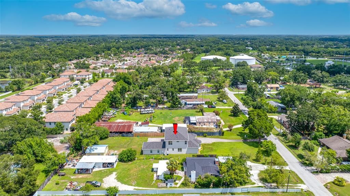
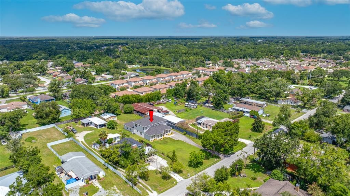
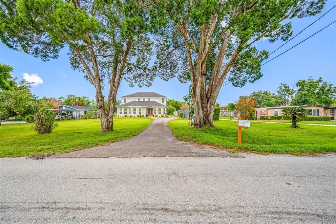
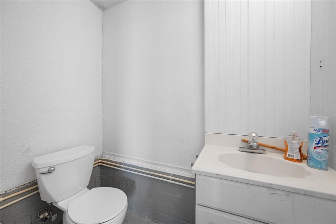
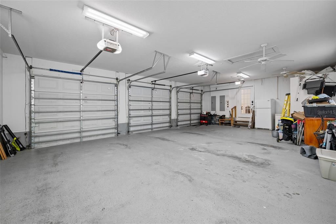
MOTIVATED SELLERS PRICE ADJUSTMENT BY ALMOST $20,000. Rare Carrollwood opportunity!!! Custom-built 6 bedrooms home on a private 0.58-acre lot, featuring precast concrete construction on both floors with an oversized 3 car garage, a separate workshop, no HOA or CDD and located directly beside Carrollwood Village Park. discover the perfect blend of space, privacy, quality construction, and convenience in this custom-built Carrollwood home, offering 6 bedrooms, 4.5 bathrooms, over 4,400 square feet of living space, and a sprawling 0.58-acre lot on a quiet dead-end street next to Carrollwood Village Park with no HOA or CDD. This distinctive property offers the freedom and privacy that's increasingly hard to find. A long driveway welcomes you to this impressive residence, featuring a striking 9-foot custom front entry door with designer glass. As you enter, you'll notice the soaring 10-foot ceilings on both floors, bamboo flooring in the main living areas and an expansive floor plan creating a warm and inviting atmosphere. The spacious kitchen features granite countertops and a breakfast island making it ideal for everyday living and entertaining. A formal dining room and a dedicated office or den is located near the entrance providing additional flexibility. The thoughtfully designed first floor includes a secondary bedroom with a private en-suite bathroom and dual sinks, two additional guest bedrooms and a full guest bathroom. Upstairs, the expansive primary suite serves as a private retreat, complete with dual sinks, a large soaking tub, a separate shower and two walk-in closets. There are two additional guest bedrooms with a full bathroom, and an oversized bonus room complete the second floor, offering plenty of space for relaxation, recreation or multi-generational living. Built with durability and comfort in mind, this home features precast concrete exterior walls on both floors, precast concrete interior load-bearing walls supporting the second floor, and additional insulation in bedroom walls and around doors to help reduce sound transmission. The Icynene insulation in the attic areas adds another layer of efficiency and comfort. The outdoor space is just as impressive. Enjoy the expansive landscaped lawn with St. Augustine grass in the front yard and an irrigation system. The oversized attached three-car garage is located at the rear of the home and includes a convenient half bathroom. Also, a separate brick workshop with a metal roof and substantial I-beam structural support offers exceptional space for hobbies, projects, storage or a dedicated workshop. Major updates provide added peace of mind: roof replaced in August 2024, exterior paint completed in March 2025, new gutters installed in June 2025, second floor AC unit replaced in June 2023, propane tankless water heater replaced in November 2018 and the 250-gallon propane tank is leased from AmeriGas. Enjoy an exceptional location directly beside Carrollwood Village Park, offering an incredible variety of recreational amenities including walking trails, a dog park, playground, splash pad, skate park, fitness equipment, picnic shelters, a challenge course, a nature center, an arboretum and fishing opportunities. Just a short drive away is Carrollwood Cultural Center and it offers live performances, art classes, concerts, festivals, art exhibits and other community events. Located near the Veterans Expressway, Tampa International Airport, Downtown Tampa, shopping and restaurants.

Ubicación

Florida • TAMPA • 33624 • Casa • En Venta

Detalles

Tipo:
Residential
Estacionamiento:
Driveway / Garage Door Opener / Garage Faces Rear / Oversized / RV Parking
Año de construcción:
2007
Lote:
0.58 Hectáreas
Calefacción:
Central / Electric
precio por sq. medidor:
$204
Enfriamiento:
Central Air
HOA:
Sin datos

Valuation

Our model vs. what's actually selling nearby.
Estimate
$1,250,000
$779K – $1.7M
Confidence Low
List vs. estimate
$350K below estimate
List $899,900 · -28.0%
Our model says this listing is priced below recent comparable activity. Expect competition.
Price per sq ft
$203
-30.0% vs. city median $290
Based on
5 MLS comparables
Median of recent comparable listings. Sold comps use closing price, active listings use list price.

Destacados

Annual tax
$5,610
2025
Garage
3 car garage
Pets
Allowed
Más hechos y características
  • Piso

    • Bamboo

    • Carpet

    • Tile

    Calefacción

    • Central

    • Electric

    Enfriamiento

    • Central Air

    Accesorios

    • Built-In Oven

    • Dishwasher

    • Disposal

    • Gas Water Heater

    • Microwave

    • Range

    • Range Hood

    • Refrigerator

    • Tankless Water Heater

    • Water Softener

    Otras características interiores

    • Ceiling Fan(s)

    • Eating Space In Kitchen

    • High Ceilings

    • PrimaryBedroom Upstairs

    • Solid Wood Cabinets

    • Split Bedroom

    • Thermostat

    • Walk-In Closet(s)

    Dormitorios y baños

    • Dormitorios: 6

    • Baños: 1

    • Baños completos: 4

  • Estacionamiento

    • Driveway

    • Garage Door Opener

    • Garage Faces Rear

    • Oversized

    • RV Parking

    Propiedad

    • Pisos: Two

    • Características Exteriores: Garden / Irrigation System / Lighting / Private Entrance / Private Mailbox / Private Yard / Rain Gutters / Sidewalk / Sliding Doors / Storage

    Lote

    • Lote: 0.58 Hectáreas

    Otra Información de Propiedad

    • Número de Parcela: U082818ZZZ00000081900.0

    • Zonificación: AR

  • Tipo y estilo

    • Tipo de propiedad: Residential

    • Subtipo de propiedad: Single Family Residence

  • Utilidad

    • Cable Available

    • Cable Connected

    • Electricity Available

    • Electricity Connected

    • Propane

    • Street Lights

    • Underground Utilities

    • Water Available

    • Water Connected

  • Otra información financiera

    • Importe anual de impuestos: $5,611

  • Detalles de la fuente

    • MLS ID: TB8531570

    Otros hechos

    • Materiales de construcción: Block / Concrete / ICFs (Insulated Concrete Forms)

    • Detalles de la fundación: Slab

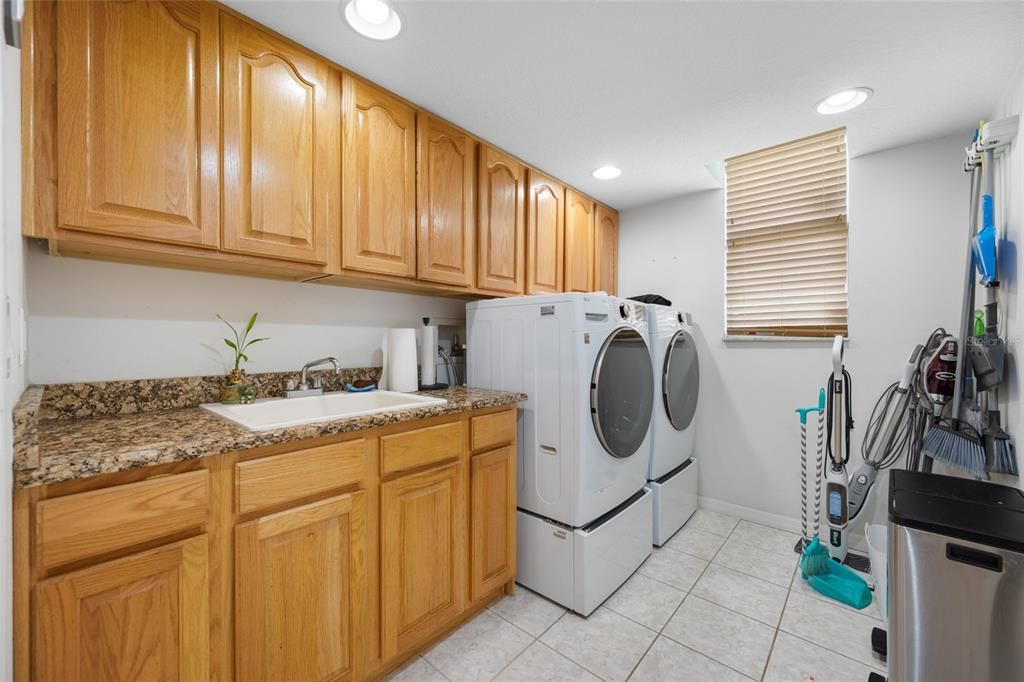
    • Características de lavandería: Electric Dryer Hookup / Inside / Laundry Room / Washer Hookup

    • Características del lote: Landscaped / Oversized Lot / Sidewalk / Street Dead-End

    • Caras de dirección: North

    • Otras estructuras: Storage / Workshop

    • Estilo arquitectónico: Traditional

    • Espacios de garaje: 3

    • Garaje adjunto: Si

    • Garaje: Si

    • Salón: 4422

    • Fuente de agua: None

    • Tamaño de la parcela: 82 x 310

    • Nombre de subdivisión: UNPLATTED

Consulta privada
Habla con el asesor de este inmueble.
Planos, documentos del HOA, comparables off-market, agendar una visita privada — un solo mensaje directo al especialista local.

Más como esta

Nuevo
En Venta
$650,000
Casa
4 camas · 2 baños · 2,880 sqft
WHISPERING OAKS SECOND ADDITION, TAMPA
4758 WHISPERING WIND AVENUE
Nuevo
En Venta
$663,000
Casa
4 camas · 3 baños · 2,569 sqft
DEVONSHIRE WOODS, TAMPA
14915 DEVONSHIRE WOODS PLACE
En Venta
$649,000
Casa
4 camas · 2 baños · 2,056 sqft
CARROLLWOOD SPGS UNIT 3, TAMPA
15113 ALEXIS DRIVE
-$15K
En Venta
$645,000
Casa
4 camas · 3 baños · 2,380 sqft
WOODMONT PH 2, TAMPA
5416 WINDBRUSH DRIVE
-$15K
En Venta
$860,000
Casa
4 camas · 3 baños · 3,236 sqft
COPELAND CRK, ODESSA
6035 NIKKI LANE
En Venta
$1,000,000
Casa
5 camas · 3 baños · 3,273 sqft
MORAN GROVES, TAMPA
13204 LAKE MAGDALENE BOULEVARD
En Venta
$765,000
Multifamiliar
5 camas · 2,666 sqft
LAKE DOROTHEA PARK, TAMPA
2801 BURTS AVENUE
En Venta
$649,990
Casa
4 camas · 2 baños · 2,236 sqft
VILLAGE VI OF CARROLLWOOD VILL, TAMPA
13510 AVISTA DRIVE

Mercado cerca de esta dirección

Conteos en vivo en la misma zona.
Ver todo

The multiple listing information is provided by the Stellar MLS from a copyrighted compilation of listings. The compilation of listings and each individual listing are ©2026-present Stellar MLS. All Rights Reserved. The information provided is for consumers' personal, noncommercial use and may not be used for any purpose other than to identify prospective properties consumers may be interested in purchasing. All properties are subject to prior sale or withdrawal. All information provided is deemed reliable but is not guaranteed accurate, and should be independently verified. Listing courtesy of: AMERICAN REALTY GROUP