Vender tu casa
Valoración gratuita de tu hogar
Contacto
Cuéntenos sobre sus necesidades

13204 LAKE MAGDALENE BOULEVARD

Casa En Venta
$1,000,000

BTC: 11.66588894

ETH: 377.35849057

2 días
5 camas
3 baños
3,273 sqft

Visión general

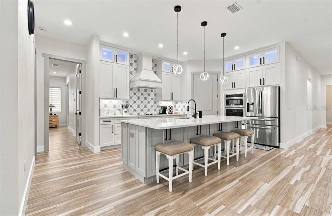
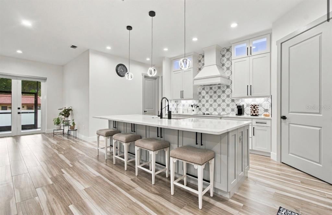
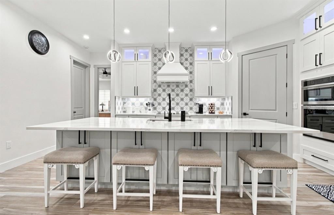
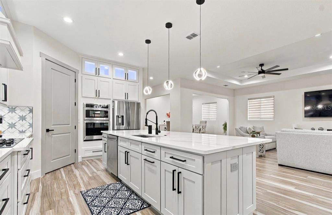
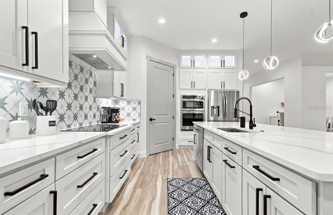
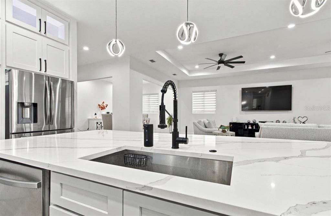
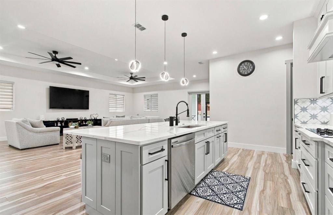
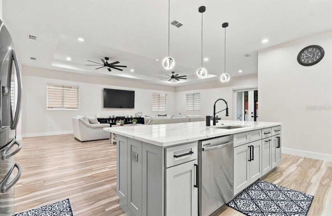
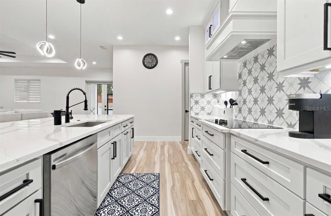
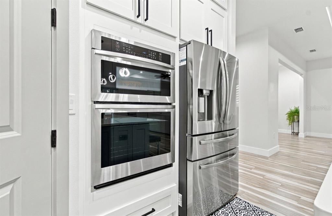
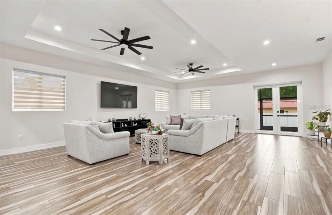
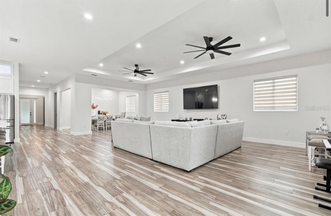
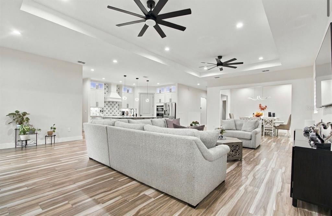
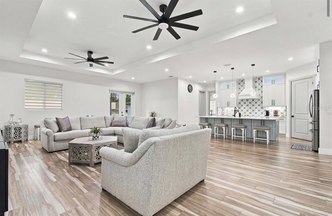
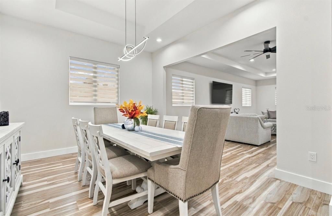
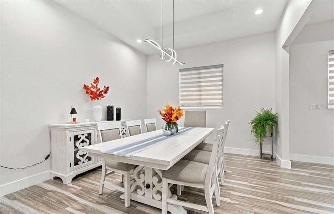
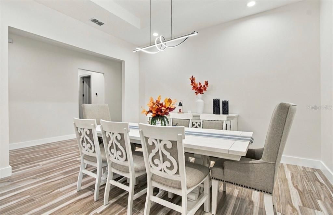
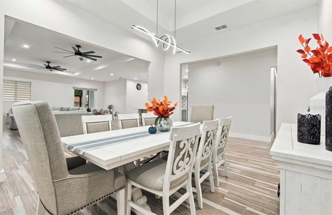
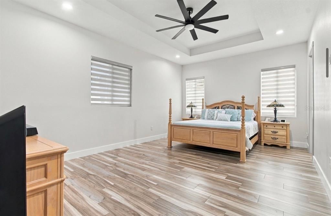
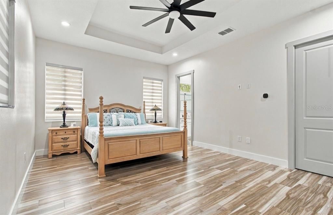
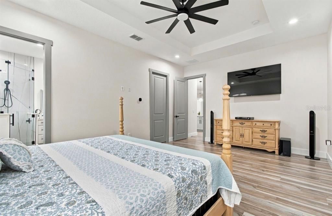
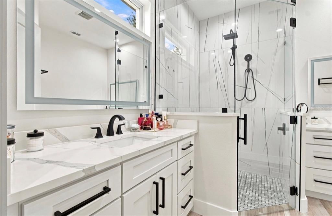
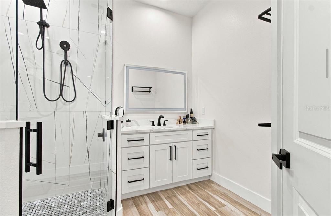
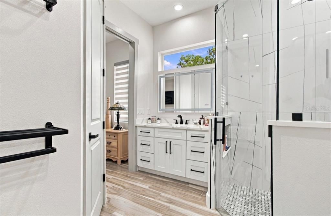
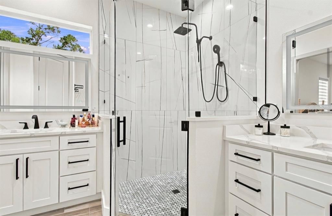
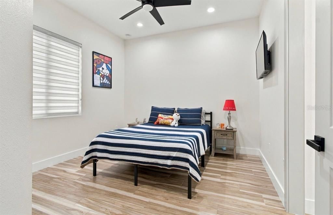
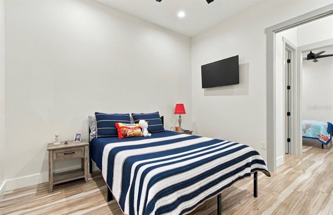
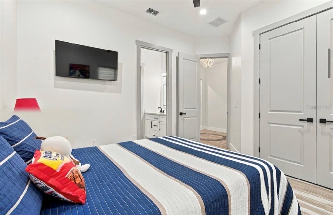
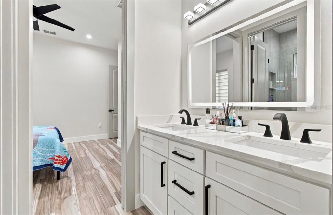
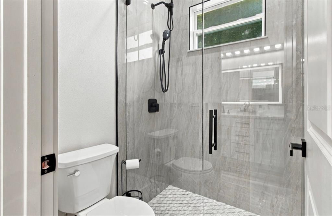
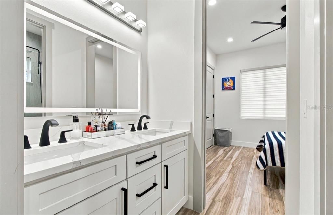
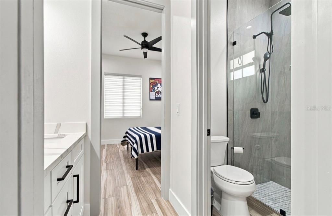
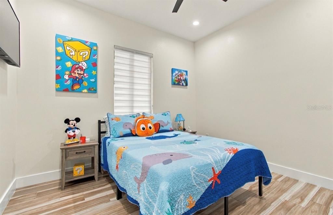
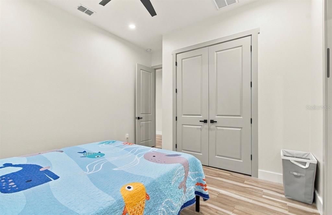
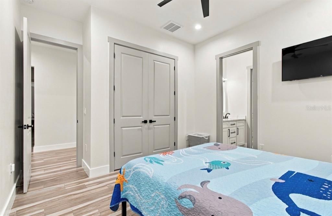
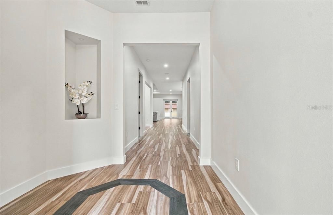
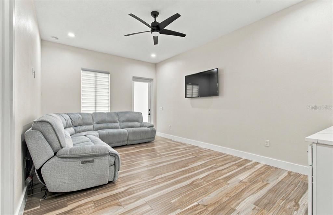
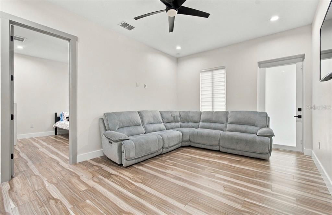
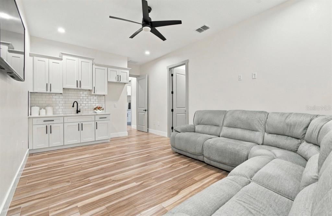
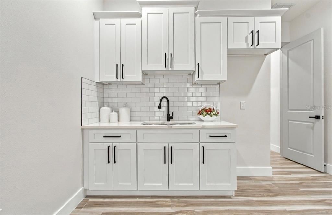
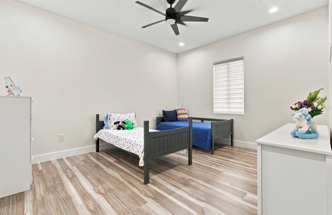
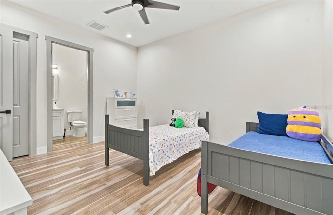
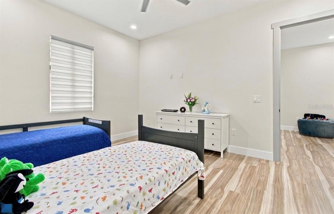
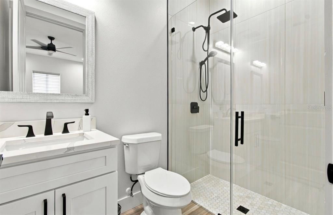
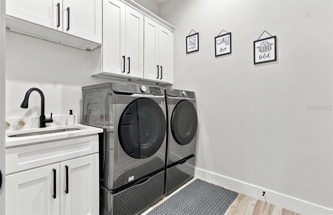
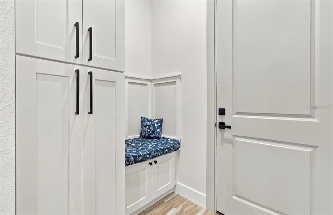
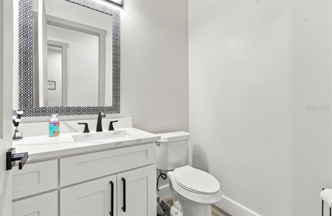
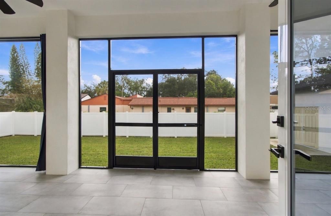
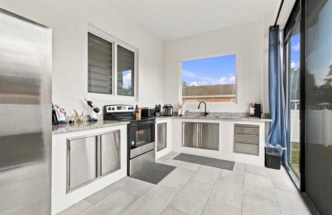
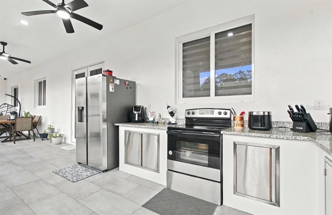
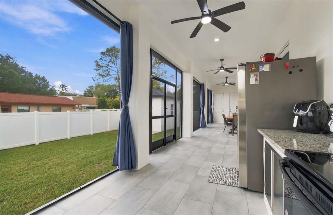
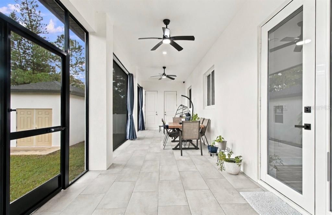
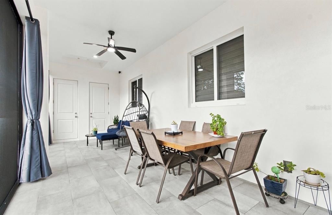
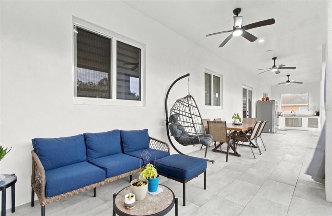
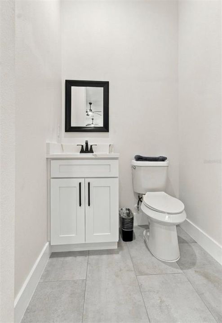
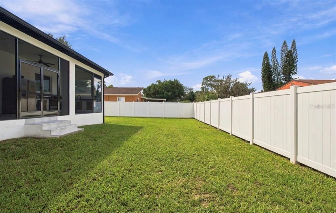
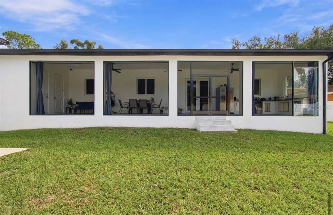
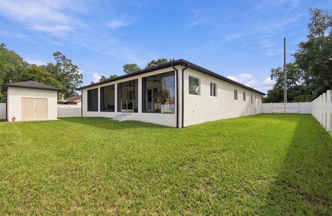
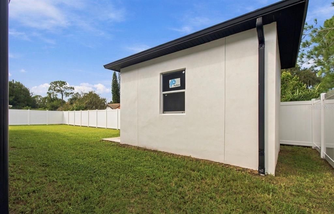
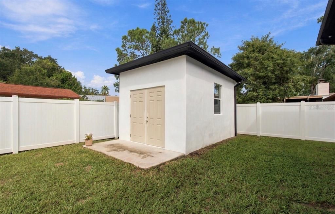
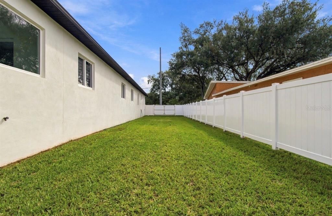
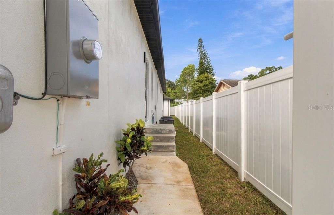
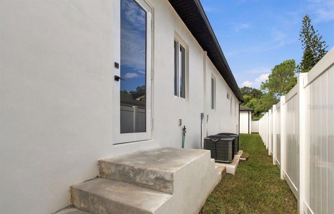
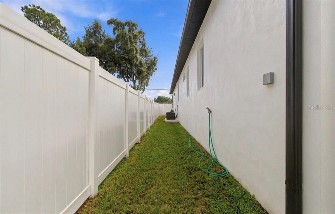
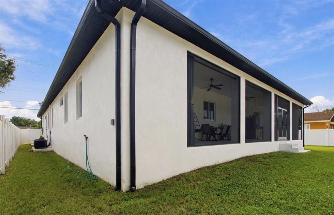
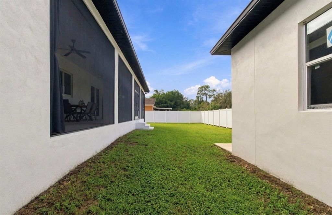
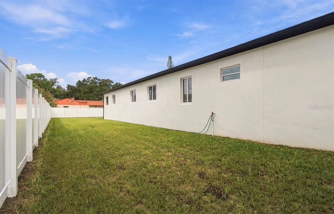
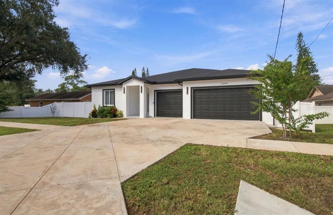
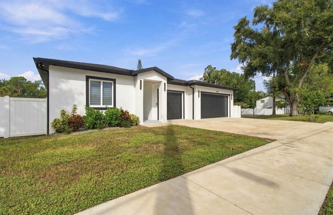
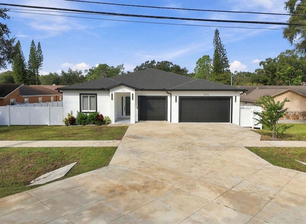
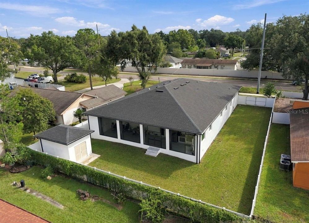
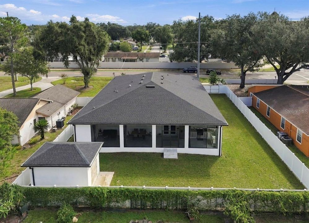
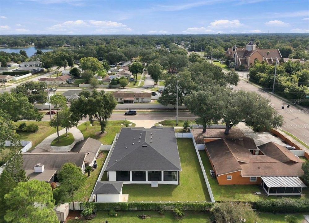
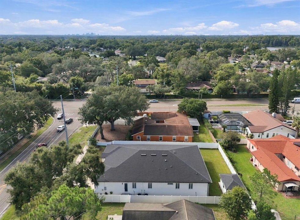
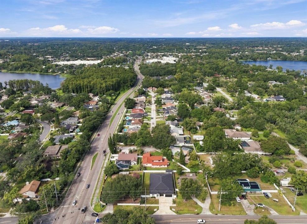
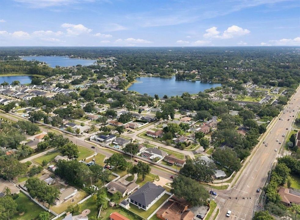
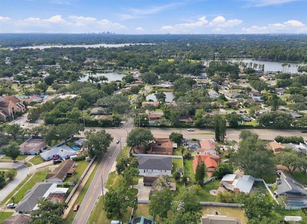
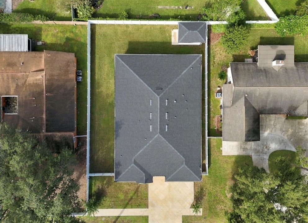
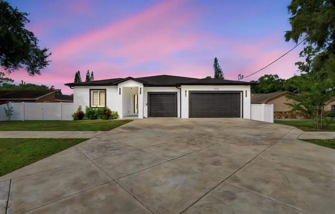
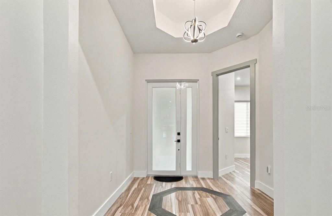
Take a look at this exceptional model home in the heart of Tampa’s highly desirable Lake Magdalene community. This beautifully designed and meticulously maintained home offers 5 bedrooms, 3 full bathrooms, 2 half bathrooms, a private office, and a 3-car garage. All bedrooms feature built-in closet systems, while the primary suite offers a spacious walk-in closet. The primary bathroom features dual vanities, shaker cabinetry, quartz countertops, and a frameless glass walk-in shower. With two spacious bedroom suites, this home offers excellent flexibility for a variety of living arrangements. Throughout the home, you’ll find soaring ceilings, porcelain tile flooring, 8-foot doors, modern fixtures, and zebra blinds/window treatments. Two high-efficiency HVAC systems provide comfort throughout, while foam insulation in the walls and attic helps improve energy efficiency. All exterior doors and windows are hurricane-rated, high-impact. The impressive chef’s kitchen features real-wood shaker cabinetry extending to the ceiling, quartz countertops, stainless-steel appliances, and a massive pantry. The kitchen includes an oven, microwave, glass cooktop, and a hood. The approximately 10-foot island provides an ideal gathering space for entertaining family and friends, with additional storage beneath the rear cabinetry. This home also offers a versatile mother-in-law suite and multigenerational layout with a separate living area featuring its own living room, kitchenette, full bedroom, full bathroom, closet, and private exterior door to the yard. This setup is ideal for an in-law, extended family member, or older child seeking additional privacy and independence. Entering from the garage, you’ll find a convenient mudroom area. The interior laundry room includes a sink and linen closet. Exterior security cameras are included. Additional features include a whole-home vacuum system with five vacuum ports and one sweep port. The garage also includes a water connection for washing vehicles, equipment, or other items. Step outside to the covered, screened-in patio featuring an impressive outdoor kitchen with a stove and refrigerator, both included. The patio also features tile flooring, a second half bathroom with air conditioning, and an adjoining room already pre-plumbed for a shower. By removing the adjoining wall, this space could potentially be converted into a full bathroom. The fully fenced backyard features a white vinyl fence and abundant green space, making it ideal for pets, children, entertaining, family gatherings, and summer barbecues. The spacious yard also provides ample room to create your own private outdoor oasis, including the potential to add the pool of your dreams. A storage building provides additional space for lawn equipment, tools, and other outdoor items. The driveway features a diamond-cut design intended to help minimize cracking and enhance curb appeal. With no HOA and no CDD, this one-story model home offers an exceptional combination of space, functionality, quality construction, and flexibility. Conveniently located near shopping, restaurants, Publix, Target, and other amenities, with Clearwater Beach and its famous white-sand beaches approximately 30 minutes away. This is a home designed for comfort, versatility, and years of enjoyment.

Ubicación

Florida • TAMPA • 33618 • Casa • En Venta

Detalles

Tipo:
Residential
Estacionamiento:
Driveway / Garage Door Opener / Guest / Off Street / Oversized / Parking Pad
Año de construcción:
2023
Lote:
0.27 Hectáreas
Calefacción:
Central / Electric
precio por sq. medidor:
$306
Enfriamiento:
Central Air
HOA:
Sin datos

Valuation

Our model vs. what's actually selling nearby.
Estimate
$820,990
$601K – $1.2M
Confidence Low
List vs. estimate
$179K above estimate
List $1,000,000 · +21.8%
Our model says this listing is priced above recent comparable activity. Room to negotiate.
Price per sq ft
$305
+4.1% vs. city median $293
Based on
25 MLS comparables
Median of recent comparable listings. Sold comps use closing price, active listings use list price.

Destacados

Annual tax
$12,644
2025
Garage
3 car garage
Más hechos y características
  • Piso

    • Porcelain Tile

    Calefacción

    • Central

    • Electric

    Enfriamiento

    • Central Air

    Accesorios

    • Dishwasher

    • Microwave

    • Range

    • Refrigerator

    Otras características interiores

    • Ceiling Fan(s)

    • High Ceilings

    • Kitchen/Family Room Combo

    • Living Room/Dining Room Combo

    • Open Floorplan

    • Solid Wood Cabinets

    • Thermostat

    • Walk-In Closet(s)

    • Window Treatments

    Dormitorios y baños

    • Dormitorios: 5

    • Baños: 2

    • Baños completos: 3

  • Estacionamiento

    • Driveway

    • Garage Door Opener

    • Guest

    • Off Street

    • Oversized

    • Parking Pad

    Propiedad

    • Pisos: One

    • Características Exteriores: Lighting / Rain Gutters

    Lote

    • Lote: 0.27 Hectáreas

    Otra Información de Propiedad

    • Número de Parcela: U1028180YV00000000029.0

    • Zonificación: RSC-6

  • Tipo y estilo

    • Tipo de propiedad: Residential

    • Subtipo de propiedad: Single Family Residence

  • Utilidad

    • Electricity Available

    • Sewer Available

    • Water Available

  • Otra información financiera

    • Importe anual de impuestos: $12,644

  • Detalles de la fuente

    • MLS ID: TB8553913

    Otros hechos

    • Materiales de construcción: Block

    • Detalles de la fundación: Slab

    • Características de lavandería: Inside / Laundry Room / Washer Hookup

    • Caras de dirección: North

    • Espacios de garaje: 3

    • Garaje adjunto: Si

    • Garaje: Si

    • Salón: 3273

    • Fuente de agua: Public

    • Tamaño de la parcela: 85 x 136

    • Nombre de subdivisión: MORAN GROVES

Consulta privada
Habla con el asesor de este inmueble.
Planos, documentos del HOA, comparables off-market, agendar una visita privada — un solo mensaje directo al especialista local.

Más como esta

Nuevo
En Venta
$714,900
Casa
3 camas · 3 baños · 2,188 sqft
LOT 2 OF COUNTRY CLUB GREEN PLAT BOOK 133 PAGE 241, TAMPA
11703 COUNTRY CLUB PLACE
Nuevo
En Venta
$739,900
Casa
3 camas · 3 baños · 2,024 sqft
VILLAGE VI OF CARROLLWOOD VILL, TAMPA
5041 PALOMA DRIVE
Nuevo
En Venta
$1,250,000
Comercial
0 room(s) · 2,952 sqft
UNPLATTED, TAMPA
15509 CASEY ROAD
Nuevo
En Venta
$775,000
Casa
4 camas · 3 baños · 2,409 sqft
CARROLLWOOD SUB UNIT 22A, TAMPA
10309 RECLINATA LANE
En Venta
$765,000
Multifamiliar
5 camas · 2,666 sqft
LAKE DOROTHEA PARK, TAMPA
2801 BURTS AVENUE
En Venta
$1,250,000
Multifamiliar
12 camas · 8,060 sqft
KENYON TWNHMS A, TAMPA
8702-8708 KENYON VIEW COURT
En Venta
$950,000
Casa
4 camas · 3 baños · 3,543 sqft
DEER CREEK, TAMPA
15019 LAKE EMERALD BOULEVARD
En Venta
$949,000
Casa
4 camas · 3 baños · 3,107 sqft
LAKE CARROLL COVE, TAMPA
2103 BOOT LAKE CIRCLE

Mercado cerca de esta dirección

Conteos en vivo en la misma zona.
Ver todo

The multiple listing information is provided by the Stellar MLS from a copyrighted compilation of listings. The compilation of listings and each individual listing are ©2026-present Stellar MLS. All Rights Reserved. The information provided is for consumers' personal, noncommercial use and may not be used for any purpose other than to identify prospective properties consumers may be interested in purchasing. All properties are subject to prior sale or withdrawal. All information provided is deemed reliable but is not guaranteed accurate, and should be independently verified. Listing courtesy of: YOU FIRST REALTY AND ASSOC LLC