特性
探索我们的清单
出售房产
免费房屋估价
聯繫
告诉我们您的需求

13204 LAKE MAGDALENE BOULEVARD

房屋 待售
$1,000,000

BTC: 12.42544732

ETH: 411.18421053
19 天
5 贝兹
3 浴室
3,273 平方英尺

总览

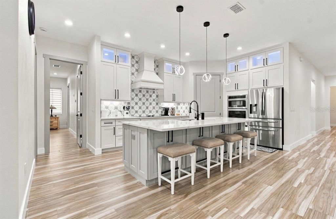
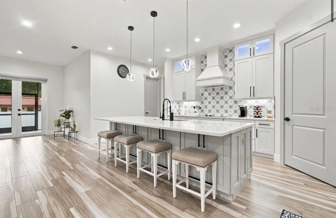
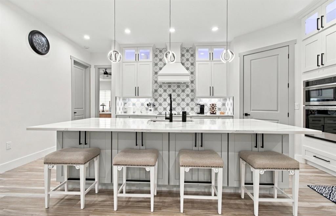
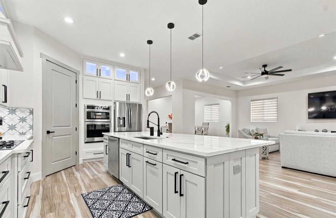
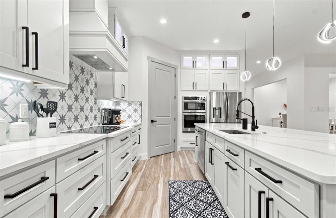
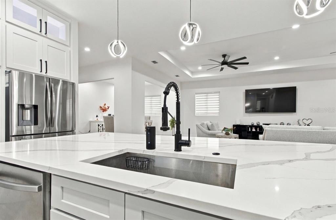
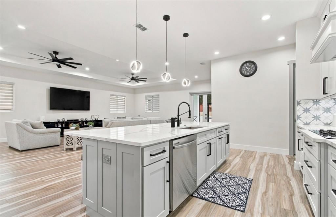
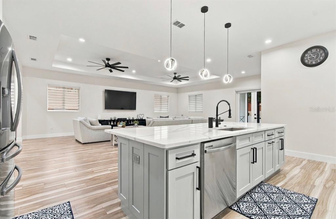
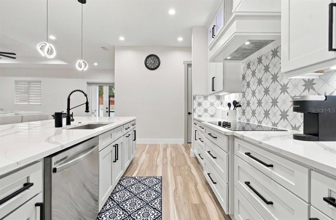
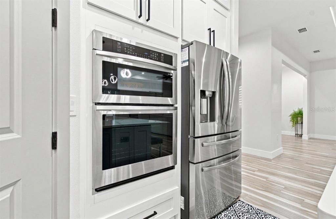
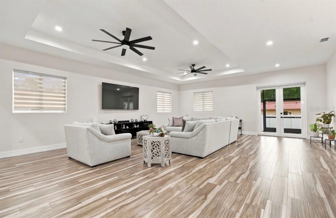
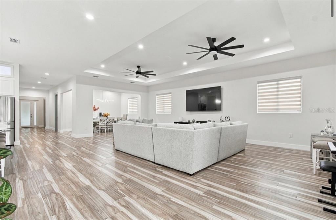
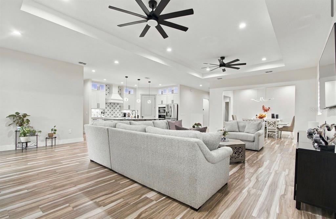
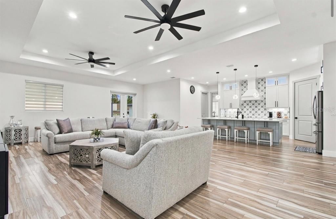
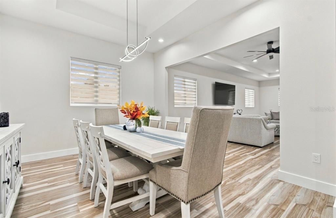
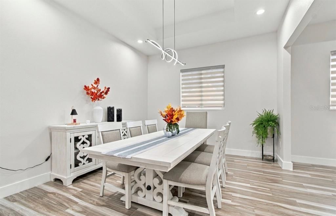
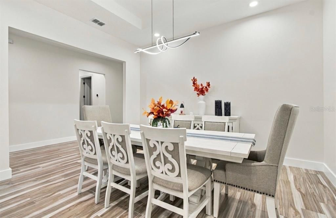
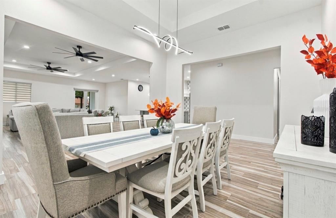
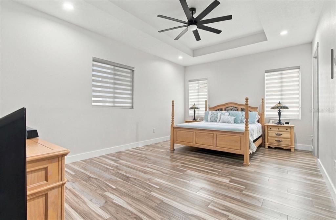
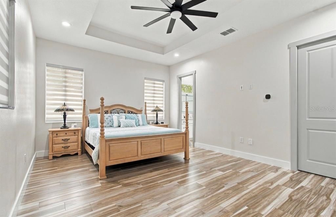
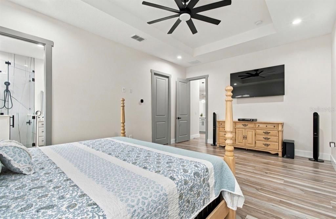
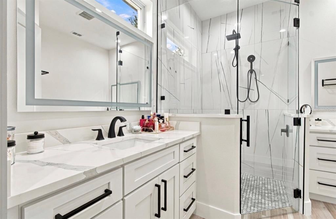
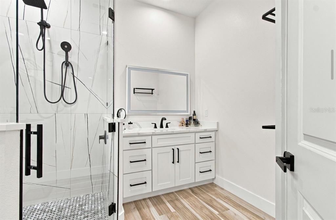
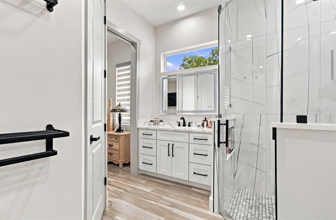
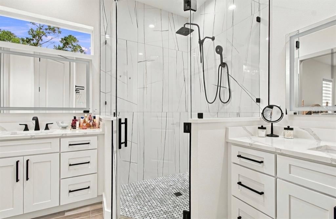
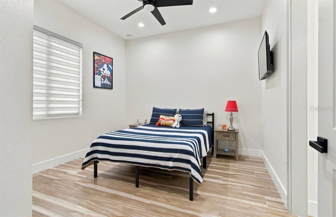
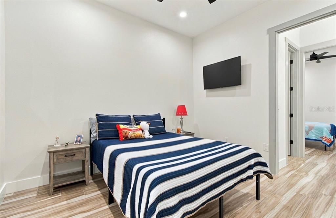
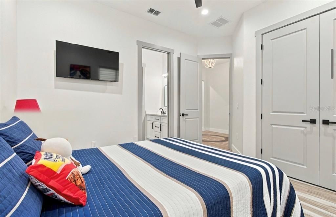
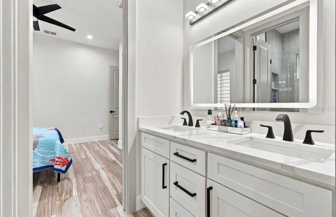
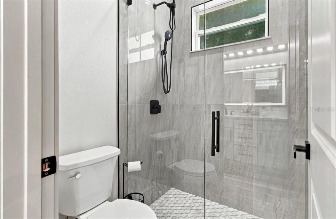
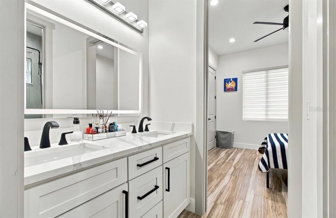
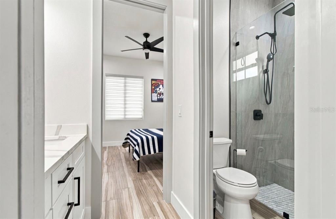
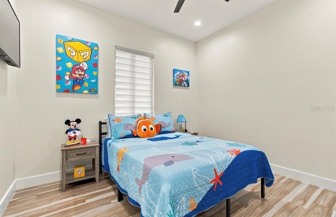
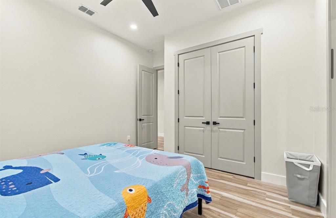
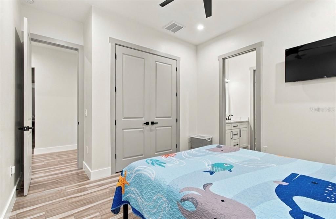
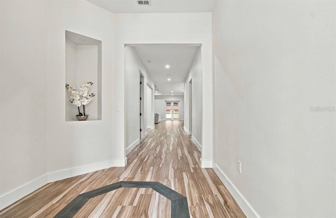
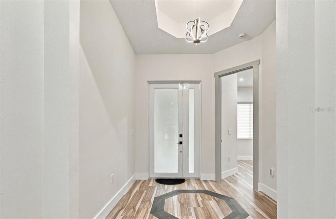
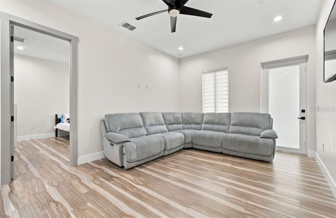
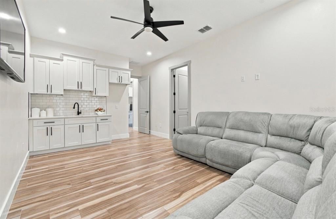
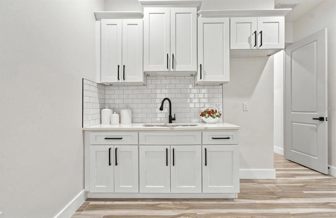
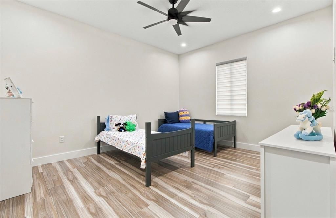
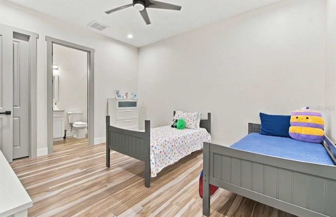
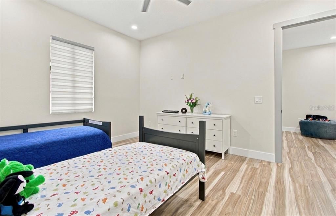
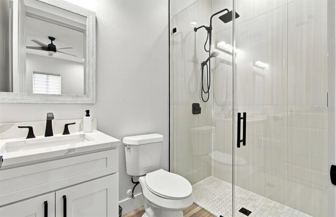
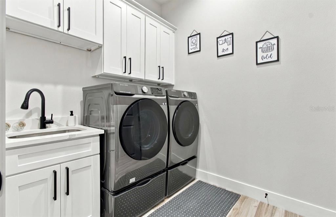
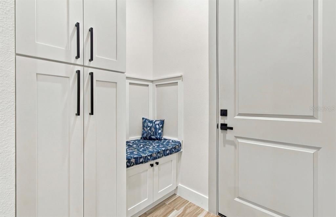
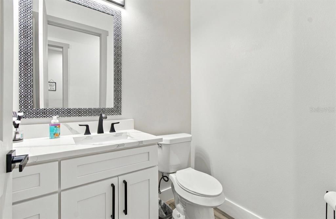
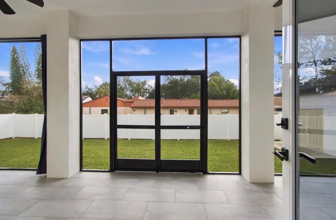
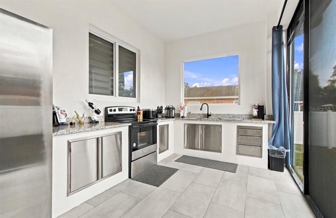
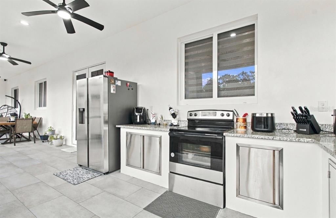
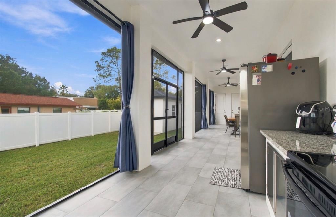
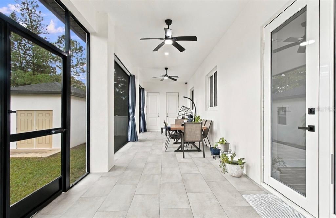
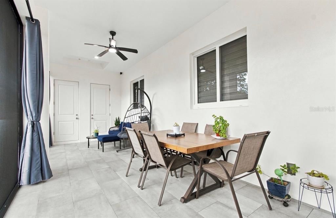
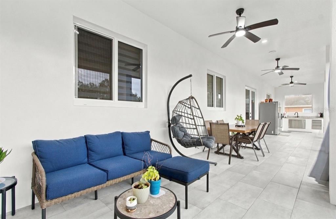
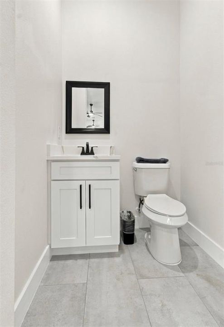
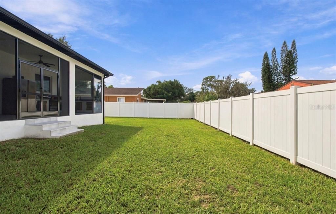
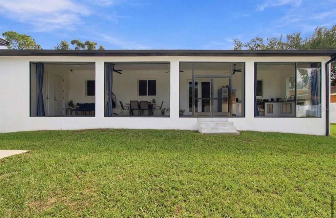
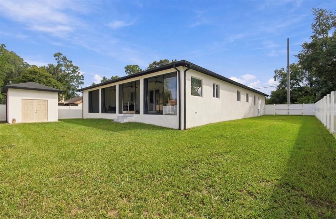
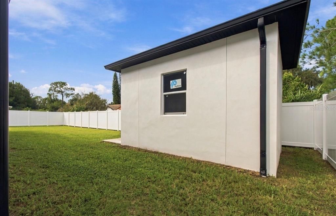
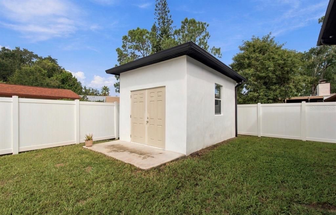
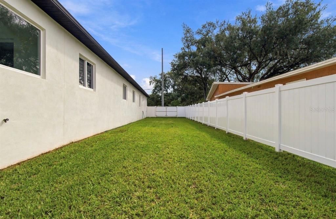
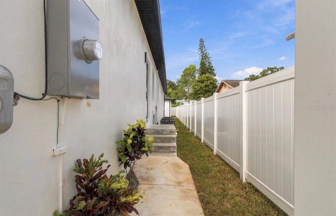
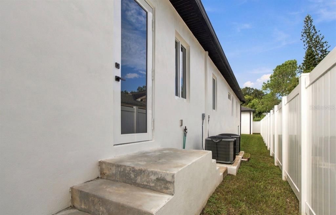
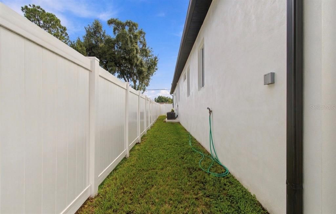
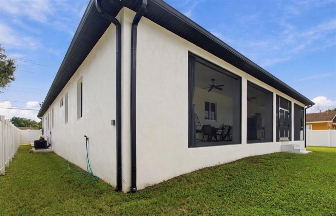
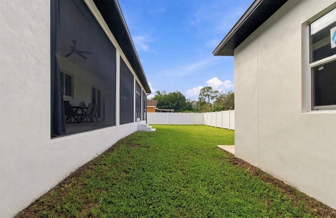
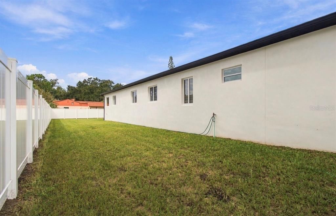
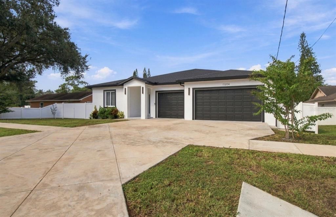
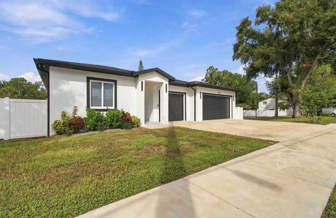
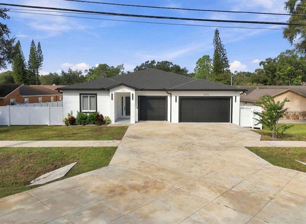
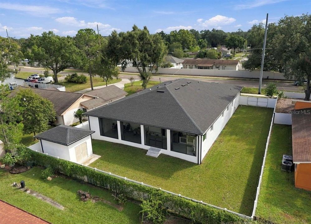
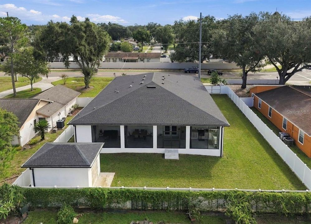
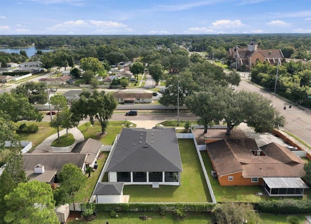
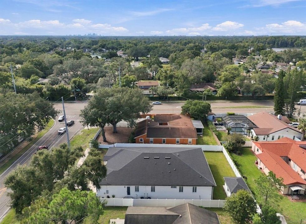
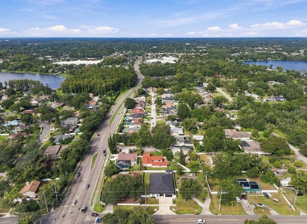
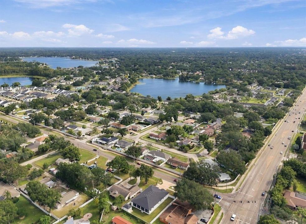
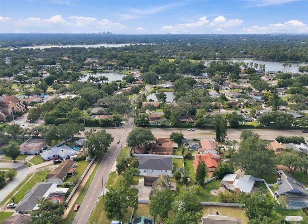
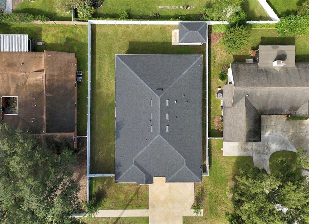
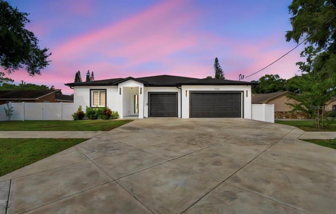
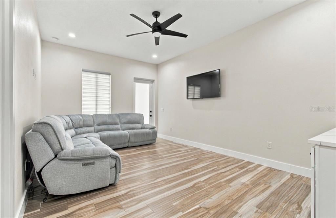
Take a look at this exceptional model home in the heart of Tampa’s highly desirable Lake Magdalene community. This beautifully designed and meticulously maintained home offers 5 bedrooms, 3 full bathrooms, 2 half bathrooms, a private office, and a 3-car garage. All bedrooms feature built-in closet systems, while the primary suite offers a spacious walk-in closet. The primary bathroom features dual vanities, shaker cabinetry, quartz countertops, and a frameless glass walk-in shower. With two spacious bedroom suites, this home offers excellent flexibility for a variety of living arrangements. Throughout the home, you’ll find soaring ceilings, porcelain tile flooring, 8-foot doors, modern fixtures, and zebra blinds/window treatments. Two high-efficiency HVAC systems provide comfort throughout, while foam insulation in the walls and attic helps improve energy efficiency. All exterior doors and windows are hurricane-rated, high-impact. The impressive chef’s kitchen features real-wood shaker cabinetry extending to the ceiling, quartz countertops, stainless-steel appliances, and a massive pantry. The kitchen includes an oven, microwave, glass cooktop, and a hood. The approximately 10-foot island provides an ideal gathering space for entertaining family and friends, with additional storage beneath the rear cabinetry. This home also offers a versatile mother-in-law suite and multigenerational layout with a separate living area featuring its own living room, kitchenette, full bedroom, full bathroom, closet, and private exterior door to the yard. This setup is ideal for an in-law, extended family member, or older child seeking additional privacy and independence. Entering from the garage, you’ll find a convenient mudroom area. The interior laundry room includes a sink and linen closet. Exterior security cameras are included. Additional features include a whole-home vacuum system with five vacuum ports and one sweep port. The garage also includes a water connection for washing vehicles, equipment, or other items. Step outside to the covered, screened-in patio featuring an impressive outdoor kitchen with a stove and refrigerator, both included. The patio also features tile flooring, a second half bathroom with air conditioning, and an adjoining room already pre-plumbed for a shower. By removing the adjoining wall, this space could potentially be converted into a full bathroom. The fully fenced backyard features a white vinyl fence and abundant green space, making it ideal for pets, children, entertaining, family gatherings, and summer barbecues. The spacious yard also provides ample room to create your own private outdoor oasis, including the potential to add the pool of your dreams. A storage building provides additional space for lawn equipment, tools, and other outdoor items. The driveway features a diamond-cut design intended to help minimize cracking and enhance curb appeal. With no HOA and no CDD, this one-story model home offers an exceptional combination of space, functionality, quality construction, and flexibility. Conveniently located near shopping, restaurants, Publix, Target, and other amenities, with Clearwater Beach and its famous white-sand beaches approximately 30 minutes away. This is a home designed for comfort, versatility, and years of enjoyment.

位置

佛罗里达 • TAMPA • 33618 • 房屋 • 待售

详情

类型:
Residential
停车:
Driveway / Garage Door Opener / Guest / Off Street / Oversized / Parking Pad
建造年份:
2023
地段:
0.27 英亩
暖气:
Central / Electric
价格/平方英尺:
$306
冷气:
Central Air
HOA:
没有数据

Valuation

Our model vs. what's actually selling nearby.
Estimate
$990,000
$740K – $1.1M
Confidence Low
List vs. estimate
At estimate
List $1,000,000 · +1.0%
List is in line with recent comparable activity.
Price per sq ft
$305
+5.0% vs. city median $290
Based on
12 MLS comparables
Median of recent comparable listings. Sold comps use closing price, active listings use list price.

亮点

Annual tax
$12,644
2025
Garage
3 car garage
更多事实和特点
  • 地板

    • Porcelain Tile

    暖气

    • Central

    • Electric

    冷气

    • Central Air

    设备

    • Dishwasher

    • Microwave

    • Range

    • Refrigerator

    其他室内特点

    • Ceiling Fan(s)

    • High Ceilings

    • Kitchen/Family Room Combo

    • Living Room/Dining Room Combo

    • Open Floorplan

    • Solid Wood Cabinets

    • Thermostat

    • Walk-In Closet(s)

    • Window Treatments

    卧室和浴室

    • 卧室: 5

    • 洗手间: 2

    • 完整的浴室: 3

  • 停车

    • Driveway

    • Garage Door Opener

    • Guest

    • Off Street

    • Oversized

    • Parking Pad

    房屋

    • 等级: One

    • 外观特征: Lighting / Rain Gutters

    地段

    • 地段: 0.27 英亩

    其他财产信息

    • 包裹编号: U1028180YV00000000029.0

    • 分区: RSC-6

  • 类型与风格

    • 财产种类: Residential

    • 属性子类型: Single Family Residence

  • 公益

    • Electricity Available

    • Sewer Available

    • Water Available

  • 其他财政信息

    • 年税额: $12,644

  • 来源细节

    • MLS ID: TB8553913

    其他详情

    • 建筑材料: Block

    • 基金会详情: Slab

    • 洗衣功能: Inside / Laundry Room / Washer Hookup

    • 方向面: North

    • 车库空间: 3

    • 附属车库: 是

    • 车库: 是

    • 生活区域: 3273

    • 水源: Public

    • 地块大小: 85 x 136

    • 细分名称: MORAN GROVES

私人咨询
与这套房产的专属顾问沟通。
户型图、HOA 文件、未公开挂牌的对比房源、安排私人看房——一条消息直达当地专家。

类似这套

待售
$1,250,000
房屋
4 贝兹 · 3 浴室 · 2,952 平方英尺
UNPLATTED, TAMPA
15509 CASEY ROAD
待售
$1,125,000
房屋
6 贝兹 · 5 浴室 · 4,918 平方英尺
HILLANDALE RESERVE PH 1, TAMPA
1215 HILLANDALE RESERVE DRIVE
待售
$800,000
房屋
4 贝兹 · 2 浴室 · 3,191 平方英尺
FAIRCLOTH ESTATES, LUTZ
15924 NOTTINGHILL DRIVE
待售
$1,250,000
商业的
0 room(s) · 2,952 平方英尺
UNPLATTED, TAMPA
15509 CASEY ROAD
待售
$765,000
多户家庭
5 贝兹 · 2,666 平方英尺
LAKE DOROTHEA PARK, TAMPA
2801 BURTS AVENUE
待售
$949,000
房屋
4 贝兹 · 3 浴室 · 3,107 平方英尺
LAKE CARROLL COVE, TAMPA
2103 BOOT LAKE CIRCLE
待售
$725,000
房屋
4 贝兹 · 2 浴室 · 2,027 平方英尺
CARROLLWOOD VILLAGE PH 02 VILLAGE 01, TAMPA
13903 MIDDLE PARK DRIVE
-$75K
待售
$875,000
房屋
4 贝兹 · 3 浴室 · 3,543 平方英尺
DEER CREEK, TAMPA
15019 LAKE EMERALD BOULEVARD

此地址周边市场

同区域的实时数据。
查看全部

The multiple listing information is provided by the Stellar MLS from a copyrighted compilation of listings. The compilation of listings and each individual listing are ©2026-present Stellar MLS. All Rights Reserved. The information provided is for consumers' personal, noncommercial use and may not be used for any purpose other than to identify prospective properties consumers may be interested in purchasing. All properties are subject to prior sale or withdrawal. All information provided is deemed reliable but is not guaranteed accurate, and should be independently verified. Listing courtesy of: YOU FIRST REALTY AND ASSOC LLC