Vender tu casa
Valoración gratuita de tu hogar
Contacto
Cuéntenos sobre sus necesidades

1307 LA SALIDA WAY

Casa En Venta
$459,000

BTC: 5.54682779

ETH: 188.73355263

Nuevo
3 camas
3 baños
2,352 sqft

Visión general

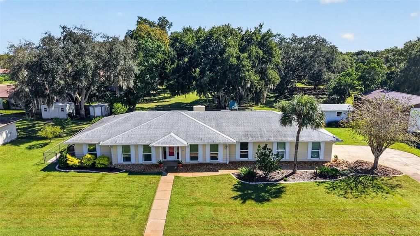
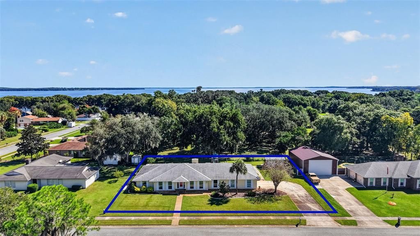
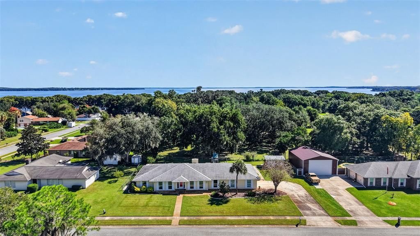
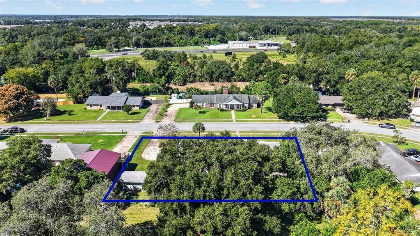
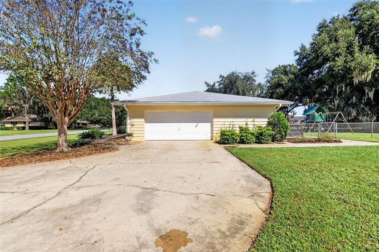
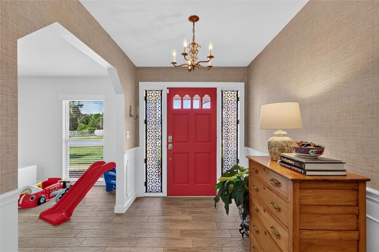
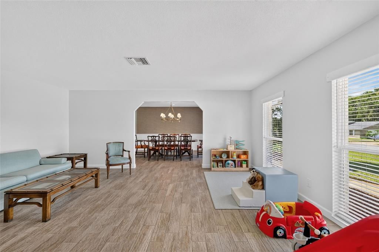
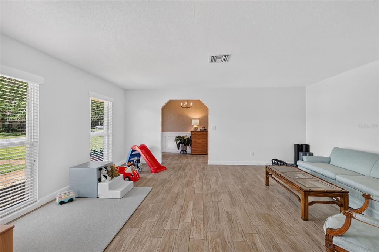
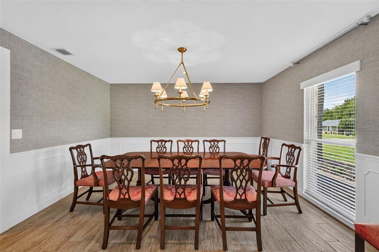
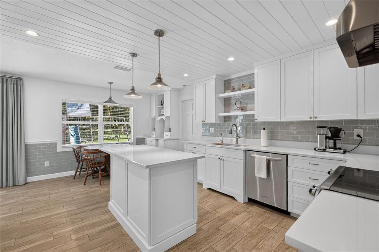
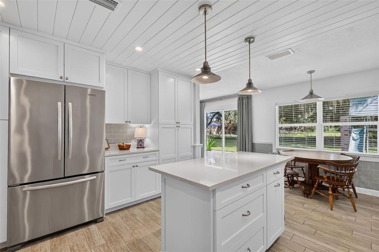
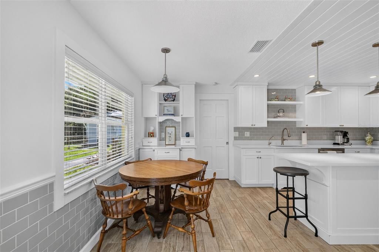
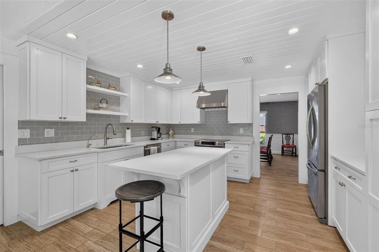
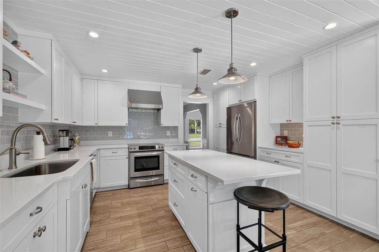
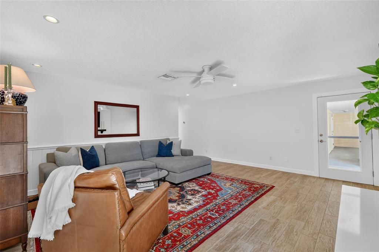
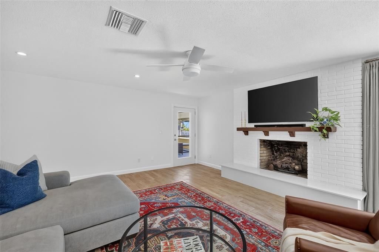
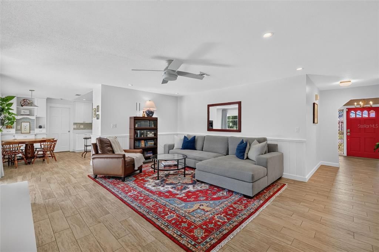
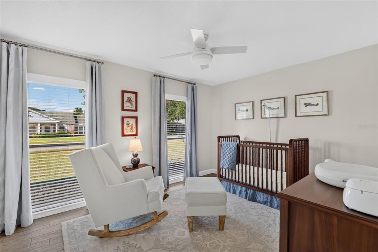
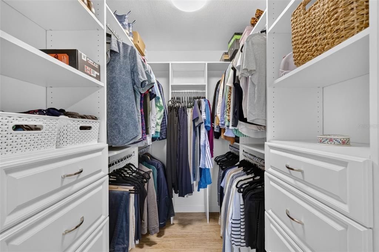
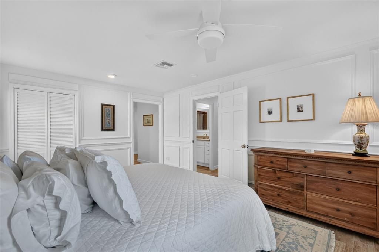
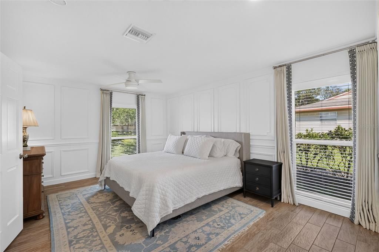
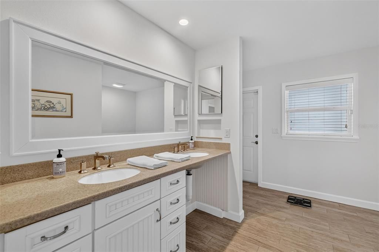
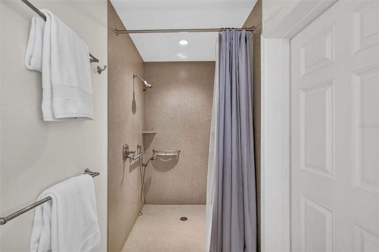
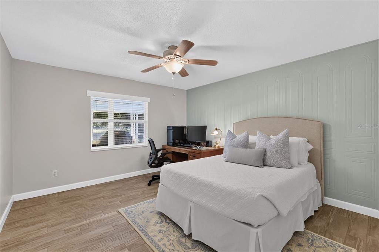
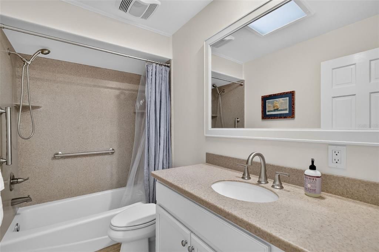
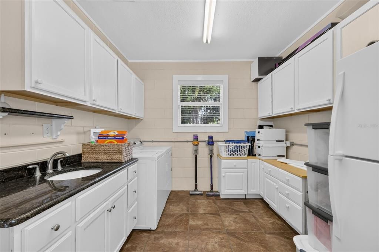
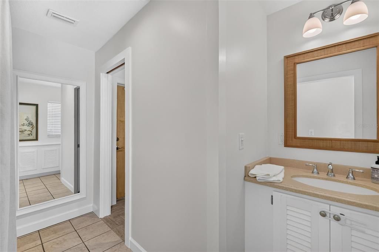
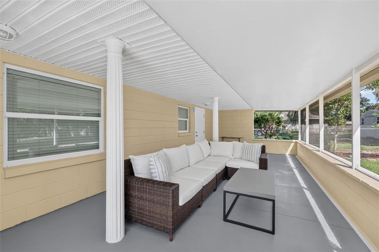
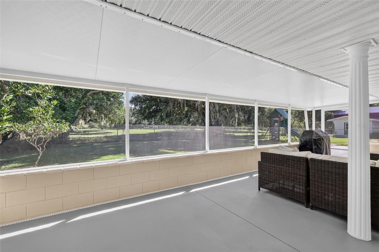
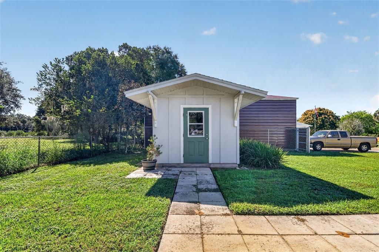
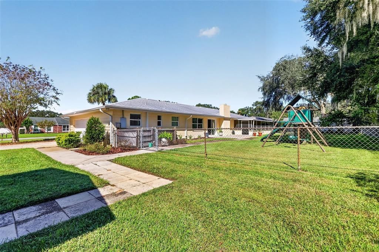
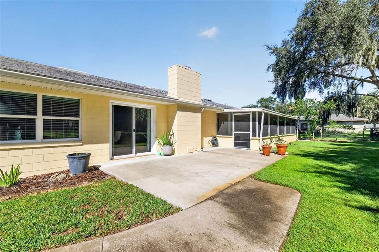
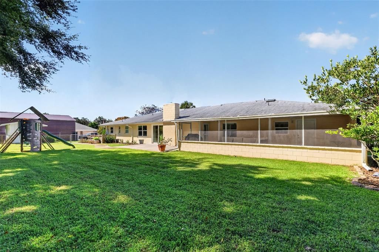
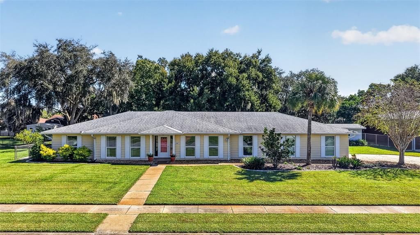
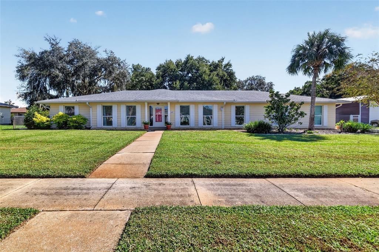
Classic Ranch home, where timeless charm and strong mid-century character blend seamlessly with high-end modern updates. The craftsmanship shines through in every room, highlighted by detailed wainscoting, picture-frame wall moldings, chair rails, natural grasscloth wallpaper, and custom angled archways framing the formal living and dining spaces. Durable wood-look tile flooring flows continuously, connecting each room. At the center of the home, the family room offers a warm, inviting atmosphere anchored by a traditional painted brick gas fireplace with a low bench-style hearth, rustic stained floating mantel, accent wainscoting, and recessed lighting. Nearby, the beautifully updated kitchen pairs contemporary convenience with original character, featuring custom white shaker cabinetry, sleek quartz countertops, a classic subway tile backsplash, and stainless-steel appliances. The spacious primary suite retains its mid-century roots with picture-frame walls and floor-to-ceiling windows that flood the space with natural light. It features a walk-in closet with custom built-in shelving and an oversized primary bath complete with dual sinks and an extra-large ADA-accessible shower. Enjoy your outdoor space in any weather on the screen-enclosed covered lanai, taking in views of the private backyard with no rear neighbors, or soak up the sun on the open patio. Storage is plentiful with an oversized two-car garage and a 10x14 concrete-floor shed. The big-ticket items have been recently replaced, including a new roof and HVAC system (2022), a new water heater, an updated irrigation system, and a front yard French drain for efficient rainwater management. Additional improvements include new ceiling fans, accessible ADA-compliant interior doors, an ADA accessible primary bathroom, and custom shelving in the coat closet, linen closet, and primary suite. This amazing home is located in an established community with NO HOA less than a mile from the Lake Harris public boat ramp and fishing area, under an hour from Orlando International Airport, and within two hours of both Atlantic and Gulf Coast beaches. Call today to schedule your private tour and start living the Florida lifestyle!

Ubicación

Detalles

Tipo:
Residential
Estacionamiento:
Sin datos
Año de construcción:
1974
Lote:
0.38 Hectáreas
Calefacción:
Central
precio por sq. medidor:
$195
Enfriamiento:
Central Air
HOA:
Sin datos

Valuation

Our model vs. what's actually selling nearby.
Estimate
$409,950
$342K – $518K
Confidence Low
List vs. estimate
$49K above estimate
List $459,000 · +12.0%
Our model says this listing is priced above recent comparable activity. Room to negotiate.
Price per sq ft
$195
+15.4% vs. city median $169
Based on
6 MLS comparables
Median of recent comparable listings. Sold comps use closing price, active listings use list price.

Destacados

Annual tax
$4,786
2025
Más hechos y características
  • Piso

    • Tile

    Calefacción

    • Central

    Enfriamiento

    • Central Air

    Accesorios

    • Dishwasher

    • Microwave

    • Refrigerator

    Otras características interiores

    • Ceiling Fan(s)

    • Chair Rail

    • Crown Molding

    Dormitorios y baños

    • Dormitorios: 3

    • Baños completos: 3

  • Propiedad

    • Pisos: One

    • Características Exteriores: Hurricane Shutters / Irrigation System / Playground

    Lote

    • Lote: 0.38 Hectáreas

    Otra Información de Propiedad

    • Número de Parcela: 022024030000004000

    • Zonificación: R-6

  • Tipo y estilo

    • Tipo de propiedad: Residential

    • Subtipo de propiedad: Single Family Residence

  • Utilidad

    • Electricity Available

  • Otra información financiera

    • Importe anual de impuestos: $4,786

  • Detalles de la fuente

    • MLS ID: G5119218

    Otros hechos

    • Materiales de construcción: Block

    • Detalles de la fundación: Slab

    • Características de la chimenea: Family Room

    • Características de lavandería: Laundry Room

    • Caras de dirección: West

    • Hogar: Si

    • Garaje adjunto: Si

    • Garaje: Si

    • Salón: 2352

    • Fuente de agua: Private

    • Nombre de subdivisión: MORNINGVIEW AT LEESBURG

Consulta privada
Habla con el asesor de este inmueble.
Planos, documentos del HOA, comparables off-market, agendar una visita privada — un solo mensaje directo al especialista local.

Más como esta

Nuevo
En Venta
$325,000
Casa
4 camas · 2 baños · 2,168 sqft
LAKE DENHAM ESTATES PHASE 1, LEESBURG
29789 ANAHID DRIVE
En Venta
$390,000
Casa
3 camas · 2 baños · 2,001 sqft
LEESBURG ARLINGTON RIDGE PH 02, LEESBURG
27040 CAMERONS RUN
En Venta
$365,000
Casa
3 camas · 2 baños · 2,620 sqft
LEESBURG LEGACY LEESBURG UNIT 06, LEESBURG
26717 WETLANDS WAY
En Venta
$519,900
Casa
2 camas · 2 baños · 1,761 sqft
ARLINGTON RIDGE, LEESBURG
4719 HERITAGE TRAIL
En Venta
$349,900
Casa
3 camas · 2 baños · 2,386 sqft
LEGACY LEESBURG, LEESBURG
5127 AURORA DRIVE
En Venta
$325,000
Casa
4 camas · 2 baños · 1,900 sqft
LEESBURG BONAIRE HEIGHTS 02, LEESBURG
1212 OSCEOLA AVENUE
En Venta
$450,000
Casa
3 camas · 2 baños · 1,855 sqft
THE VILLAGES, THE VILLAGES
621 CHERRY CREEK WAY
En Venta
$390,000
Casa
4 camas · 3 baños · 2,291 sqft
SPRING CREEK, OKAHUMPKA
5204 MEADOW SONG DRIVE

Mercado cerca de esta dirección

Conteos en vivo en la misma zona.
Ver todo

The multiple listing information is provided by the Stellar MLS from a copyrighted compilation of listings. The compilation of listings and each individual listing are ©2026-present Stellar MLS. All Rights Reserved. The information provided is for consumers' personal, noncommercial use and may not be used for any purpose other than to identify prospective properties consumers may be interested in purchasing. All properties are subject to prior sale or withdrawal. All information provided is deemed reliable but is not guaranteed accurate, and should be independently verified. Listing courtesy of: CARLINO REAL ESTATE GROUP INC