Vender tu casa
Valoración gratuita de tu hogar
Contacto
Cuéntenos sobre sus necesidades
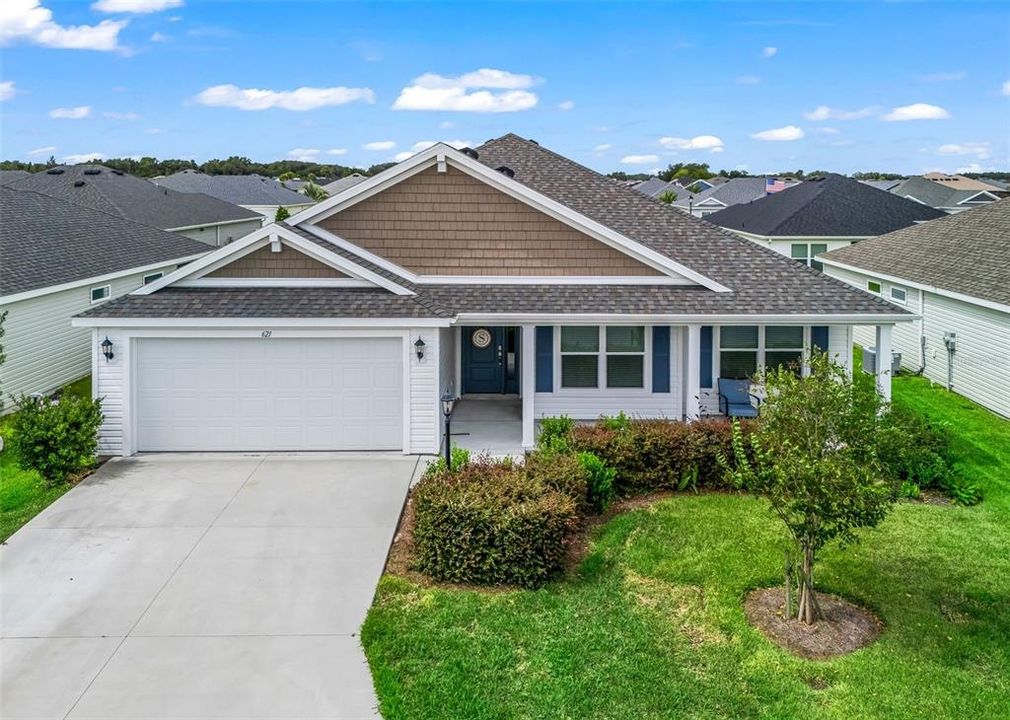
621 CHERRY CREEK WAY

Casa En Venta
$450,000

BTC: 5.66037736

ETH: 185.03289474

21 días
3 camas
2 baños
1,855 sqft

Visión general

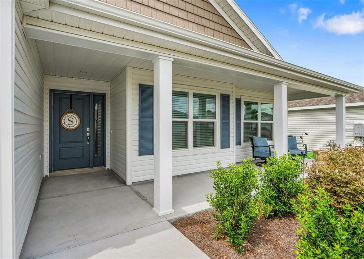
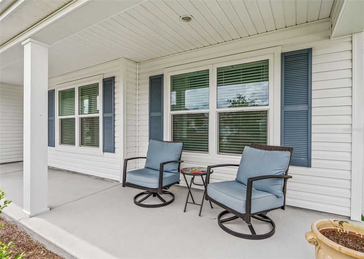
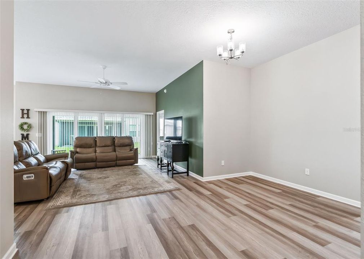
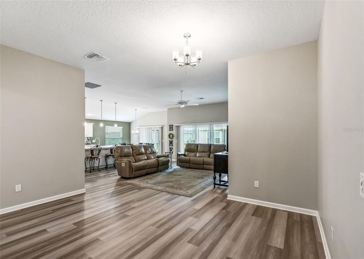
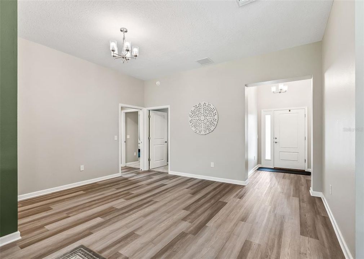
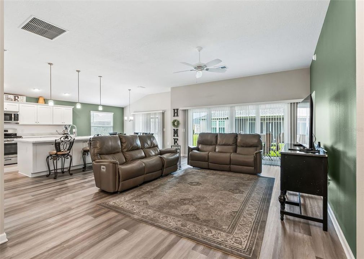
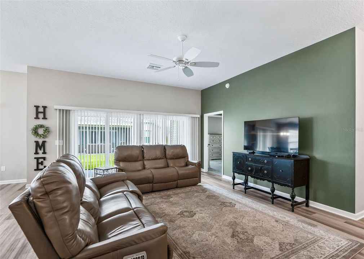
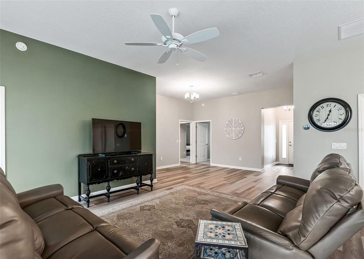
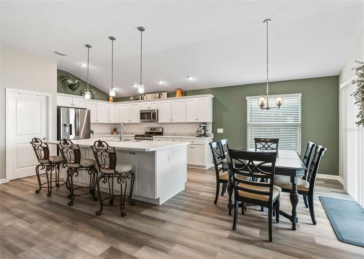
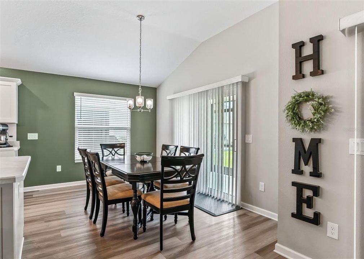
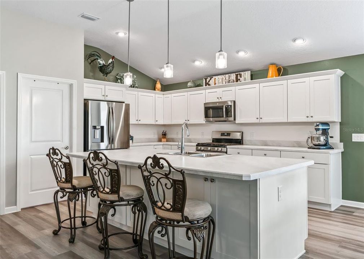
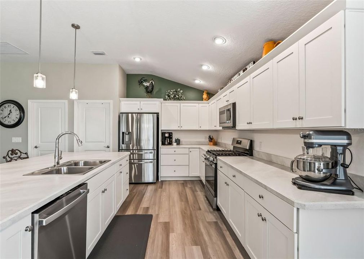
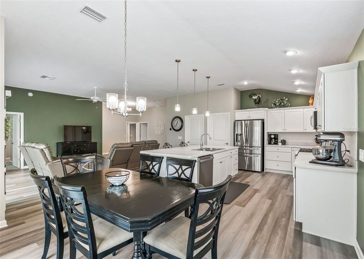
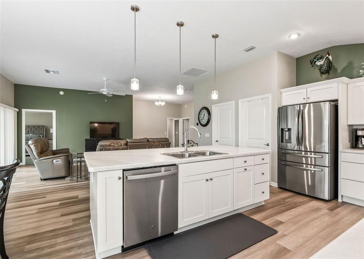
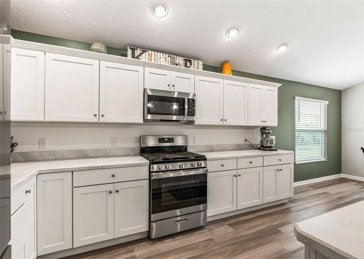
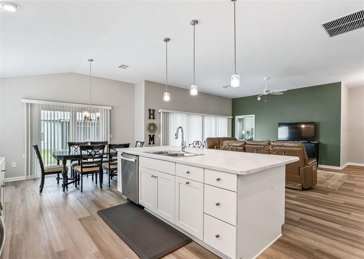
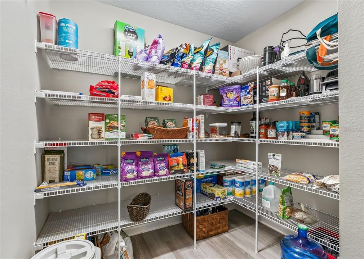
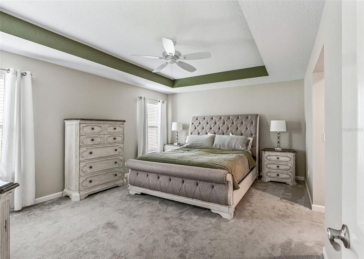
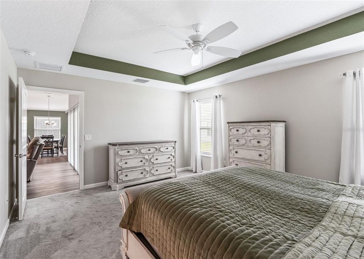
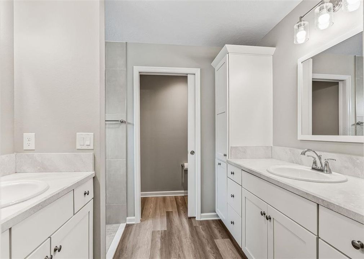
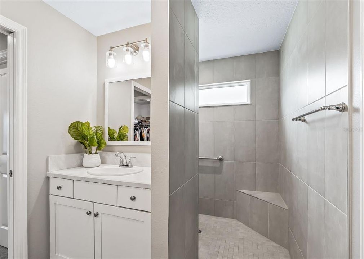
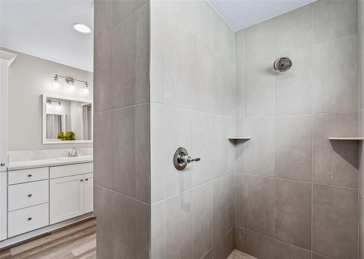
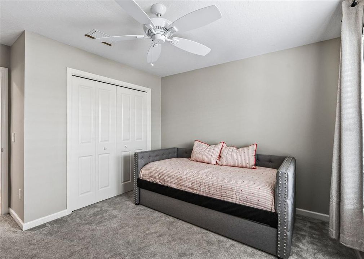
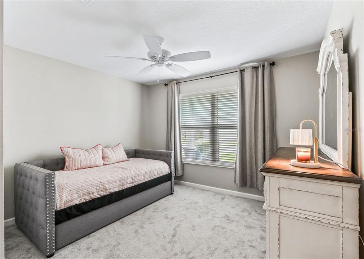
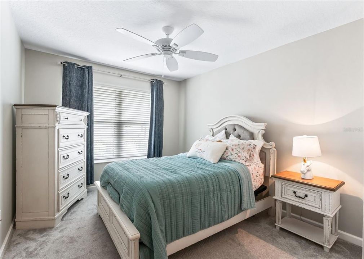
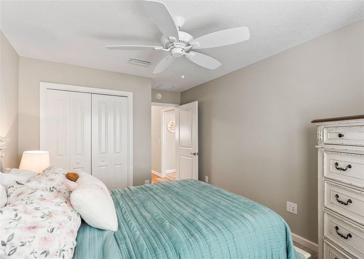
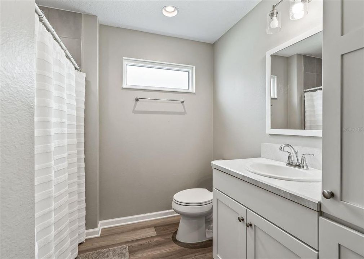
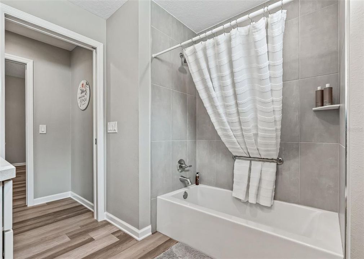
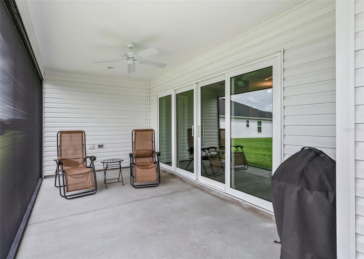
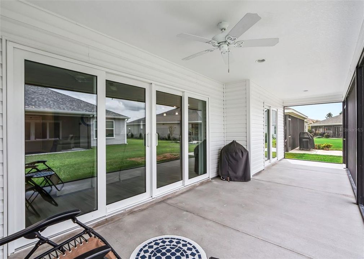
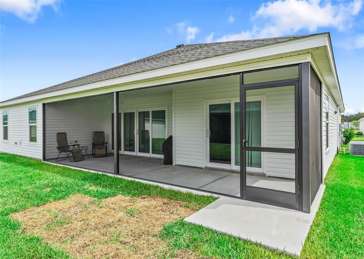
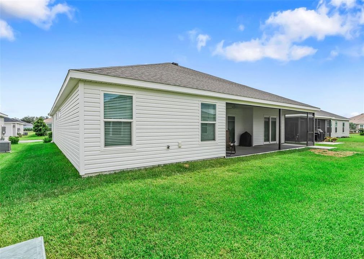
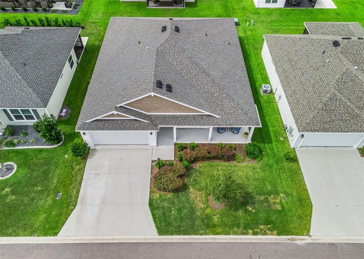
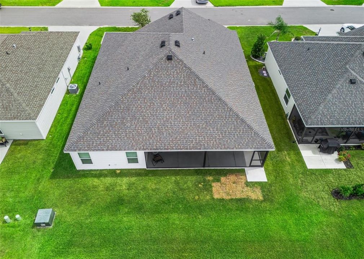
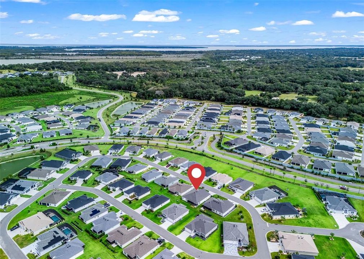
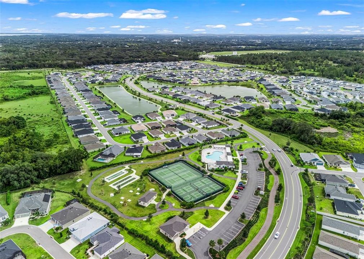
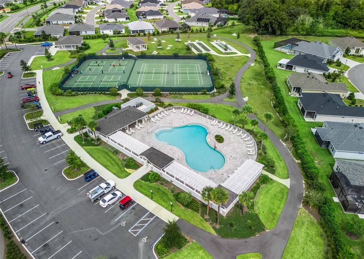
Welcome to 621 Cherry Creek Way, a spacious 3-bedroom, 2-bath home located in the Village of Dabney in The Villages, Florida. Offering 1,855 square feet of living space, this home features an open floor plan, welcoming front porch, screened-in lanai, and a 2-car garage. The open-concept living and dining areas provide a comfortable layout for both everyday living and entertaining. The kitchen offers a spacious walk-in pantry with plenty of storage. Luxury vinyl plank flooring extends throughout the main living and wet areas, while the bedrooms feature carpet for added comfort. The primary suite offers a private retreat with dual walk-in closets and an ensuite bathroom featuring dual sinks and a Roman-style shower. Two additional bedrooms and a second full bathroom provide flexible space for guests, an office, or hobbies. Enjoy additional outdoor living on the screened-in lanai or relax on the welcoming front porch. Located in the Village of Dabney, this Sycamore 8 Model home puts you within The Villages community and close to the recreation, dining, shopping, golf, and entertainment that make the area such a popular place to call home. If you're searching for a 3-bedroom home in The Villages, FL with an open floor plan, spacious primary suite, screened lanai, and 2-car garage, 621 Cherry Creek Way is ready to welcome you home.
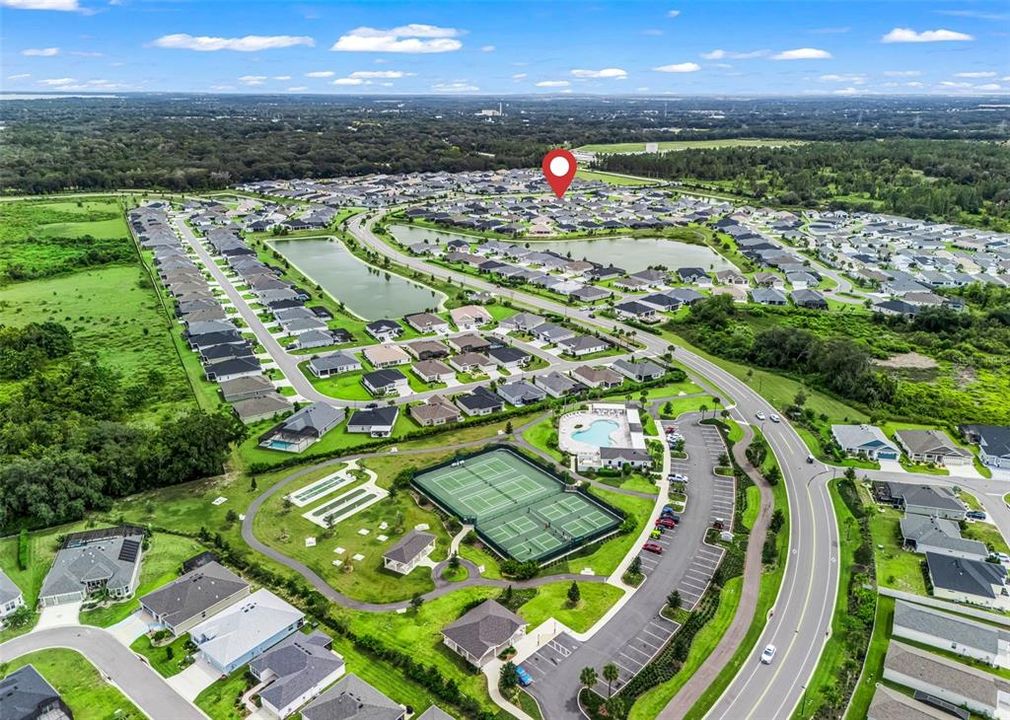
Ubicación

Detalles

Tipo:
Residential
Estacionamiento:
Sin datos
Año de construcción:
2023
Lote:
0.12 Hectáreas
Calefacción:
Natural Gas
precio por sq. medidor:
$243
Enfriamiento:
Central Air
HOA:
Sin datos

Valuation

Our model vs. what's actually selling nearby.
Estimate
$343,489
$329K – $431K
Confidence Low
List vs. estimate
$106K above estimate
List $450,000 · +31.0%
Our model says this listing is priced above recent comparable activity. Room to negotiate.
Price per sq ft
$242
-4.5% vs. city median $254
Based on
27 MLS comparables
Median of recent comparable listings. Sold comps use closing price, active listings use list price.

Destacados

Annual tax
$8,725
2025
Garage
2 car garage
Más hechos y características
  • Piso

    • Carpet

    • Luxury Vinyl

    Calefacción

    • Natural Gas

    Enfriamiento

    • Central Air

    Accesorios

    • Dishwasher

    • Disposal

    • Gas Water Heater

    • Range

    • Refrigerator

    Otras características interiores

    • Ceiling Fan(s)

    • Eating Space In Kitchen

    • High Ceilings

    • Kitchen/Family Room Combo

    • Living Room/Dining Room Combo

    • Open Floorplan

    • Thermostat

    • Walk-In Closet(s)

    Dormitorios y baños

    • Dormitorios: 3

    • Baños completos: 2

  • Propiedad

    • Pisos: One

    • Características Exteriores: Irrigation System / Rain Gutters

    Lote

    • Lote: 0.12 Hectáreas

    Otra Información de Propiedad

    • Número de Parcela: 062024007800012200

  • Tipo y estilo

    • Tipo de propiedad: Residential

    • Subtipo de propiedad: Single Family Residence

  • Utilidad

    • BB/HS Internet Available

    • Cable Connected

    • Electricity Connected

    • Natural Gas Connected

    • Public

    • Sewer Connected

    • Water Connected

  • Otra información financiera

    • Importe anual de impuestos: $8,726

  • Detalles de la fuente

    • MLS ID: G5118604

    Otros hechos

    • Materiales de construcción: Vinyl Siding / Wood Frame

    • Detalles de la fundación: Slab

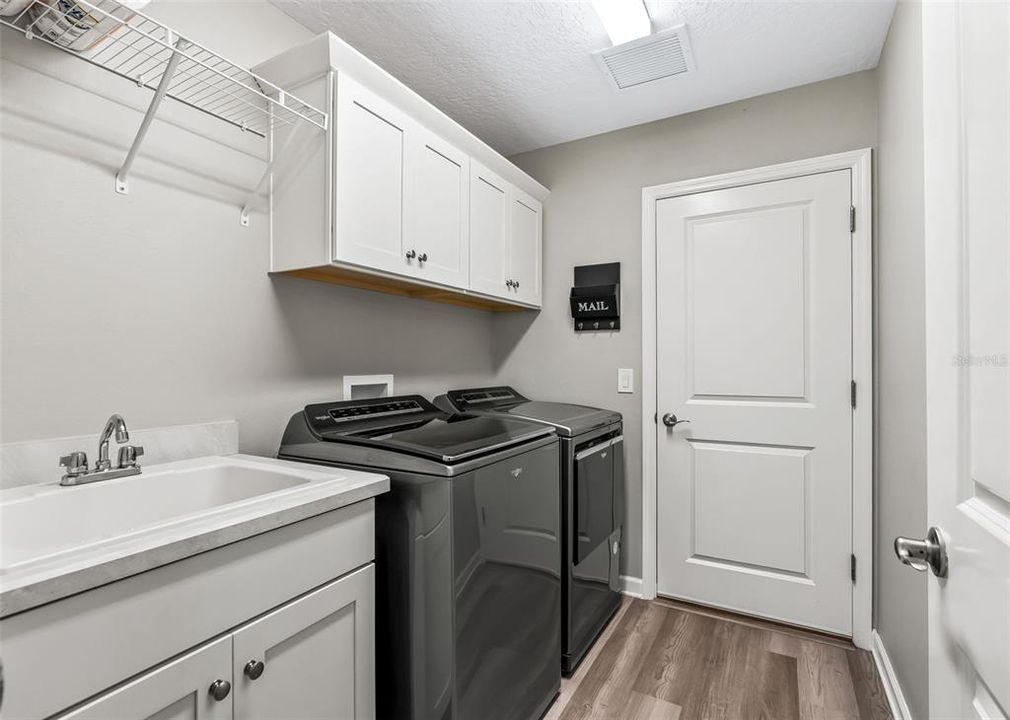
    • Características de lavandería: Electric Dryer Hookup / Gas Dryer Hookup / Inside / Laundry Room / Washer Hookup

    • Caras de dirección: East

    • Espacios de garaje: 2

    • Garaje adjunto: Si

    • Garaje: Si

    • Salón: 1855

    • Fuente de agua: Public

    • Nombre de subdivisión: THE VILLAGES

Consulta privada
Habla con el asesor de este inmueble.
Planos, documentos del HOA, comparables off-market, agendar una visita privada — un solo mensaje directo al especialista local.

Más como esta

Nuevo
En Venta
$379,900
Casa
3 camas · 2 baños · 1,477 sqft
VILLAGE OF LAKE DENHAM, THE VILLAGES
1613 MCLUCAS LANE
Nuevo
En Venta
$389,000
Casa
3 camas · 2 baños · 2,155 sqft
PLANTATION AT LEESBURG GLEN EAGLE VILLAGE TR A-E, LEESBURG
4704 RIVER RIDGE DRIVE
Nuevo
En Venta
$320,000
Casa
3 camas · 2 baños · 1,751 sqft
PLANTATION AT LEESBURG HIDDEN OAK VILLAGE, LEESBURG
25233 LOST OAK CIRCLE
Nuevo
En Venta
$350,000
Casa
3 camas · 2 baños · 1,707 sqft
ARLINGTON RIDGE, LEESBURG
4727 INDEPENDENCE TRAIL
Nuevo
En Venta
$459,000
Casa
3 camas · 3 baños · 2,462 sqft
MORNINGVIEW AT LEESBURG, LEESBURG
1307 LA SALIDA WAY
En Venta
$325,000
Casa
2 camas · 2 baños · 1,871 sqft
PLANTATION/LEESBURG ASHLAND VL, LEESBURG
25520 MAUREPAS LANE
En Venta
$409,000
Casa
3 camas · 2 baños · 1,444 sqft
THE VILLAGES, THE VILLAGES
1367 KIP COURT
En Venta
$414,500
Casa
3 camas · 2 baños · 1,703 sqft
ARLINGTON RDG-PH 3B, LEESBURG
4355 BENT CREEK LANE

Mercado cerca de esta dirección

Conteos en vivo en la misma zona.
Ver todo

The multiple listing information is provided by the Stellar MLS from a copyrighted compilation of listings. The compilation of listings and each individual listing are ©2026-present Stellar MLS. All Rights Reserved. The information provided is for consumers' personal, noncommercial use and may not be used for any purpose other than to identify prospective properties consumers may be interested in purchasing. All properties are subject to prior sale or withdrawal. All information provided is deemed reliable but is not guaranteed accurate, and should be independently verified. Listing courtesy of: WORTH CLARK REALTY