Vender tu casa
Valoración gratuita de tu hogar
Contacto
Cuéntenos sobre sus necesidades

1308 OAKCREST DRIVE

Casa En Venta
$410,000

BTC: 4.75086906

ETH: 164.00000000

2 días
3 camas
2 baños
1,684 sqft

Visión general

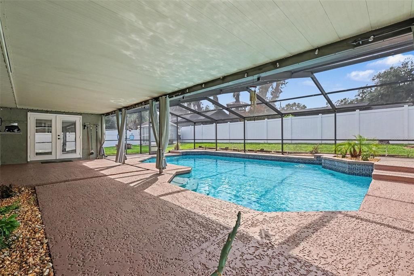
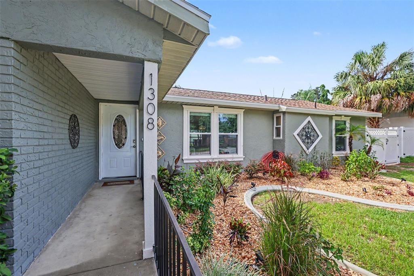
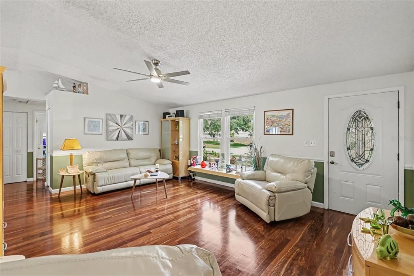
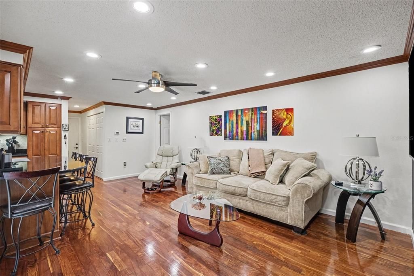
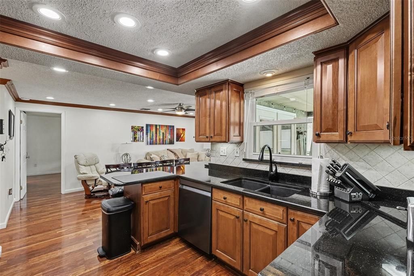
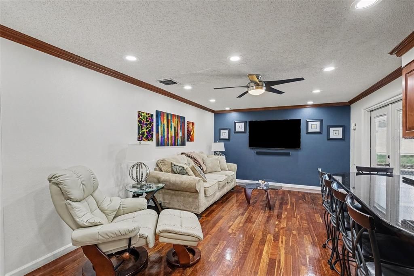
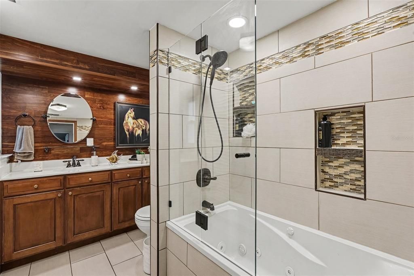
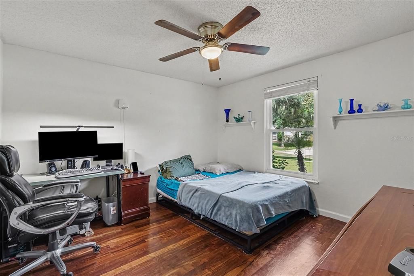
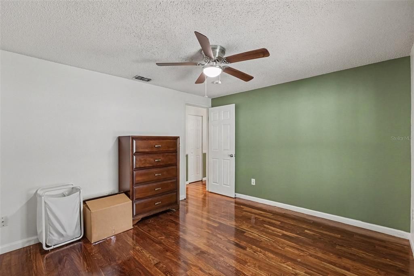
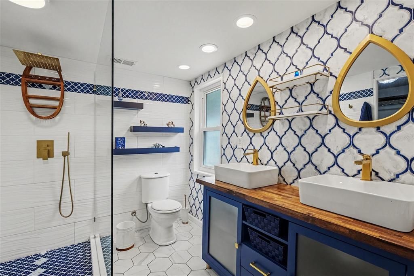
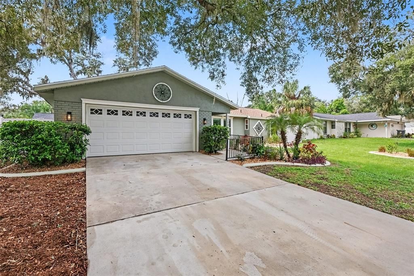
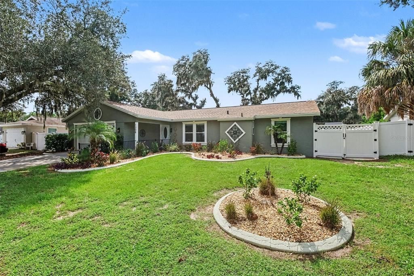
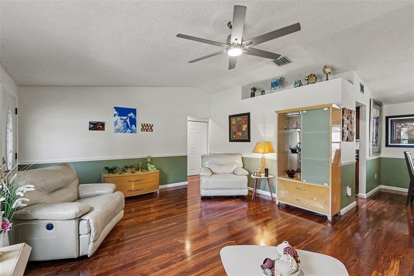
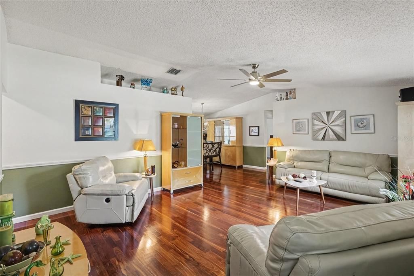
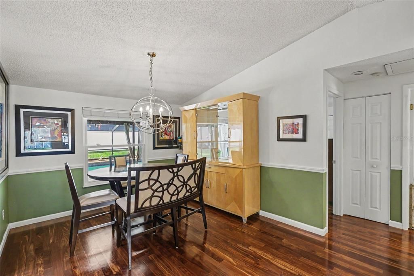
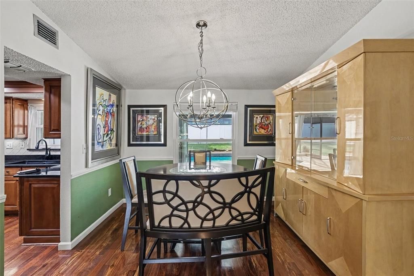
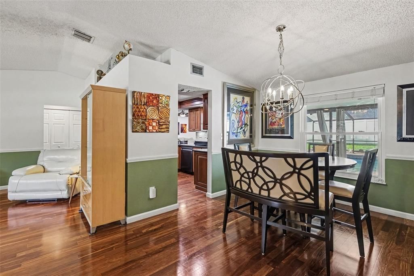
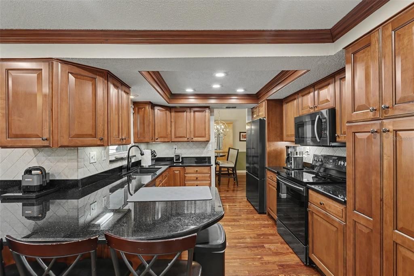
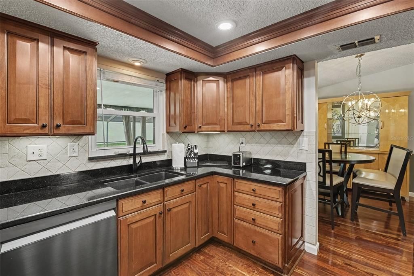
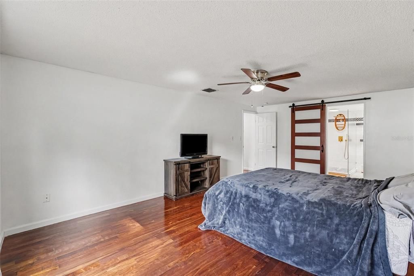
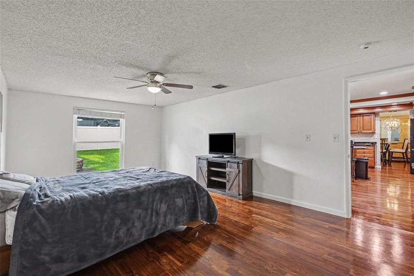
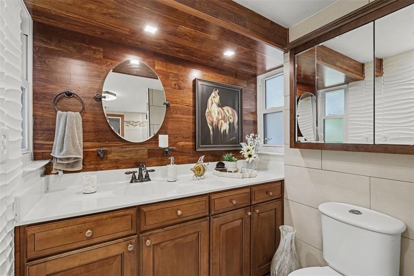
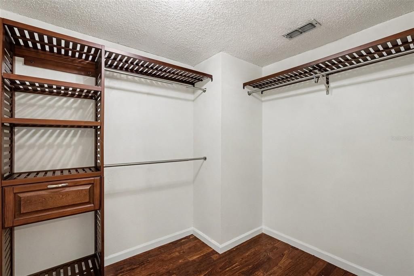
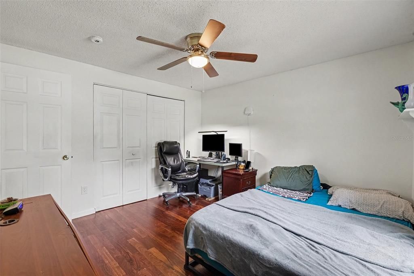
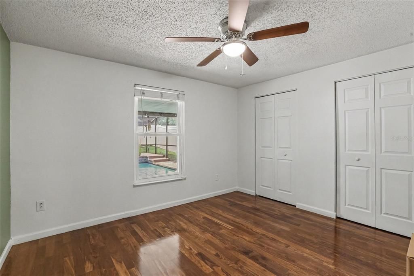
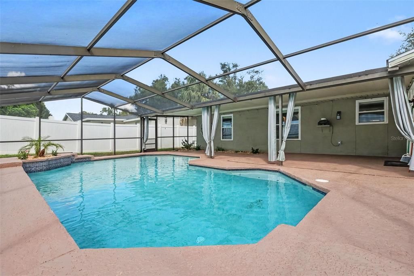
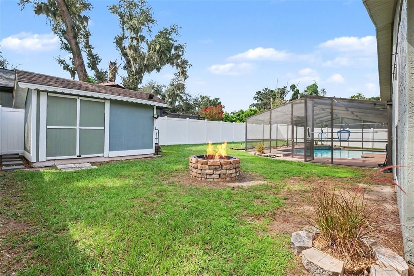
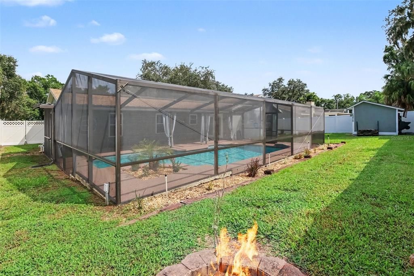
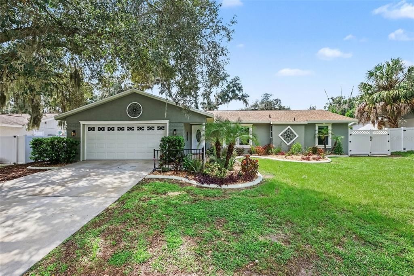
Welcome to this completely updated, move-in-ready Brandon home with NO HOA and NO CDD, featuring a brand-new roof, a brand-new 3-ton HVAC system, a newly updated electrical panel with new breakers and rewiring, and major room-by-room upgrades throughout! Boasting a spacious split-floor plan under 1,700 square feet, this 3-bedroom, 2-bathroom home features crown molding, double-pane lifetime windows, and water-resistant Brazilian Cherry (Jatoba) exotic engineered hardwood flooring. The heart of the home is a fully equipped kitchen complete with black granite countertops, custom wood cabinetry with under-cabinet lighting, a tray ceiling, an under-mount black quartz sink, and premium Samsung fingerprint-resistant black stainless steel smart appliances. The expansive primary suite offers generous space, a walk-in closet, and a spa-inspired bathroom featuring dual vessel sinks, gold-tone fixtures, and a glass-enclosed walk-in shower. The guest bathroom impresses with custom Quality Cabinets, brass fixtures, and an American Standard 8-jet soaking tub. Step outside into your private outdoor oasis! The open family room leads through double French doors to an oversized 12x37 covered patio and an expansive 26x37 screened lanai. Enjoy resort-style living with a newly acid-washed, 20,000-gallon concrete/gunite in-ground pool surrounded by lush landscaping, an oversized lot, a fire pit, a 10x12 shed on a concrete slab, and a hurricane-panel protection system stored in the garage. Complete with fresh exterior paint, an oversized flower bed with curbing, a new hurricane-rated garage door, and a spacious two-car garage, this turn-key residence truly has it all. Perfectly situated with swift access to major highways like I-75 and I-4, this property is ideally located just 30 minutes from MacDill Air Force Base, 30 minutes from Tampa International Airport, and only 10 minutes from Costco and Sam’s Club.

Ubicación

Detalles

Tipo:
Residential
Estacionamiento:
Oversized
Año de construcción:
1986
Lote:
0.20 Hectáreas
Calefacción:
Central
precio por sq. medidor:
$243
Enfriamiento:
Central Air
HOA:
Sin datos

Valuation

Our model vs. what's actually selling nearby.
Estimate
$369,450
$237K – $417K
Confidence Low
List vs. estimate
$40K above estimate
List $410,000 · +11.0%
Our model says this listing is priced above recent comparable activity. Room to negotiate.
Price per sq ft
$243
+7.5% vs. city median $226
Based on
26 MLS comparables
Median of recent comparable listings. Sold comps use closing price, active listings use list price.

Destacados

Annual tax
$2,841
2025
Pool
Gunite
Garage
2 car garage
Furnished
Negotiable
Pets
Allowed
Más hechos y características
  • Piso

    • Engineered Hardwood

    • Luxury Vinyl

    Calefacción

    • Central

    Enfriamiento

    • Central Air

    Accesorios

    • Dishwasher

    • Disposal

    • Dryer

    • Exhaust Fan

    • Microwave

    • Range

    • Refrigerator

    Otras características interiores

    • Built-in Features

    • Ceiling Fan(s)

    • Kitchen/Family Room Combo

    • Primary Bedroom Main Floor

    • Split Bedroom

    • Stone Counters

    • Thermostat

    • Walk-In Closet(s)

    • Window Treatments

    Dormitorios y baños

    • Dormitorios: 3

    • Baños completos: 2

  • Estacionamiento

    • Oversized

    Propiedad

    • Pisos: One

    • Piscina Privada: Si

    • Características Exteriores: Dog Run / Garden / Lighting / Private Yard / Rain Gutters

    Lote

    • Lote: 0.20 Hectáreas

    Otra Información de Propiedad

    • Número de Parcela: U1629202CS00000300004.0

    • Zonificación: RSC-6

  • Tipo y estilo

    • Tipo de propiedad: Residential

    • Subtipo de propiedad: Single Family Residence

  • Utilidad

    • Cable Available

    • Cable Connected

    • Public

    • Sewer Connected

    • Street Lights

  • Otra información financiera

    • Importe anual de impuestos: $2,842

  • Detalles de la fuente

    • MLS ID: TB8549521

    Otros hechos

    • Materiales de construcción: Block

    • Detalles de la fundación: Slab

    • Características de lavandería: Electric Dryer Hookup / Inside / Laundry Closet

    • Características del lote: Landscaped

    • Características del patio y el porche: Front Porch / Patio / Screened

    • Características de la piscina: Gunite / In Ground / Screen Enclosure

    • Caras de dirección: East

    • Otras estructuras: Shed(s) / Storage / Workshop

    • Espacios de garaje: 2

    • Garaje adjunto: Si

    • Garaje: Si

    • Salón: 1684

    • Fuente de agua: Public

    • Tamaño de la parcela: 80 x 109

    • Nombre de subdivisión: OAK HILL

Consulta privada
Habla con el asesor de este inmueble.
Planos, documentos del HOA, comparables off-market, agendar una visita privada — un solo mensaje directo al especialista local.

Más como esta

En Venta
$349,900
Casa
3 camas · 2 baños · 1,272 sqft
THE GROVES NORTH, SEFFNER
906 CUTLER DRIVE
En Venta
$415,000
Casa
4 camas · 3 baños · 2,061 sqft
LYNWOOD PARK, SEFFNER
2409 GIDDENS AVENUE
Nuevo
En Venta
$374,900
Casa
4 camas · 2 baños · 1,420 sqft
CLAIR MEL CITY UNIT 52, TAMPA
10506 ALAMBRA AVENUE
Nuevo
En Venta
$375,000
Casa
3 camas · 3 baños · 1,768 sqft
MANGO HILLS, SEFFNER
5217 PEACH AVENUE
Nuevo
En Venta
$300,000
Comercial
0 room(s) · 1,024 sqft
HIGHLAND GROVE ESTATES, BRANDON
1013 N PARSONS AVENUE
Nuevo
En Venta
$300,000
Casa
3 camas · 1 baños · 1,024 sqft
HIGHLAND GROVE ESTATES, BRANDON
1013 N PARSONS AVENUE
Nuevo
En Venta
$468,900
Casa
4 camas · 2 baños · 1,196 sqft
LAKEVIEW VILLAGE SEC L UNI, BRANDON
1427 THISTLEDOWN DRIVE
Nuevo
En Venta
$419,000
Casa
3 camas · 2 baños · 1,638 sqft
TANGELO SUB, BRANDON
509 CLEMONS ROAD

Mercado cerca de esta dirección

Conteos en vivo en la misma zona.
Ver todo

The multiple listing information is provided by the Stellar MLS from a copyrighted compilation of listings. The compilation of listings and each individual listing are ©2026-present Stellar MLS. All Rights Reserved. The information provided is for consumers' personal, noncommercial use and may not be used for any purpose other than to identify prospective properties consumers may be interested in purchasing. All properties are subject to prior sale or withdrawal. All information provided is deemed reliable but is not guaranteed accurate, and should be independently verified. Listing courtesy of: MARK SPAIN REAL ESTATE