Недвижимость
Ознакомьтесь с нашими объявлениями
Продать дом
Бесплатная оценка дома
Контакты
Расскажите нам о своих потребностях

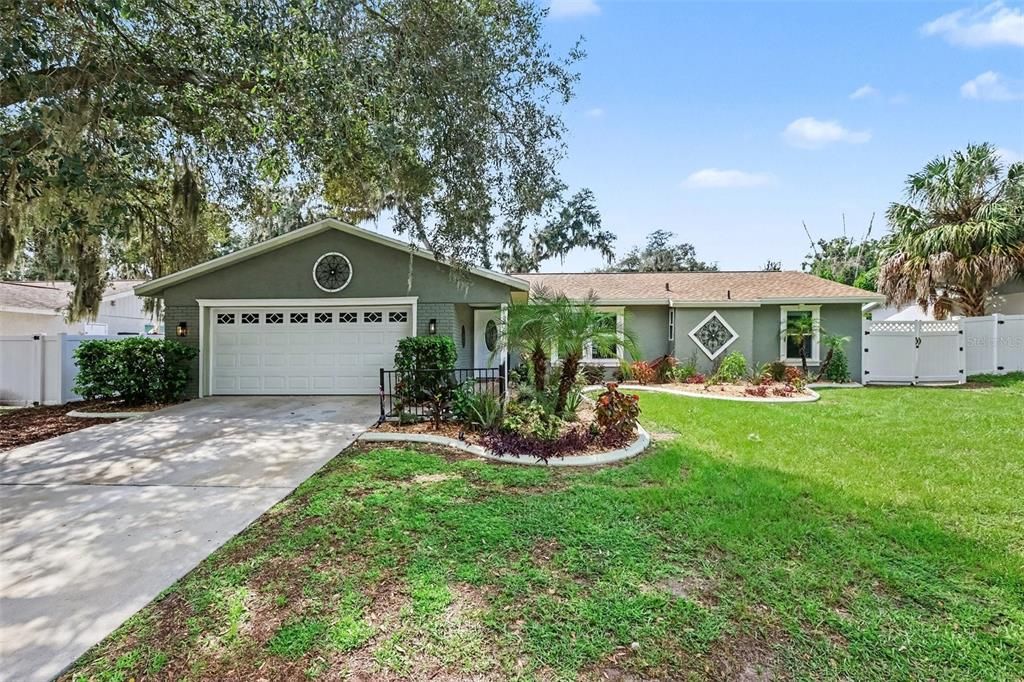
1308 OAKCREST DRIVE

Дом На продажу
$410,000

BTC: 4.93144094

ETH: 154.71698113

3 Дней
3 спален
2 ванн
1,684 кв.фт.

Обзор

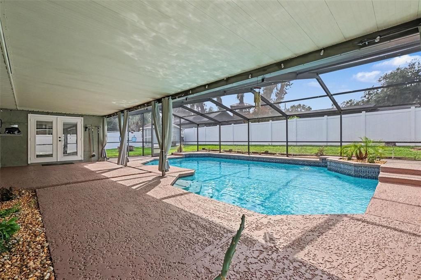
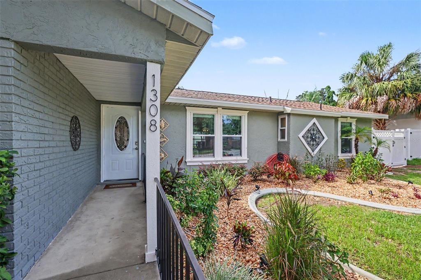
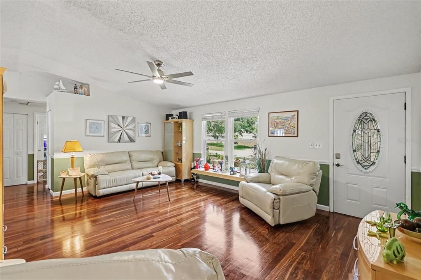
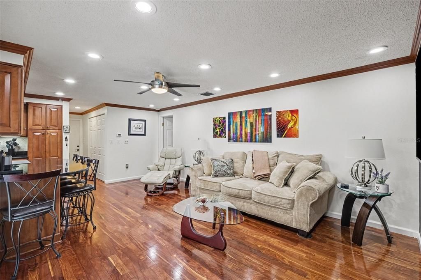
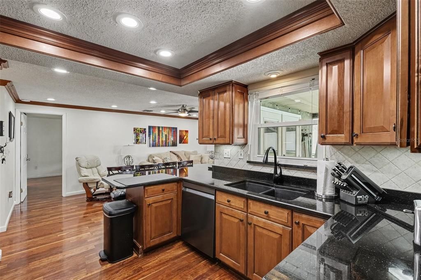
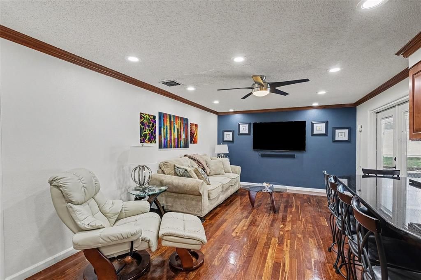
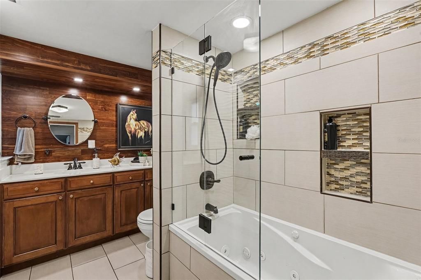
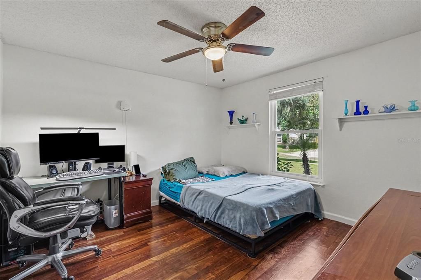
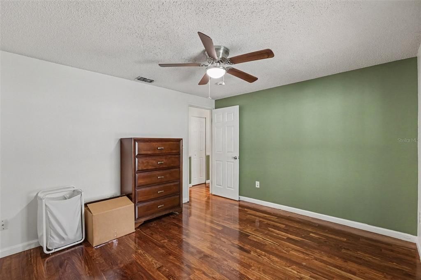
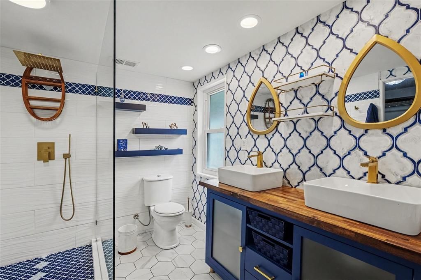
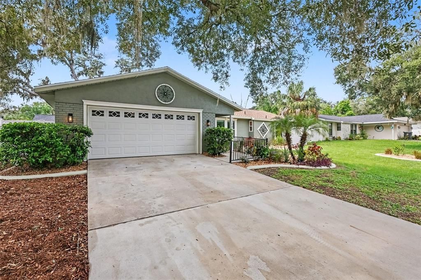
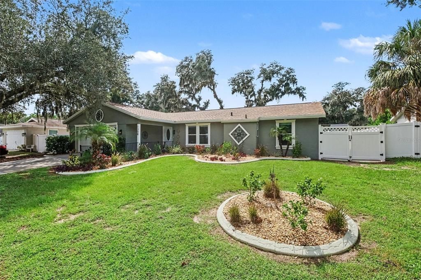
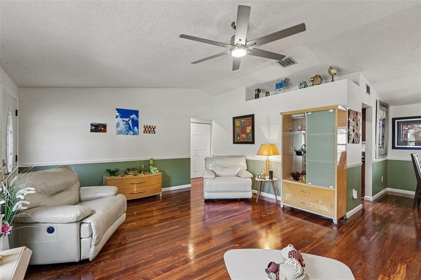
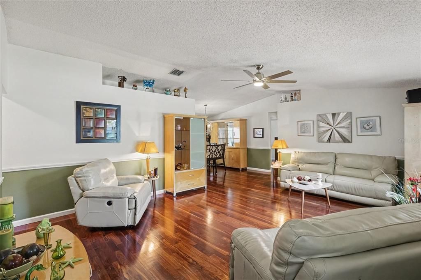
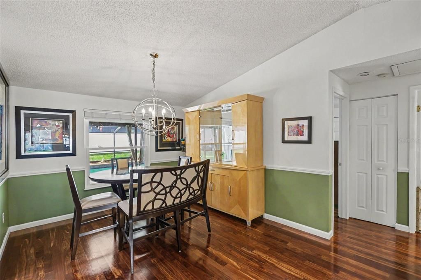
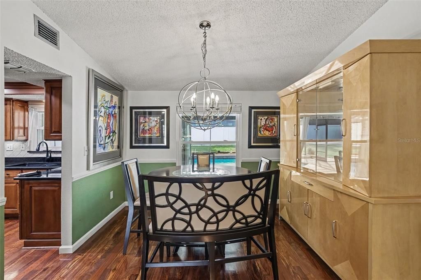
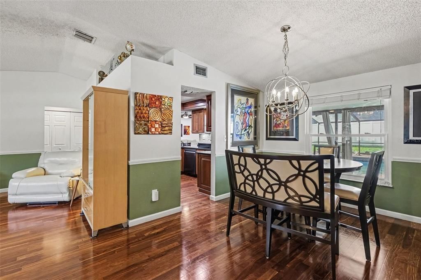
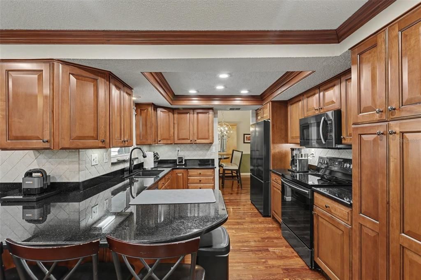
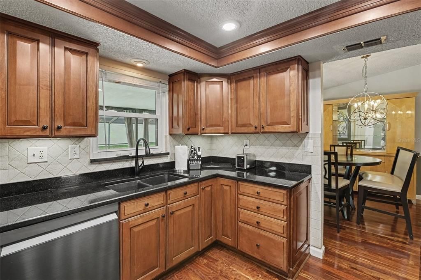
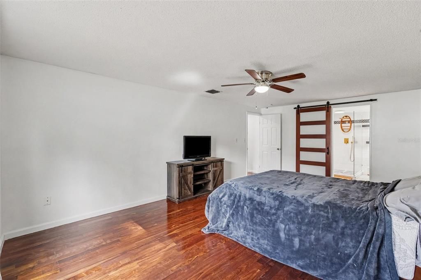
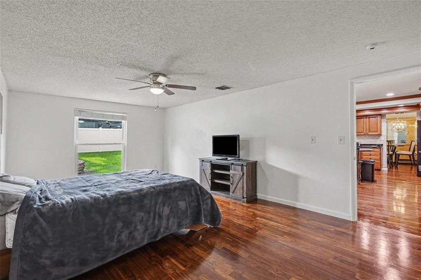
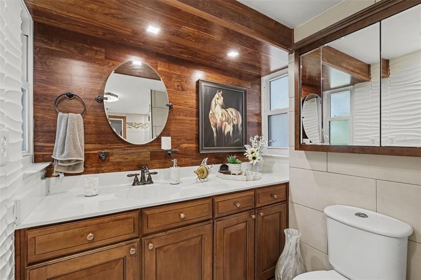
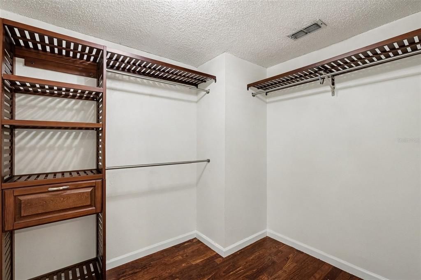
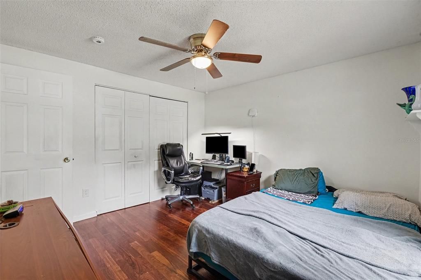
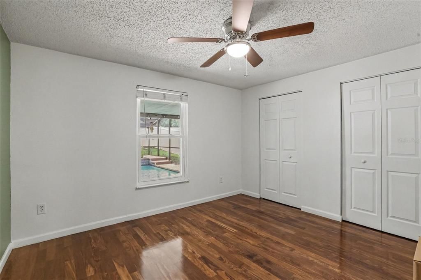
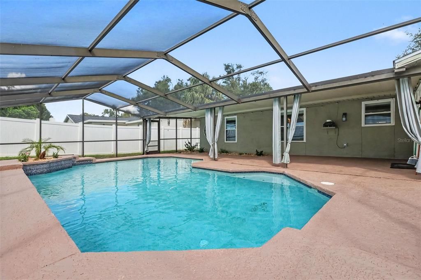
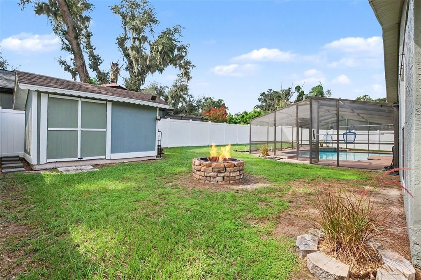
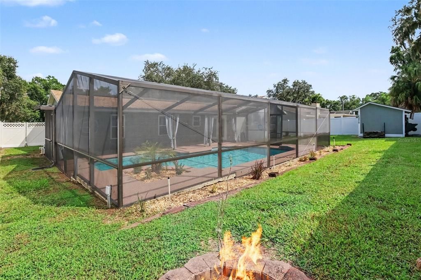
Welcome to this completely updated, move-in-ready Brandon home with NO HOA and NO CDD, featuring a brand-new roof, a brand-new 3-ton HVAC system, a newly updated electrical panel with new breakers and rewiring, and major room-by-room upgrades throughout! Boasting a spacious split-floor plan under 1,700 square feet, this 3-bedroom, 2-bathroom home features crown molding, double-pane lifetime windows, and water-resistant Brazilian Cherry (Jatoba) exotic engineered hardwood flooring. The heart of the home is a fully equipped kitchen complete with black granite countertops, custom wood cabinetry with under-cabinet lighting, a tray ceiling, an under-mount black quartz sink, and premium Samsung fingerprint-resistant black stainless steel smart appliances. The expansive primary suite offers generous space, a walk-in closet, and a spa-inspired bathroom featuring dual vessel sinks, gold-tone fixtures, and a glass-enclosed walk-in shower. The guest bathroom impresses with custom Quality Cabinets, brass fixtures, and an American Standard 8-jet soaking tub. Step outside into your private outdoor oasis! The open family room leads through double French doors to an oversized 12x37 covered patio and an expansive 26x37 screened lanai. Enjoy resort-style living with a newly acid-washed, 20,000-gallon concrete/gunite in-ground pool surrounded by lush landscaping, an oversized lot, a fire pit, a 10x12 shed on a concrete slab, and a hurricane-panel protection system stored in the garage. Complete with fresh exterior paint, an oversized flower bed with curbing, a new hurricane-rated garage door, and a spacious two-car garage, this turn-key residence truly has it all. Perfectly situated with swift access to major highways like I-75 and I-4, this property is ideally located just 30 minutes from MacDill Air Force Base, 30 minutes from Tampa International Airport, and only 10 minutes from Costco and Sam’s Club.

Локация

Детали

Тип:
Residential
Парковка:
Oversized
Год постройки:
1986
Лот:
0.20 Акров
Отопление:
Central
Цена/кв.фут:
$243
Охлаждение:
Central Air
HOA:
Нет данных

Valuation

Our model vs. what's actually selling nearby.
Estimate
$369,450
$237K – $417K
Confidence Low
List vs. estimate
$40K above estimate
List $410,000 · +11.0%
Our model says this listing is priced above recent comparable activity. Room to negotiate.
Price per sq ft
$243
+7.1% vs. city median $227
Based on
26 MLS comparables
Median of recent comparable listings. Sold comps use closing price, active listings use list price.

Главное

Annual tax
$2,841
2025
Pool
Gunite
Garage
2 car garage
Furnished
Negotiable
Pets
Allowed
Больше фактов и особенностей
  • Напольное покрытие

    • Engineered Hardwood

    • Luxury Vinyl

    Отопление

    • Central

    Охлаждение

    • Central Air

    Бытовая техника

    • Dishwasher

    • Disposal

    • Dryer

    • Exhaust Fan

    • Microwave

    • Range

    • Refrigerator

    Другие особенности интерьера

    • Built-in Features

    • Ceiling Fan(s)

    • Kitchen/Family Room Combo

    • Primary Bedroom Main Floor

    • Split Bedroom

    • Stone Counters

    • Thermostat

    • Walk-In Closet(s)

    • Window Treatments

    Спальни и ванные комнаты

    • Спальни: 3

    • Полные ванные комнаты: 2

  • Парковка

    • Oversized

    Имущество

    • Этажи: One

    • Частный Бассейн: Да

    • Особенности Экстерьера: Dog Run / Garden / Lighting / Private Yard / Rain Gutters

    Лот

    • Лот: 0.20 Акров

    Другая Информация о Недвижимости

    • Номер Земельного Участка: U1629202CS00000300004.0

    • Зонирование: RSC-6

  • Тип и стиль

    • Тип недвижимости: Residential

    • Подтип недвижимости: Single Family Residence

  • Общественное благосостояние

    • Cable Available

    • Cable Connected

    • Public

    • Sewer Connected

    • Street Lights

  • Другая финансовая информация

    • Годовая сумма налога: $2,842

  • Детали источника

    • MLS ID: TB8549521

    Другие факты

    • Строительные материалы: Block

    • Детали фундамента: Slab

    • Особенности прачечной: Electric Dryer Hookup / Inside / Laundry Closet

    • Особенности лота: Landscaped

    • Особенности двора и крыльца: Front Porch / Patio / Screened

    • Особенности бассейна: Gunite / In Ground / Screen Enclosure

    • Направленные лица: East

    • Другие структуры: Shed(s) / Storage / Workshop

    • Мест в гараже: 2

    • Прикрепленный гараж: Да

    • Гараж: Да

    • Жилая площадь: 1684

    • Источник воды: Public

    • Размеры участка: 80 x 109

    • Название подразделения: OAK HILL

Частный запрос
Поговорите со специалистом по этому объекту.
Планировки, HOA-документы, off-market сравнимые объекты, частный показ — одно сообщение напрямую локальному специалисту.

Ещё такие

На продажу
$329,900
Дом
4 спален · 2 ванн · 1,426 кв.фт.
FAULKENBURG HEIGHTS, TAMPA
4014 MCLANE DRIVE
На продажу
$389,000
Дом
4 спален · 2 ванн · 1,645 кв.фт.
BRANDON COUNTRY ESTATES, BRANDON
1818 ORANGE HILL DRIVE
На продажу
$499,999
Дом
5 спален · 3 ванн · 2,674 кв.фт.
DIAMOND RIDGE, SEFFNER
506 DIAMOND RIDGE ROAD
На продажу
$385,000
Дом
3 спален · 2 ванн · 1,746 кв.фт.
MANGO GROVES UNIT 2, SEFFNER
11771 MANGO CROSS COURT
На продажу
$495,000
Дом
4 спален · 2 ванн · 2,095 кв.фт.
WOODBERRY PRCL B & C PH, BRANDON
1709 WOODWATCH WAY
На продажу
$315,000
Дом
3 спален · 2 ванн · 1,272 кв.фт.
SEFFNER RIDGE ESTATES UNIT, SEFFNER
101 JEAN ANN AVENUE
Новое
На продажу
$349,900
Дом
3 спален · 2 ванн · 1,272 кв.фт.
THE GROVES NORTH, SEFFNER
906 CUTLER DRIVE
Новое
На продажу
$415,000
Дом
4 спален · 3 ванн · 2,061 кв.фт.
LYNWOOD PARK, SEFFNER
2409 GIDDENS AVENUE

Рынок вокруг этого адреса

Актуальные данные по району.
Смотреть все

The multiple listing information is provided by the Stellar MLS from a copyrighted compilation of listings. The compilation of listings and each individual listing are ©2026-present Stellar MLS. All Rights Reserved. The information provided is for consumers' personal, noncommercial use and may not be used for any purpose other than to identify prospective properties consumers may be interested in purchasing. All properties are subject to prior sale or withdrawal. All information provided is deemed reliable but is not guaranteed accurate, and should be independently verified. Listing courtesy of: MARK SPAIN REAL ESTATE